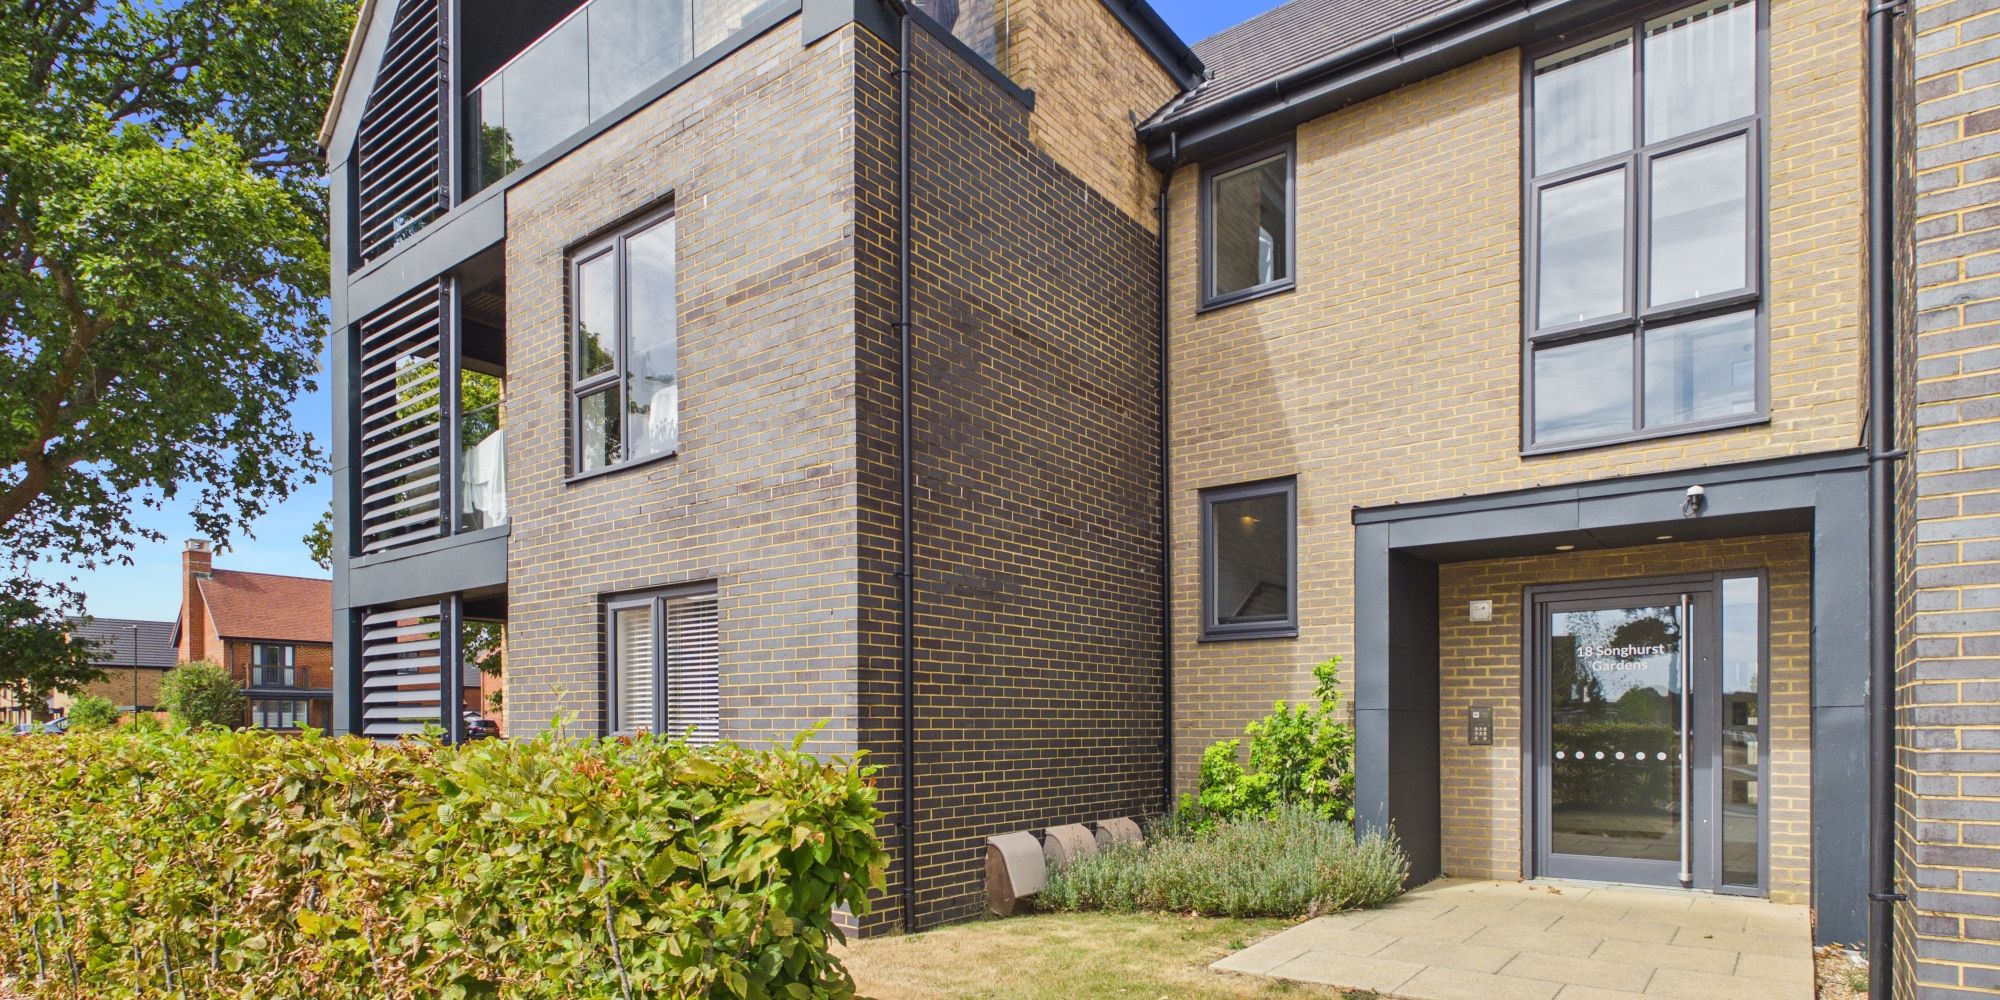
Songhurst Gardens, Pease Pottage, RH11
Ref: 0005e117-6634-43ba-93f1-c01718d0c51fDescription
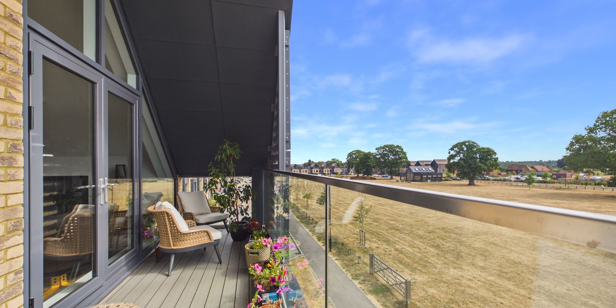
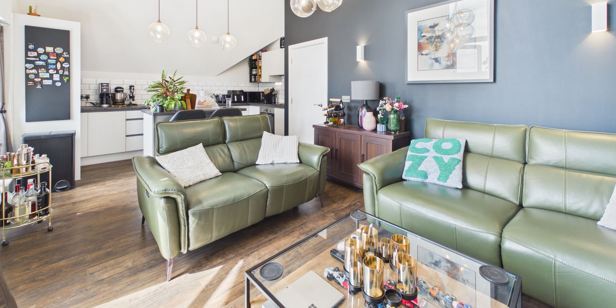
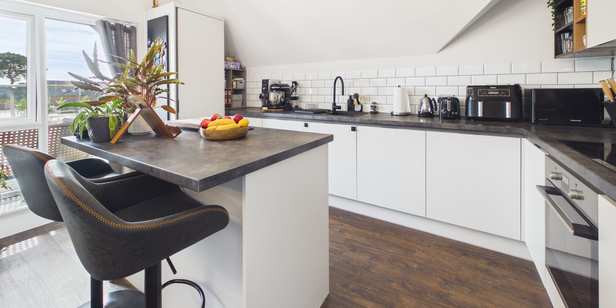
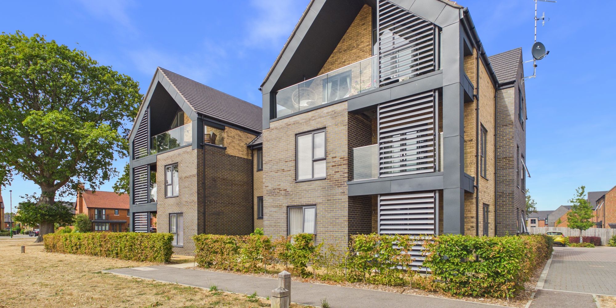
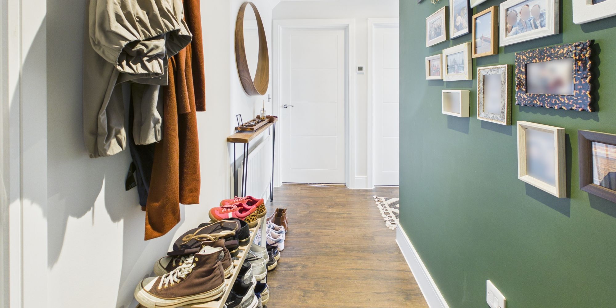
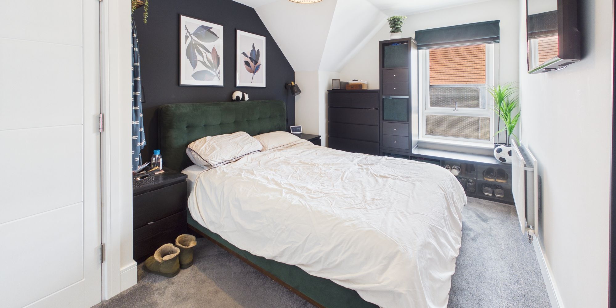
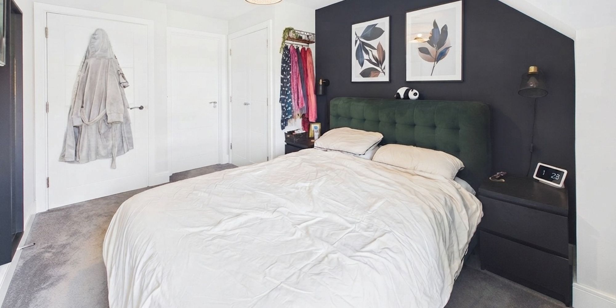
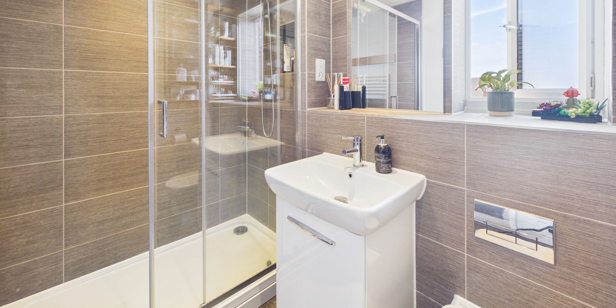
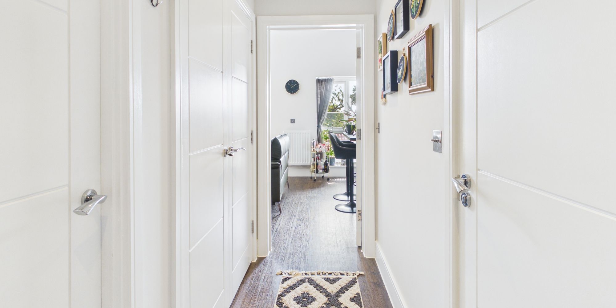
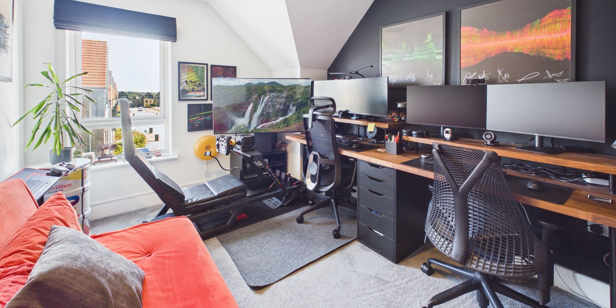
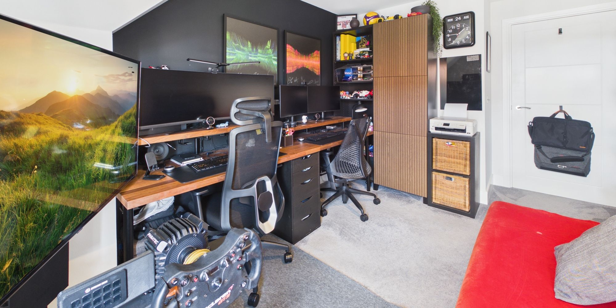
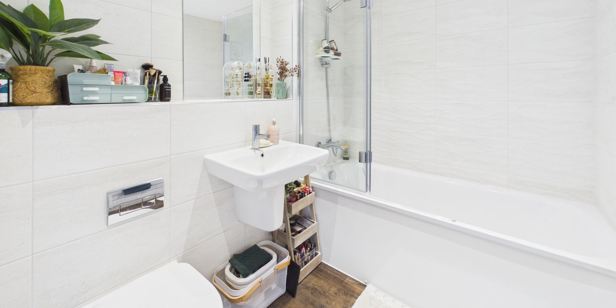
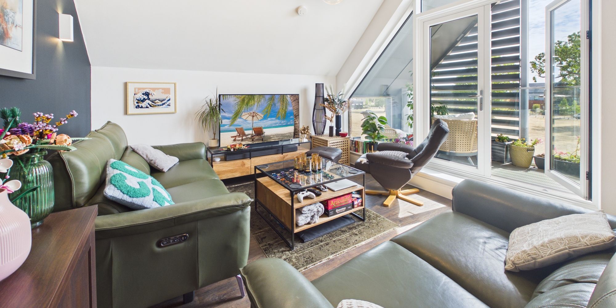
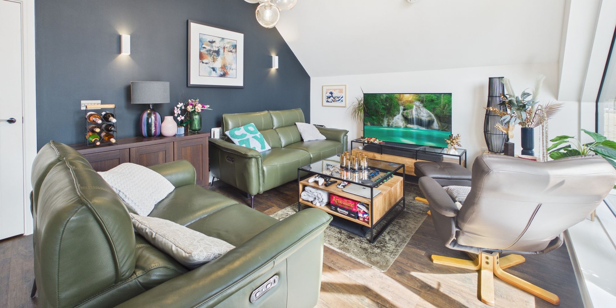
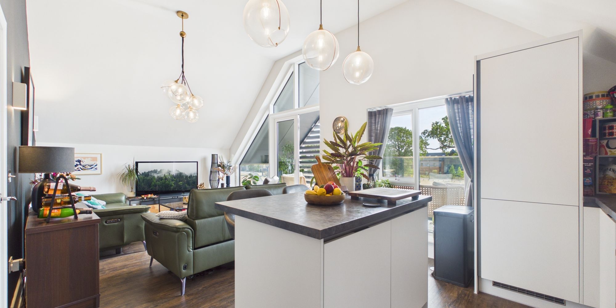
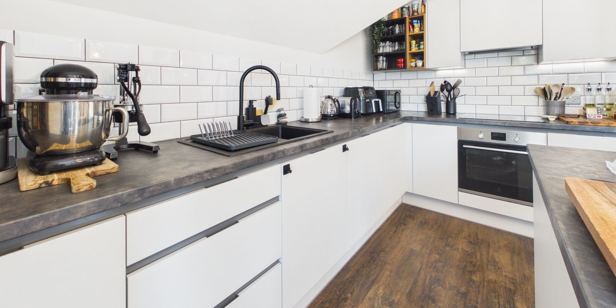
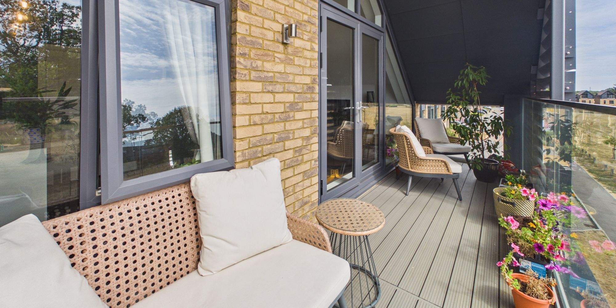
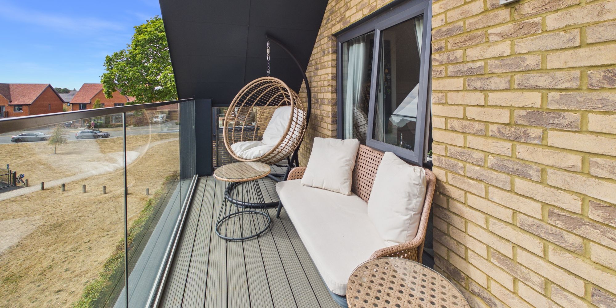
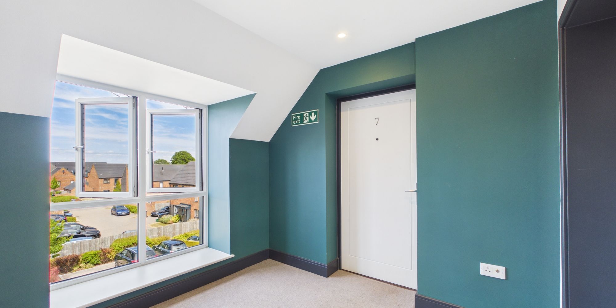
Presenting a stunning top floor apartment in the highly sought-after Woodgate Development, this premium residence offers an exceptional blend of style and practicality. The property features an open plan kitchen and living area, designed to maximise both space and natural light, with an impressive vaulted ceiling that adds a sense of grandeur and airiness. Both bedrooms are generously proportioned doubles, with the master bedroom benefiting from a luxurious en suite for added privacy and comfort. A private balcony, overlooking a tranquil green, provides the perfect spot to unwind or entertain guests. The property also boasts valuable extra storage in the loft space, ensuring a clutter-free living environment.
Allocated parking for two vehicles is included, offering convenience and peace of mind. With the remainder of the NHBC warranty in place, you can enjoy modern living with reassurance. The location provides easy access to the M23, making commuting to London, Gatwick, or the South Coast simple and efficient.
The outside space is equally impressive, with the private balcony serving as an ideal extension of the living area. This elevated vantage point allows you to enjoy peaceful views across well-maintained communal greens, creating a serene atmosphere rarely found in apartment living. The wider development is beautifully landscaped, offering residents access to open spaces perfect for leisurely walks, outdoor activities, or simply enjoying the fresh air. The surrounding area is thoughtfully planned, with tree-lined avenues and pedestrian-friendly pathways that enhance the sense of community. Whether you are seeking a peaceful retreat after a busy day or a stylish setting to entertain friends, the outdoor spaces at Woodgate cater to every occasion. This apartment offers a truly premium lifestyle in a thriving modern development.
Virtual Tour
Floor Plans
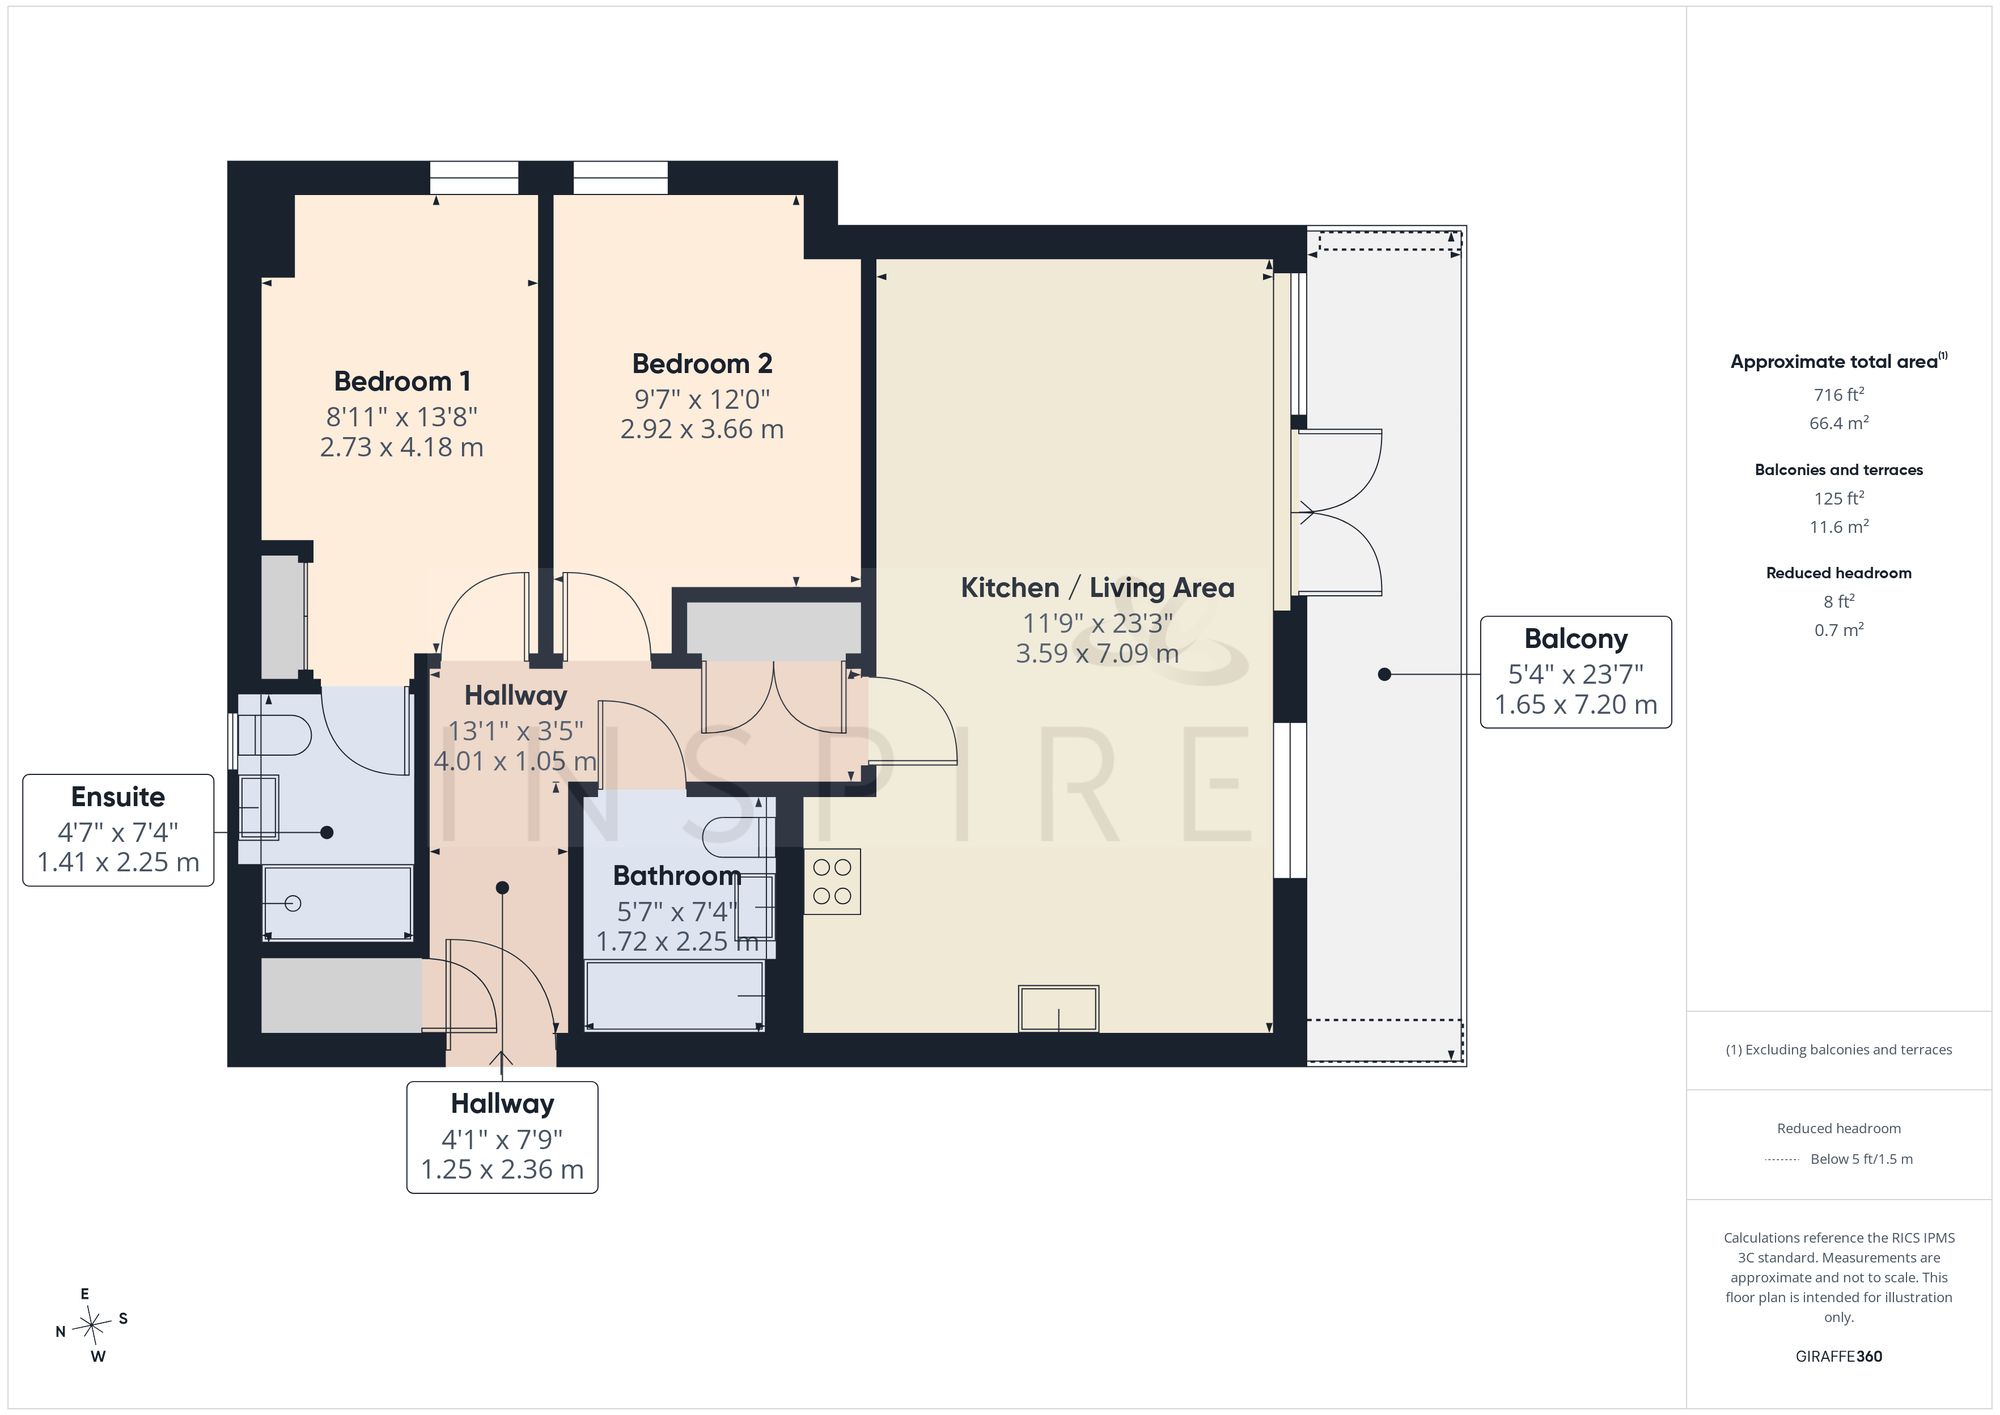
(Click the floor plans to view larger versions)
Energy Efficiency
Current: 85 (B) Potential: 92 (A)
Not familiar with the local area?
Local AreaImportant Remarks
Please note that all the above information has been provided by the vendor in good faith, but will need verification by the purchaser's solicitor. Any areas, measurements or distances referred to are given as a guide only and are not precise. Floor plans are not drawn to scale and are provided as an indicative guide to help illustrate the general layout of the property only. The mention of any appliances and/or services in this description does not imply that they are in full and efficient working order and prospective purchasers should make their own investigations before finalising any agreement to purchase. It should not be assumed that any contents, furnishings or other items shown in photographs (which may have been taken with a wide angle lens) are included in the sale. Any reference to alterations to, or use of, any part of the property is not a statement that the necessary planning, building regulations, listed buildings or other consents have been obtained. We endeavour to make our details accurate and reliable, but they should not be relied on as statements or representations of fact and they do not constitute any part of an offer or contract. The seller does not give any warranty in relation to the property and we have no authority to do so on their behalf.
Similar Properties