Victoria Road, Horley, RH6
Ref: 210e4367-7863-4c4e-8afb-f61cbe18bf6fDescription
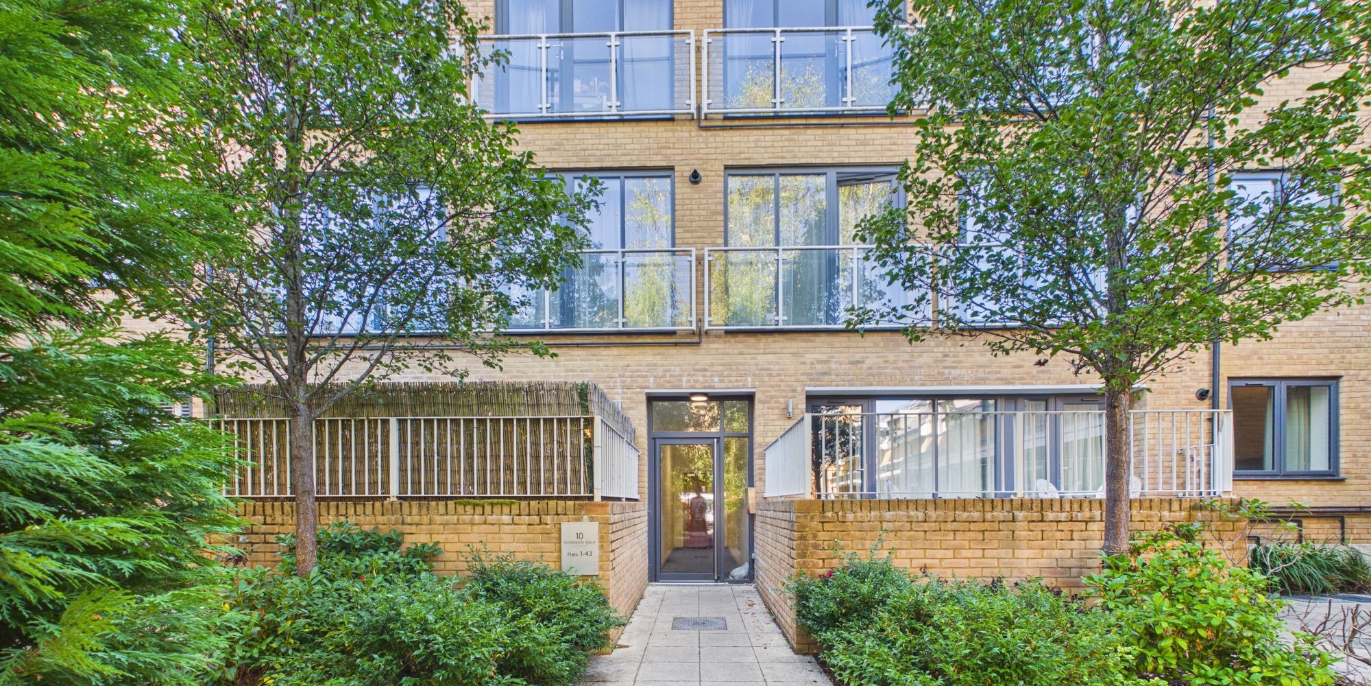
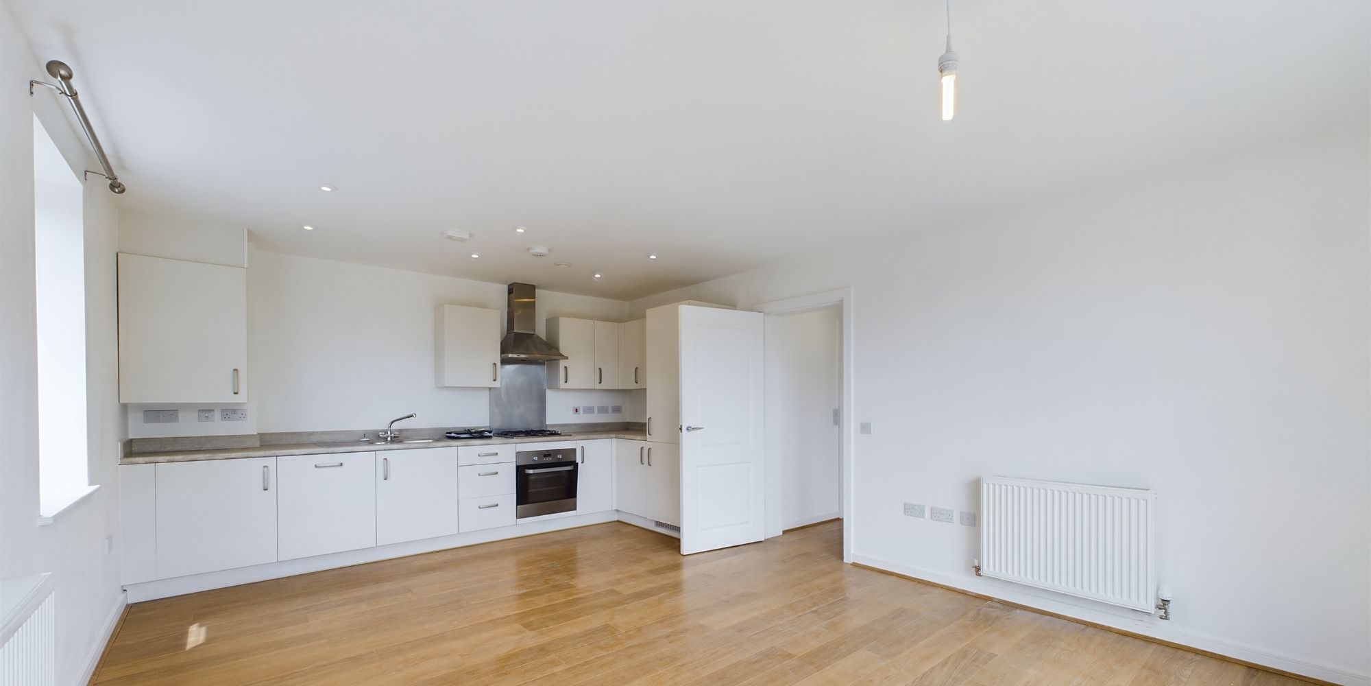
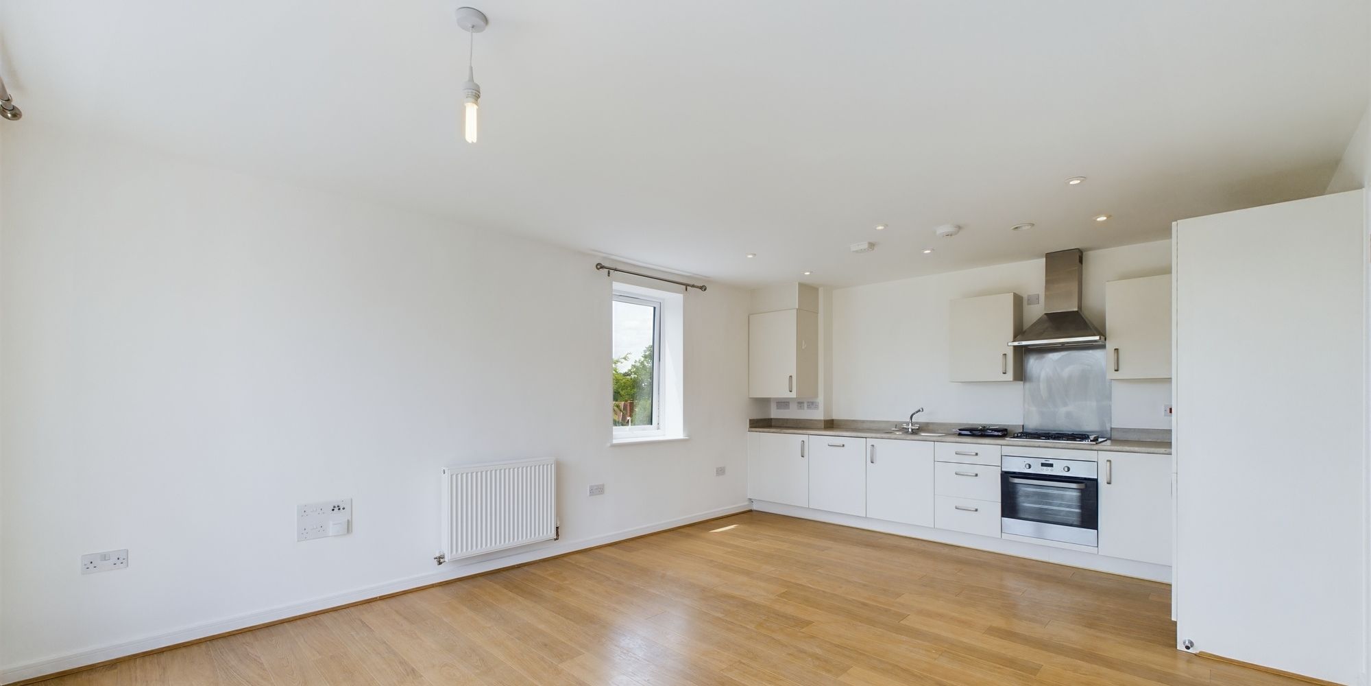
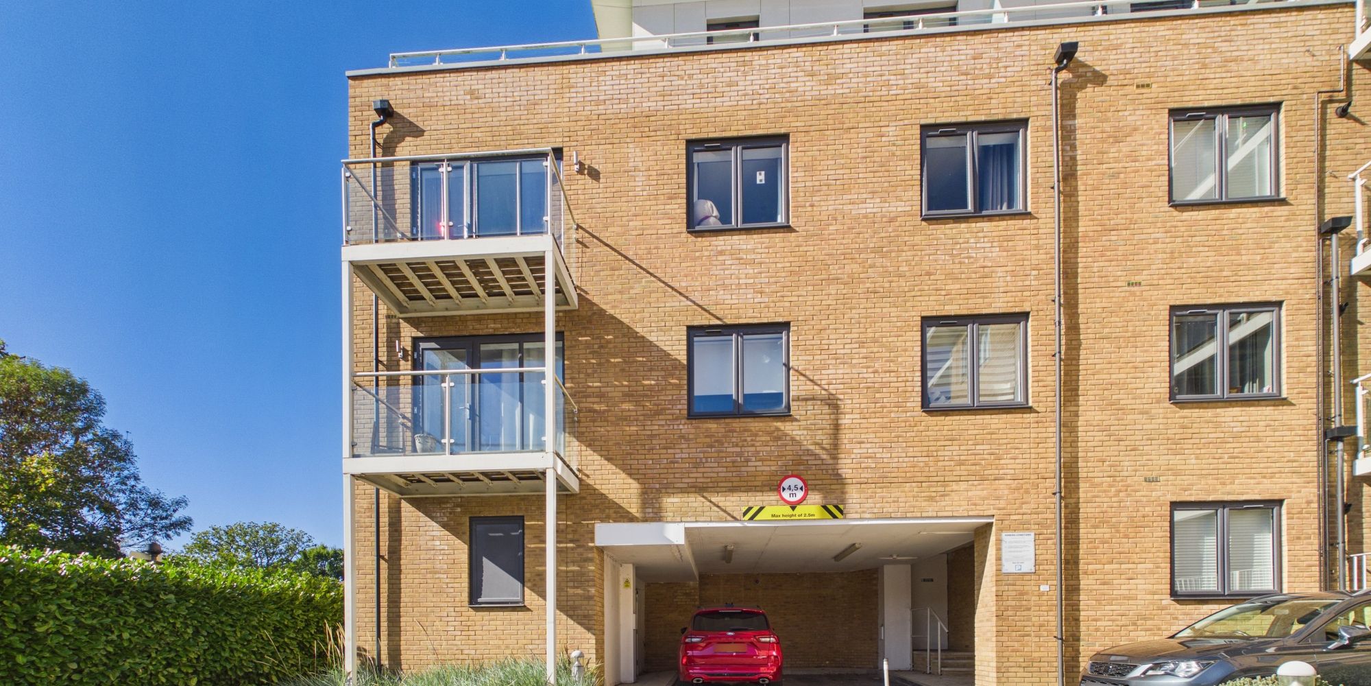
This two-bedroom apartment is situated on the second floor of a modern development in the heart of Horley town centre.
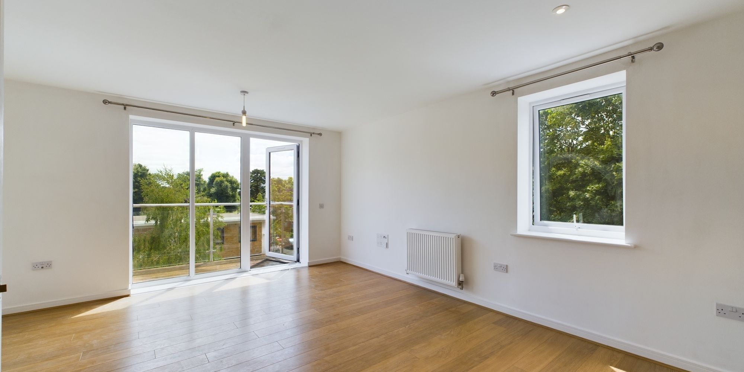
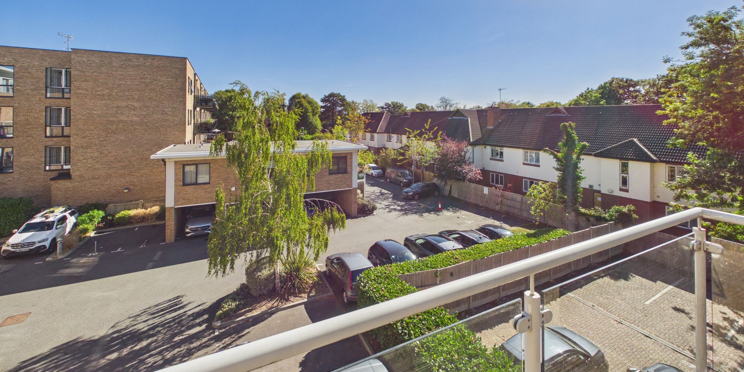
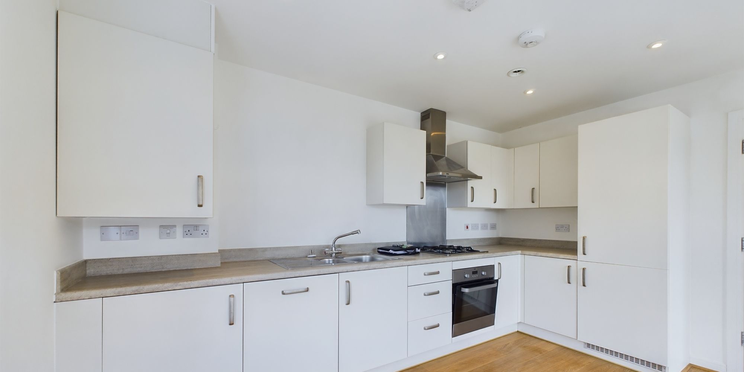
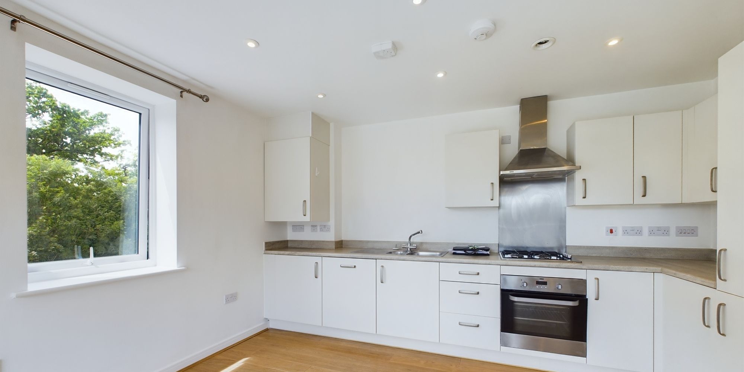
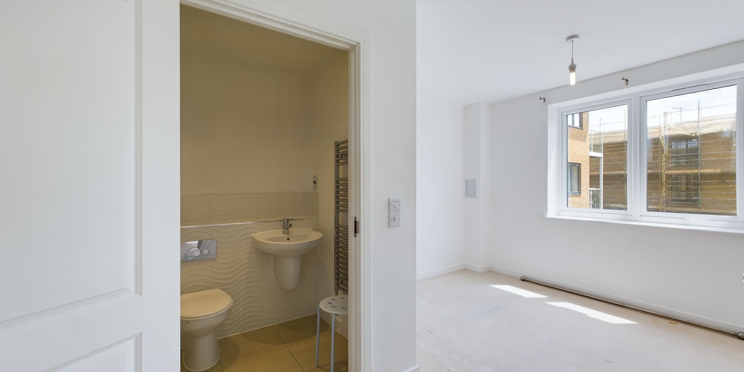
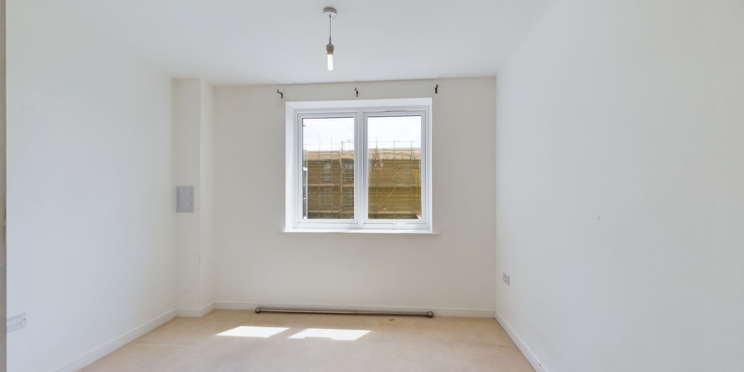
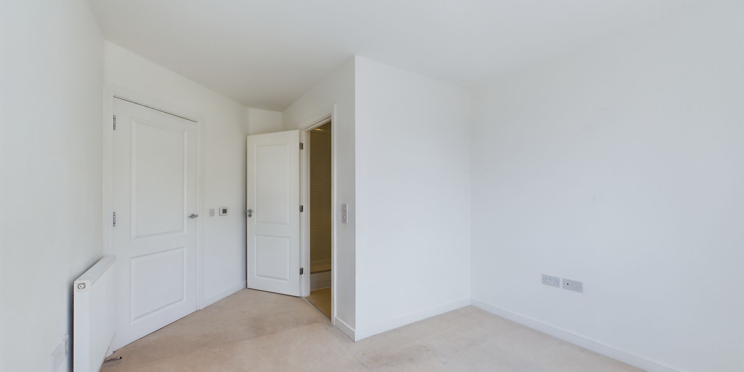
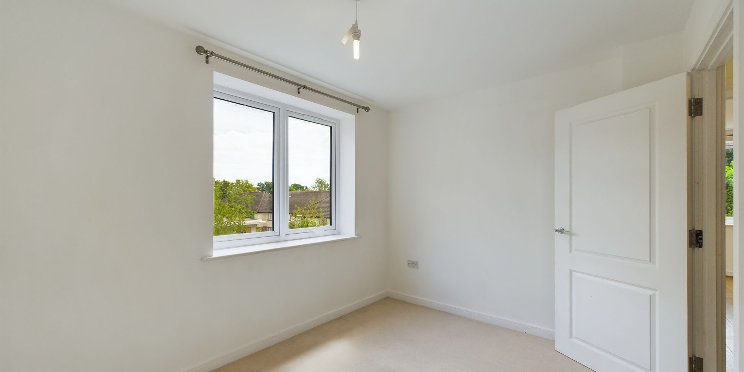
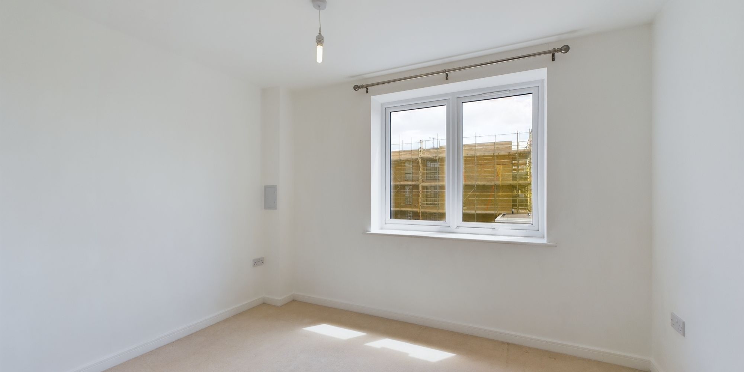
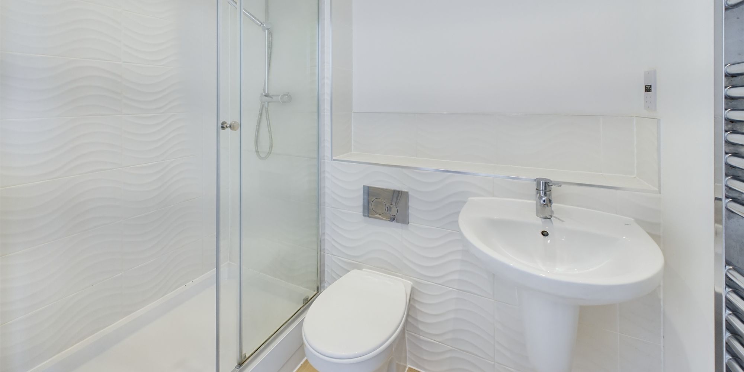
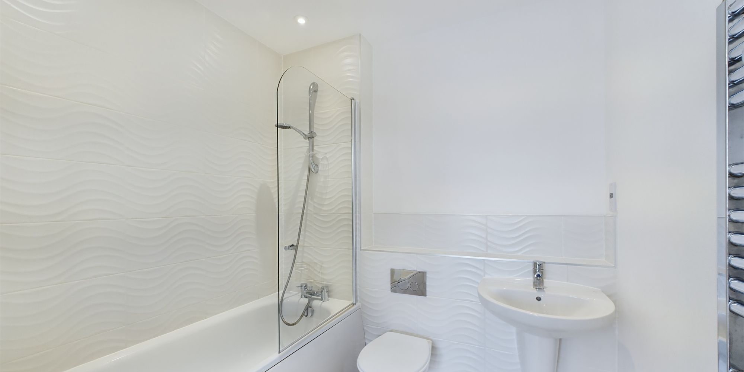
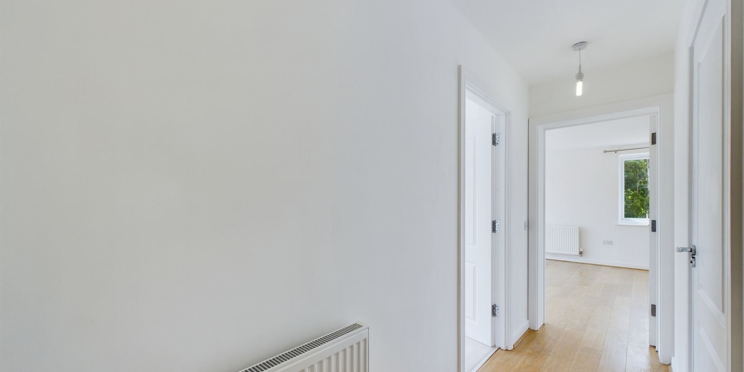
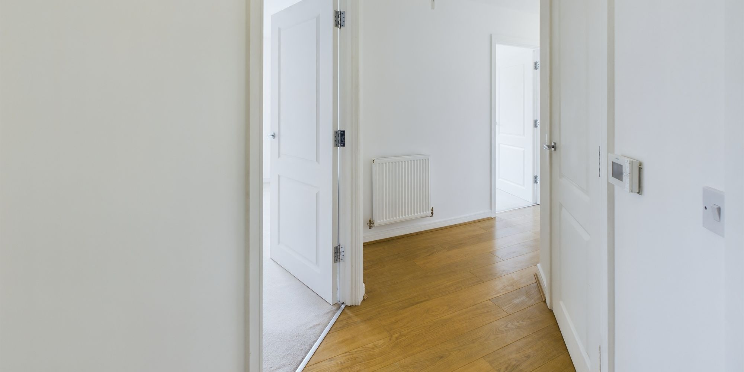
The property offers a comfortable layout, featuring a spacious living/kitchen area that opens onto a private balcony, providing a pleasant outdoor retreat. The private balcony offers an ideal spot to relax or entertain, with space for outdoor seating and potted plants. The modern kitchen is fitted with integrated appliances, including a fridge/freezer and dishwasher, making it both stylish and functional. The master bedroom benefits from an ensuite shower room, while a second double bedroom and a contemporary family bathroom complete the accommodation.
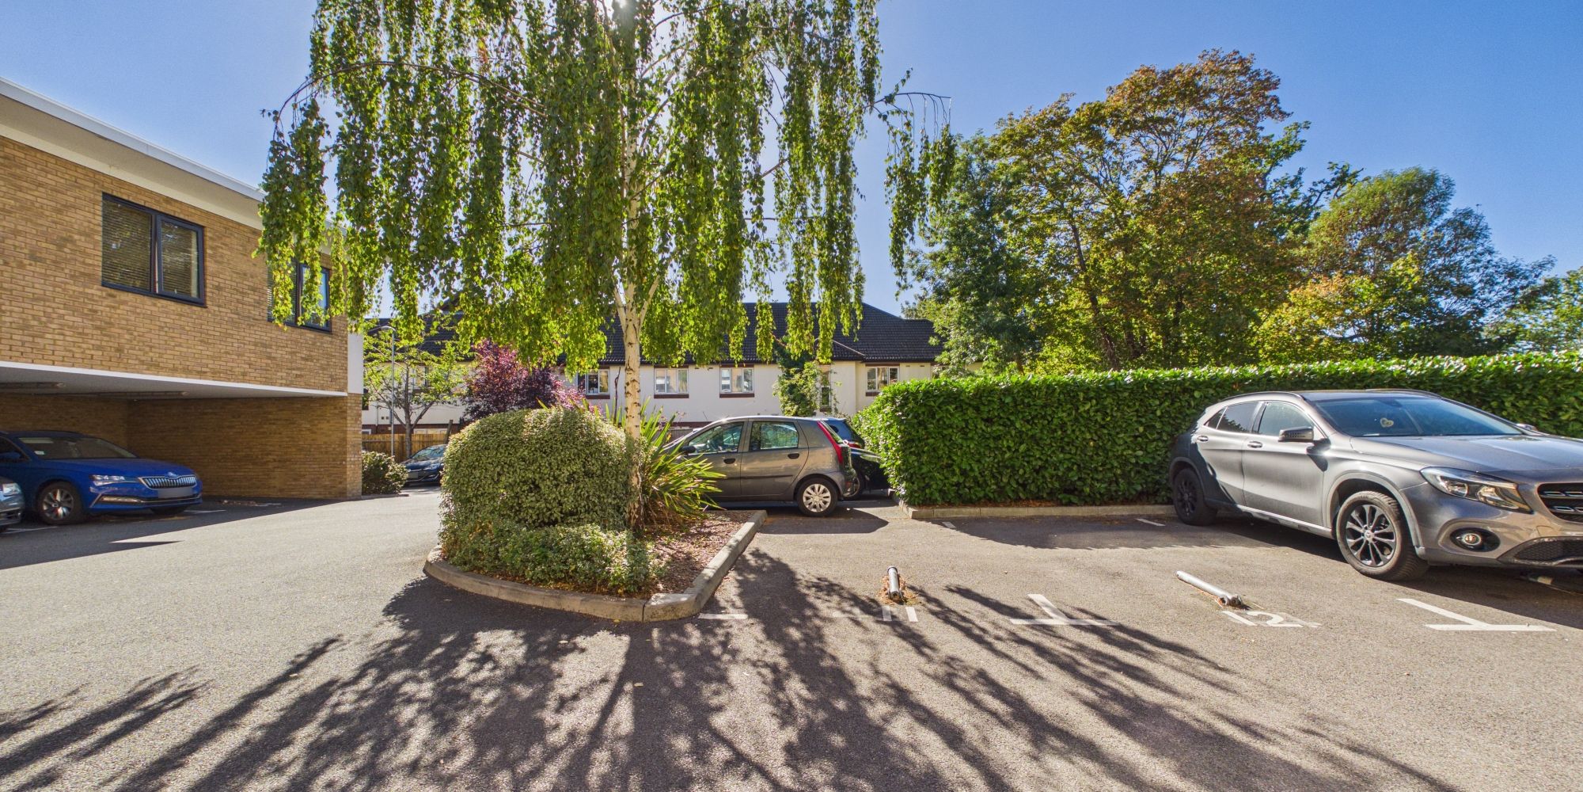
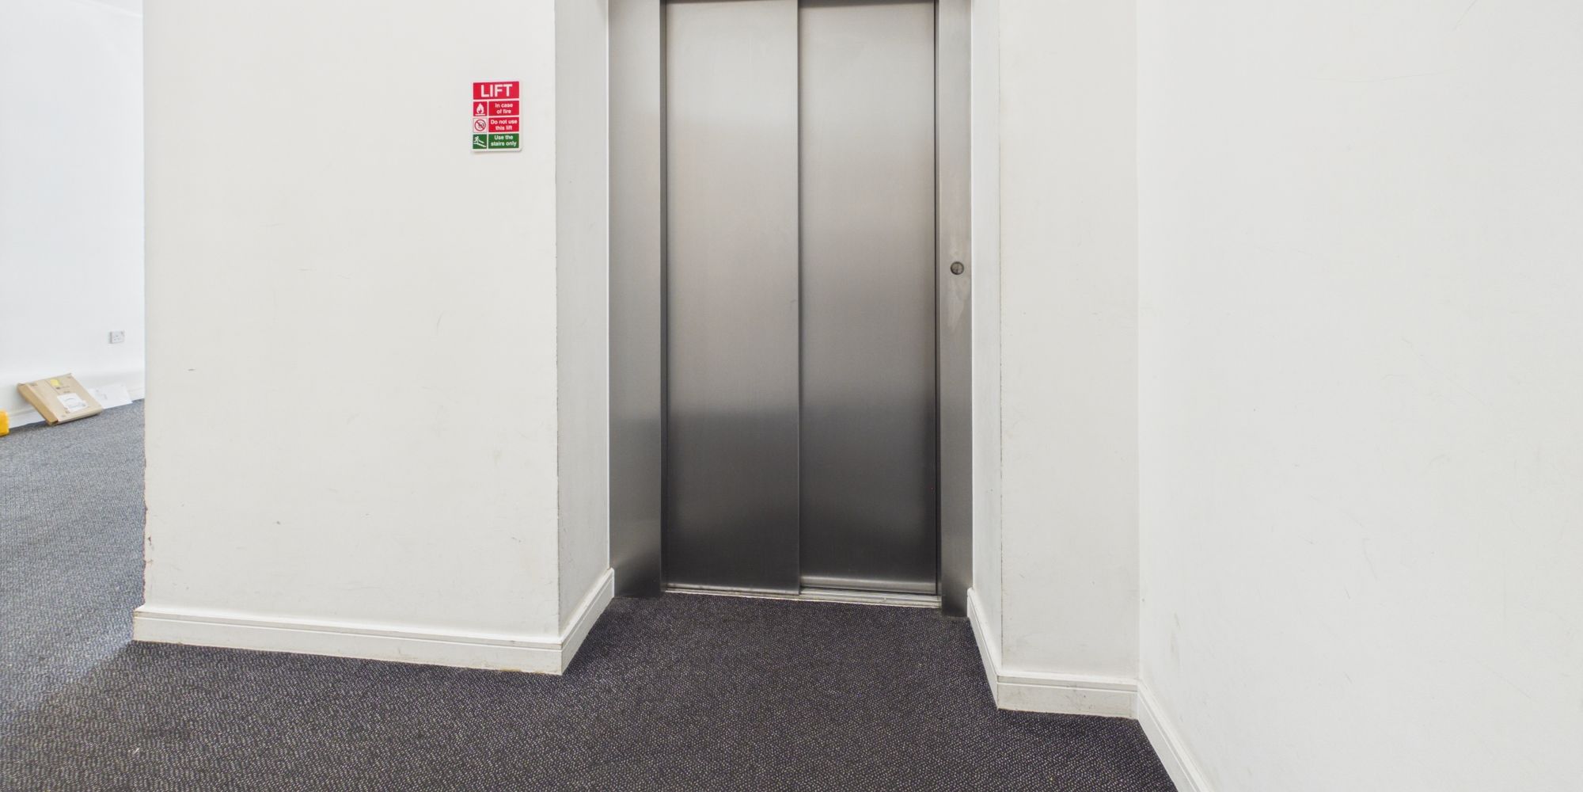
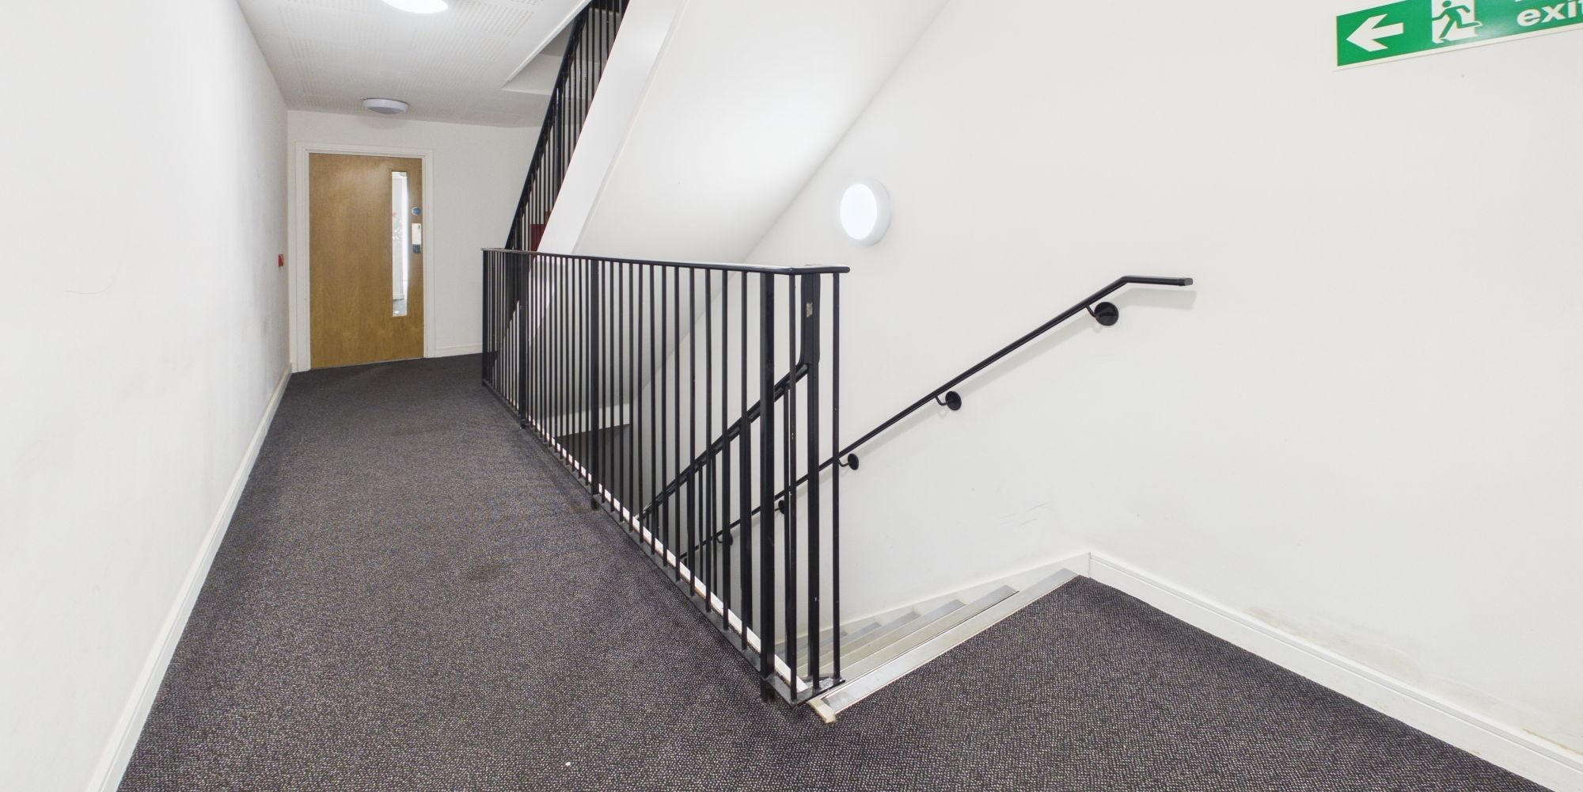
Additional features include lift access for ease of entry, a secure door entry system for peace of mind, and an allocated parking space for added convenience.
The apartment enjoys a prime location, just a short walk from Horley train station, local shops, cafes, Waitrose supermarket and other amenities.
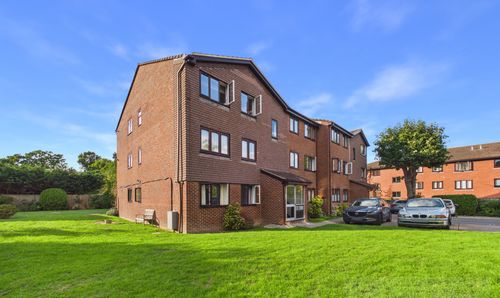
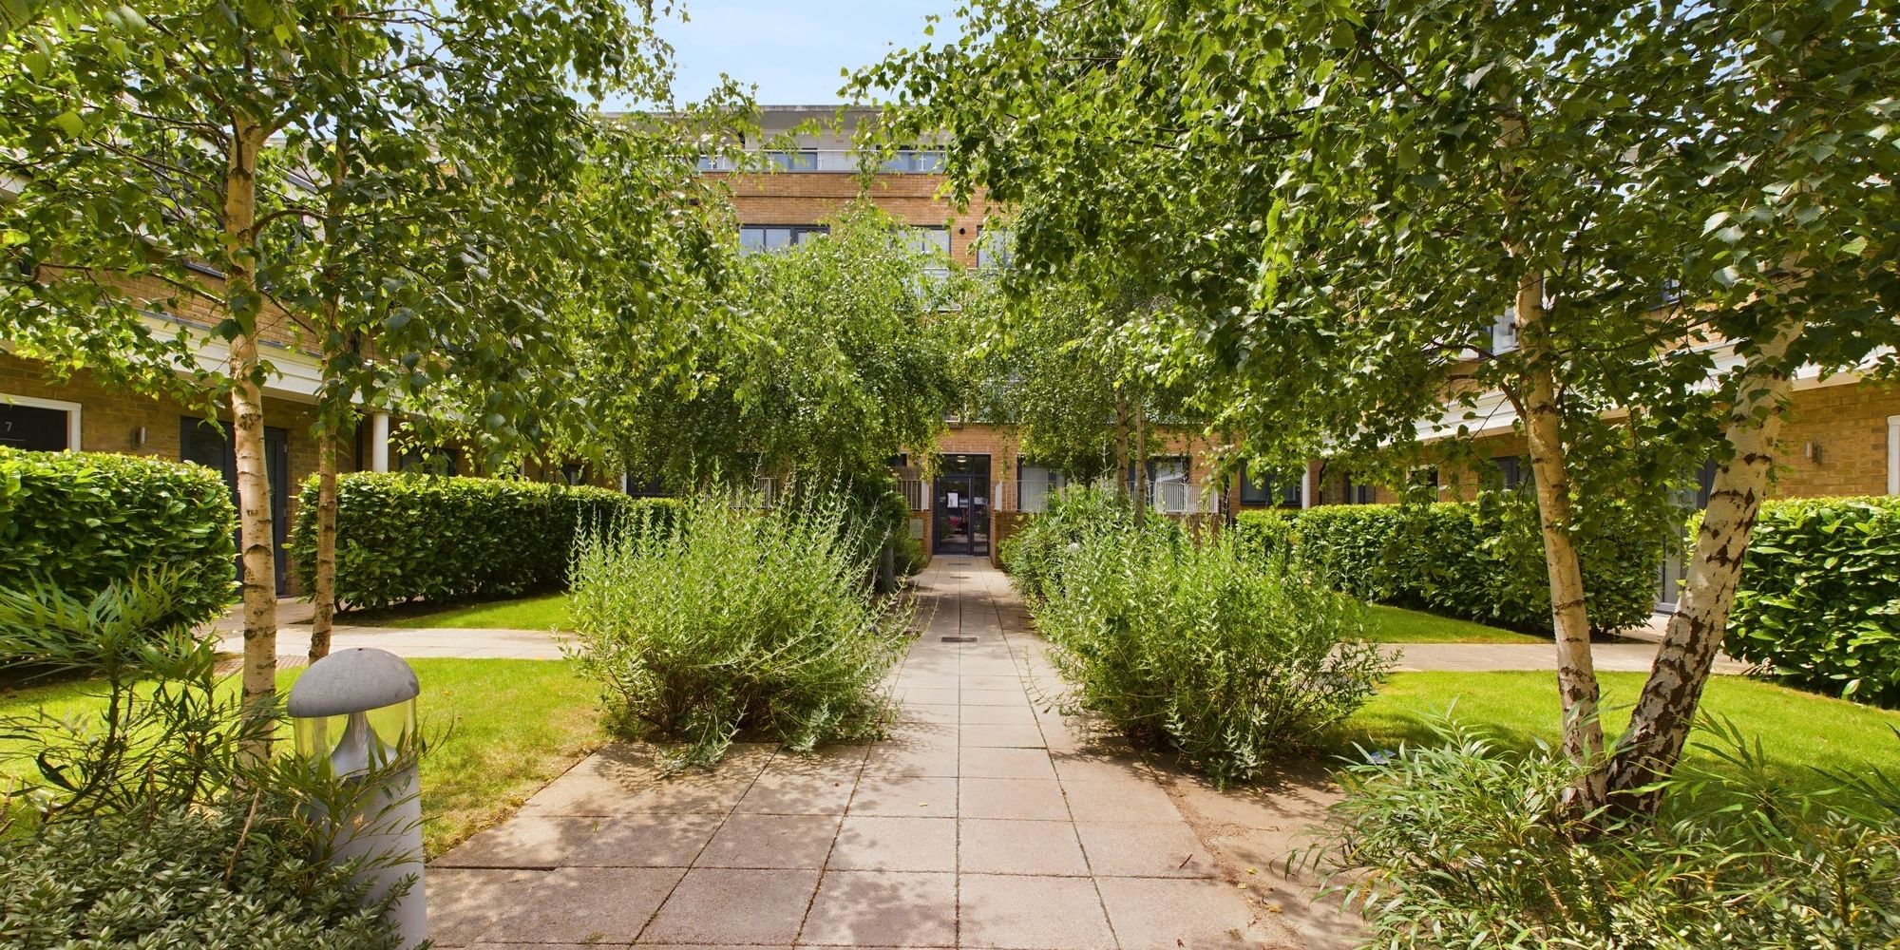
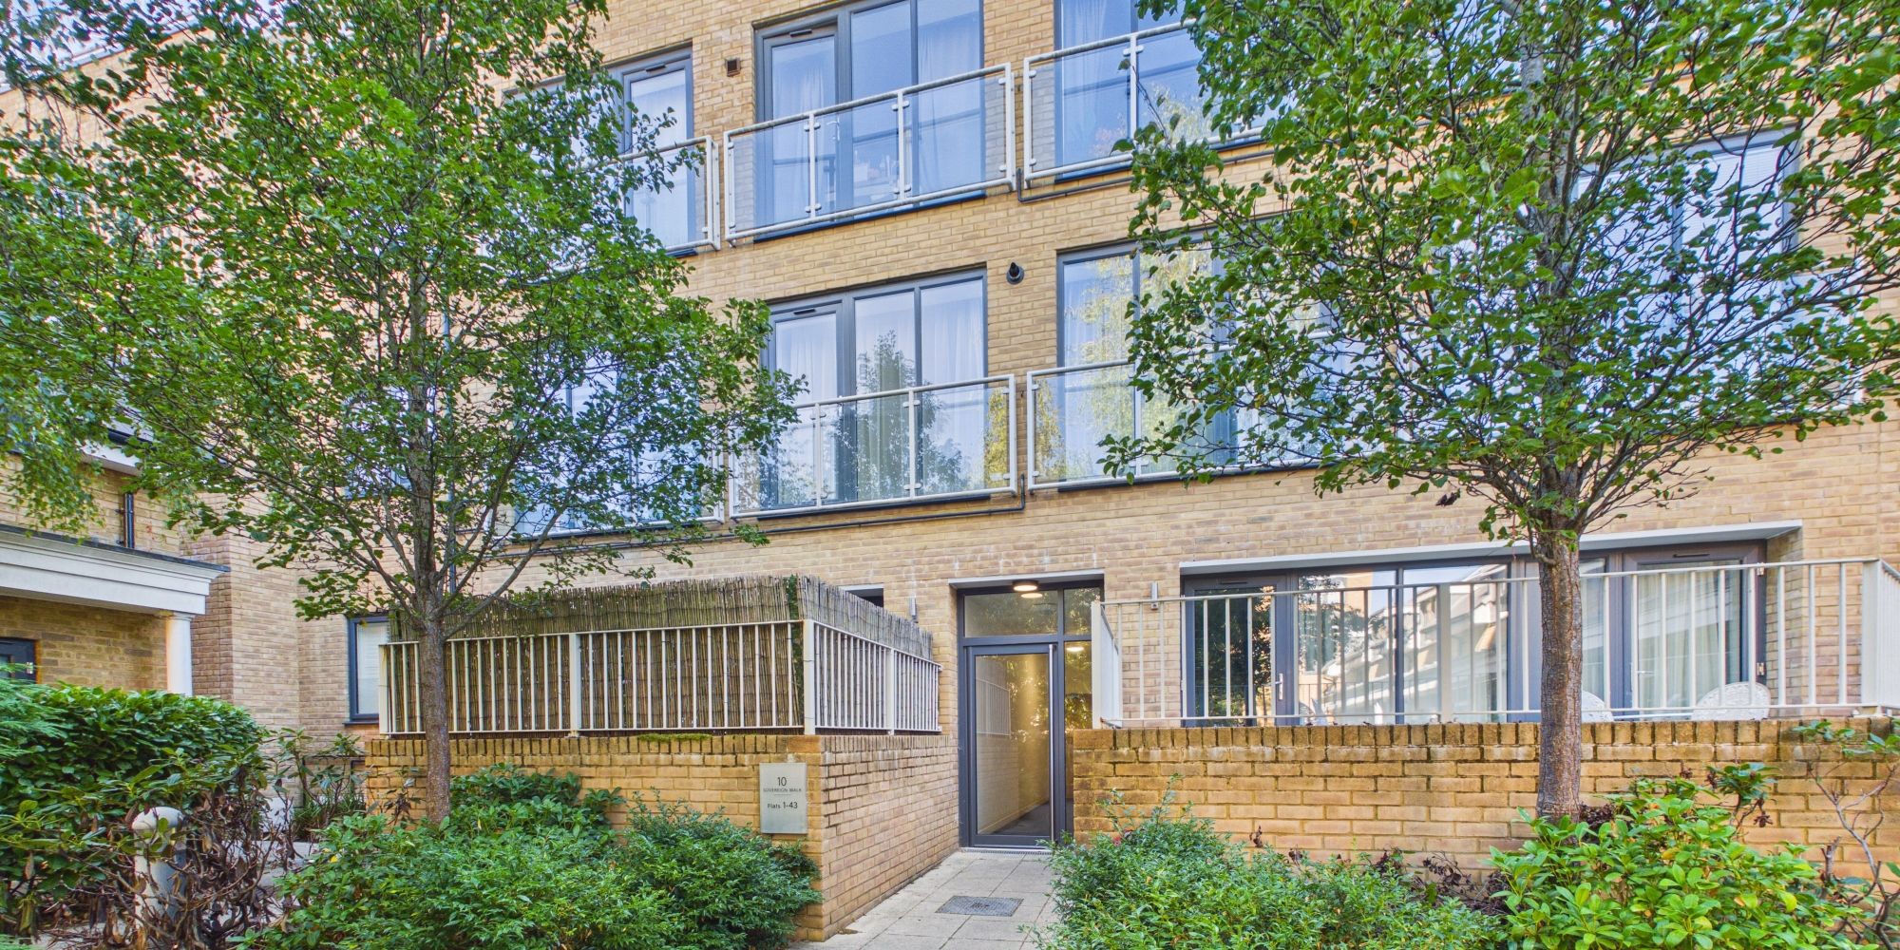
Residents also benefit from well-maintained communal grounds, which provide a welcoming approach to the building.
With its central position and excellent transport links, this property is perfect for professionals, commuters, or those seeking convenient town centre living with appealing outdoor space.
Virtual Tour
Floor Plans
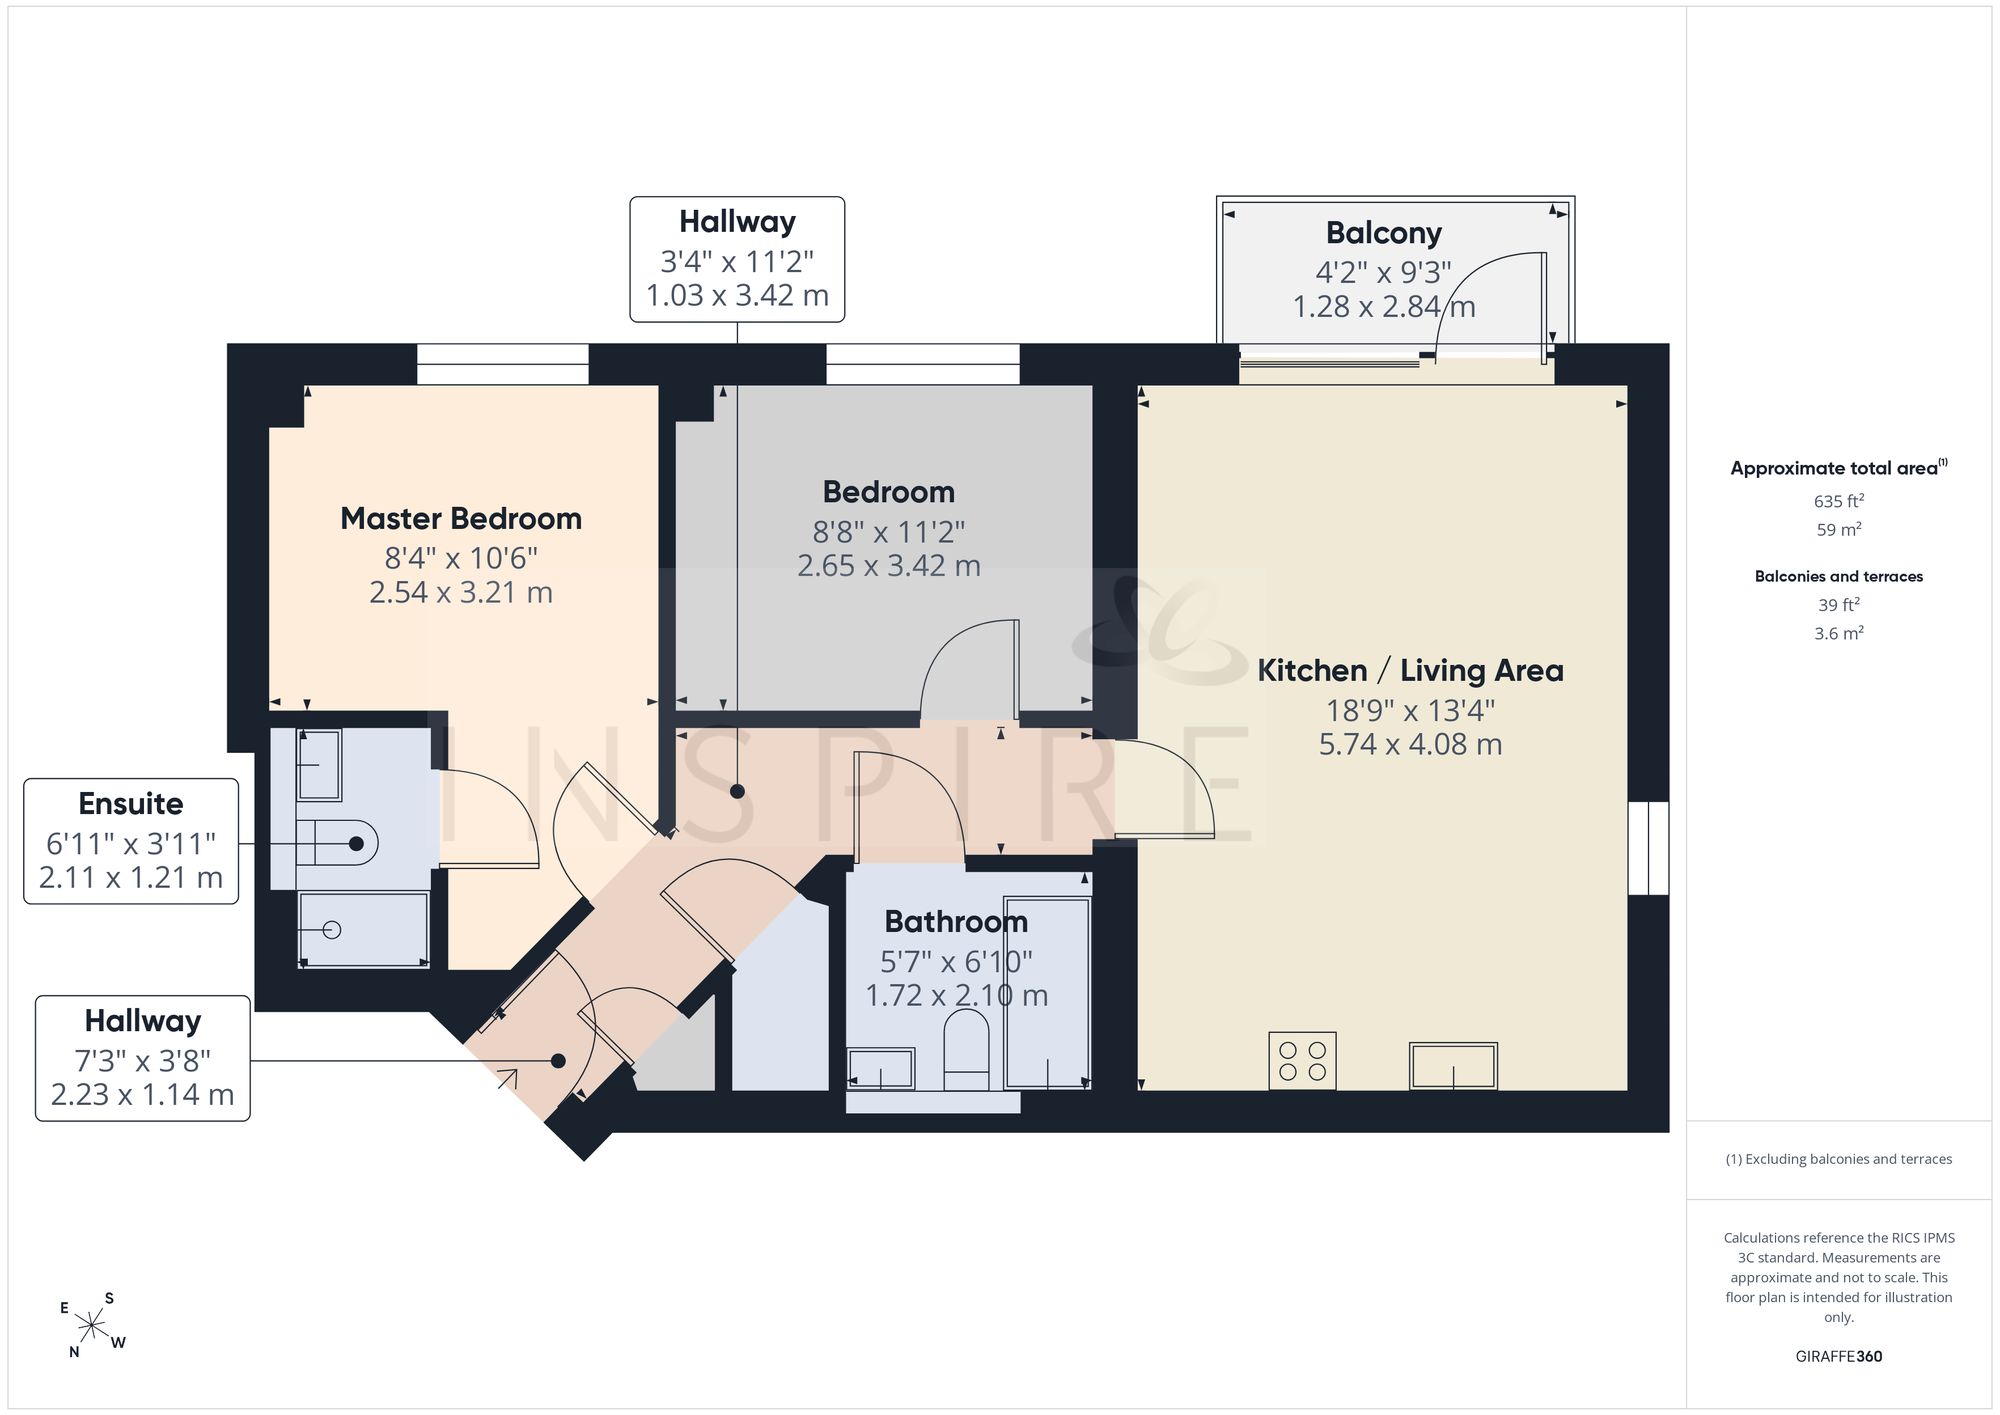
(Click the floor plans to view larger versions)
Not familiar with the local area?
Local AreaImportant Remarks
Please note that all the above information has been provided by the vendor in good faith, but will need verification by the purchaser's solicitor. Any areas, measurements or distances referred to are given as a guide only and are not precise. Floor plans are not drawn to scale and are provided as an indicative guide to help illustrate the general layout of the property only. The mention of any appliances and/or services in this description does not imply that they are in full and efficient working order and prospective purchasers should make their own investigations before finalising any agreement to purchase. It should not be assumed that any contents, furnishings or other items shown in photographs (which may have been taken with a wide angle lens) are included in the sale. Any reference to alterations to, or use of, any part of the property is not a statement that the necessary planning, building regulations, listed buildings or other consents have been obtained. We endeavour to make our details accurate and reliable, but they should not be relied on as statements or representations of fact and they do not constitute any part of an offer or contract. The seller does not give any warranty in relation to the property and we have no authority to do so on their behalf.
Similar Properties