Waterfield Gardens, Bewbush, RH11
Ref: 28f4b361-b332-457b-a0aa-21789cf270b6Description
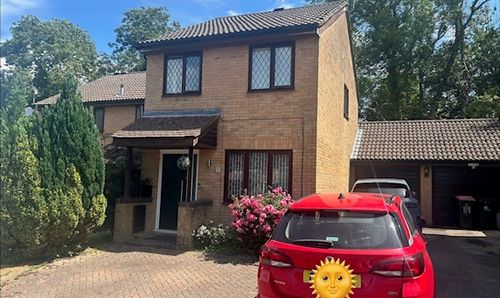
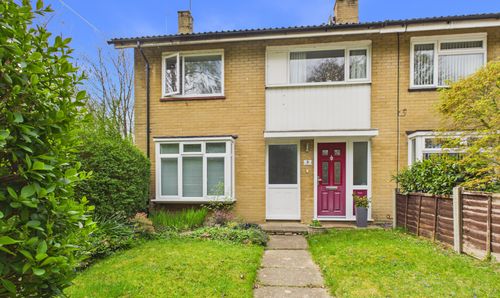
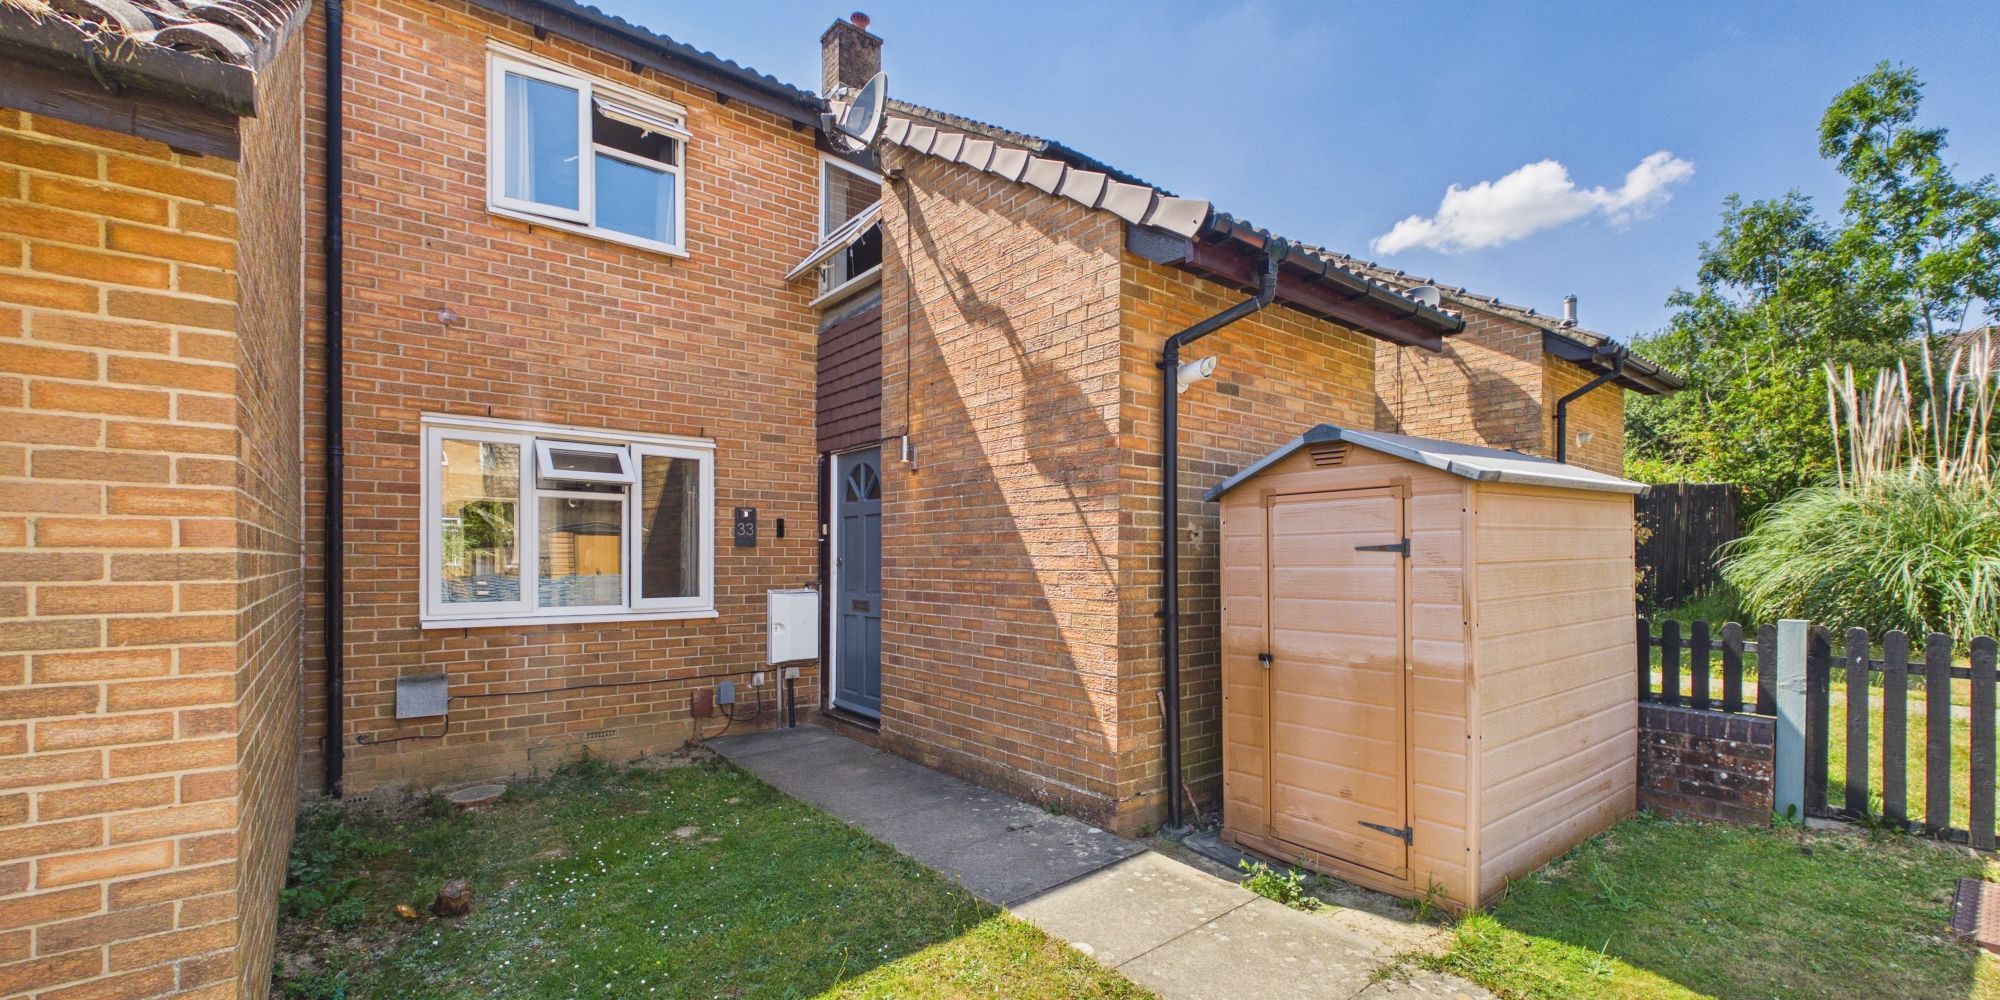
This beautifully presented three-bedroom terraced house is nestled in a quiet cul de sac, offering an immaculate and contemporary design throughout.
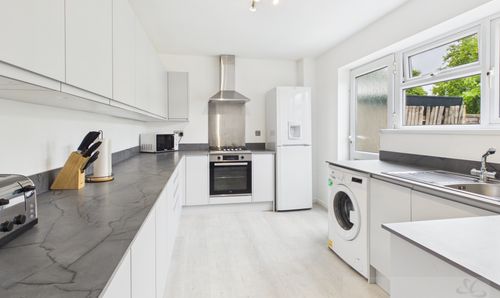
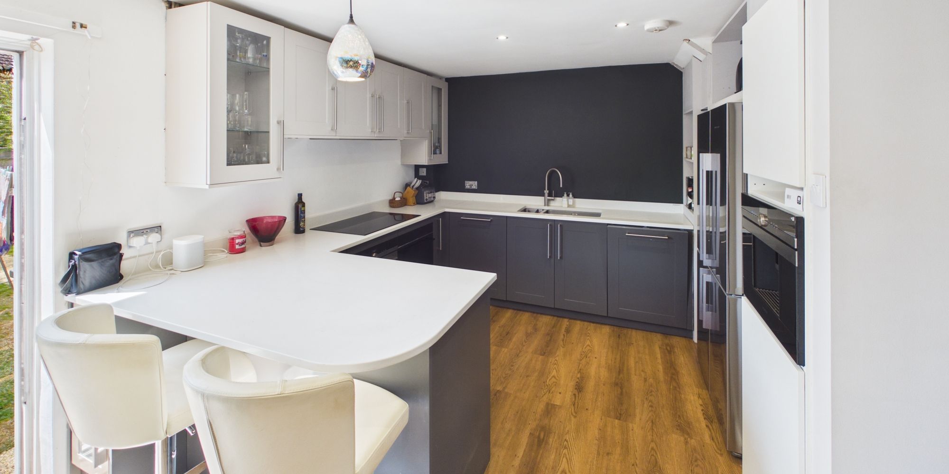
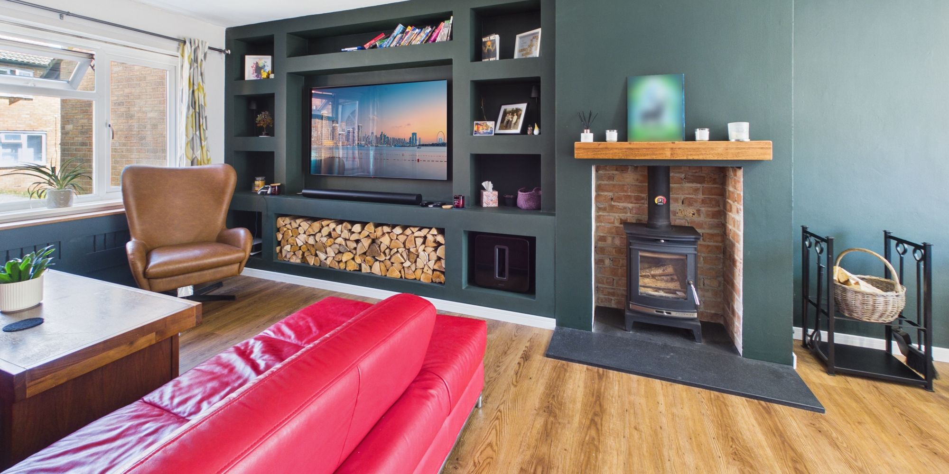
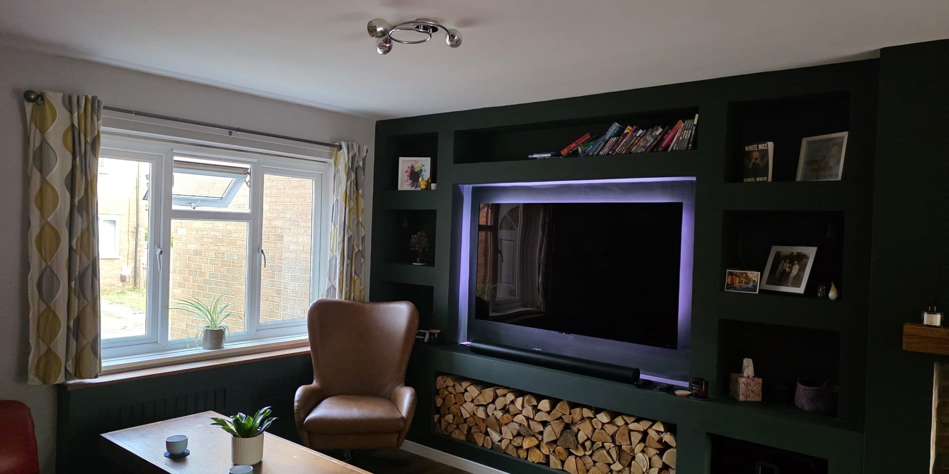
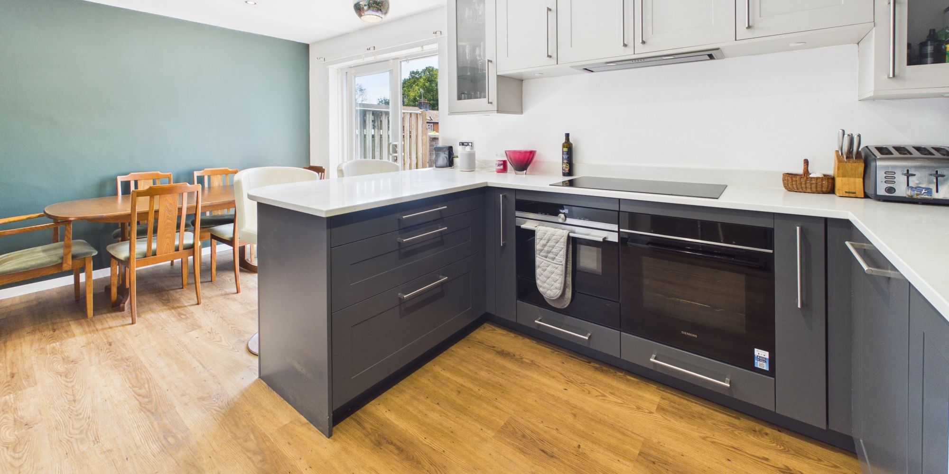
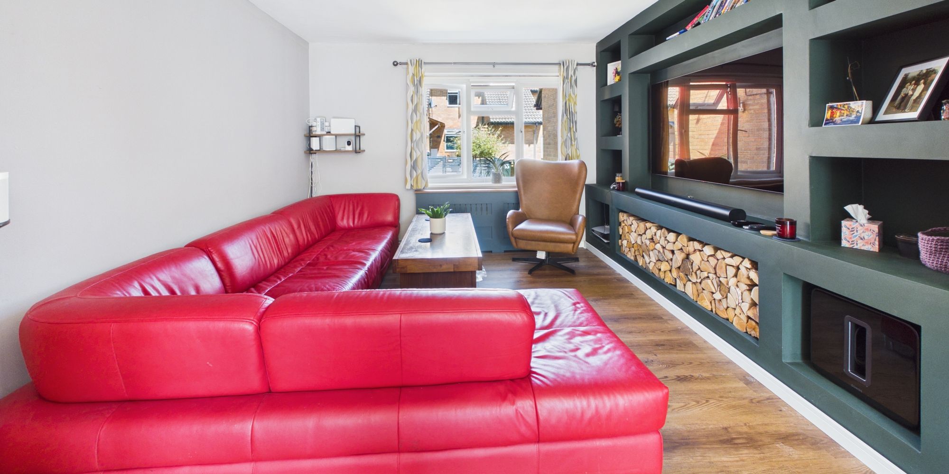
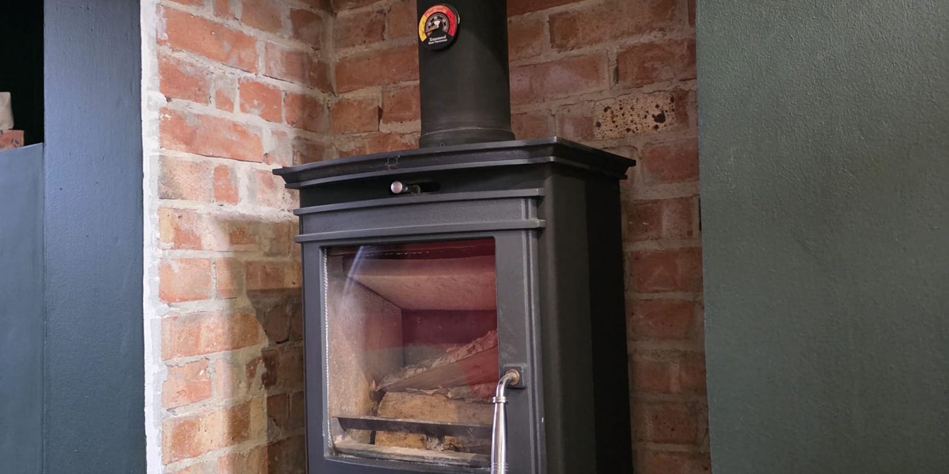
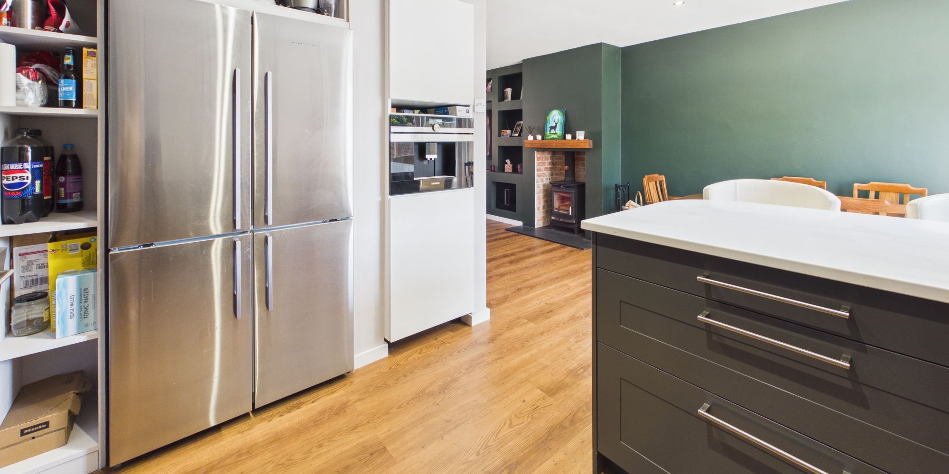
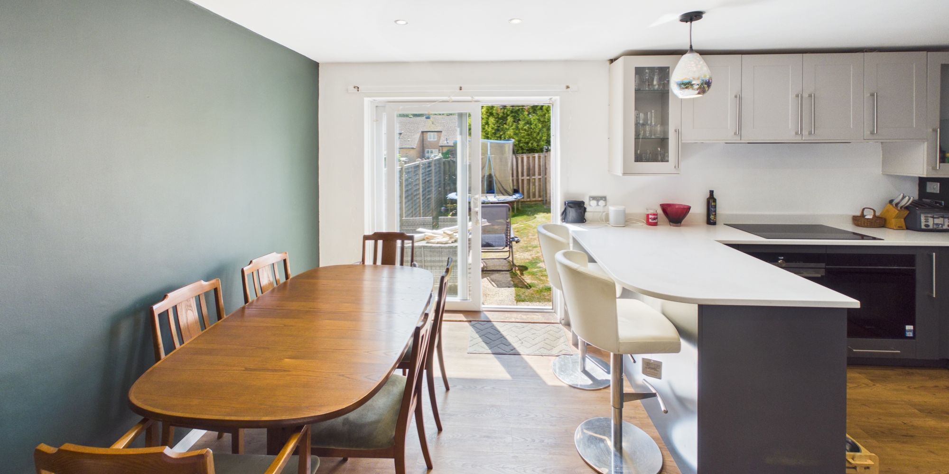
The open plan living and dining area is bright and welcoming, thoughtfully arranged for both relaxation and entertaining. A cosy living room features a lovely log burner, creating a warm ambience during the cooler months. The modern kitchen is fitted with integrated appliances and a stylish breakfast bar, perfect for casual dining or morning coffee.
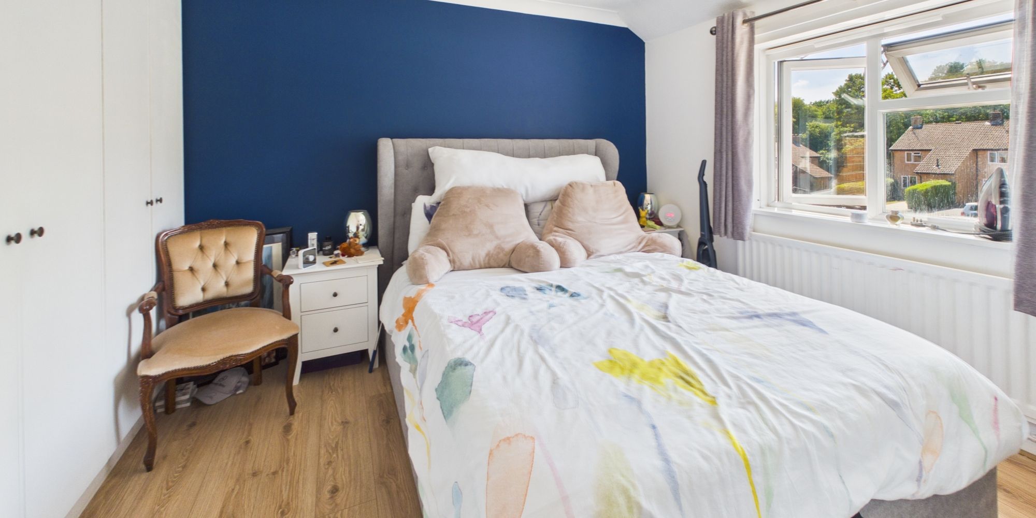
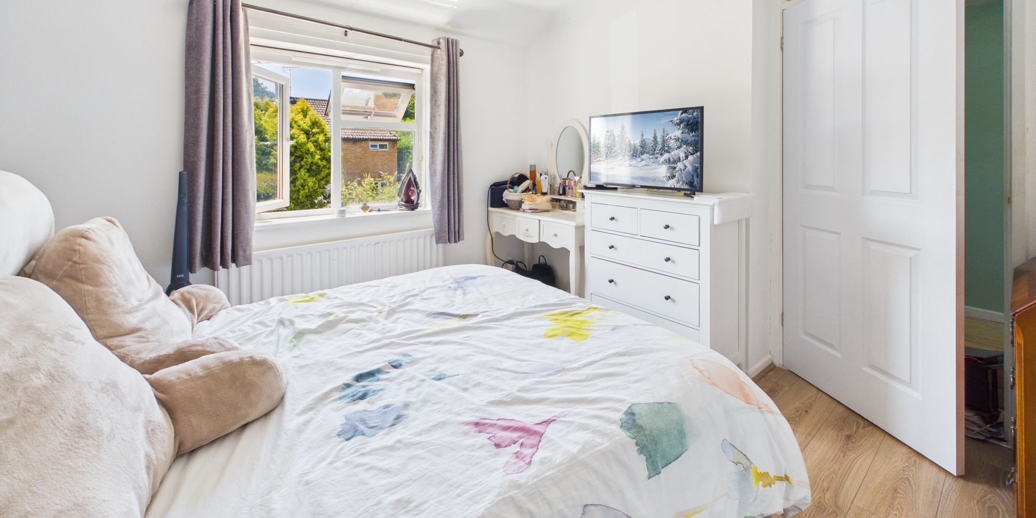
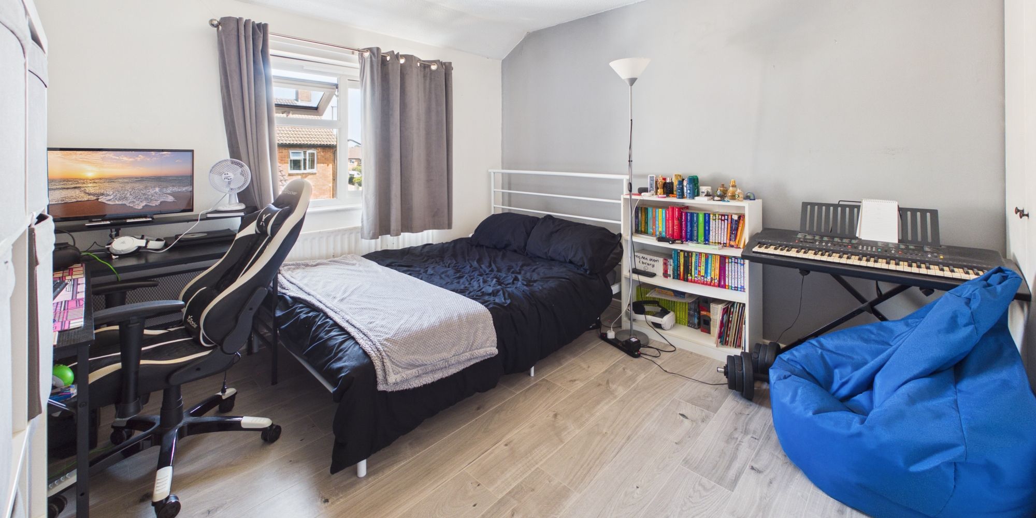
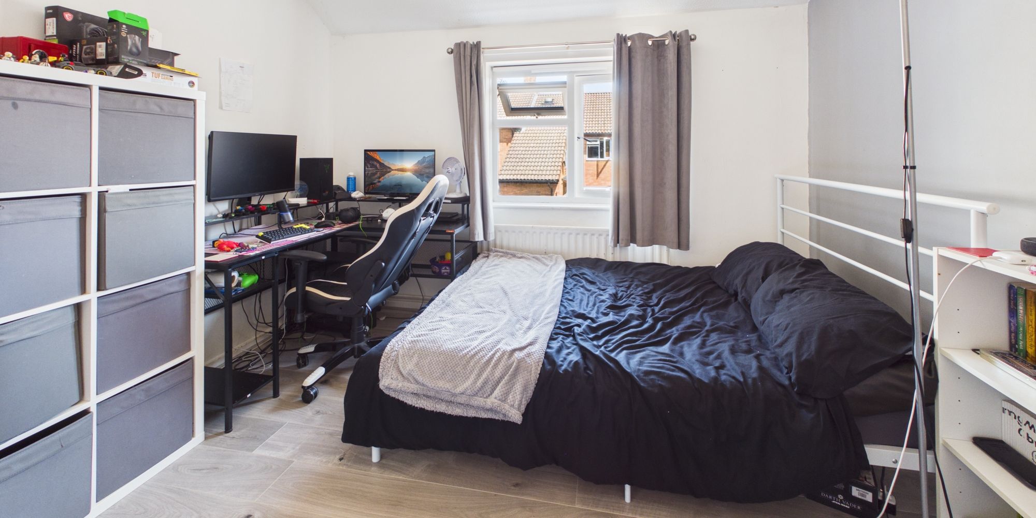
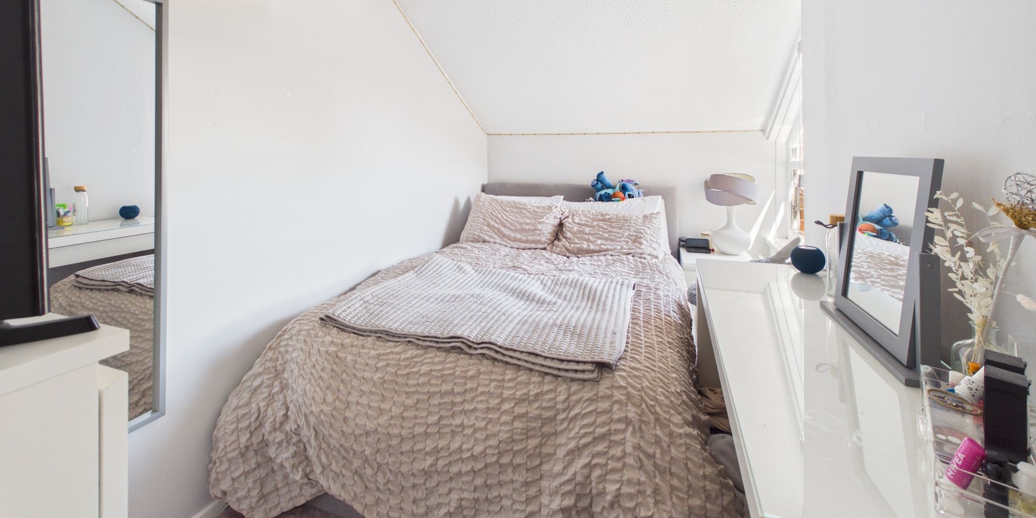
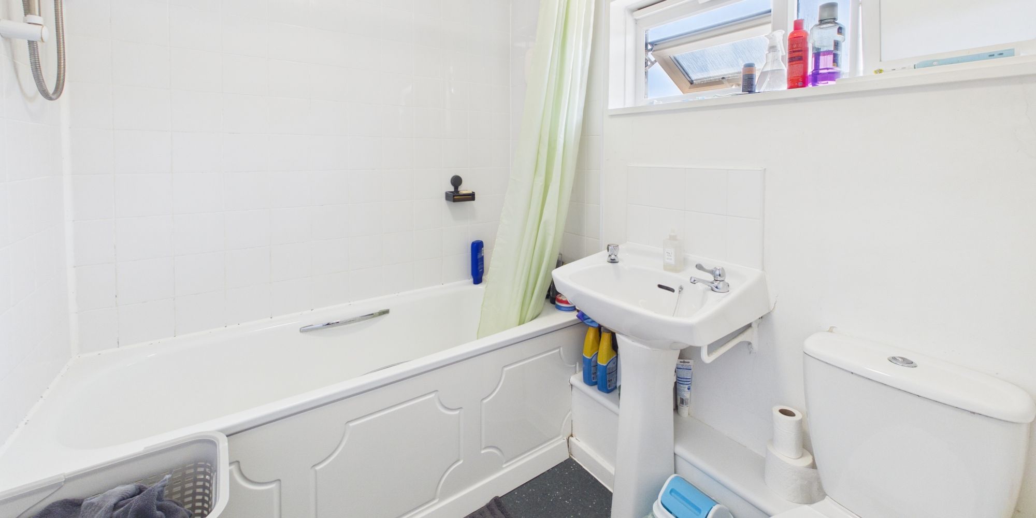
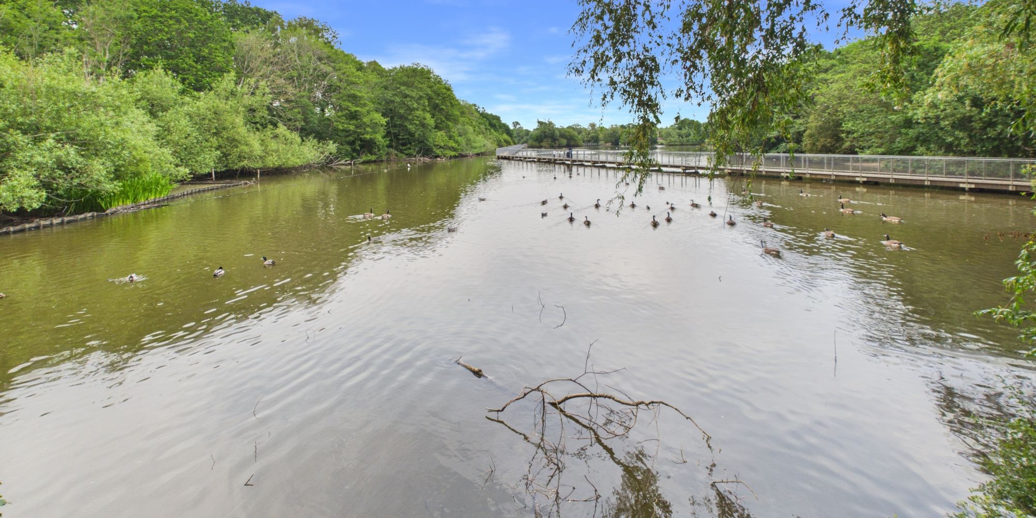
Upstairs, you will find three well-proportioned bedrooms, each finished to a high standard, alongside a sleek family bathroom. A convenient downstairs WC adds further practicality for busy family life. The property is ideally located within reach of Ifield Mill Pond, Ifield station and scenic local walks, making it a perfect choice for those seeking a blend of comfort and connectivity.
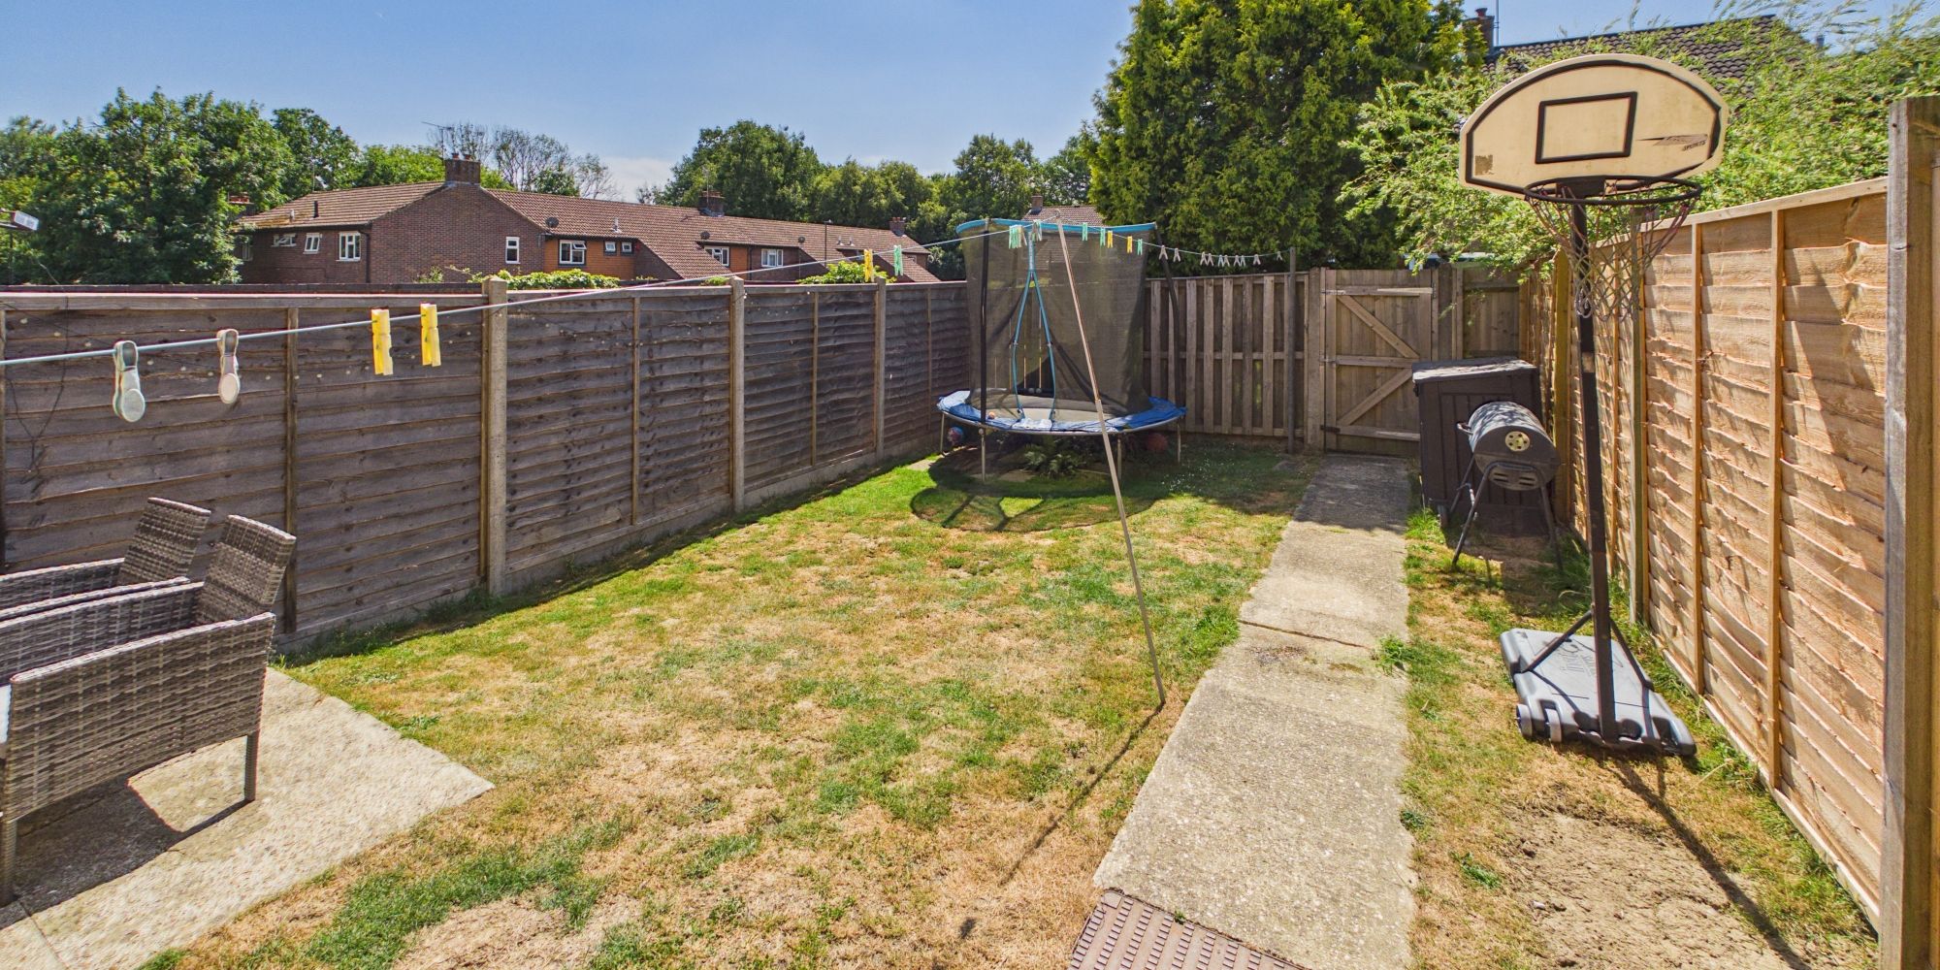
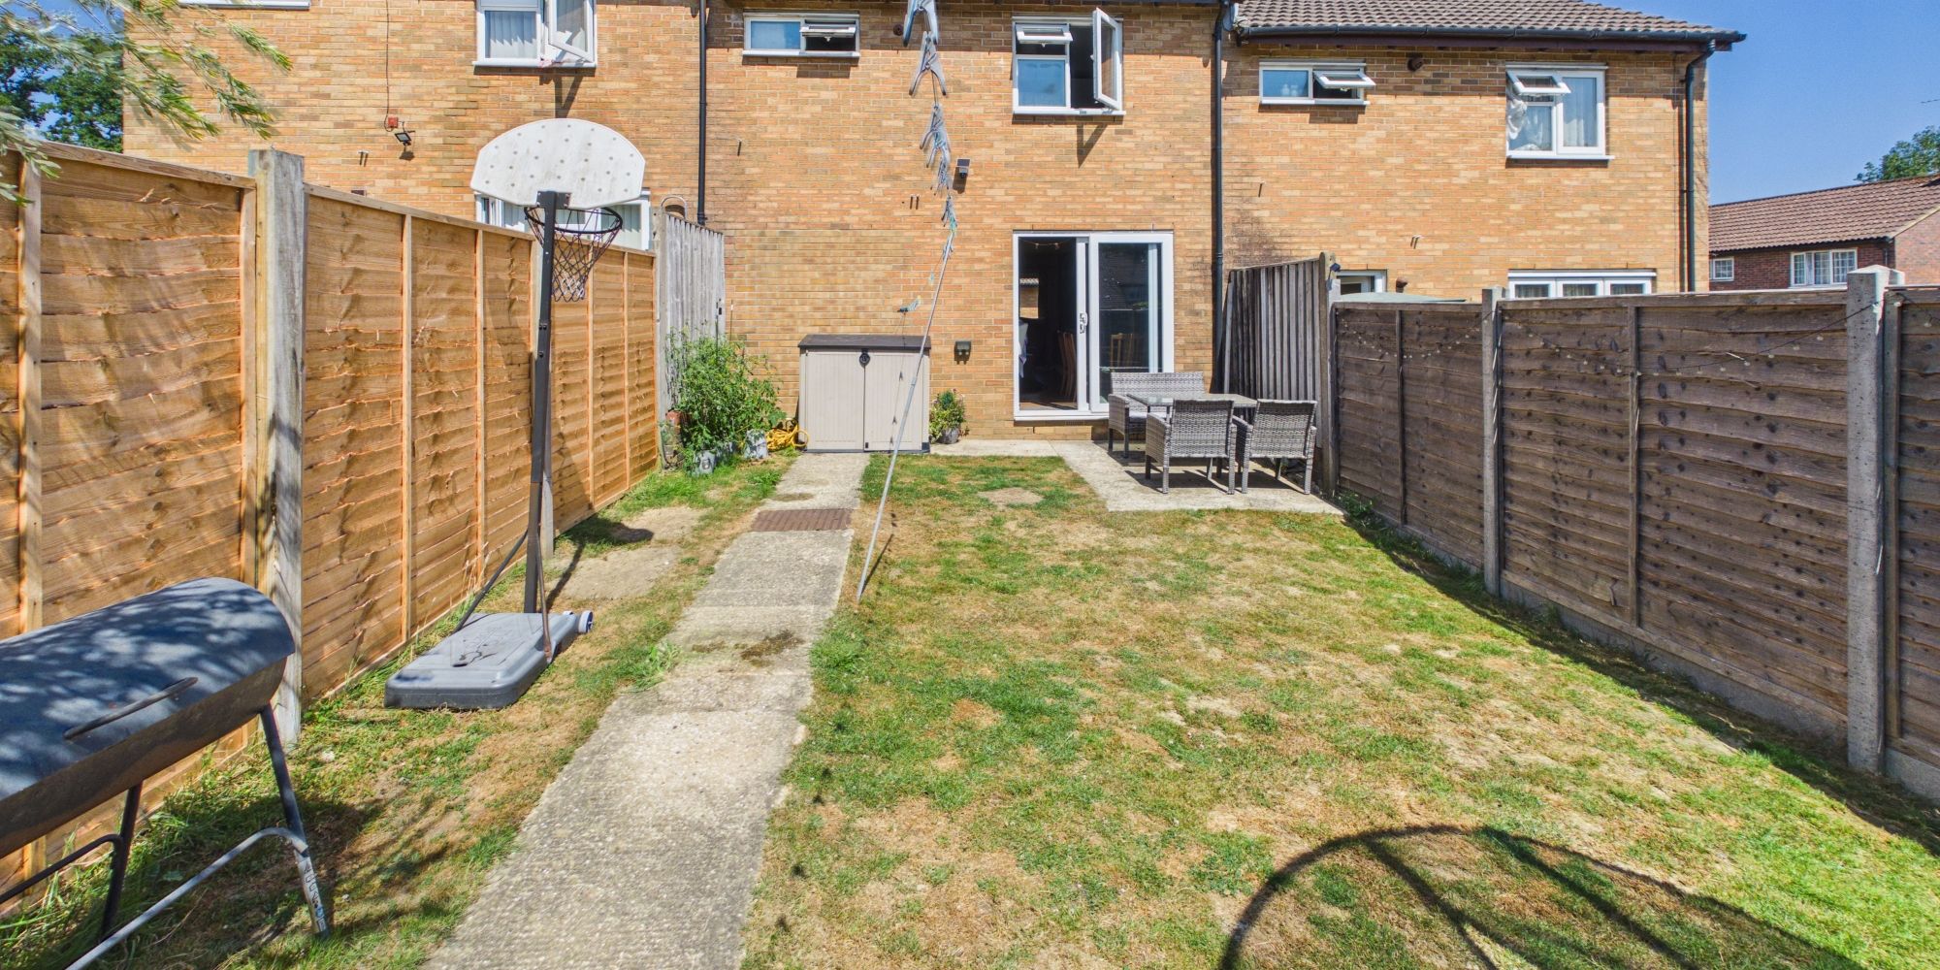
The south-west-facing private garden provides a tranquil outdoor retreat, benefiting from plenty of afternoon and evening sun. Thoughtfully landscaped, the garden features a patio area for al fresco dining and entertaining, as well as a lawn bordered by mature shrubs and planting. Rear access adds convenience for bicycles or garden equipment, while communal parking bays ensure ease of parking for residents and guests alike. With its peaceful setting and proximity to green spaces, this home offers the ideal balance of modern living and outdoor enjoyment.
Virtual Tour
Floor Plans
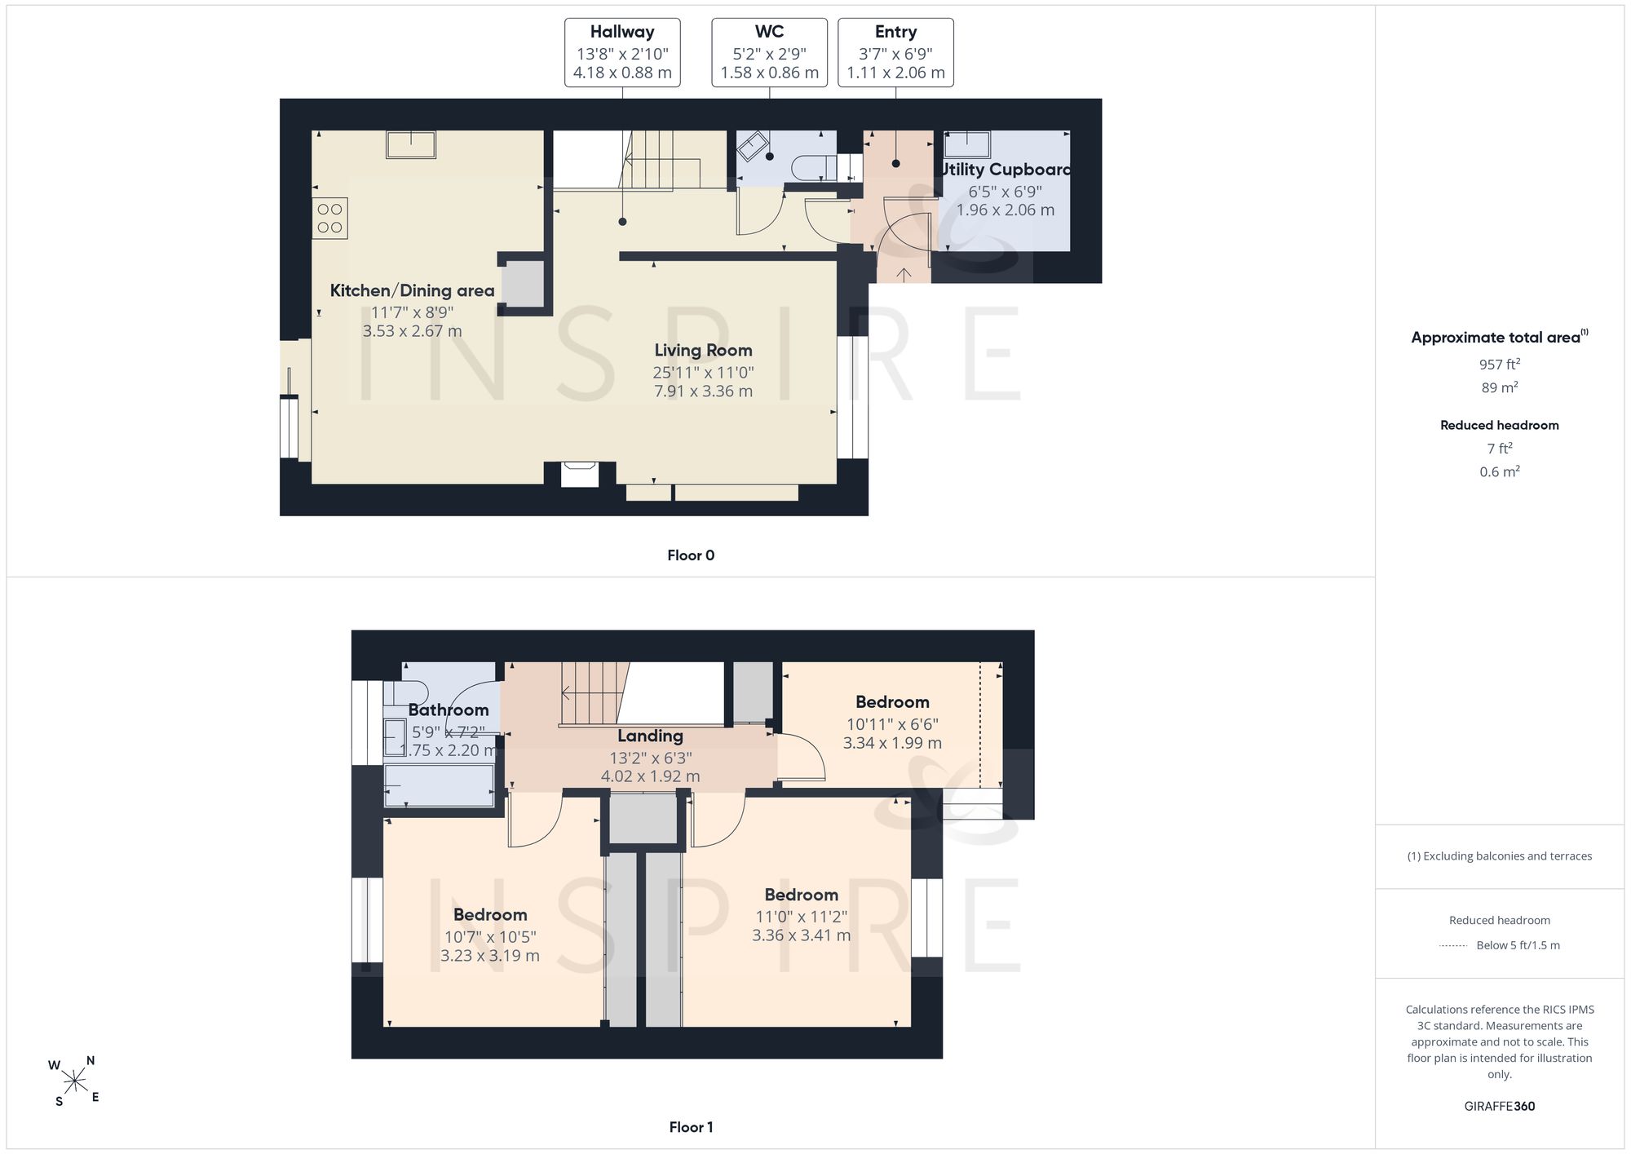
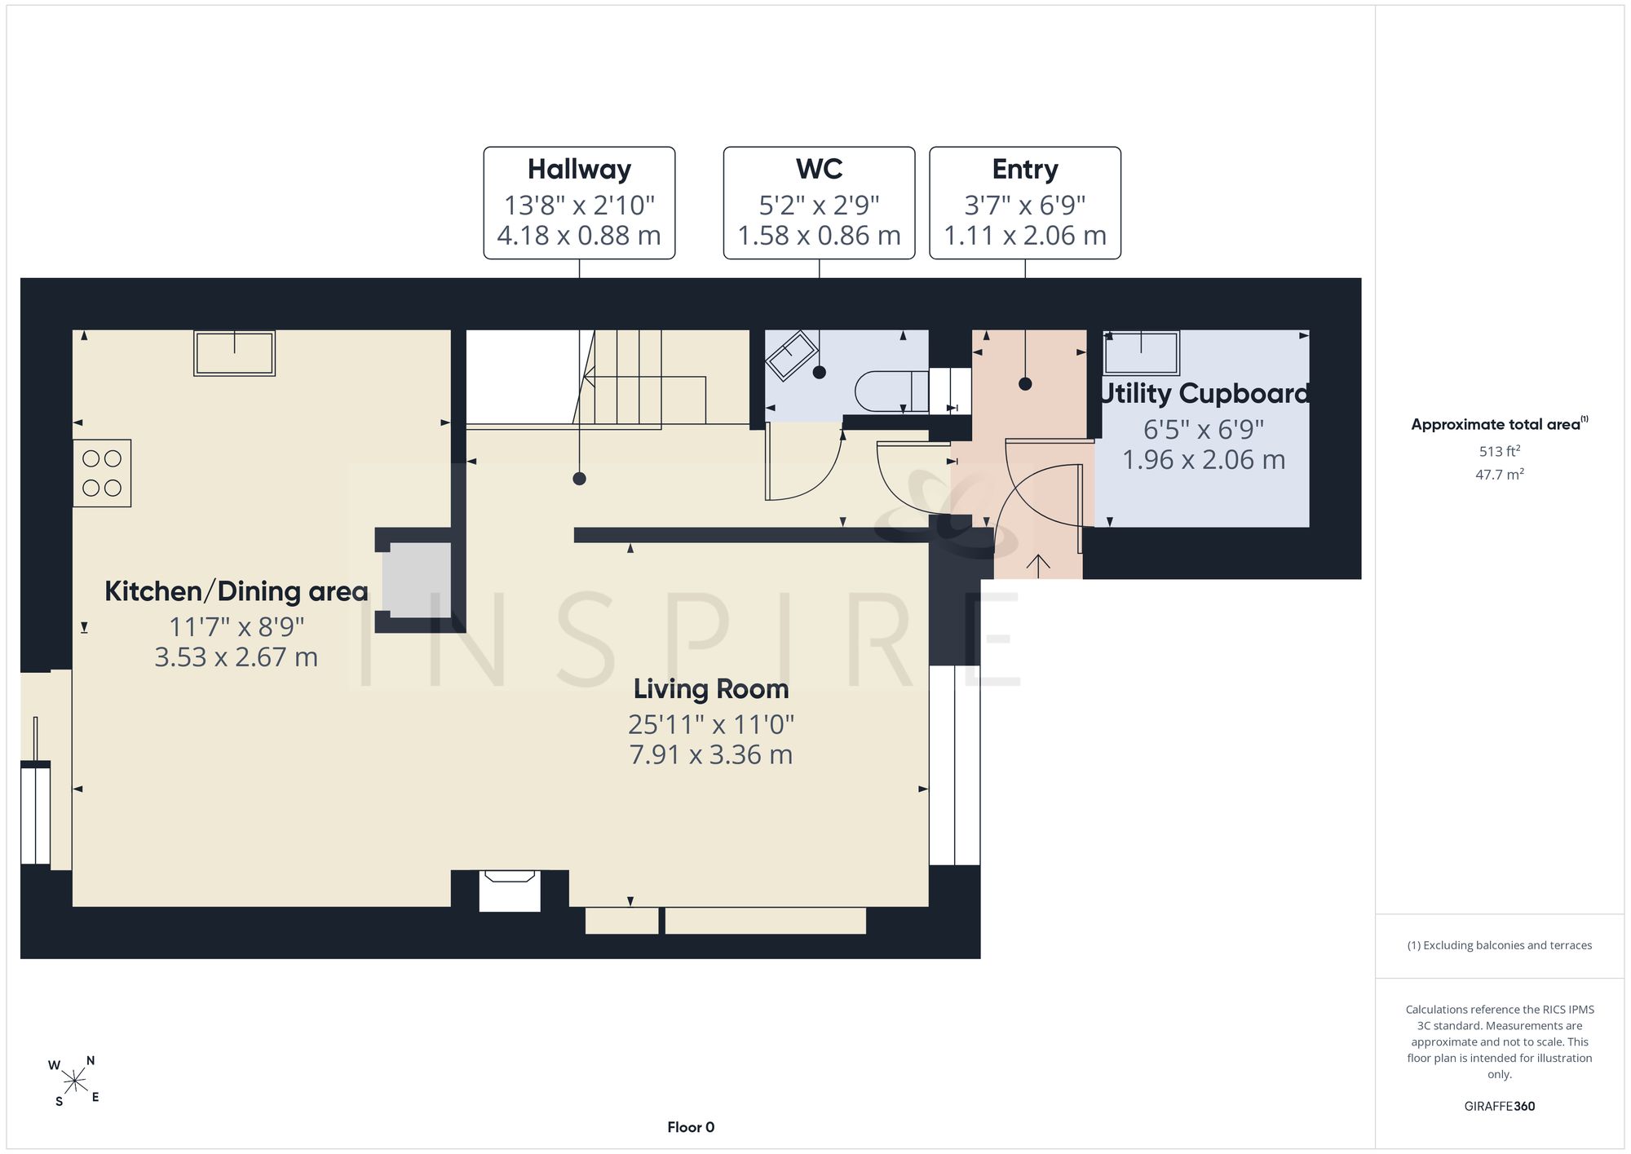
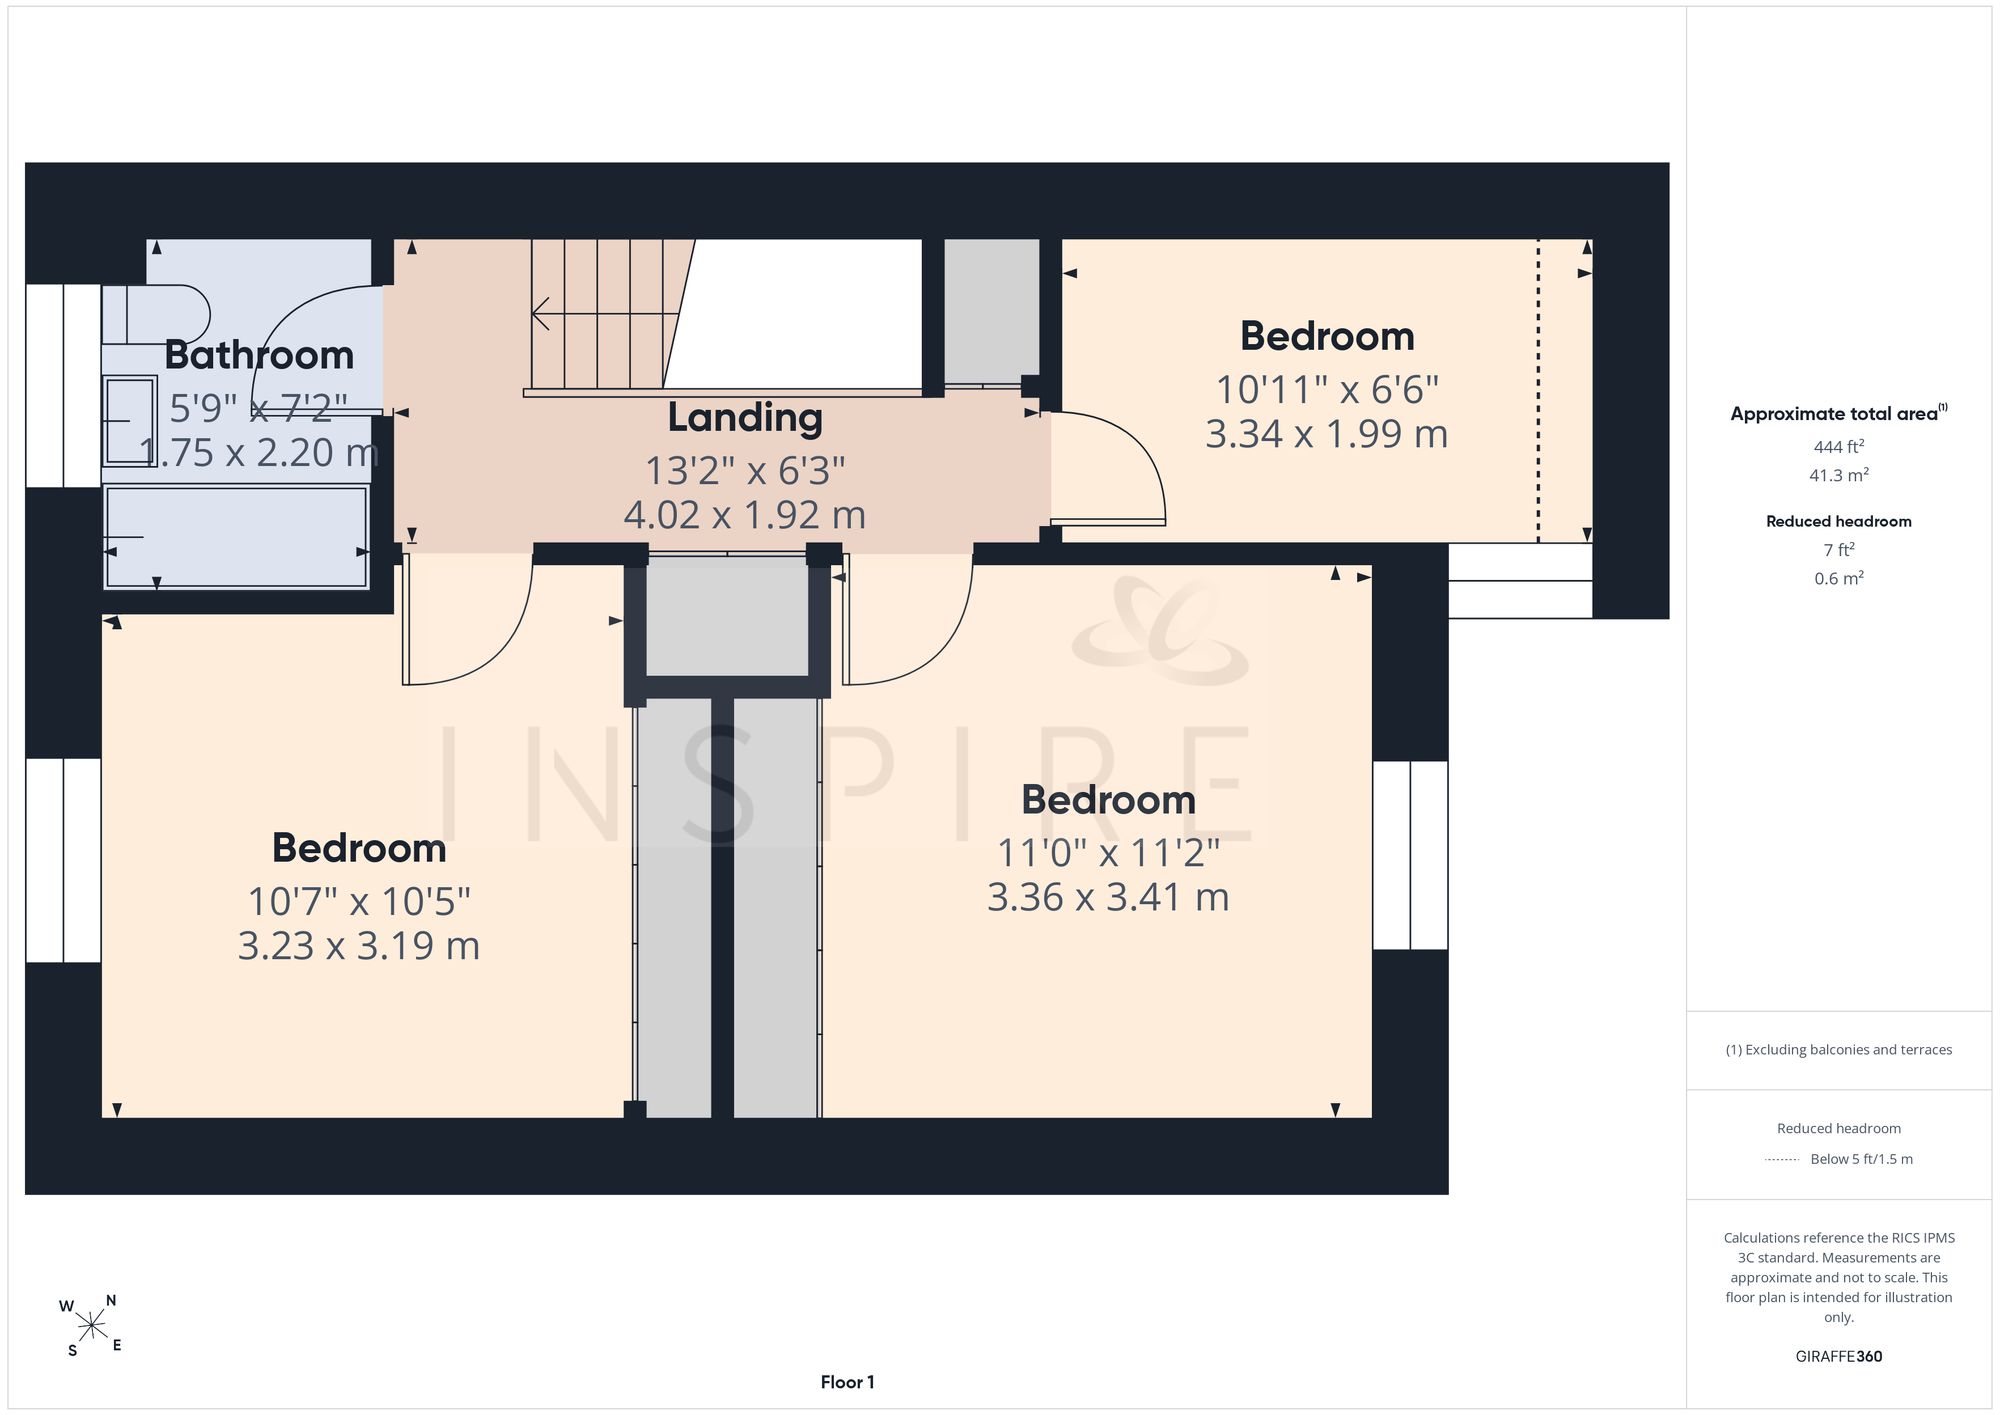
(Click the floor plans to view larger versions)
Energy Efficiency
Current: 74 (C) Potential: 80 (C)
Not familiar with the local area?
Local AreaImportant Remarks
Please note that all the above information has been provided by the vendor in good faith, but will need verification by the purchaser's solicitor. Any areas, measurements or distances referred to are given as a guide only and are not precise. Floor plans are not drawn to scale and are provided as an indicative guide to help illustrate the general layout of the property only. The mention of any appliances and/or services in this description does not imply that they are in full and efficient working order and prospective purchasers should make their own investigations before finalising any agreement to purchase. It should not be assumed that any contents, furnishings or other items shown in photographs (which may have been taken with a wide angle lens) are included in the sale. Any reference to alterations to, or use of, any part of the property is not a statement that the necessary planning, building regulations, listed buildings or other consents have been obtained. We endeavour to make our details accurate and reliable, but they should not be relied on as statements or representations of fact and they do not constitute any part of an offer or contract. The seller does not give any warranty in relation to the property and we have no authority to do so on their behalf.
Similar Properties