Blackfold Road, Crawley, RH10
Ref: 305de7cd-f4c7-4227-a710-a761c5d715aeDescription
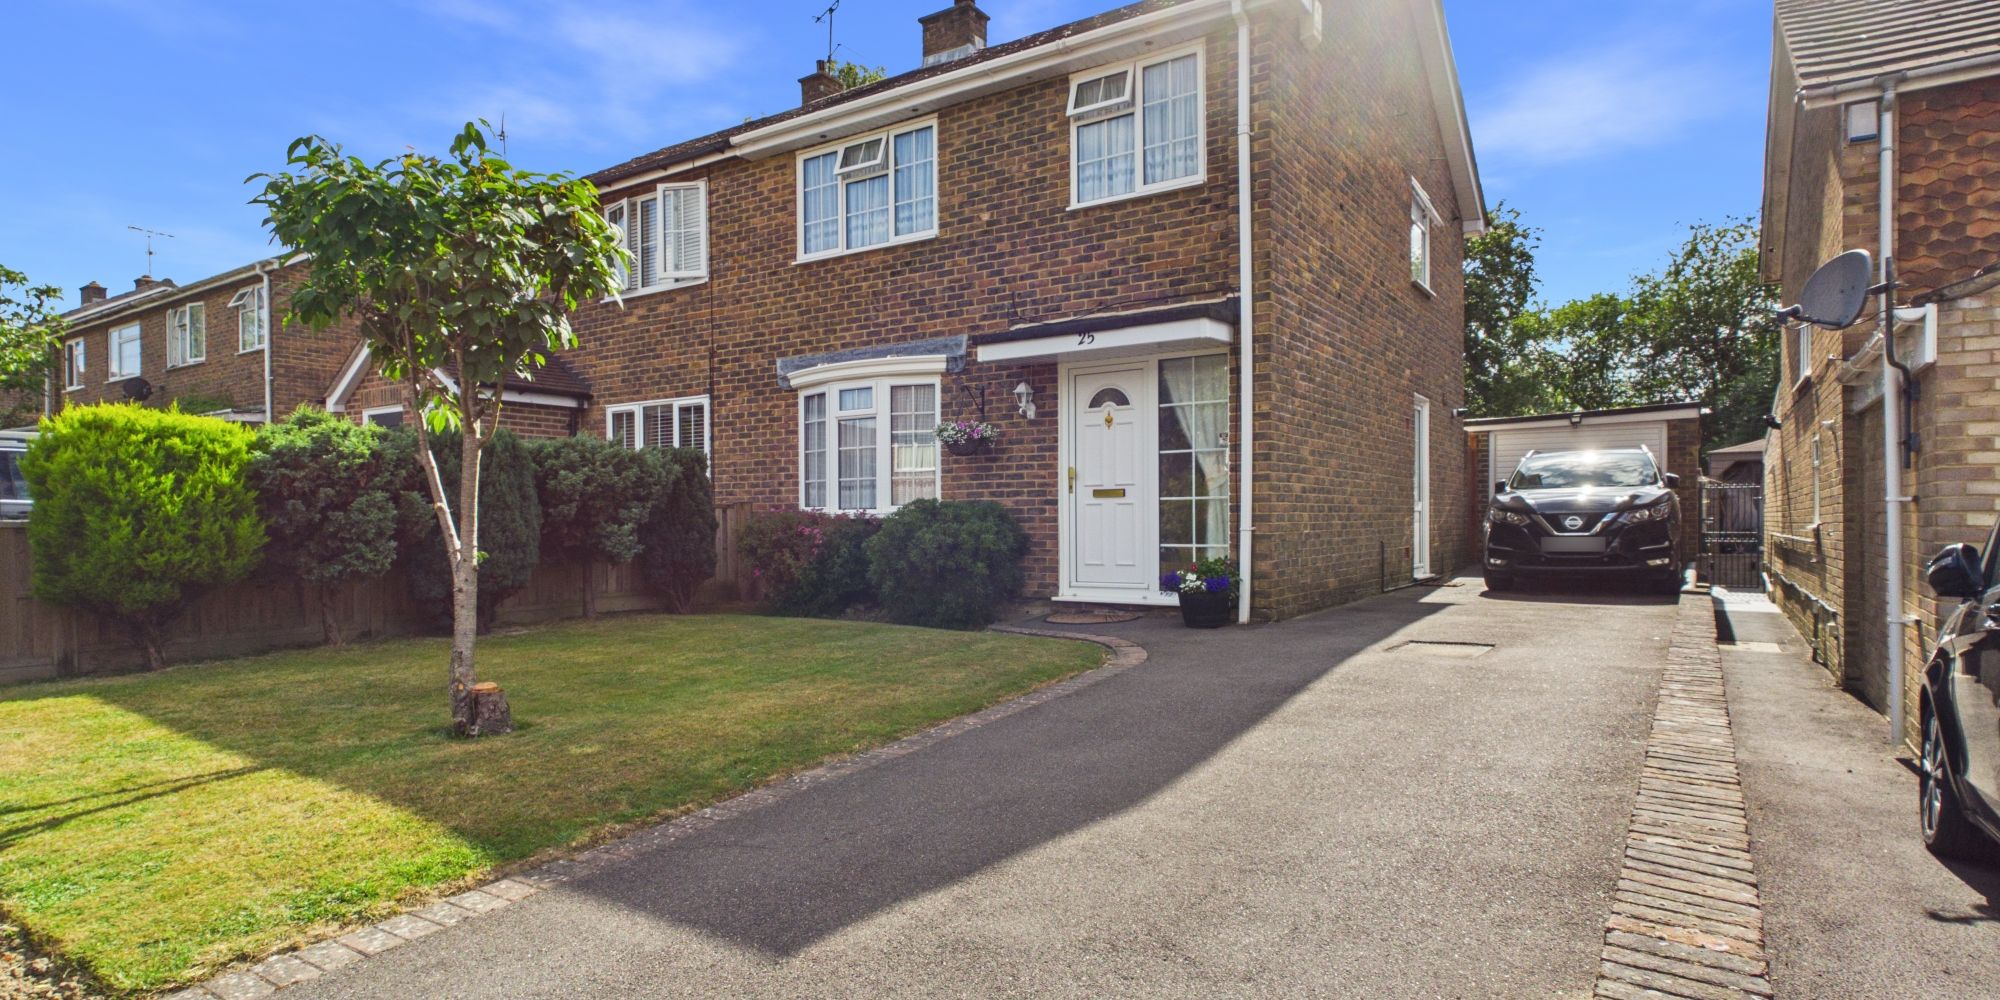
This exceptionally well-presented three-bedroom semi-detached house offers an outstanding opportunity to acquire a premium family home in a highly sought-after and convenient location, within easy reach of the town centre, local bus routes, and both Crawley and Three Bridges stations.
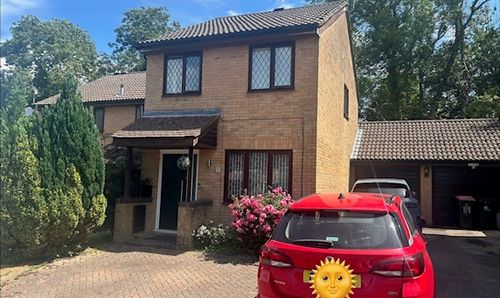
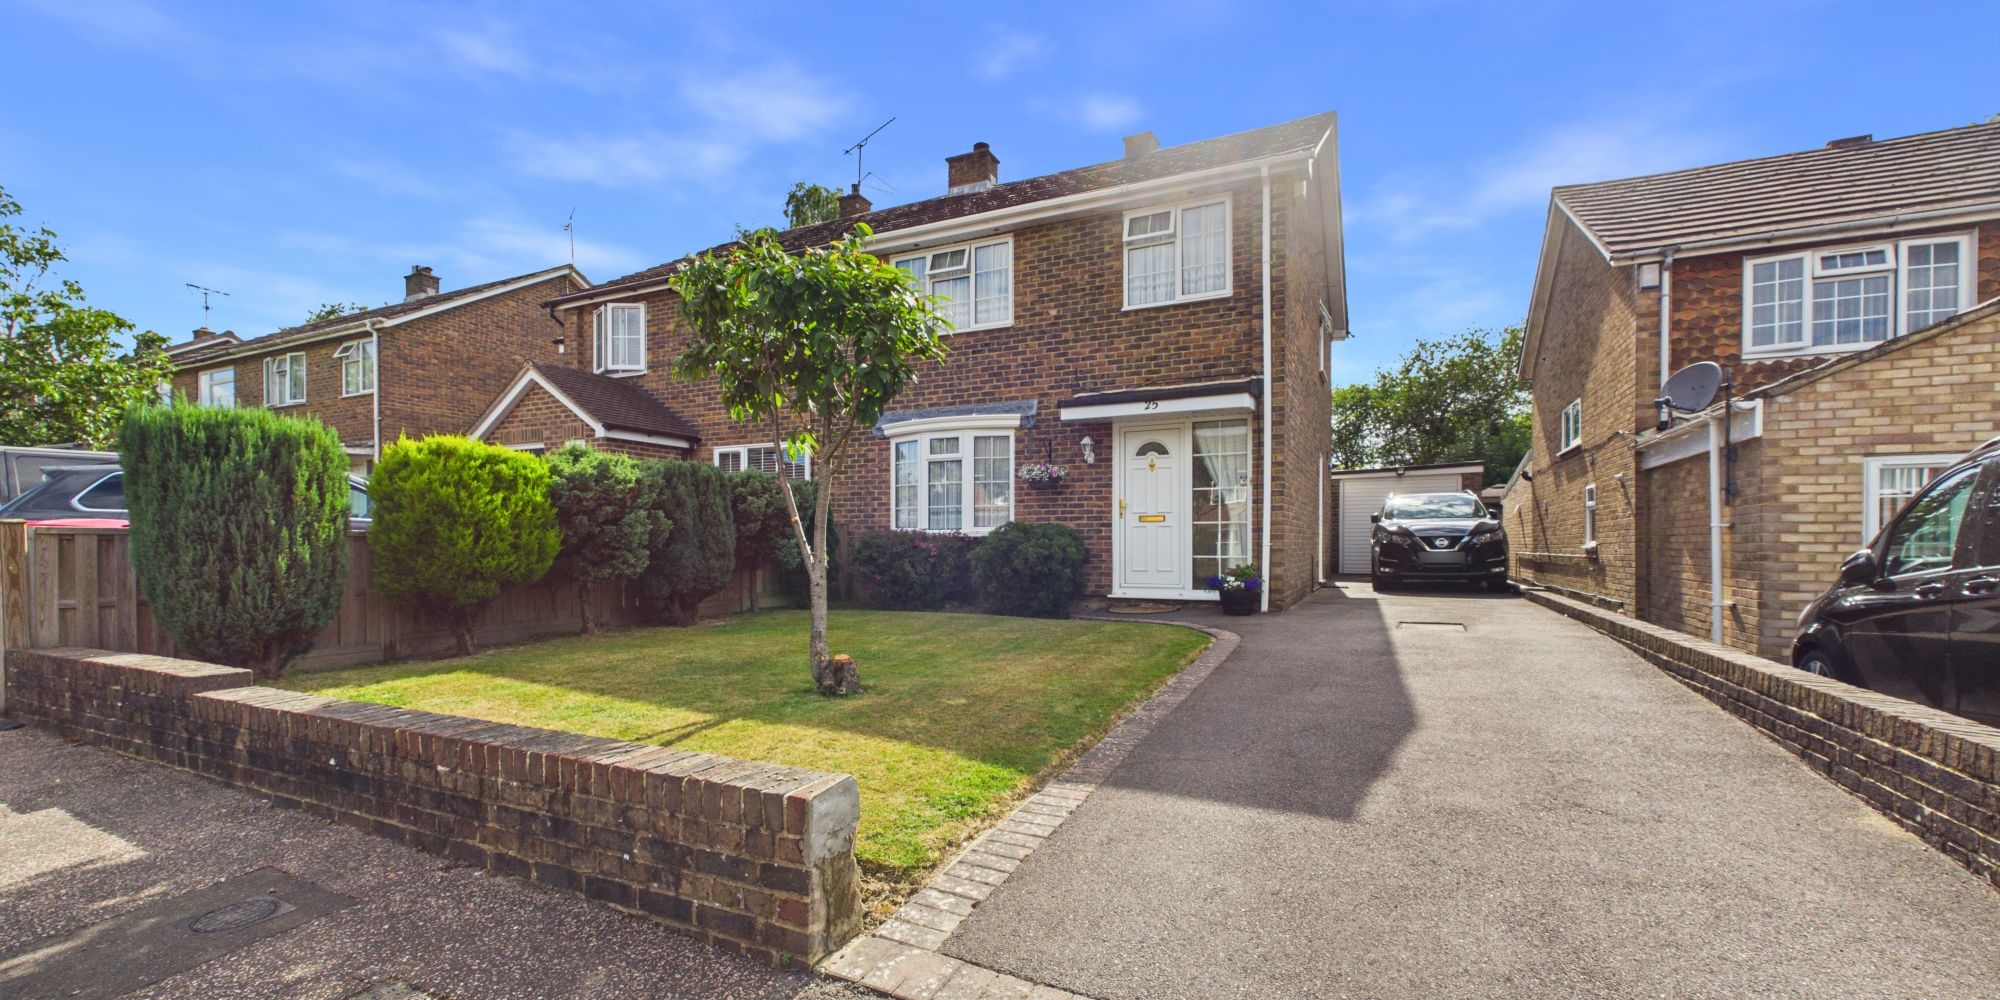
Upon arrival, the property impresses with its generous driveway, providing off-road parking for three or four vehicles, as well as a garage (ideal for additional storage or secure parking).
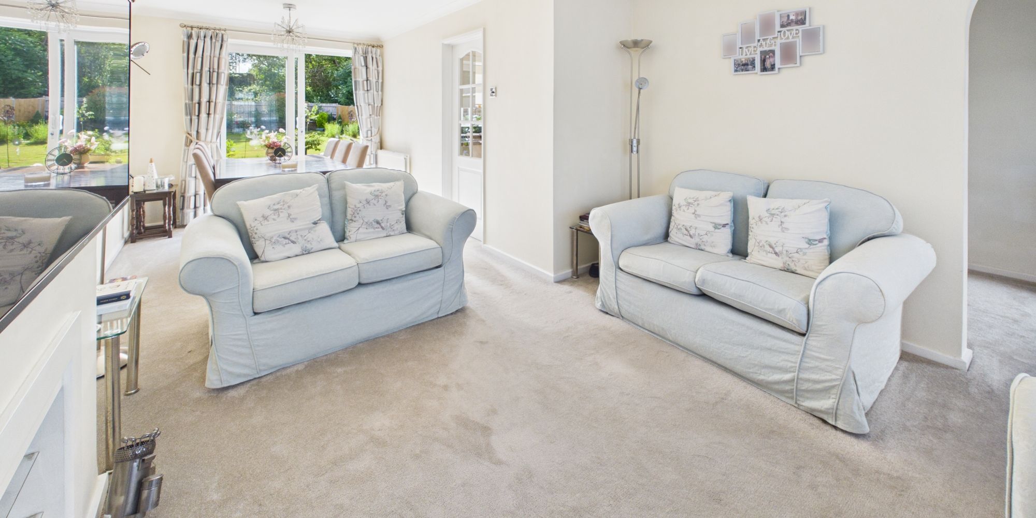
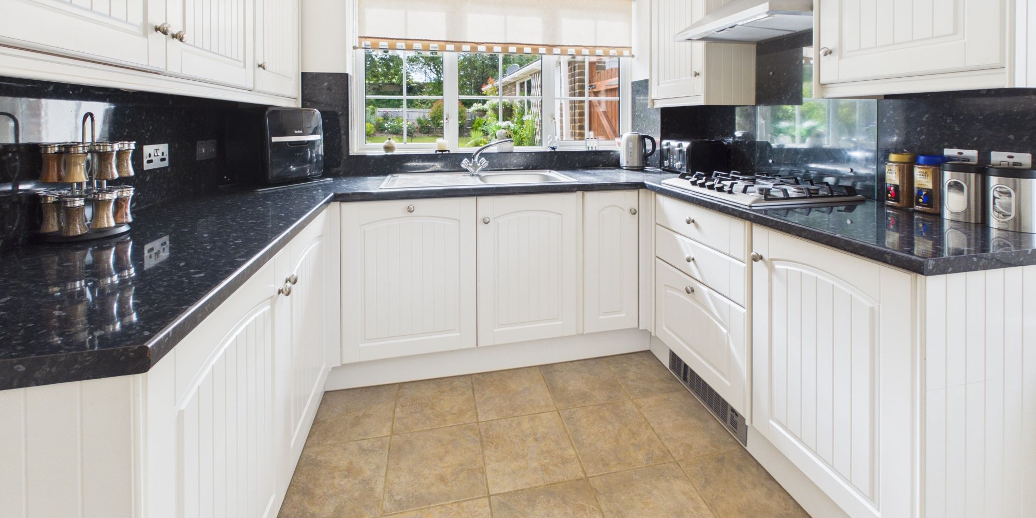
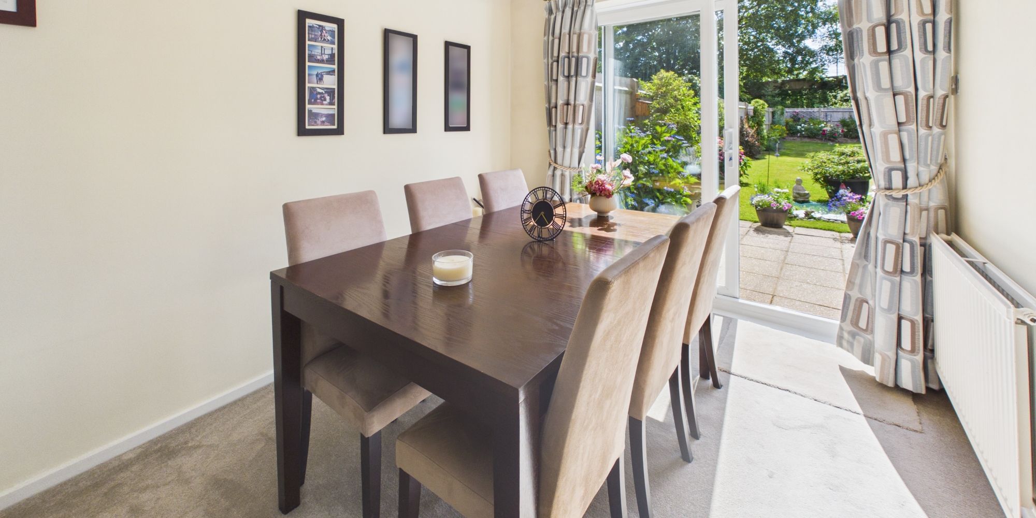
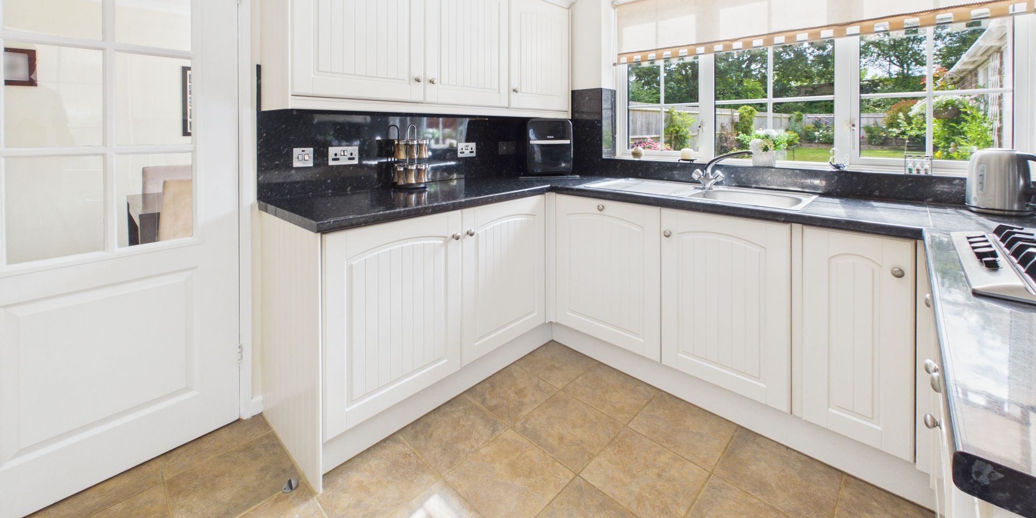
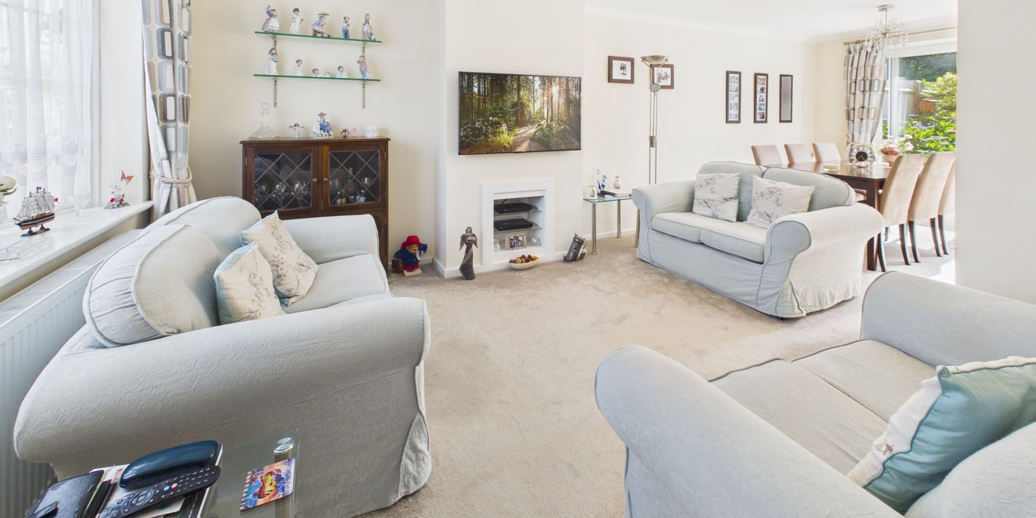
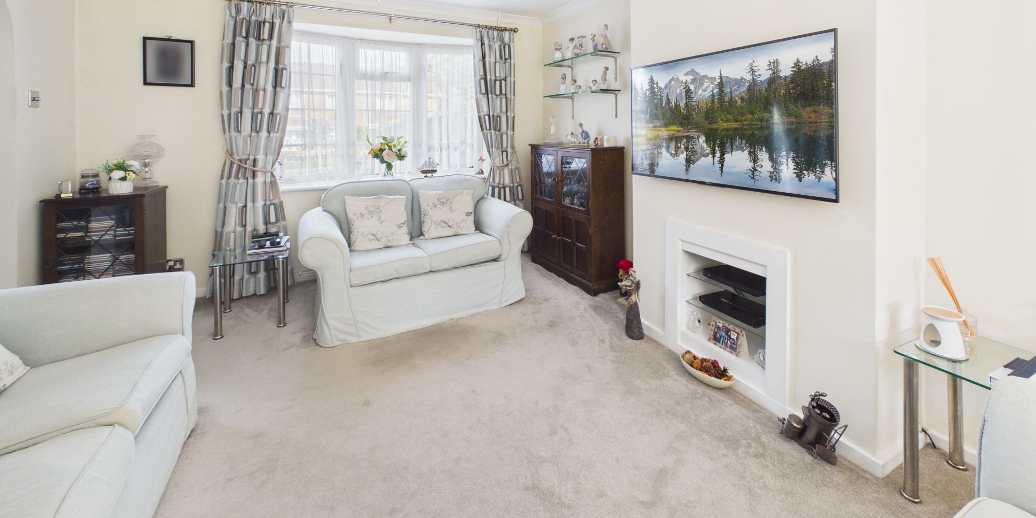
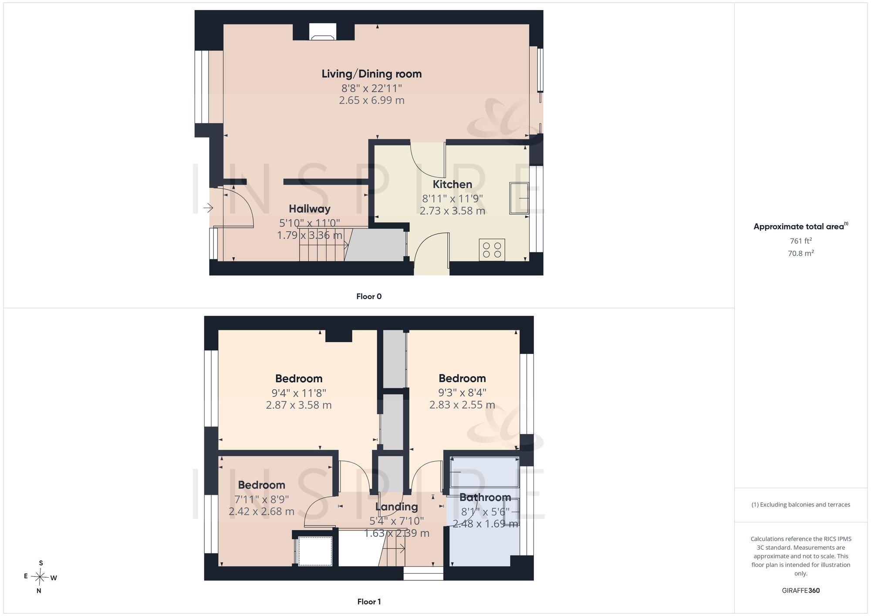
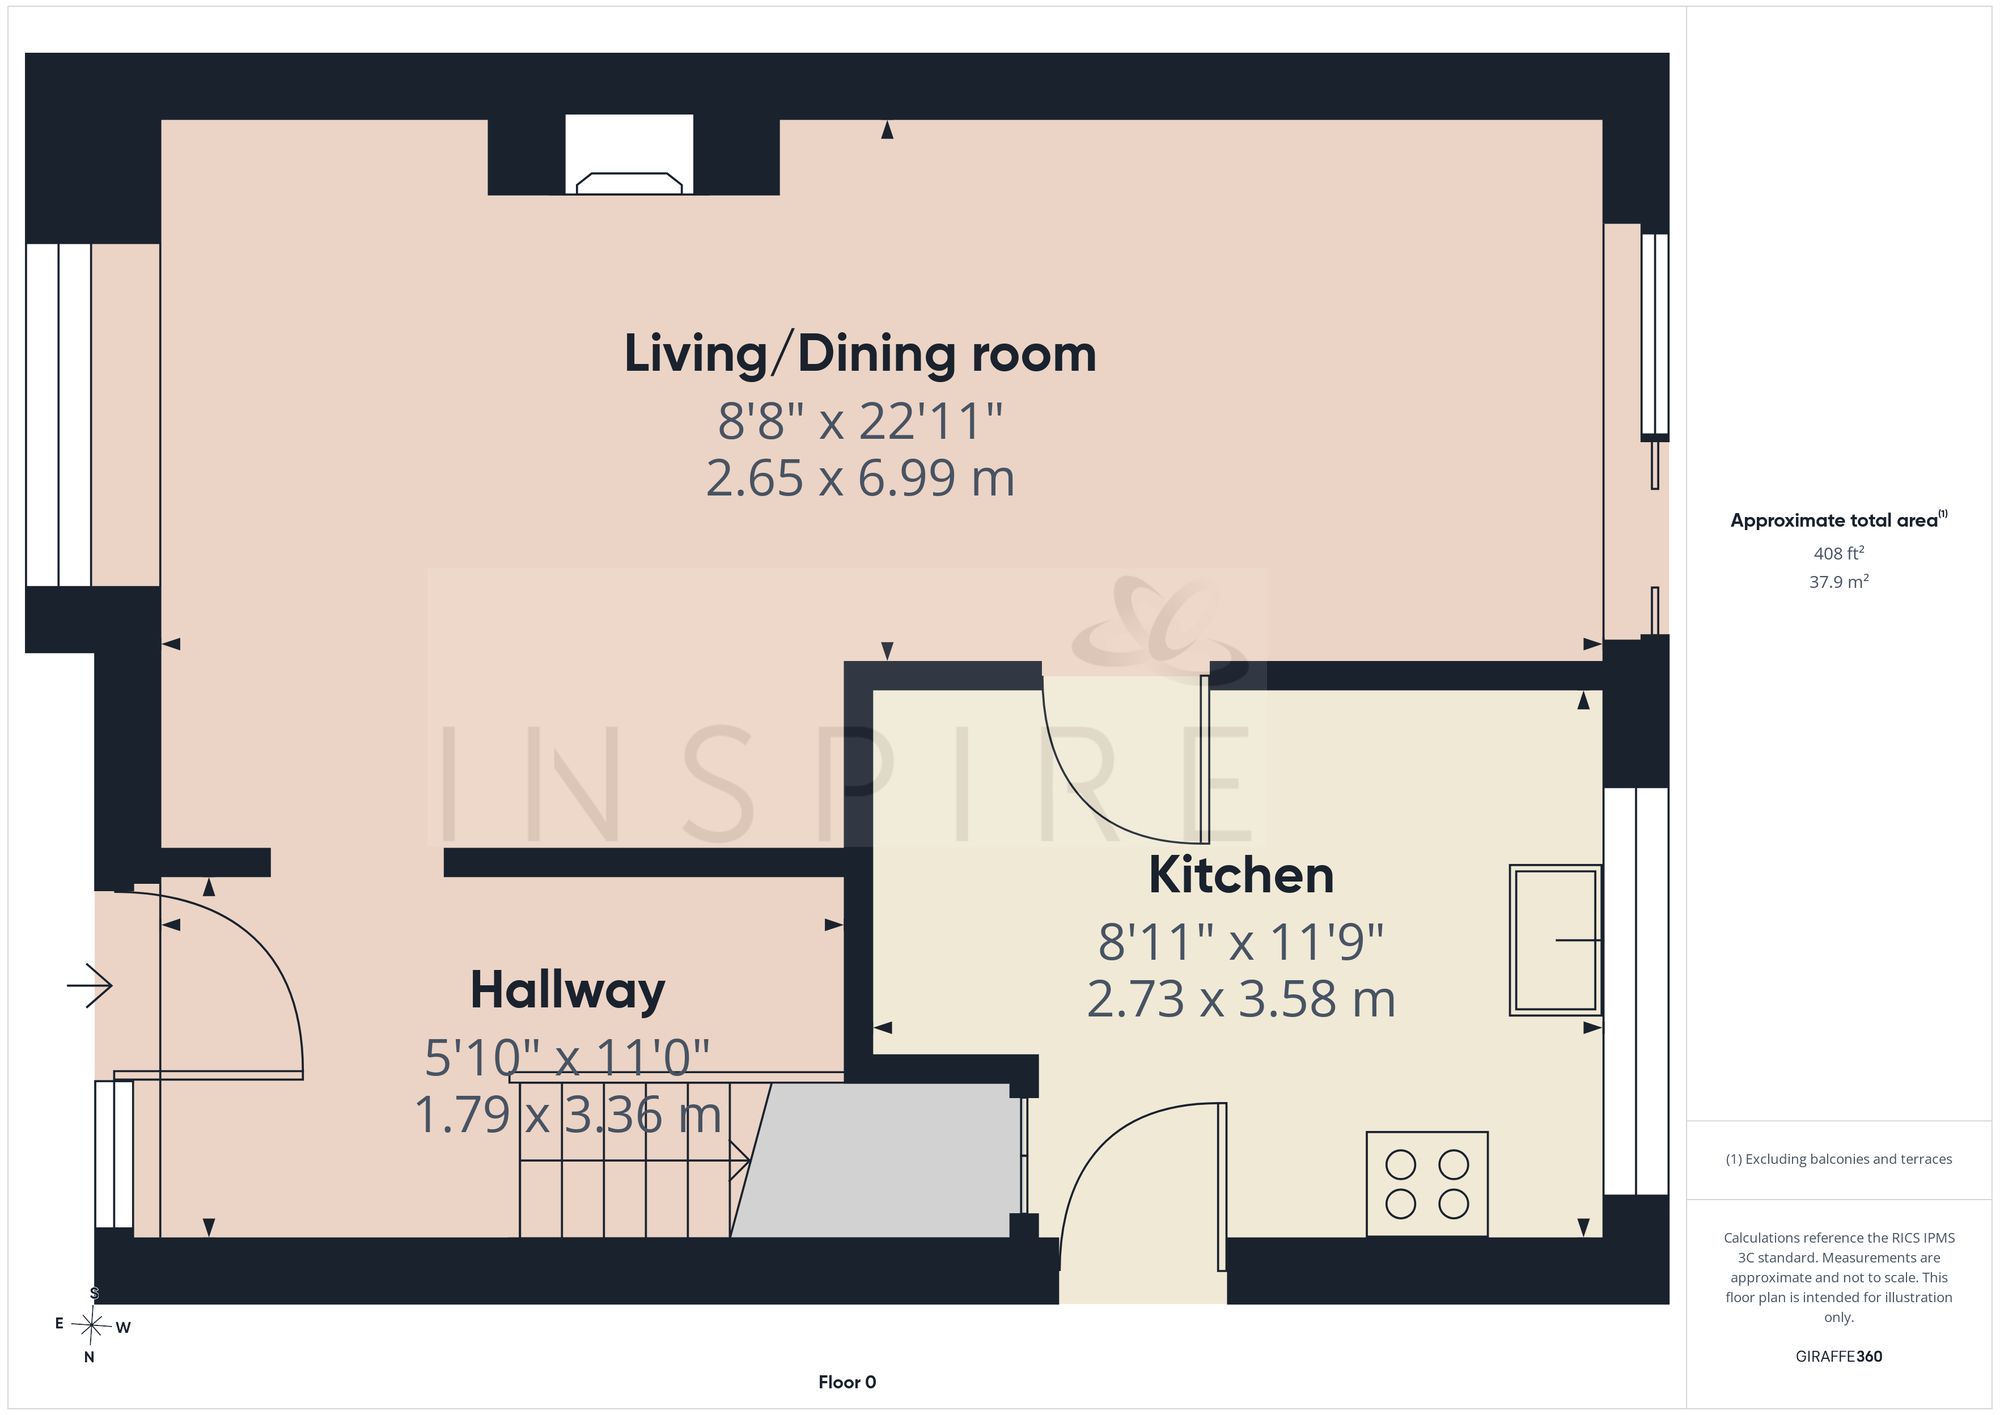
Step inside to discover a thoughtfully designed interior that combines comfort with contemporary style, featuring double-glazing and gas central heating for year-round efficiency and warmth. The welcoming entrance hall flows seamlessly into the open plan lounge and dining room, a perfect space for entertaining family and friends or simply relaxing at the end of the day. Large windows flood the living area with natural light, creating a bright and airy ambience, while tasteful décor and quality finishes add a touch of sophistication. The separate kitchen is well-appointed with ample workspace and storage, making every-day meal preparation a pleasure.
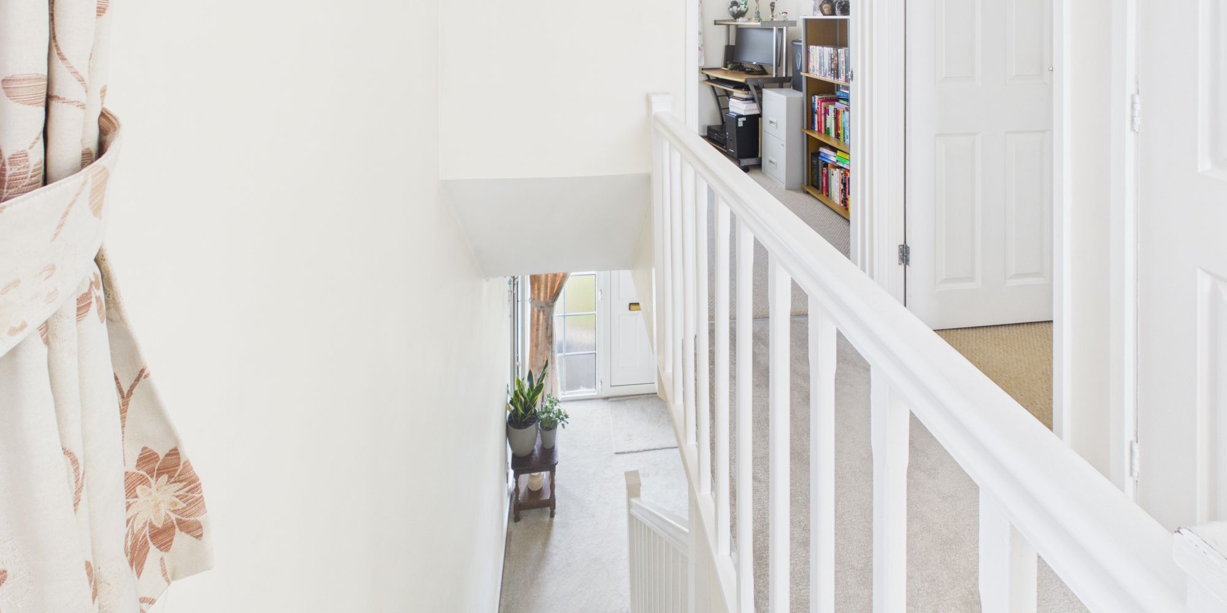
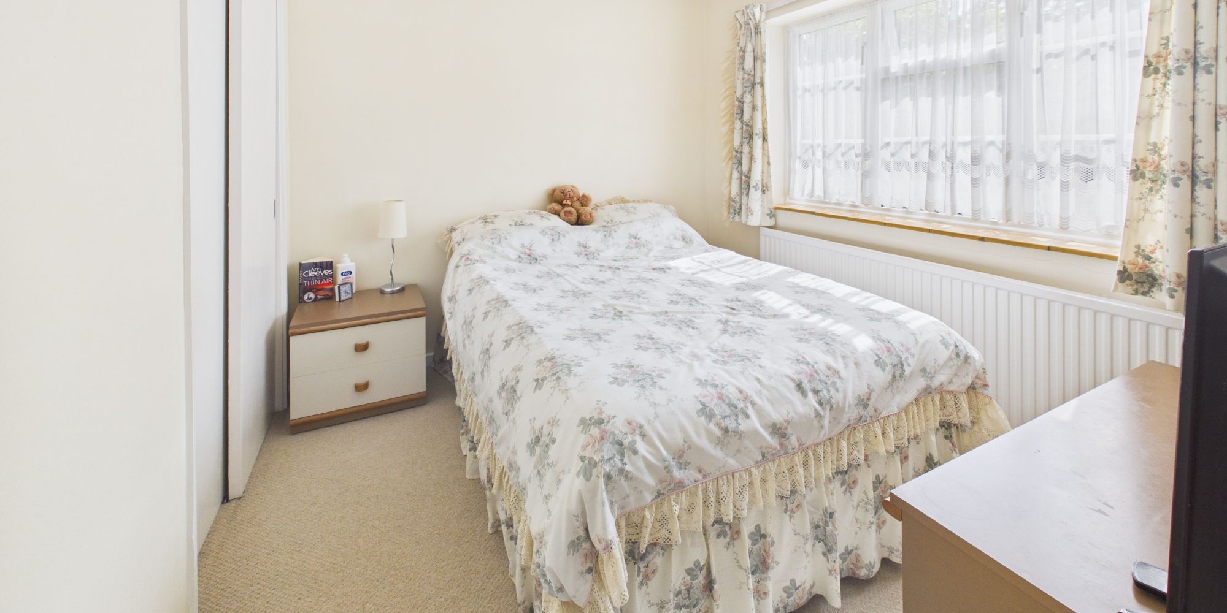
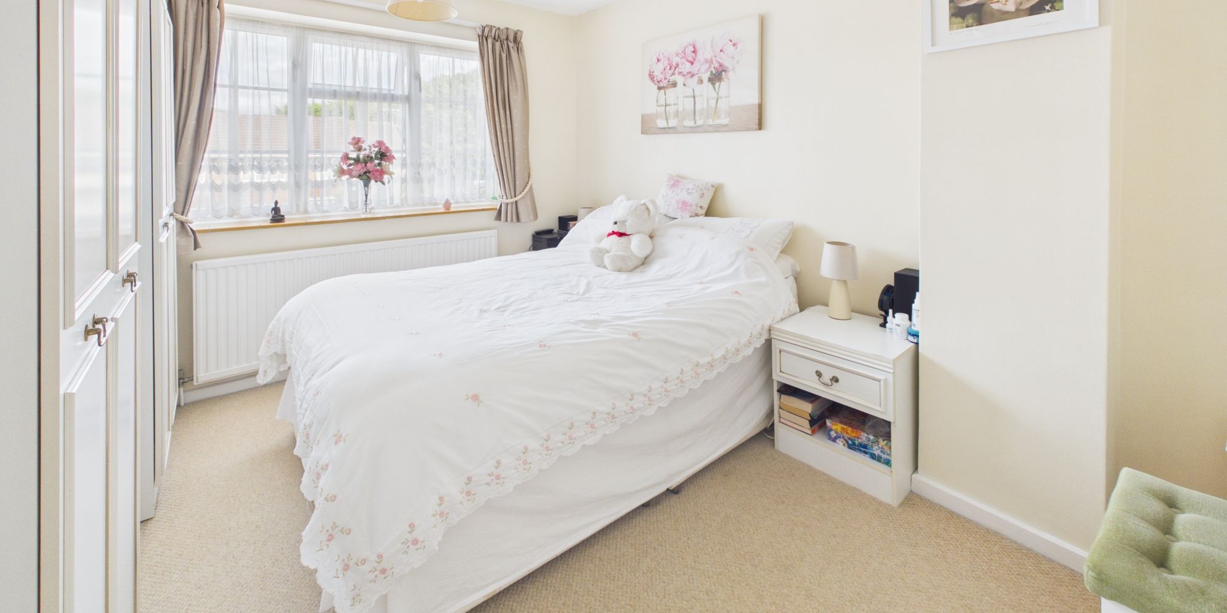
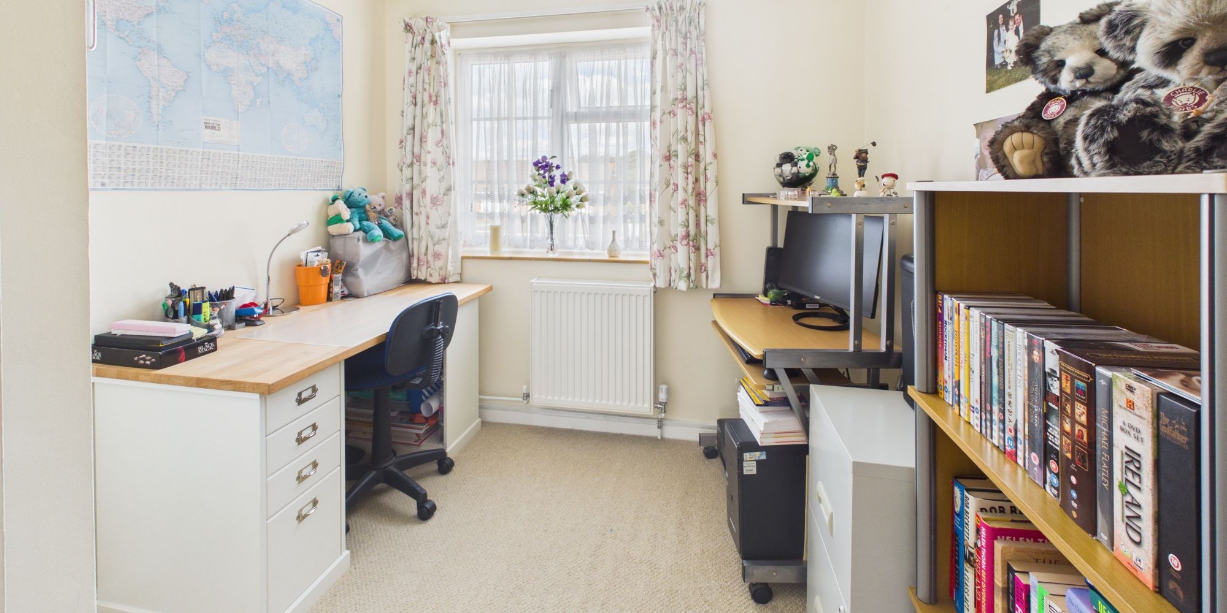
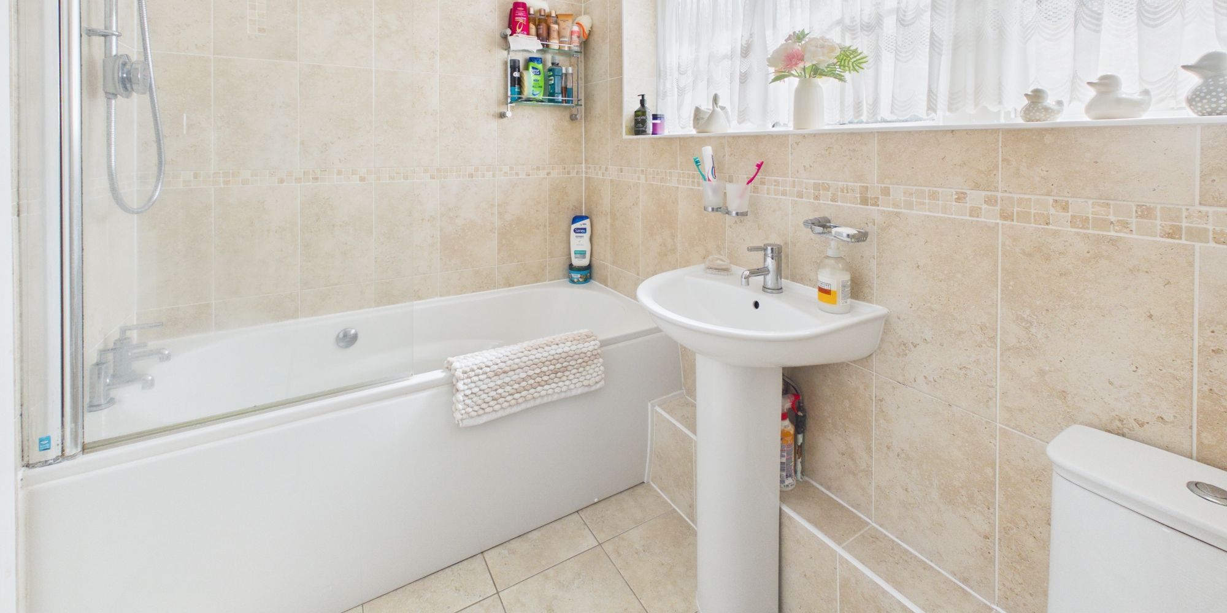
Upstairs, three well-proportioned bedrooms provide flexible accommodation for families, guests, or those seeking a dedicated home office. The modern family bathroom is fitted with contemporary fixtures, offering both style and practicality.
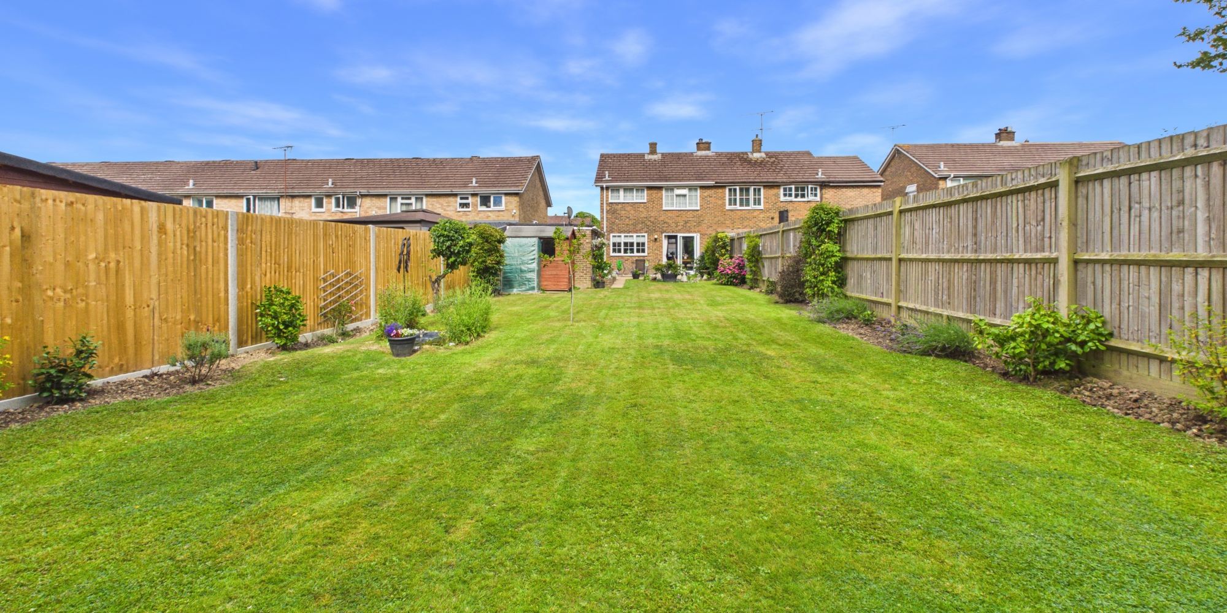
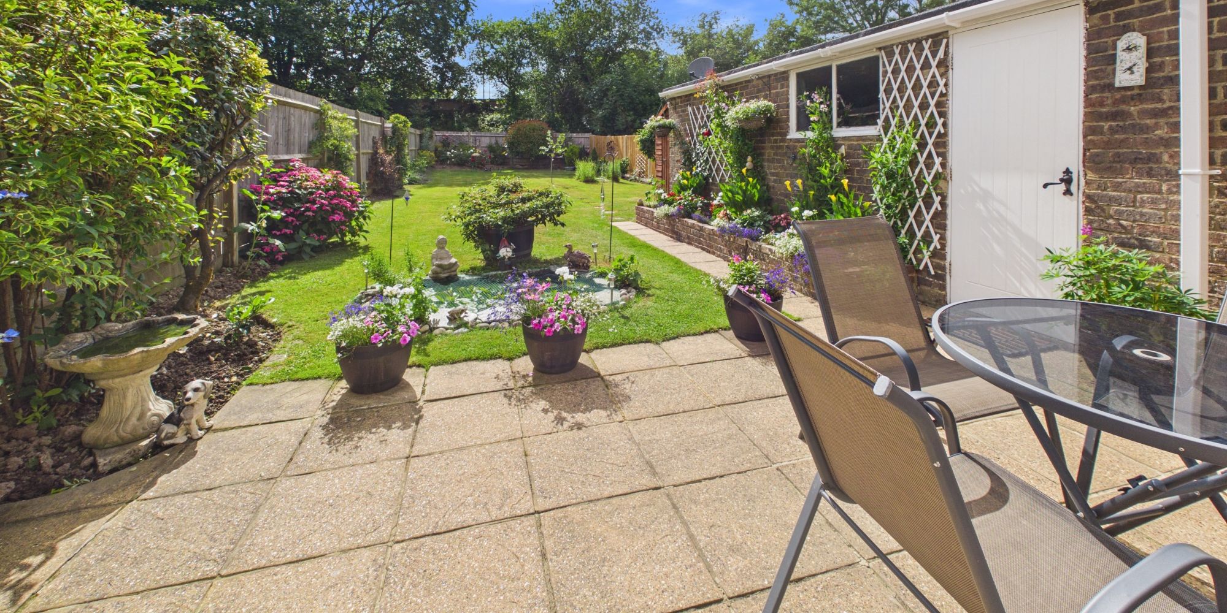
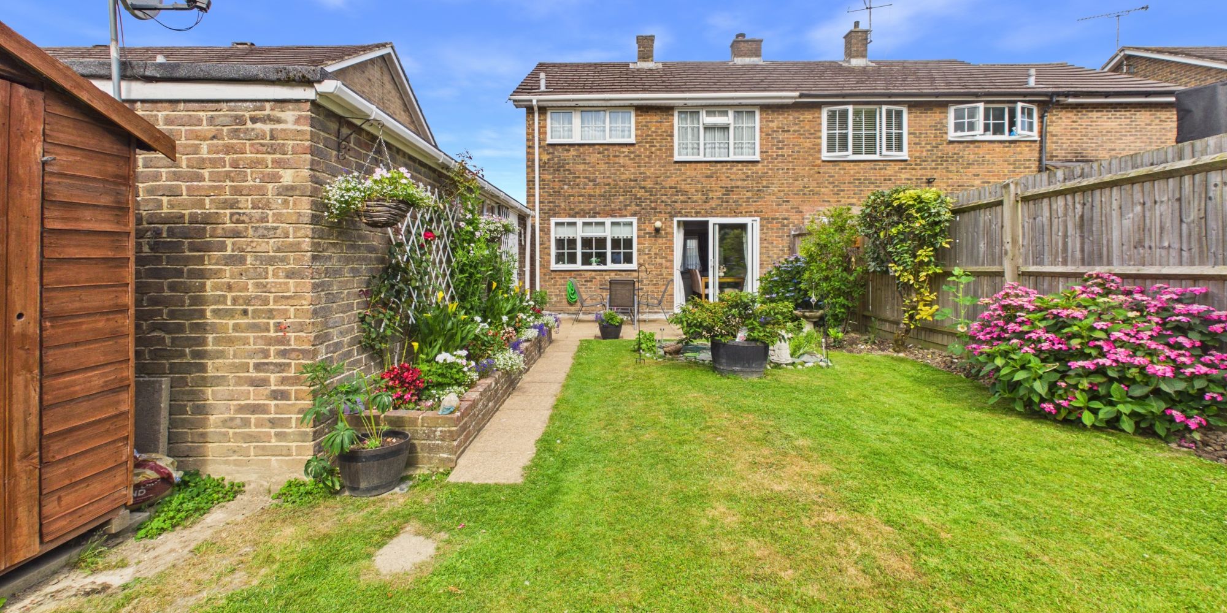
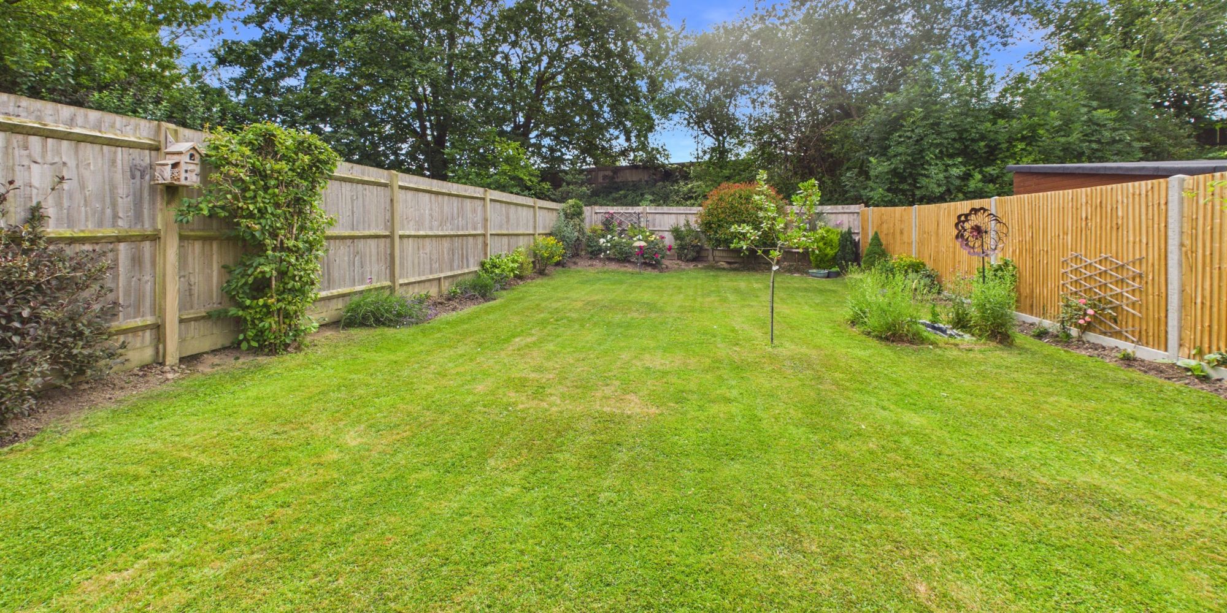
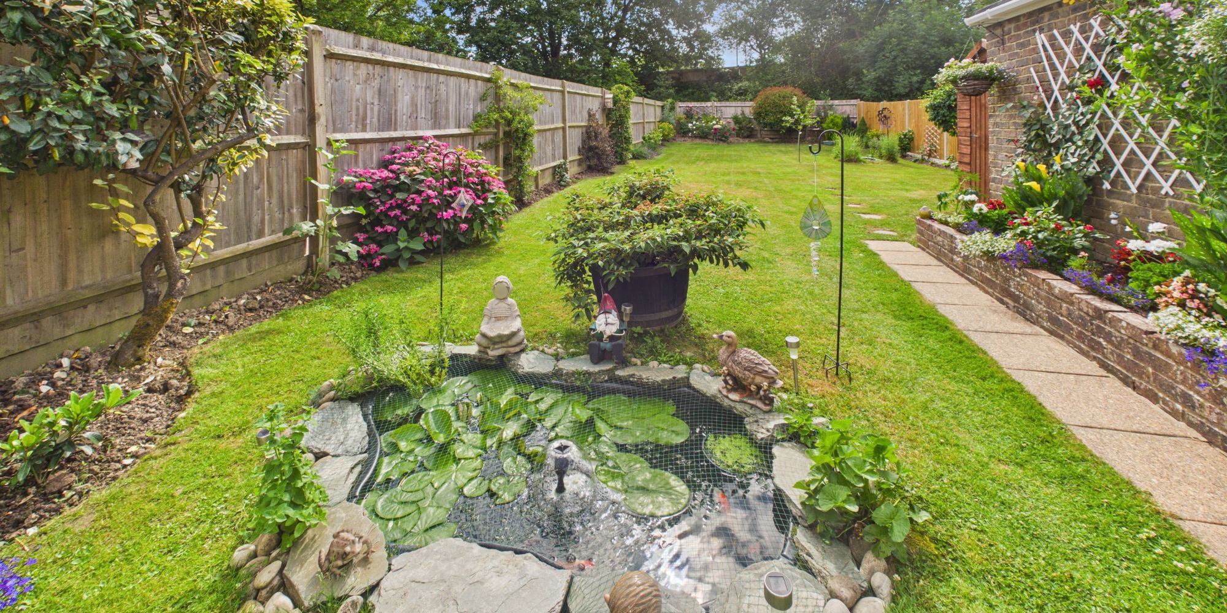
One of the home’s standout features is the longer than average (approximately 100 feet) rear garden, which enjoys a westerly aspect, ensuring plenty of afternoon and evening sunshine and creating a truly special setting for relaxation and entertaining. This meticulously maintained property is ready to move into and represents an exceptional blend of comfort, convenience, and style in a popular residential area. Early viewing is highly recommended to fully appreciate all that this superb home has to offer.
Virtual Tour
Floor Plans
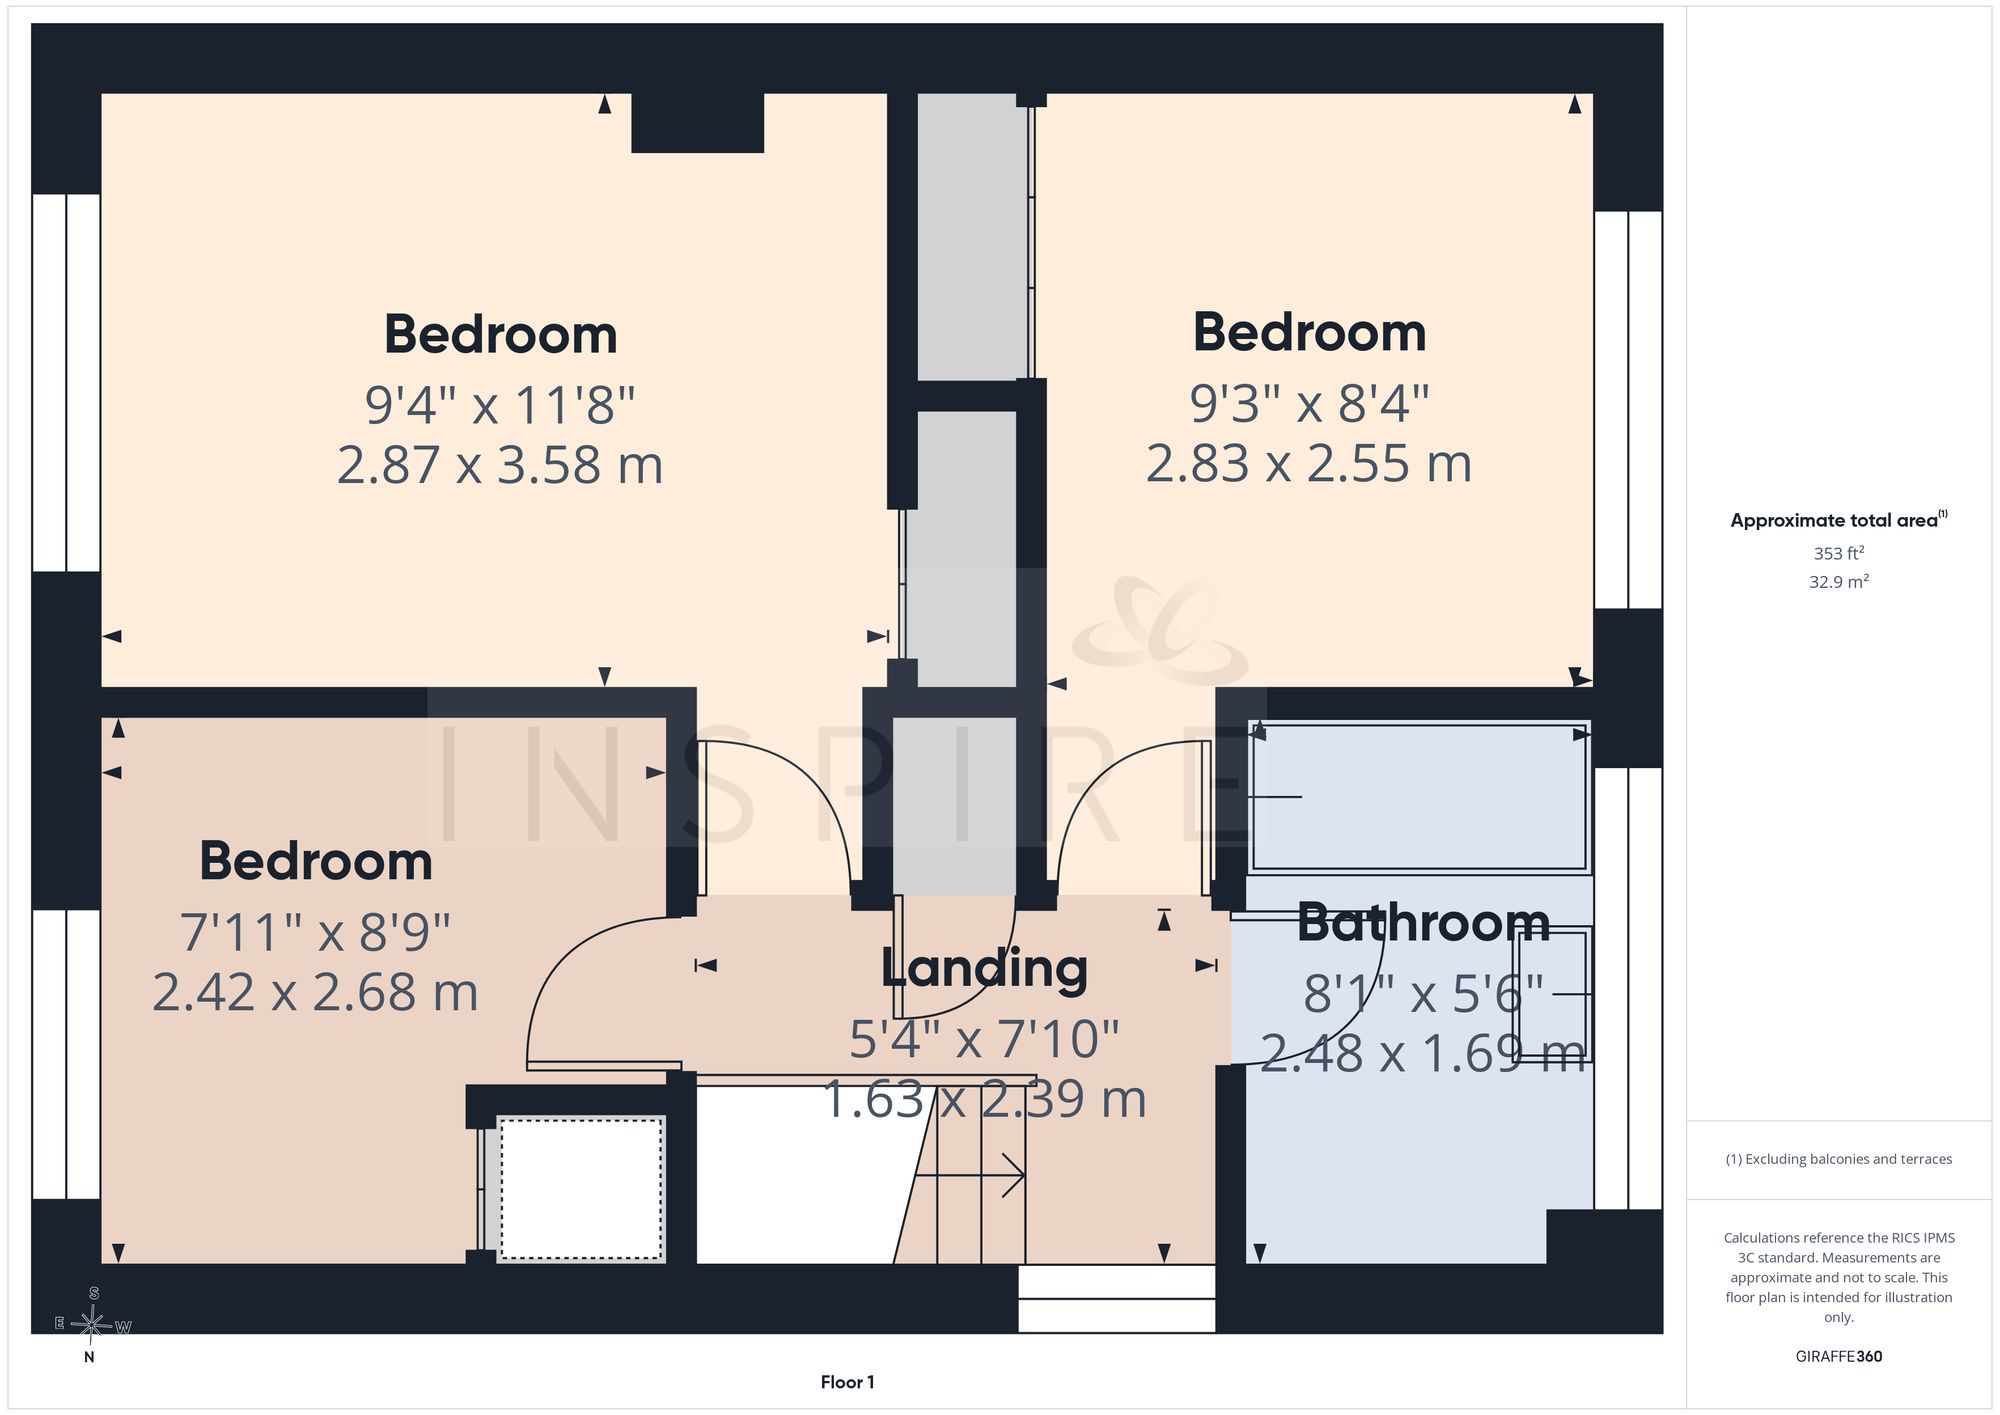
(Click the floor plans to view larger versions)
Energy Efficiency
Current: 63 (D) Potential: 84 (B)
Not familiar with the local area?
Local AreaImportant Remarks
Please note that all the above information has been provided by the vendor in good faith, but will need verification by the purchaser's solicitor. Any areas, measurements or distances referred to are given as a guide only and are not precise. Floor plans are not drawn to scale and are provided as an indicative guide to help illustrate the general layout of the property only. The mention of any appliances and/or services in this description does not imply that they are in full and efficient working order and prospective purchasers should make their own investigations before finalising any agreement to purchase. It should not be assumed that any contents, furnishings or other items shown in photographs (which may have been taken with a wide angle lens) are included in the sale. Any reference to alterations to, or use of, any part of the property is not a statement that the necessary planning, building regulations, listed buildings or other consents have been obtained. We endeavour to make our details accurate and reliable, but they should not be relied on as statements or representations of fact and they do not constitute any part of an offer or contract. The seller does not give any warranty in relation to the property and we have no authority to do so on their behalf.
Similar Properties