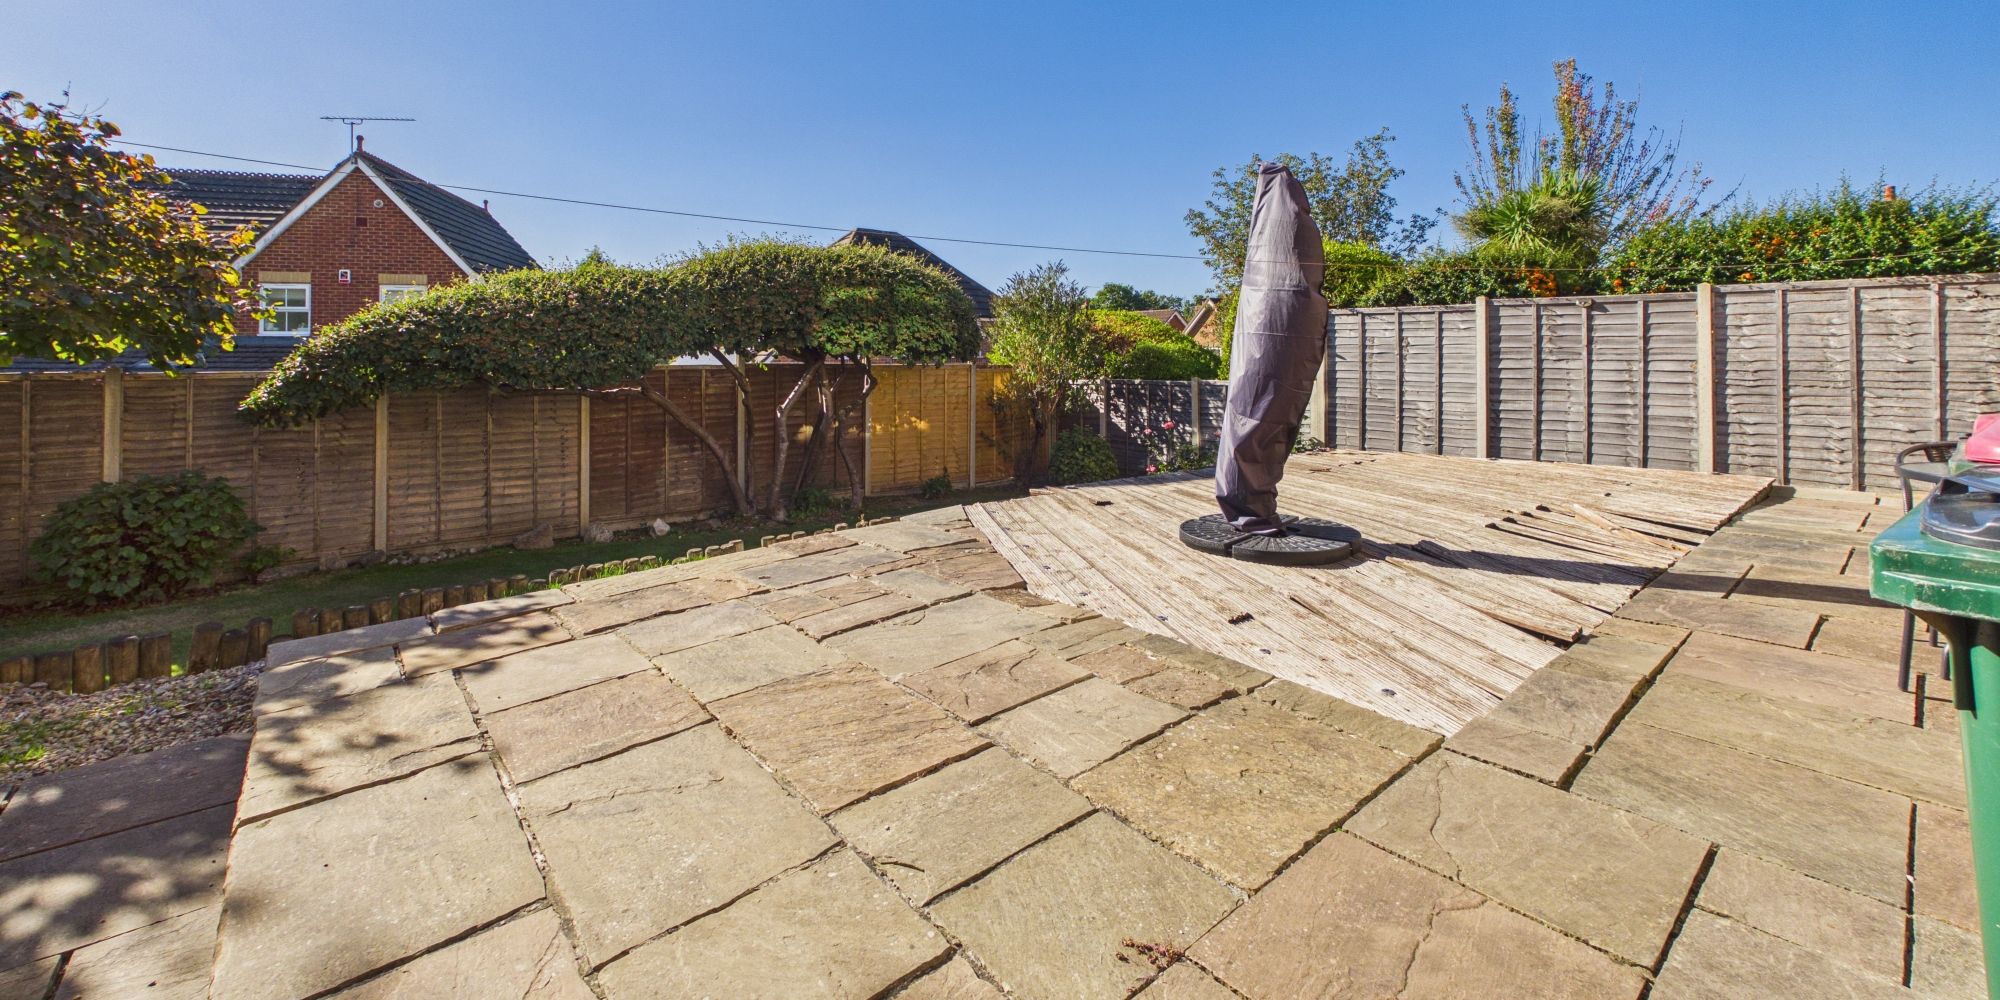
Stopham Road, Maidenbower, RH10
Ref: 394012d2-bfb4-443e-953b-12050ed1e307Description
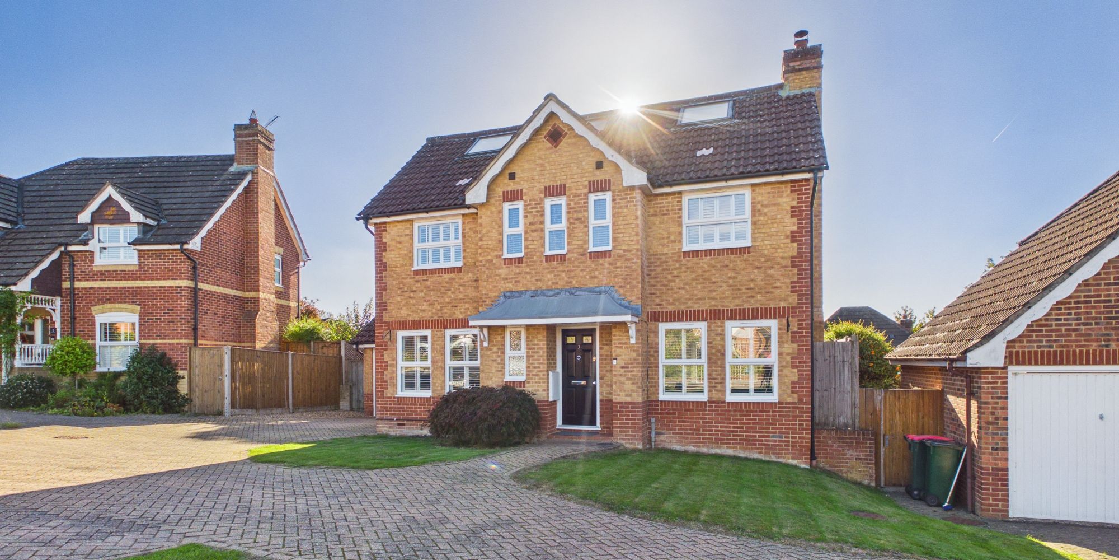
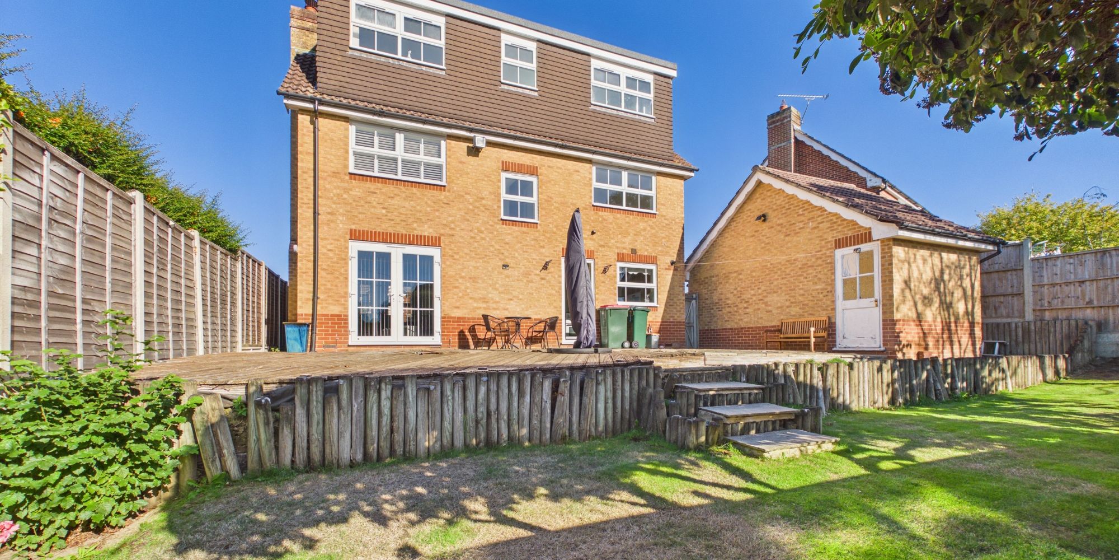
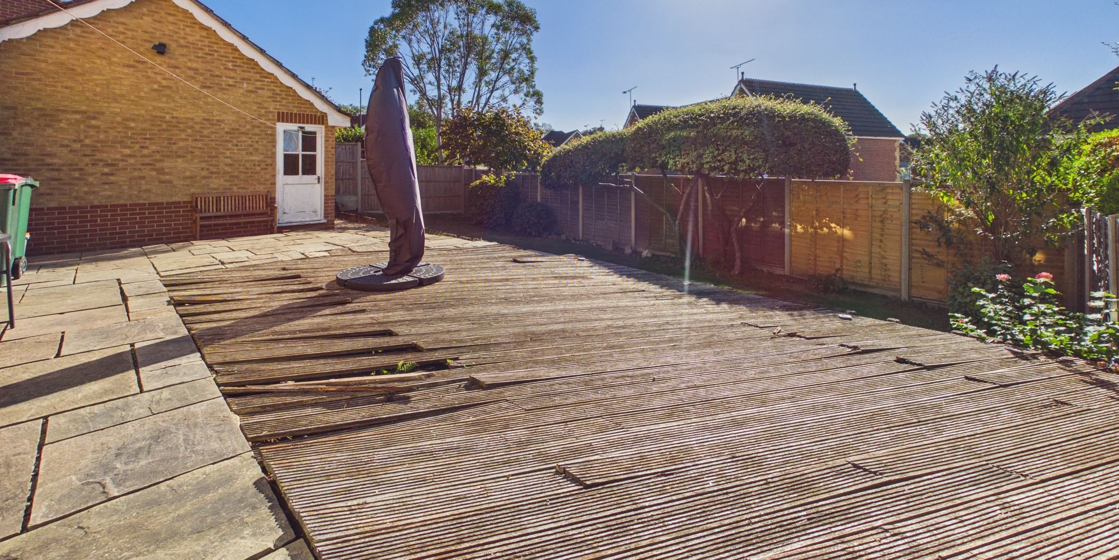
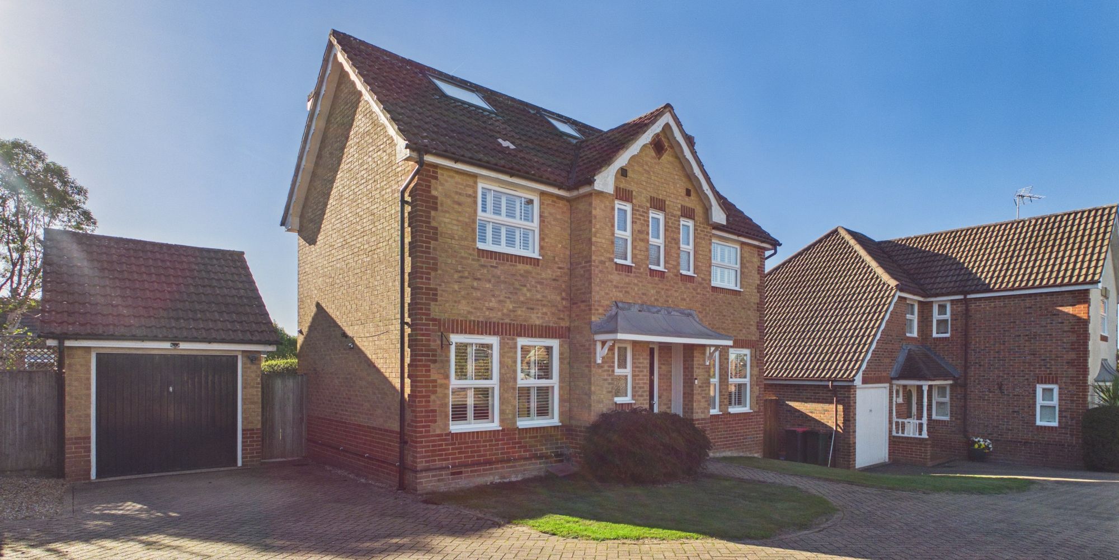
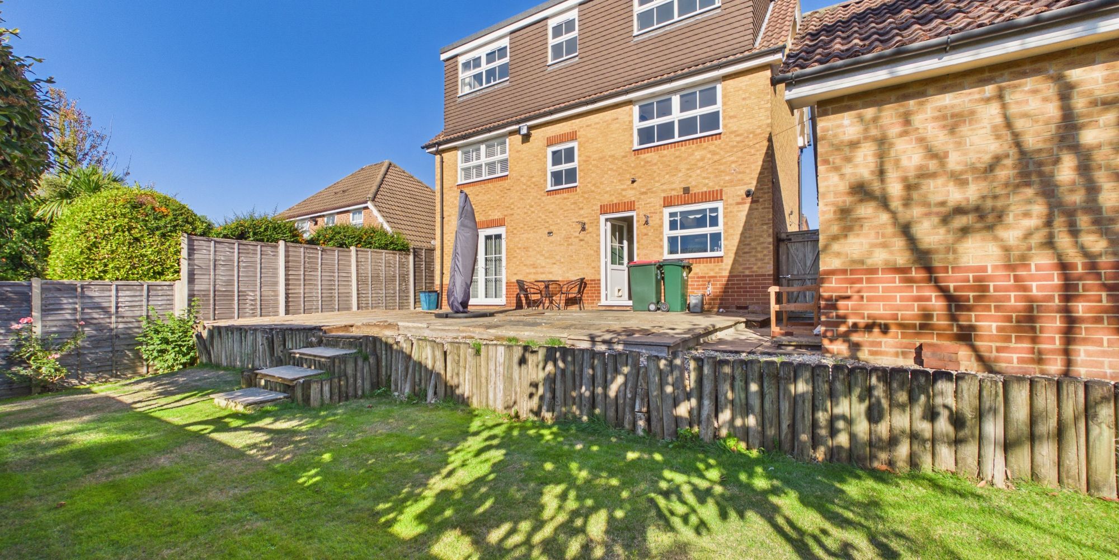
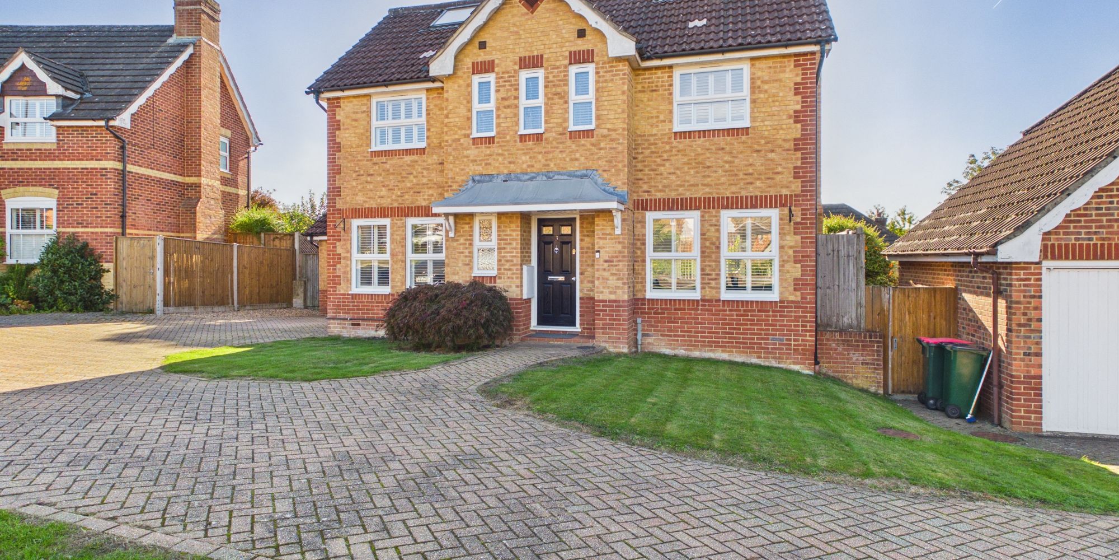
Presenting a truly exceptional opportunity to acquire an impressive five-bedroom executive detached residence, this distinguished Bryant Kingsford home (enhanced by a thoughtful loft conversion) is set in a prime and highly sought-after location.
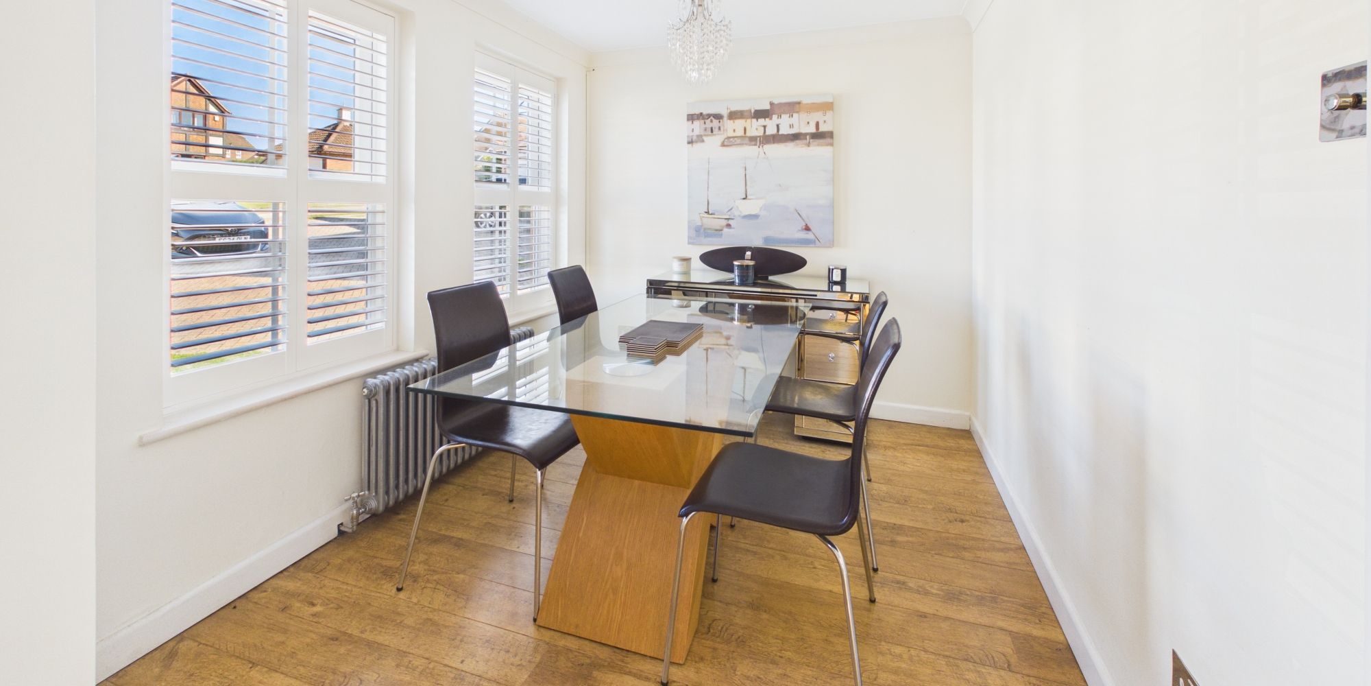
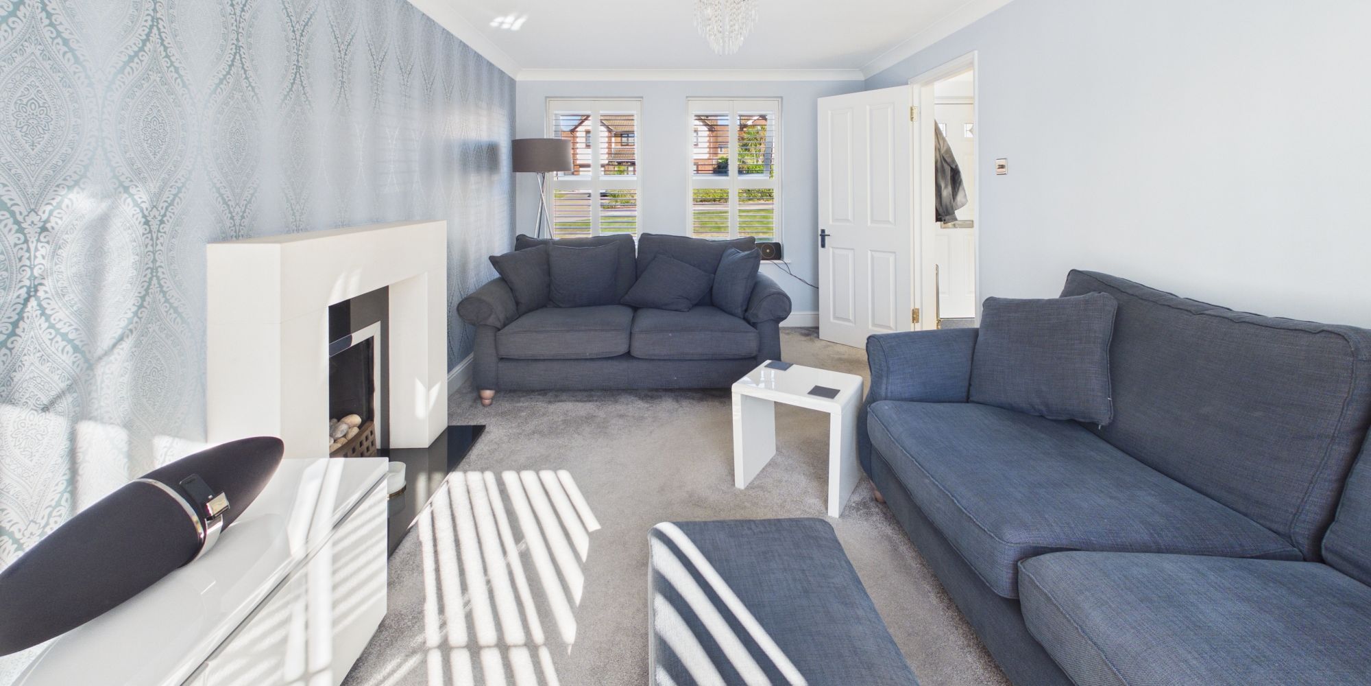
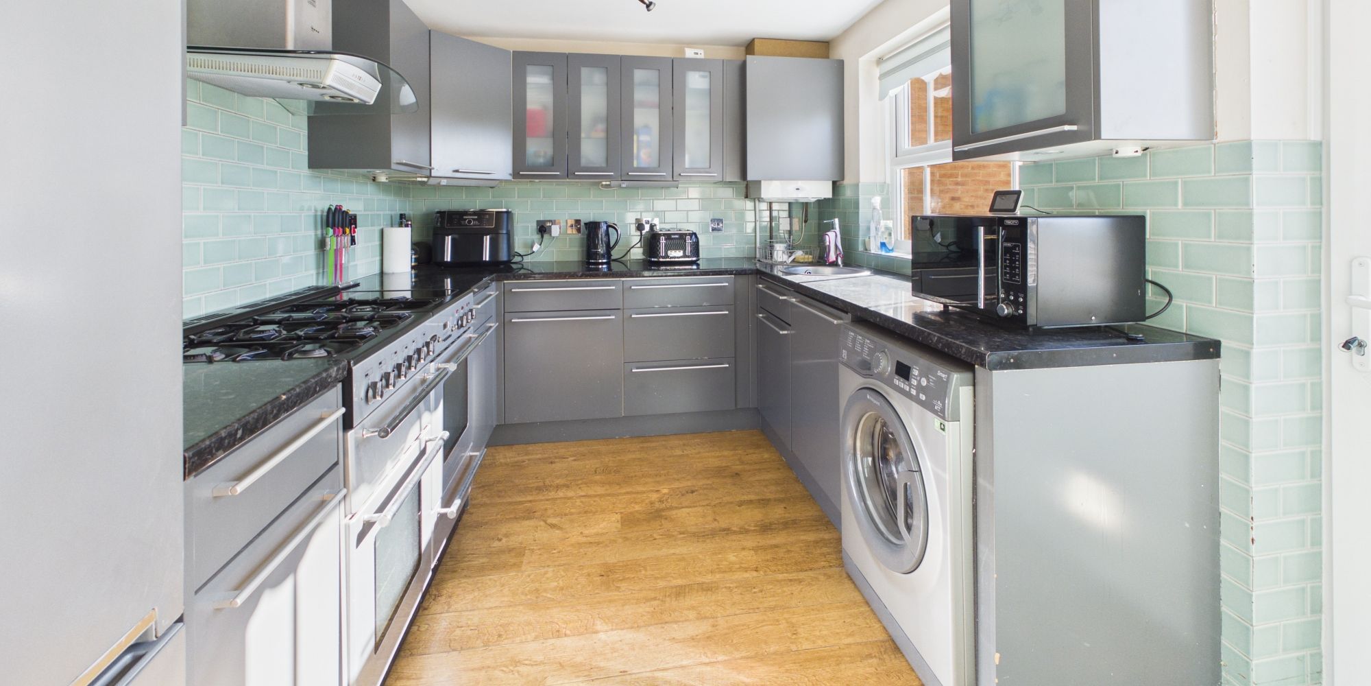
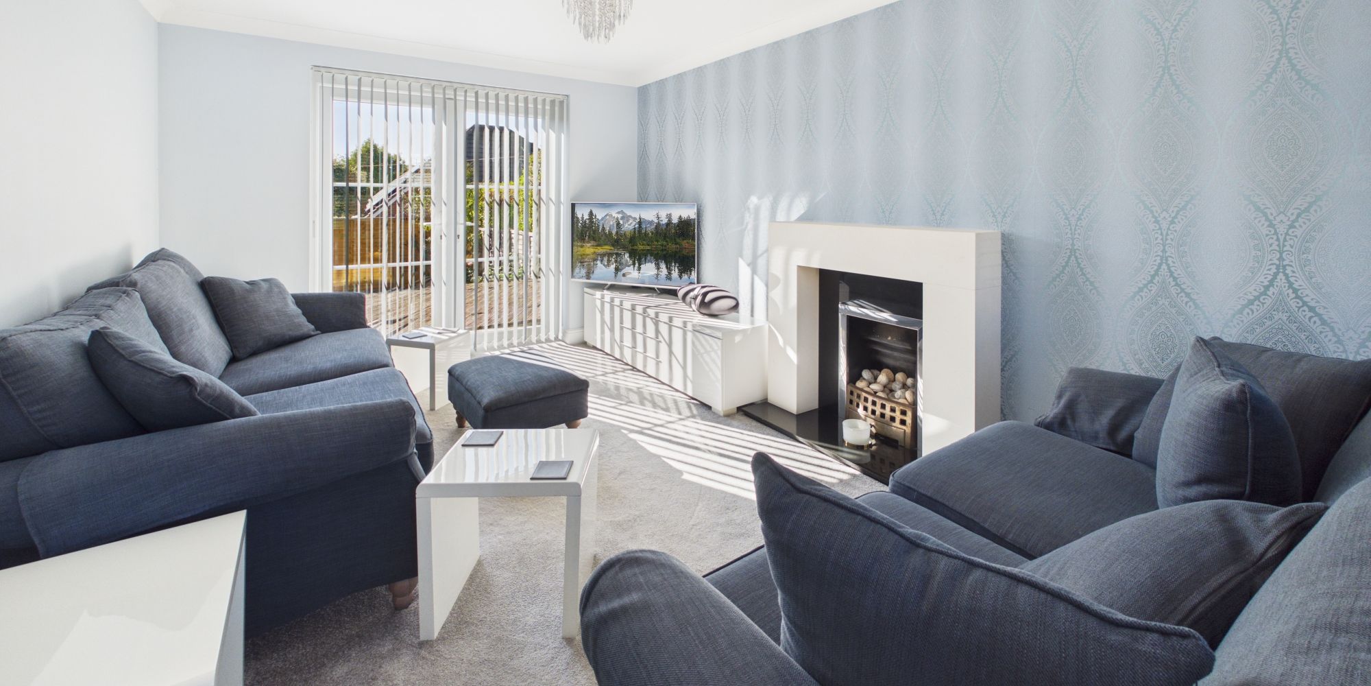
The property welcomes you with a spacious entrance hall that leads into a beautifully appointed living room, perfect for both relaxed family evenings and formal entertaining. A separate dining room provides an elegant space for gatherings and special occasions, while the modern kitchen is designed to cater to the needs of a busy household, offering generous storage and preparation areas. The ground floor also benefits from a convenient cloakroom, adding a practical touch for guests and daily living.
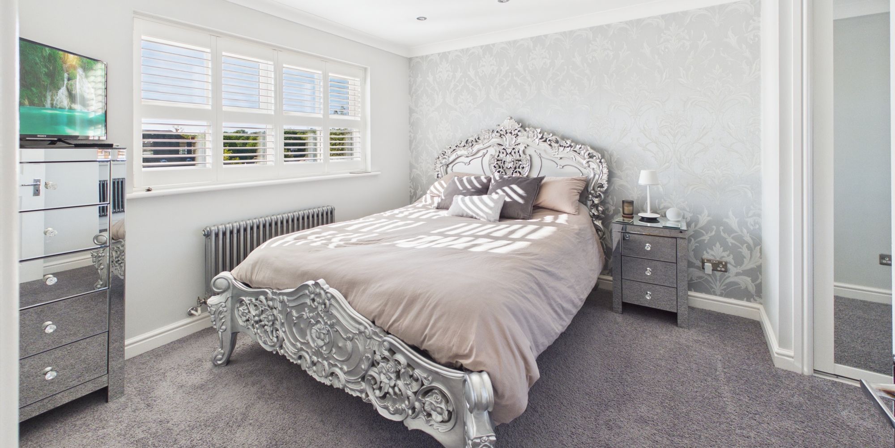
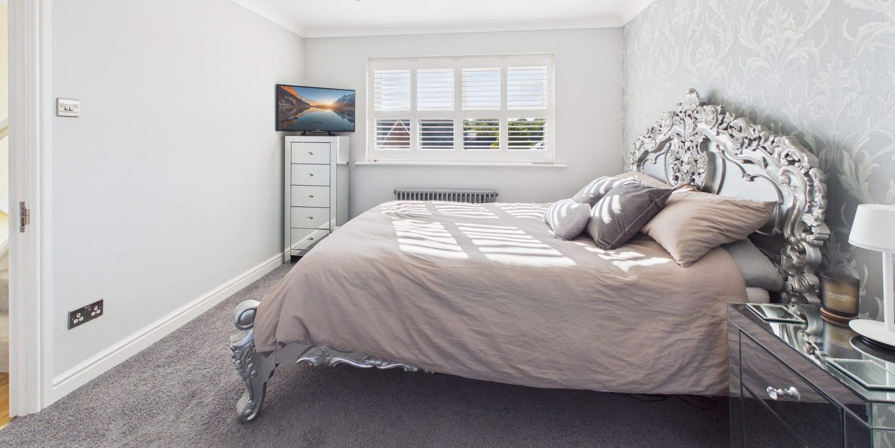
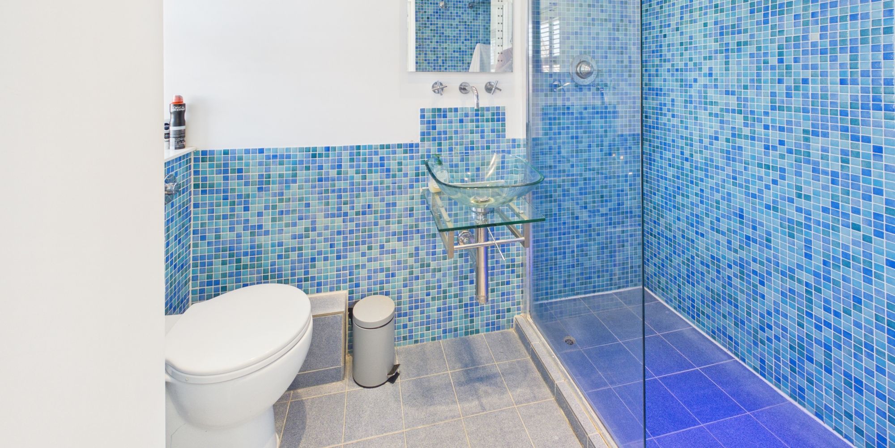
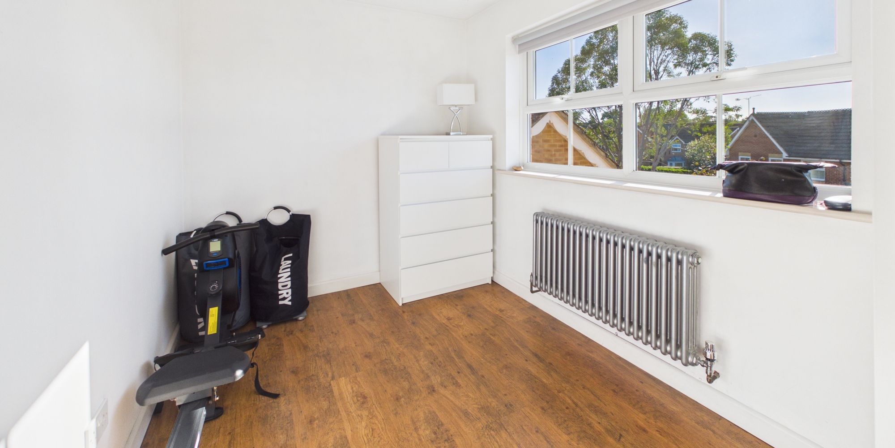
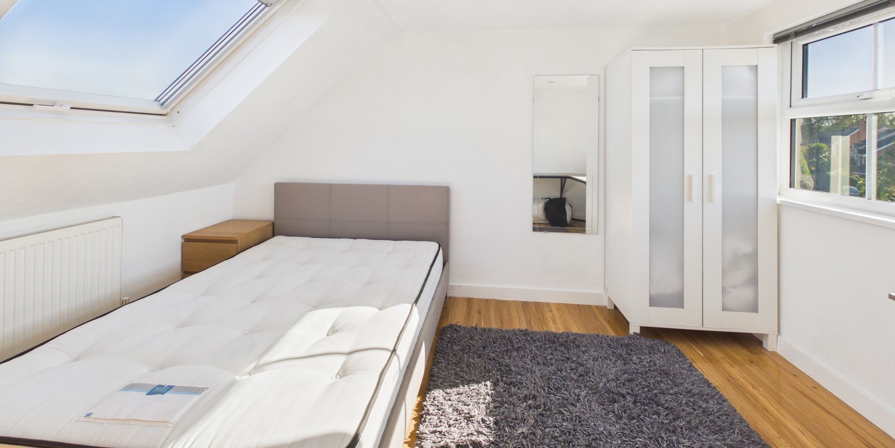
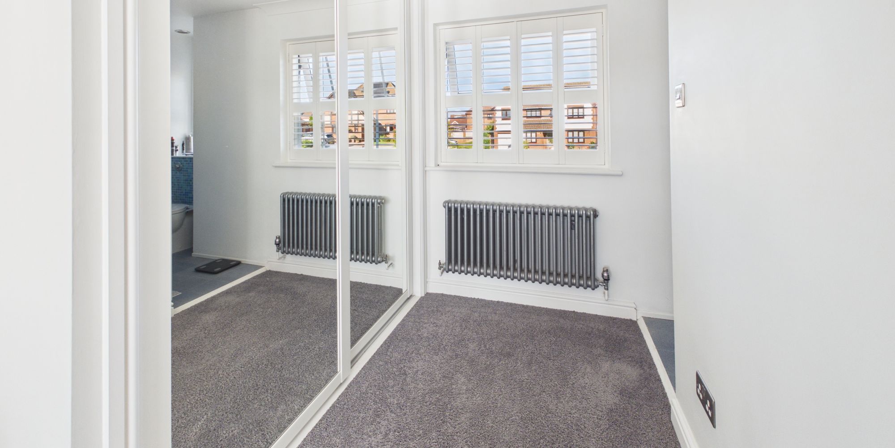
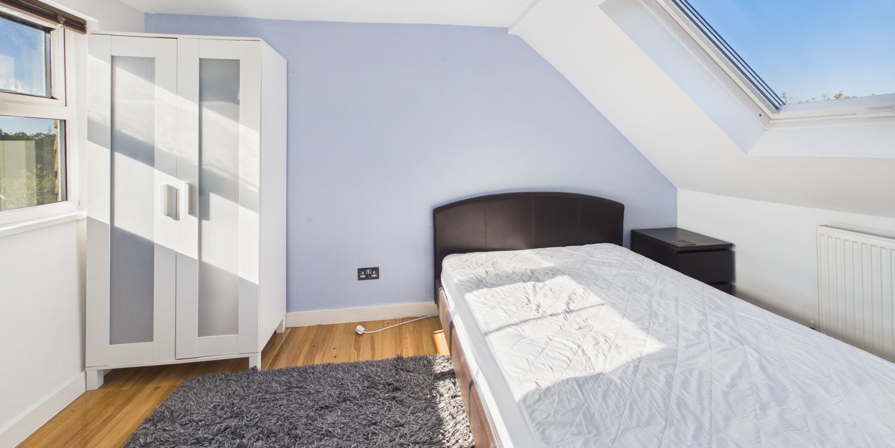
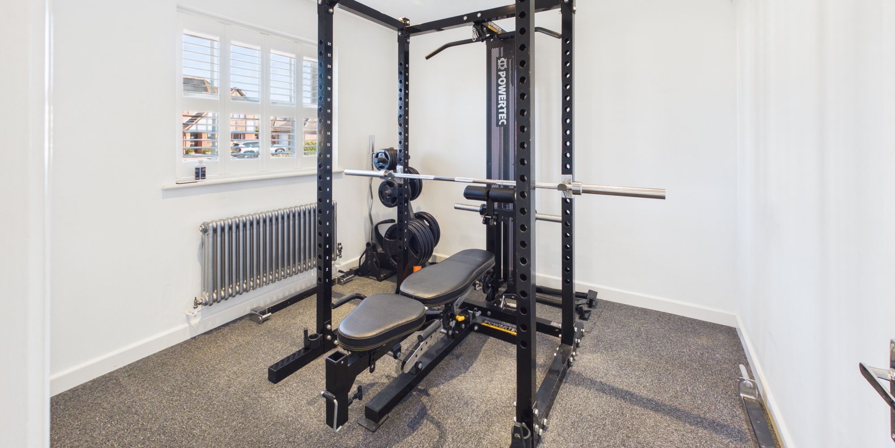
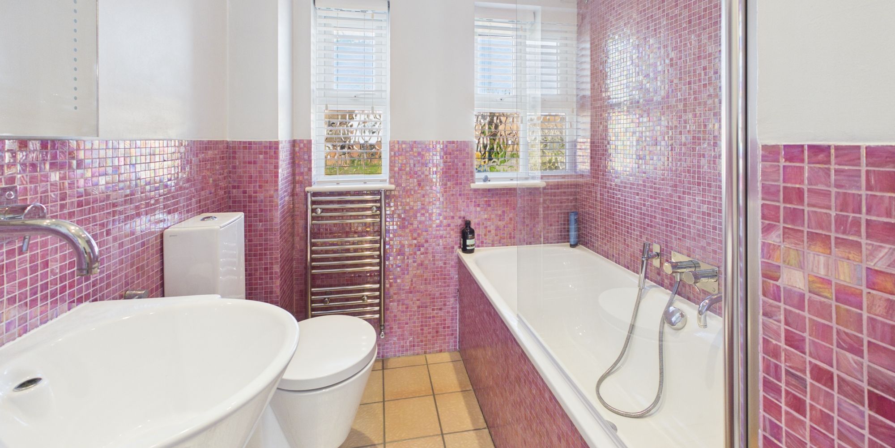
Upstairs, the principal suite features a stylish en suite shower room, creating a private retreat for the homeowners. Four further bedrooms are arranged across the first and second floors, each offering ample space and flexibility for family, guests, or home working, and are served by a well-appointed family bathroom.
The property’s versatile layout is complemented by tasteful décor and quality finishes throughout, ensuring a sense of comfort and sophistication in every room.
Additional highlights include a garage with internal access (providing secure parking and valuable storage) and a private driveway.
Offered with no onward chain, this outstanding home is ideally situated within easy reach of highly regarded local schools, as well as the amenities and leisure opportunities of Tilgate Park and Maidenbower Park.
This is a rare chance to secure an executive family home in a prestigious setting, combining generous proportions, flexible accommodation, and a superb location to deliver the very best in contemporary family living.
Virtual Tour
Floor Plans
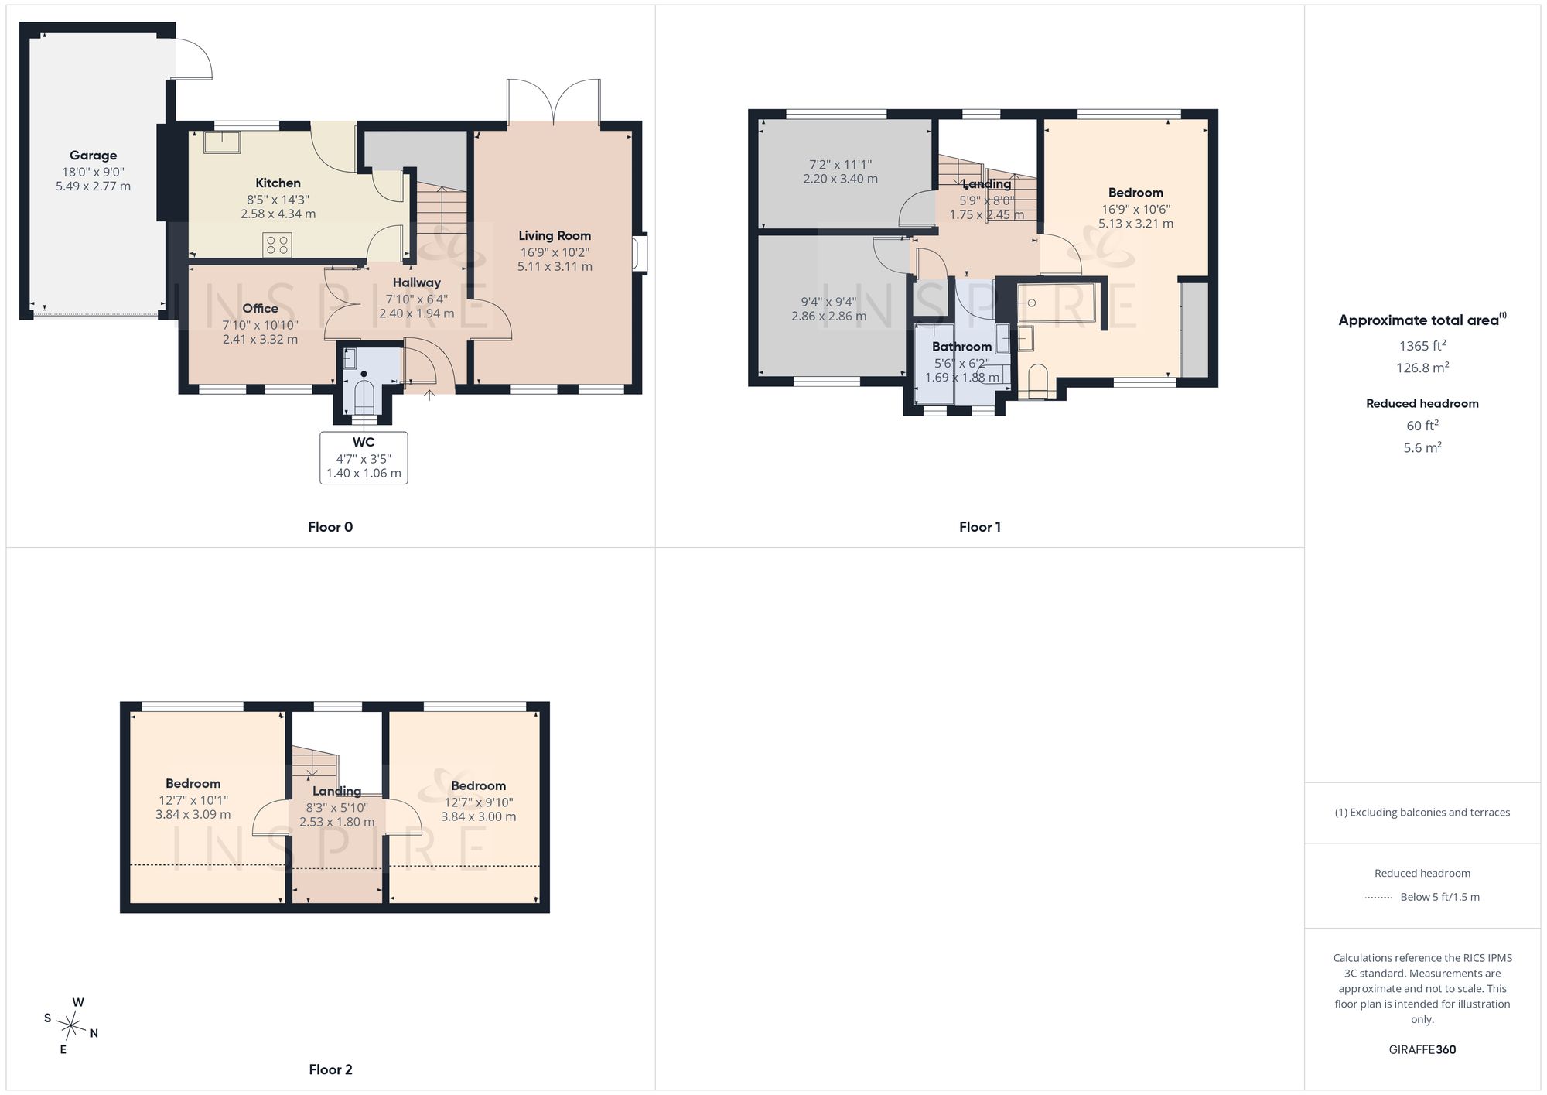
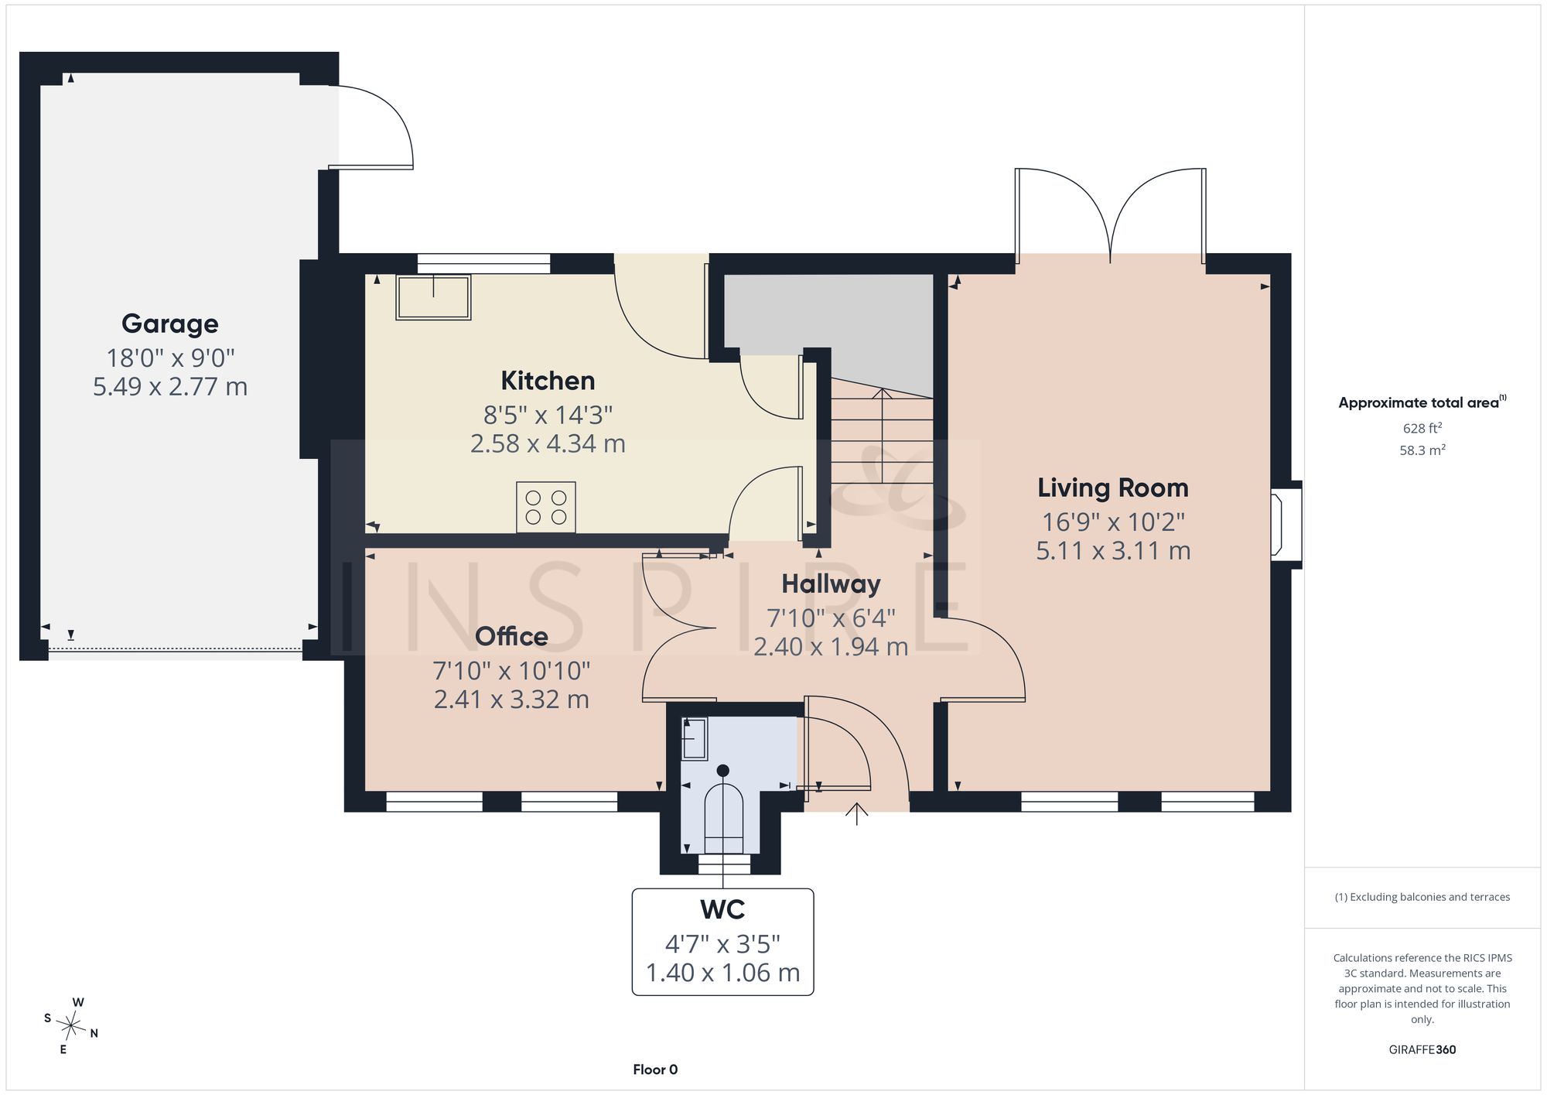
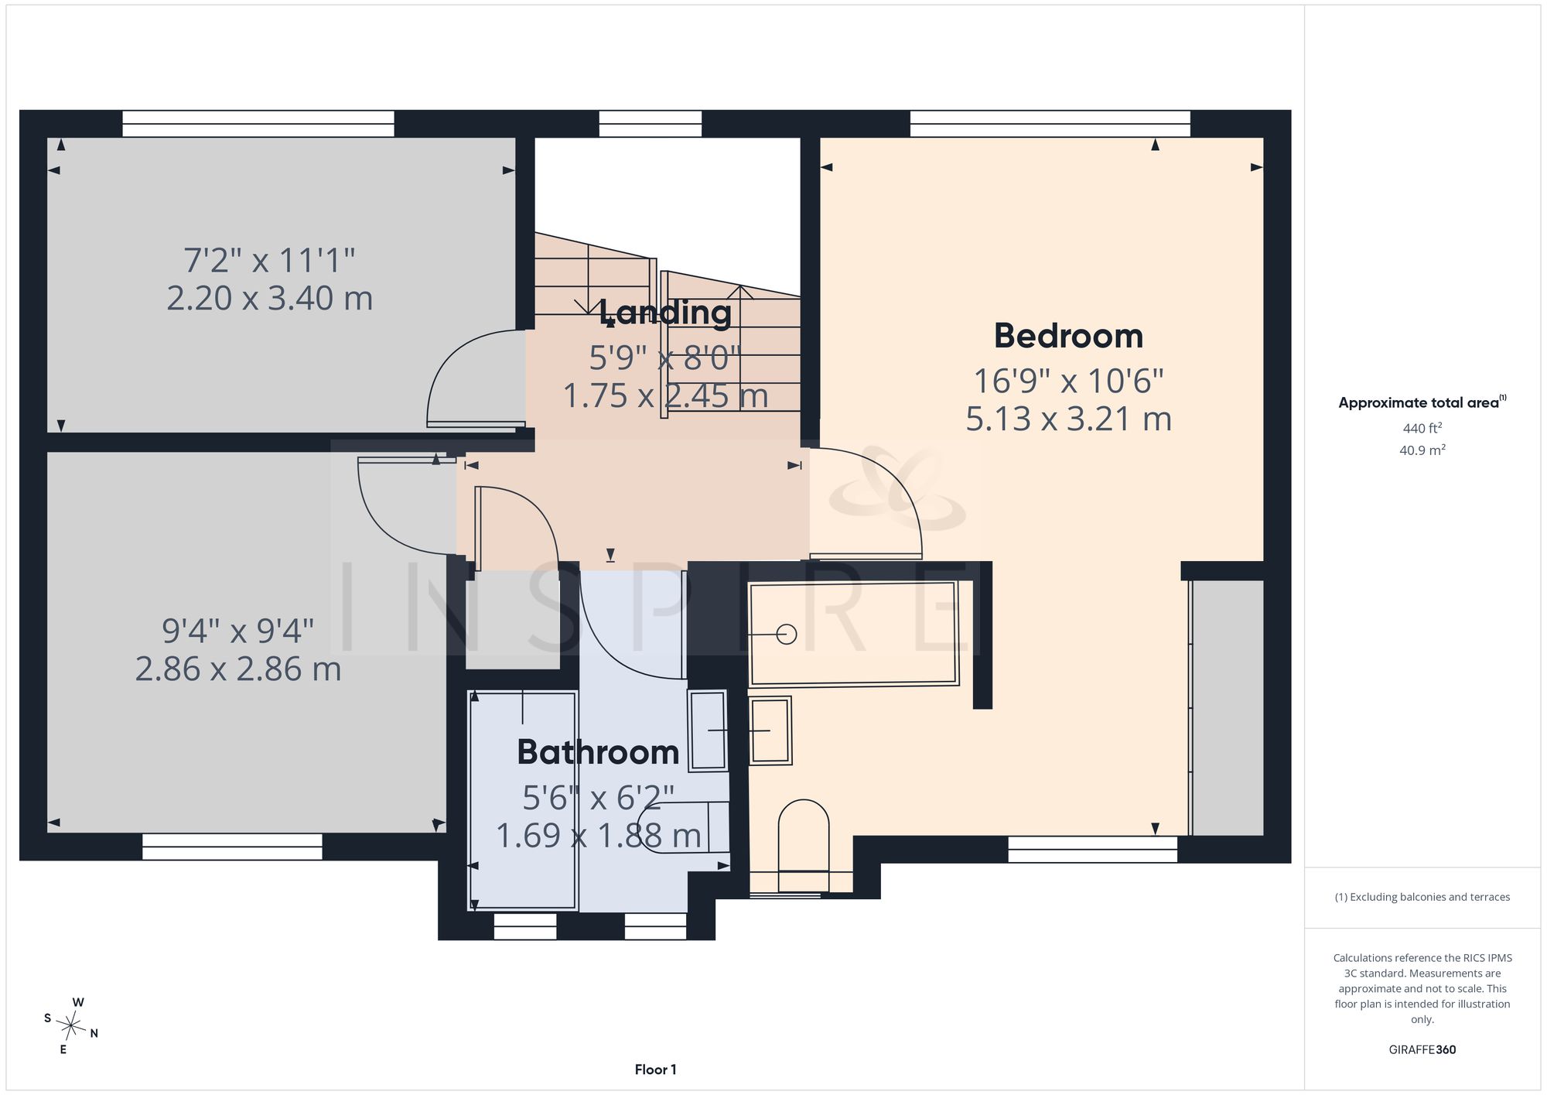
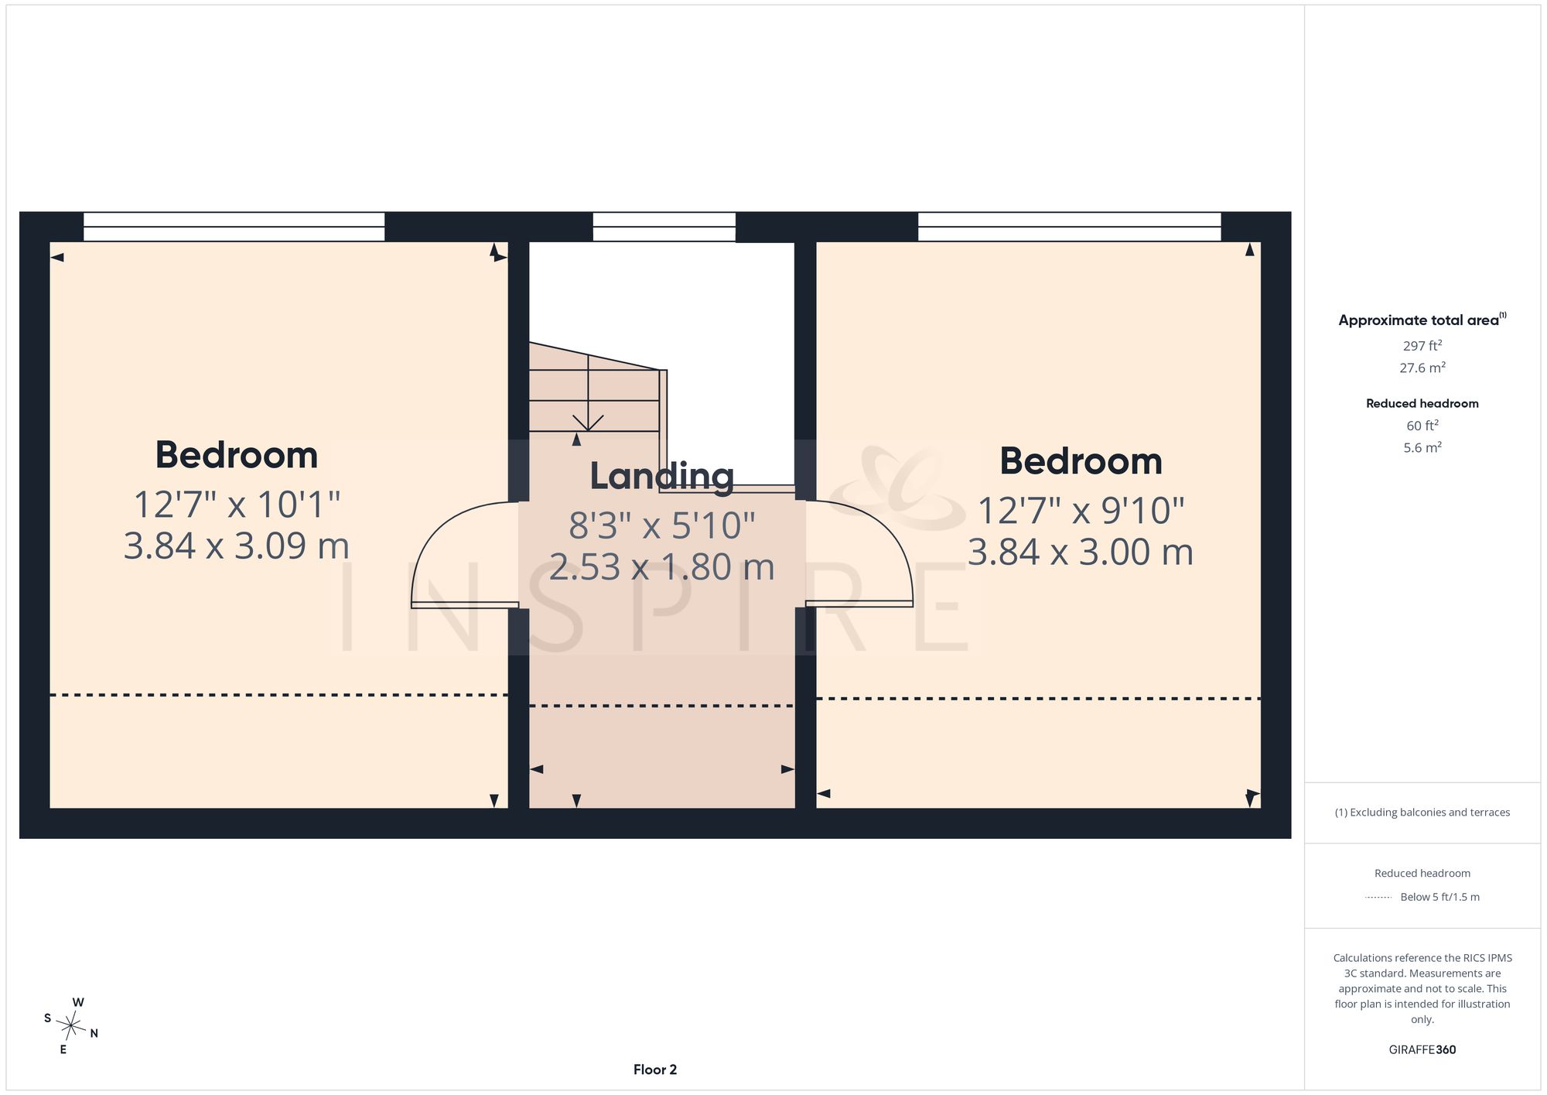
(Click the floor plans to view larger versions)
Not familiar with the local area?
Local AreaImportant Remarks
Please note that all the above information has been provided by the vendor in good faith, but will need verification by the purchaser's solicitor. Any areas, measurements or distances referred to are given as a guide only and are not precise. Floor plans are not drawn to scale and are provided as an indicative guide to help illustrate the general layout of the property only. The mention of any appliances and/or services in this description does not imply that they are in full and efficient working order and prospective purchasers should make their own investigations before finalising any agreement to purchase. It should not be assumed that any contents, furnishings or other items shown in photographs (which may have been taken with a wide angle lens) are included in the sale. Any reference to alterations to, or use of, any part of the property is not a statement that the necessary planning, building regulations, listed buildings or other consents have been obtained. We endeavour to make our details accurate and reliable, but they should not be relied on as statements or representations of fact and they do not constitute any part of an offer or contract. The seller does not give any warranty in relation to the property and we have no authority to do so on their behalf.
Similar Properties