Bashford Way, Worth, RH10
Ref: 511077fe-c96f-45e6-aad8-05706516b2d4Description
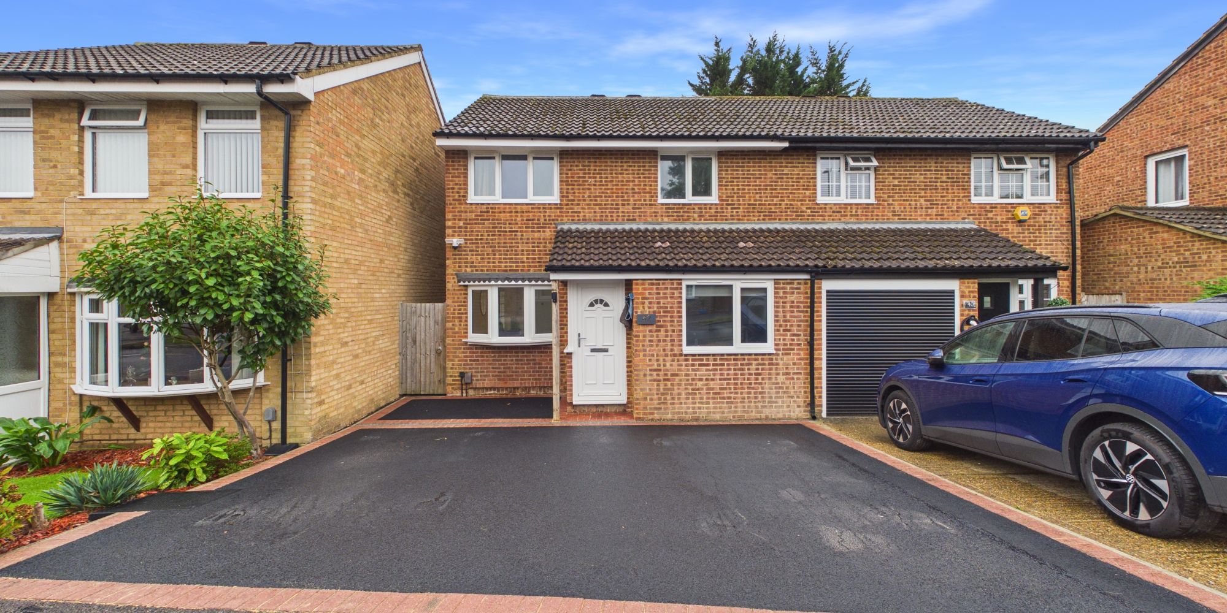
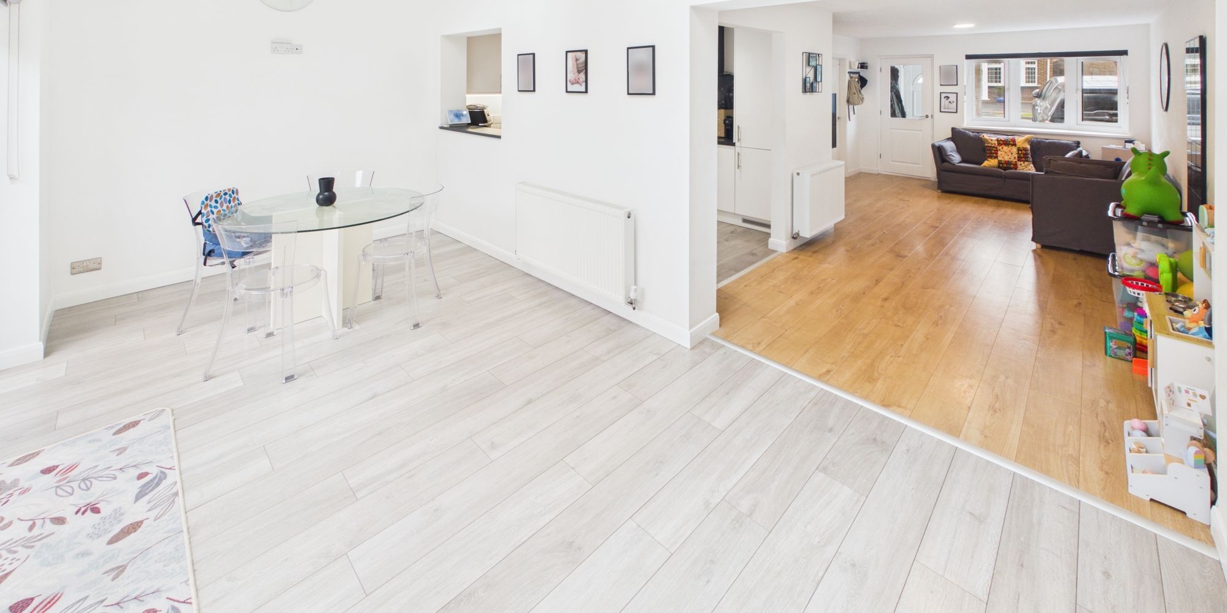
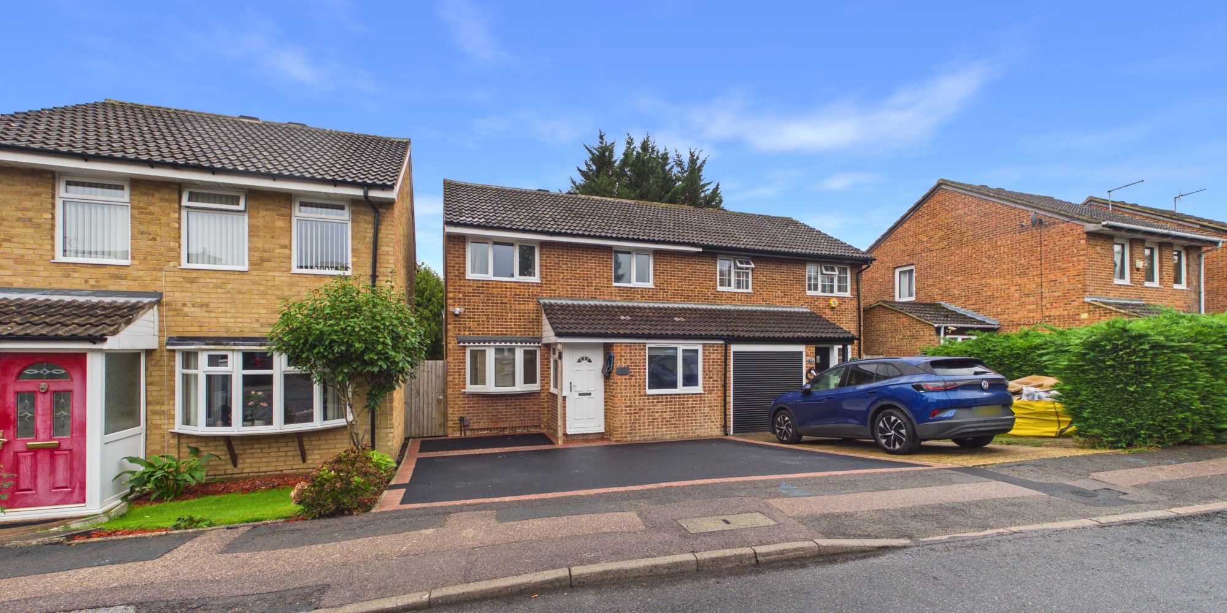
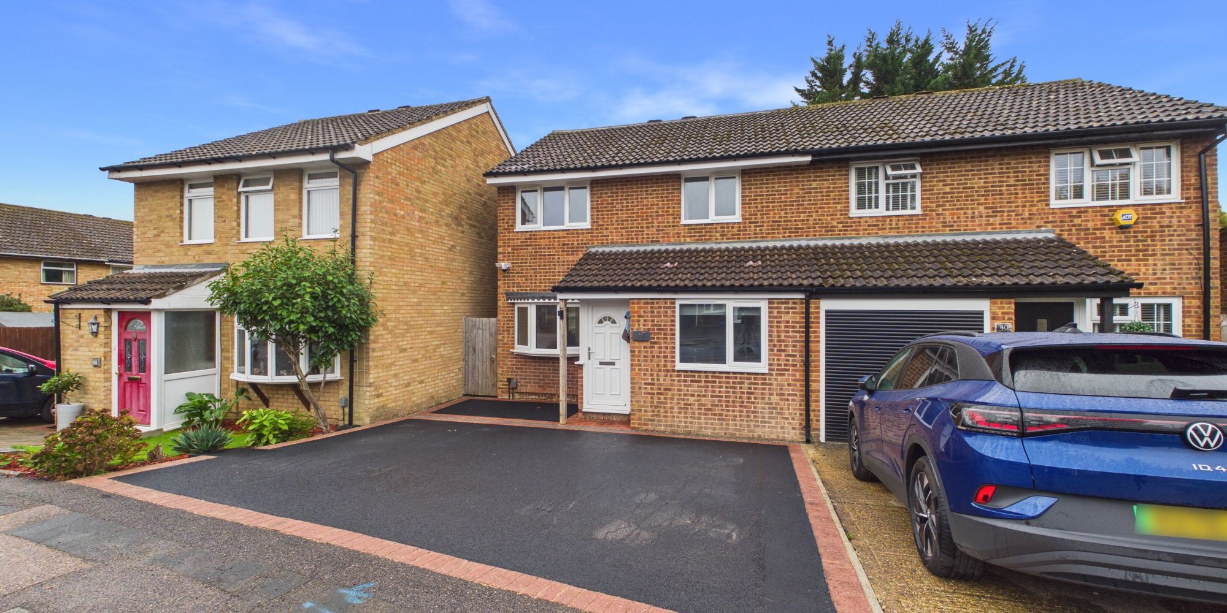
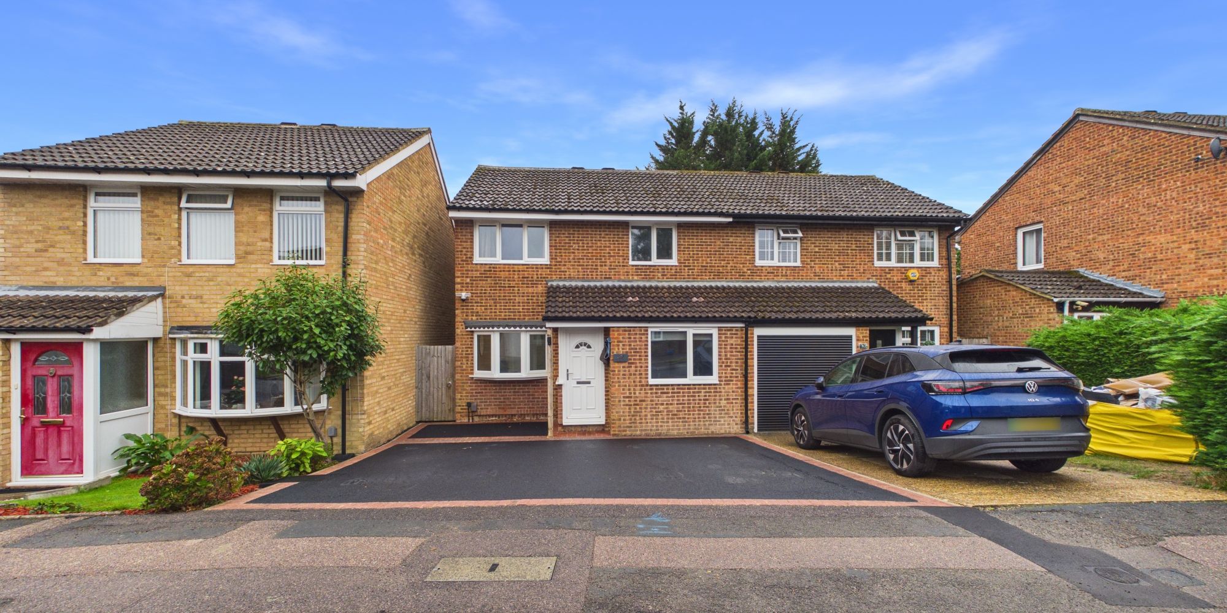
Offering the perfect blend of modern living, generous accommodation and everyday practicality, this beautifully presented three-bedroom semi-detached home is ideal for families and commuters alike. Featuring an impressive extended dining area, dedicated home office and driveway parking for two cars, the property provides a versatile and welcoming space to call home.
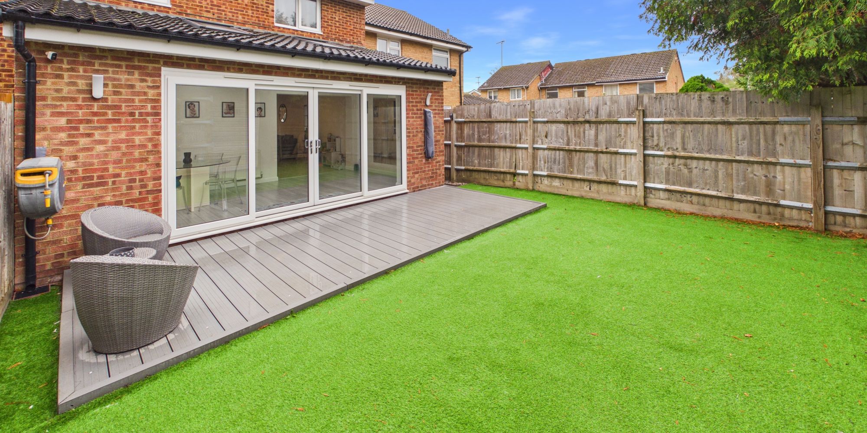
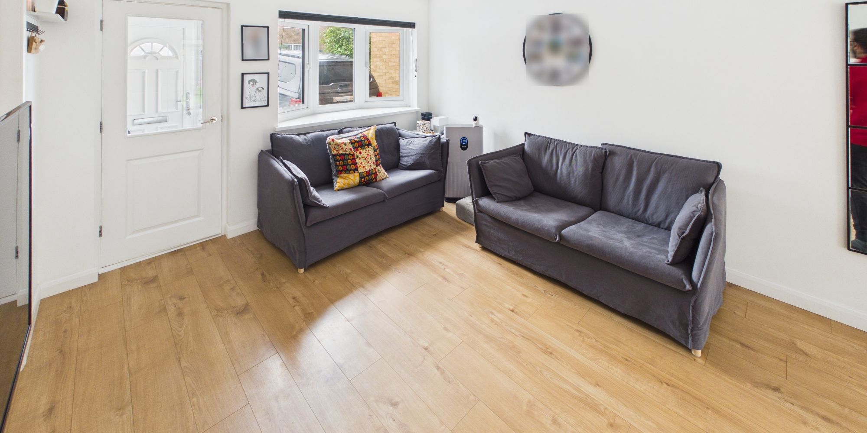
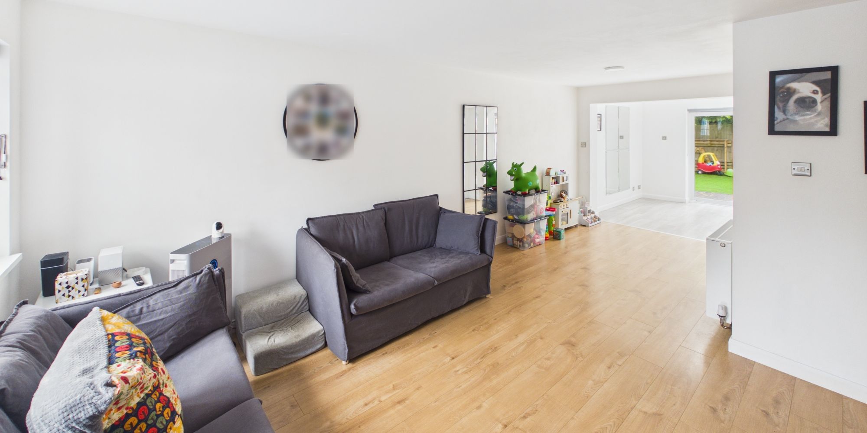
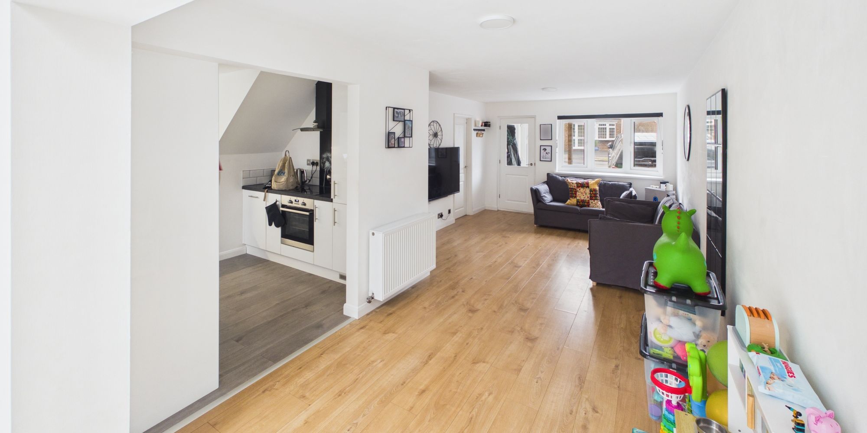
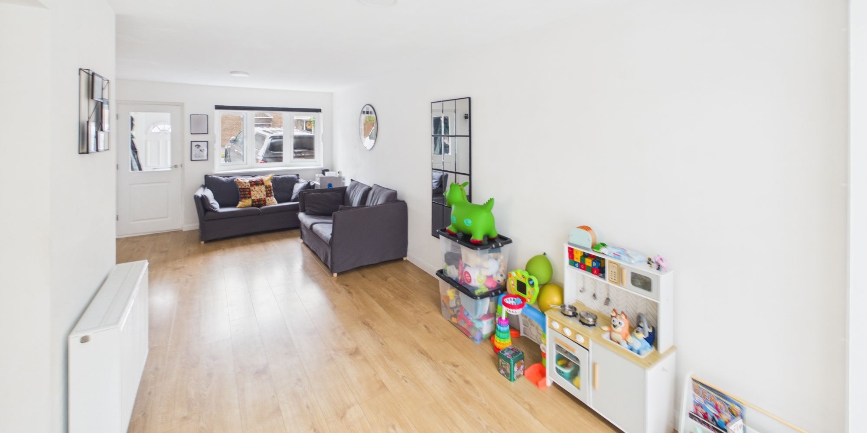
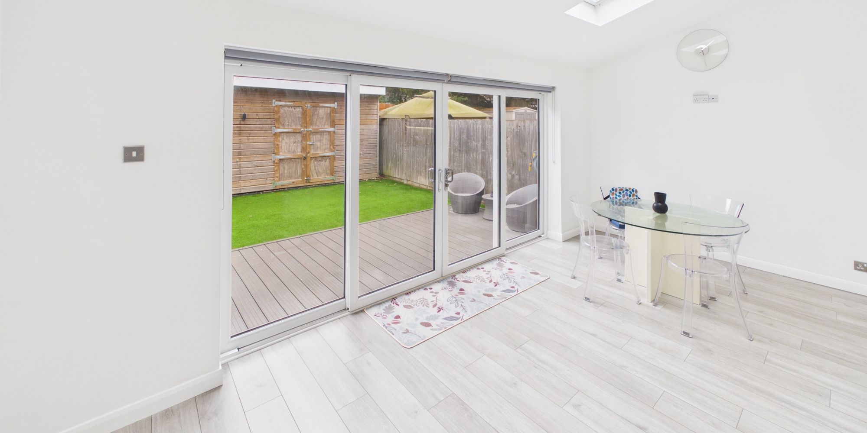
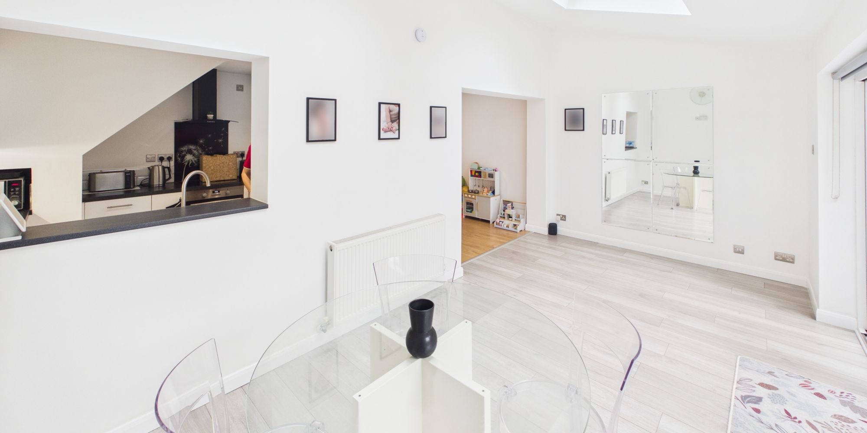
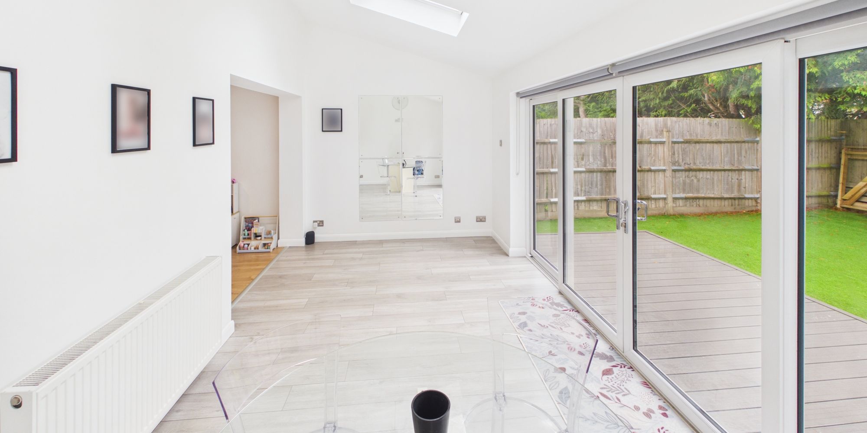
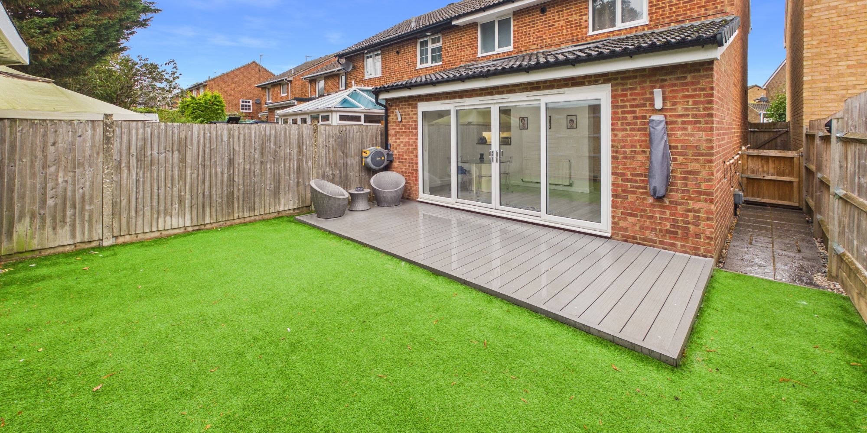
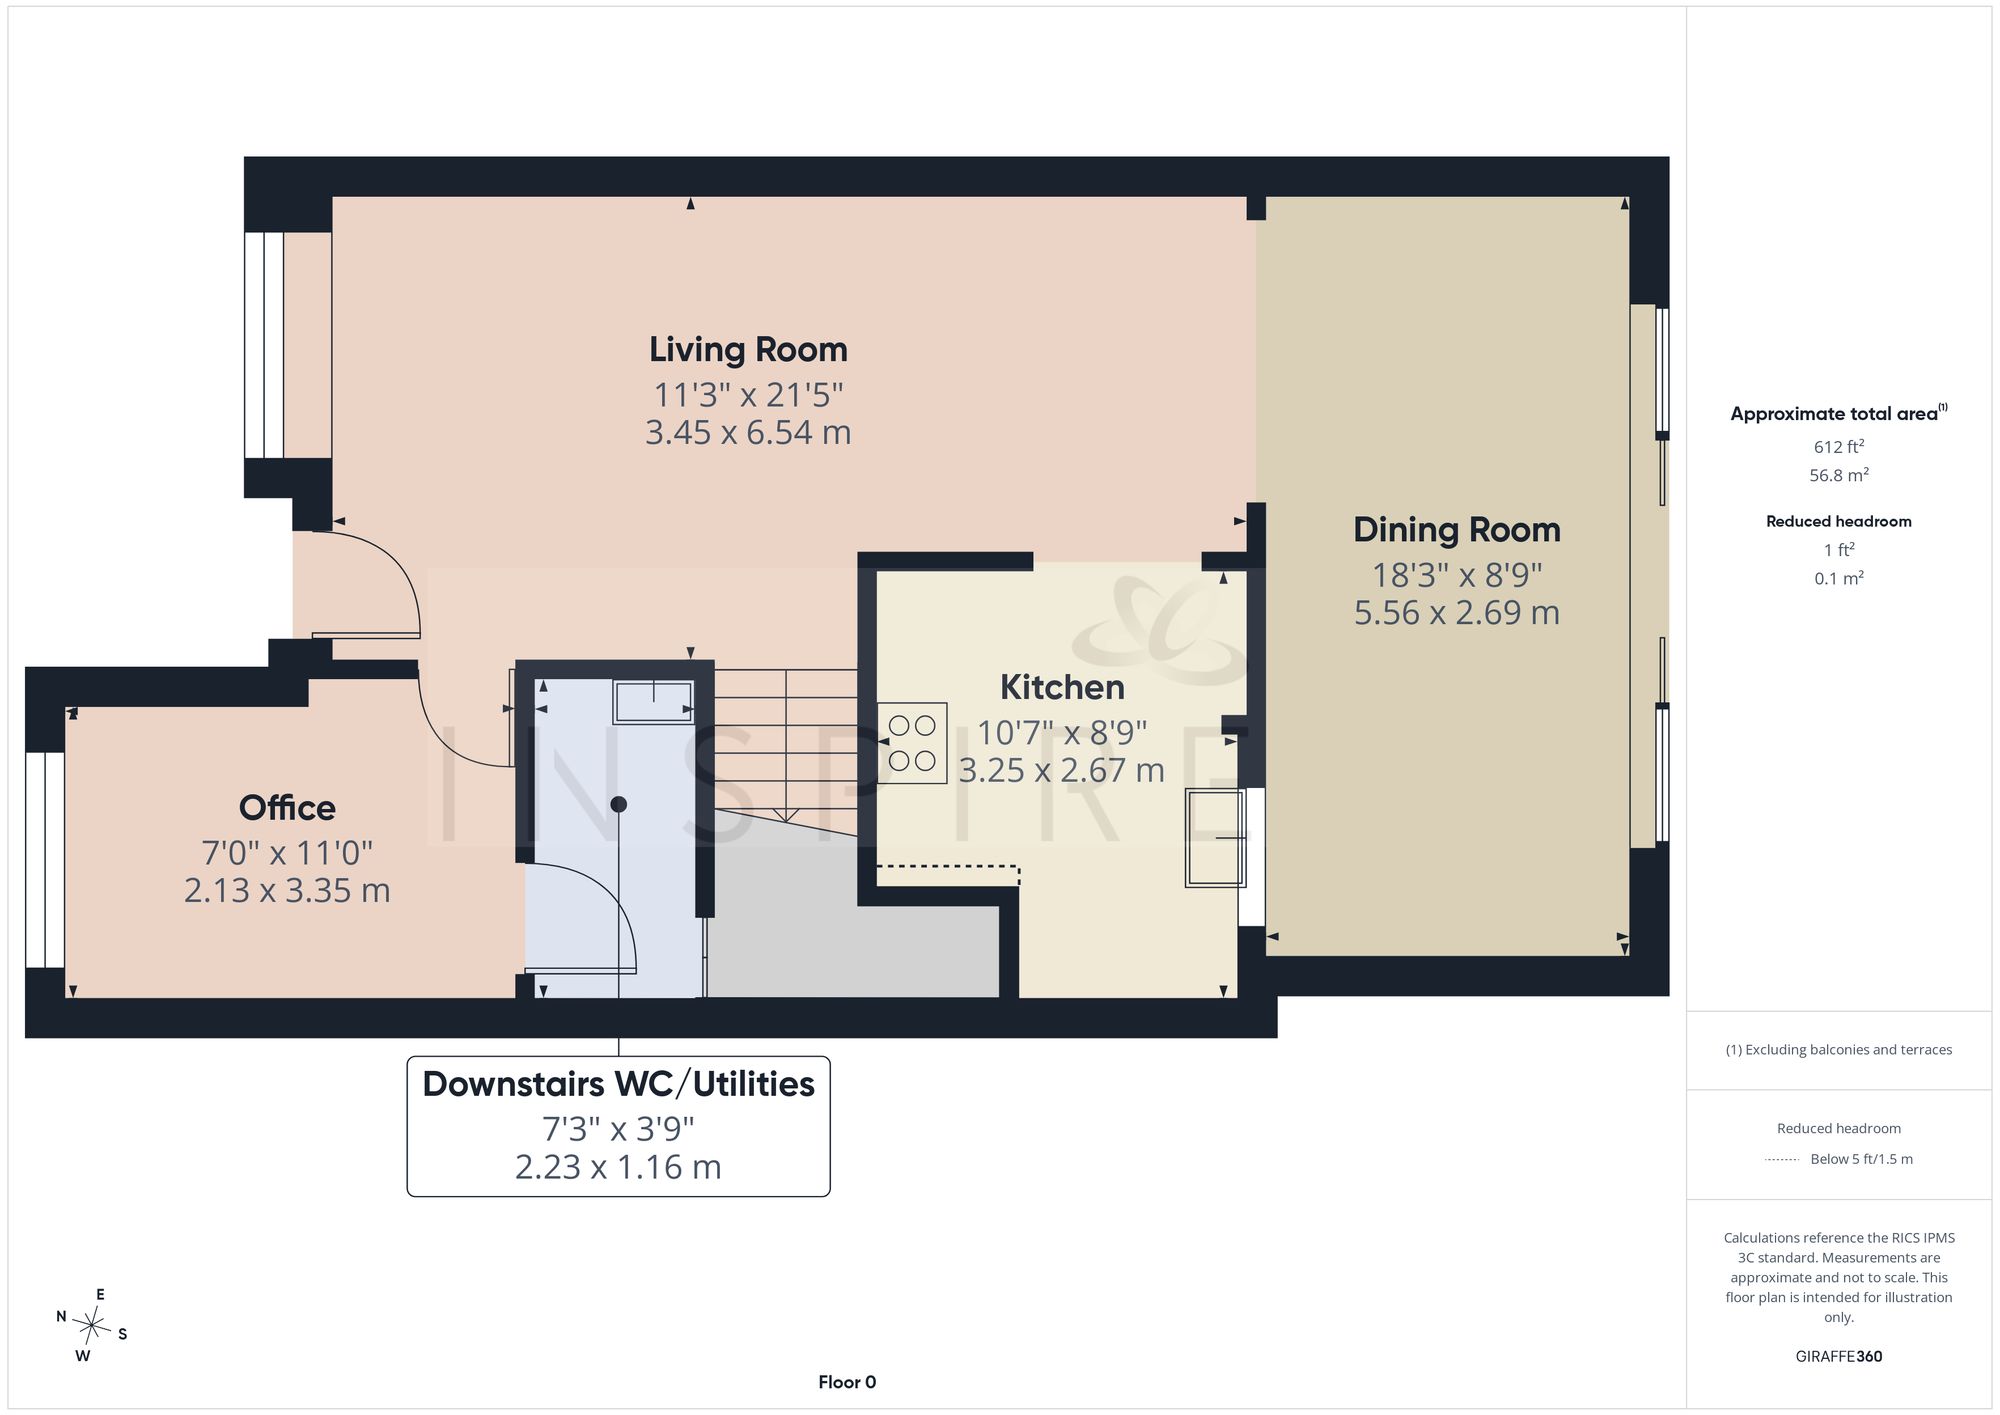
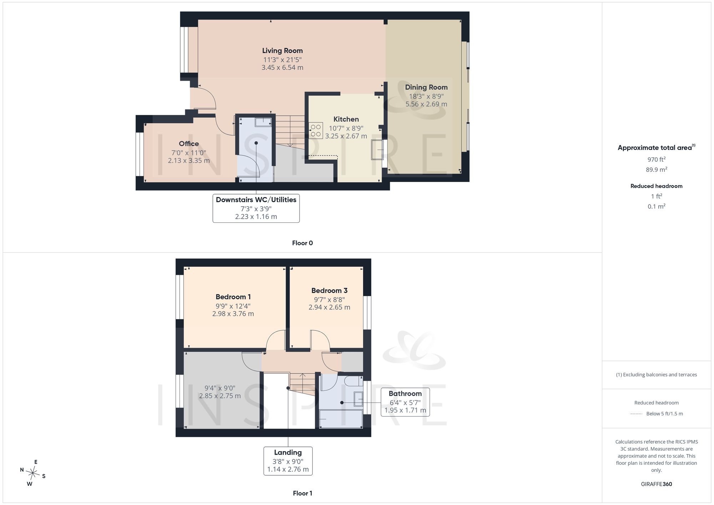
The property welcomes you into a bright and spacious living room, leading through to an impressive extended dining area. Featuring rooflights and large sliding doors opening onto the rear garden, this wonderful space is perfect for both everyday family living and entertaining.
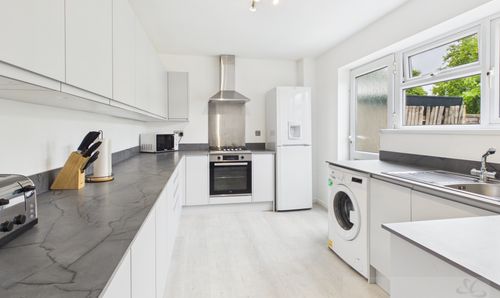
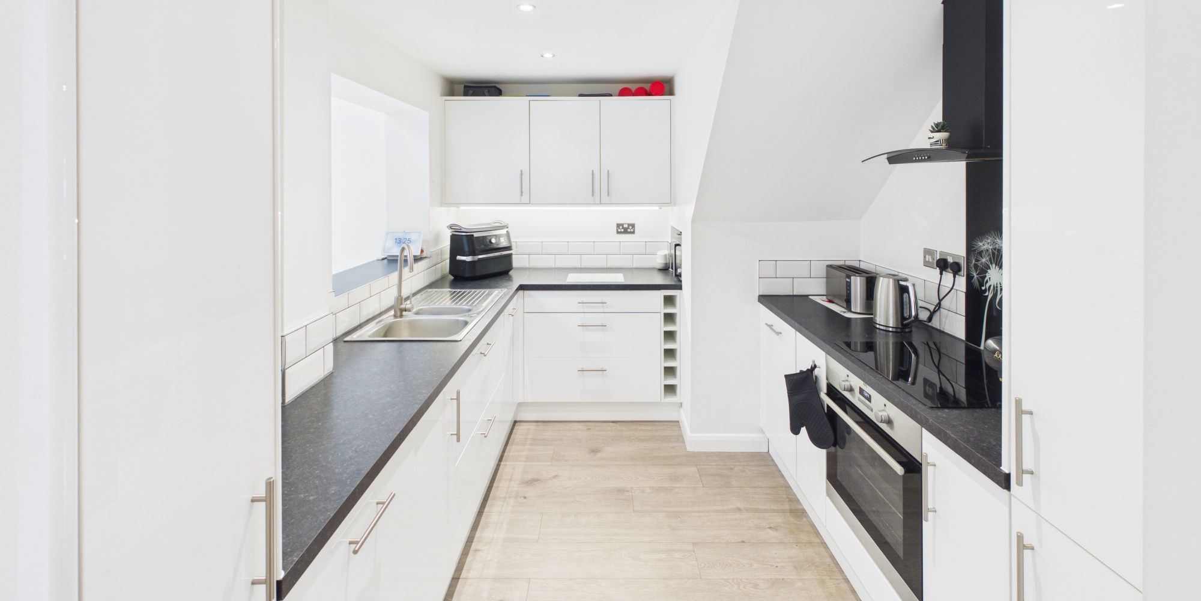
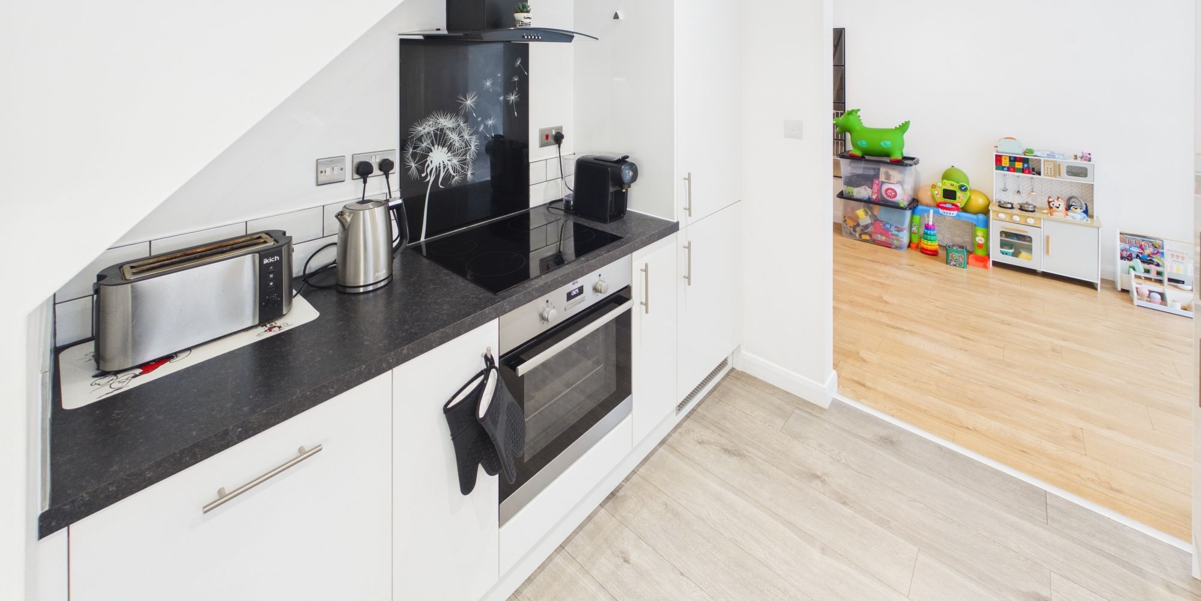
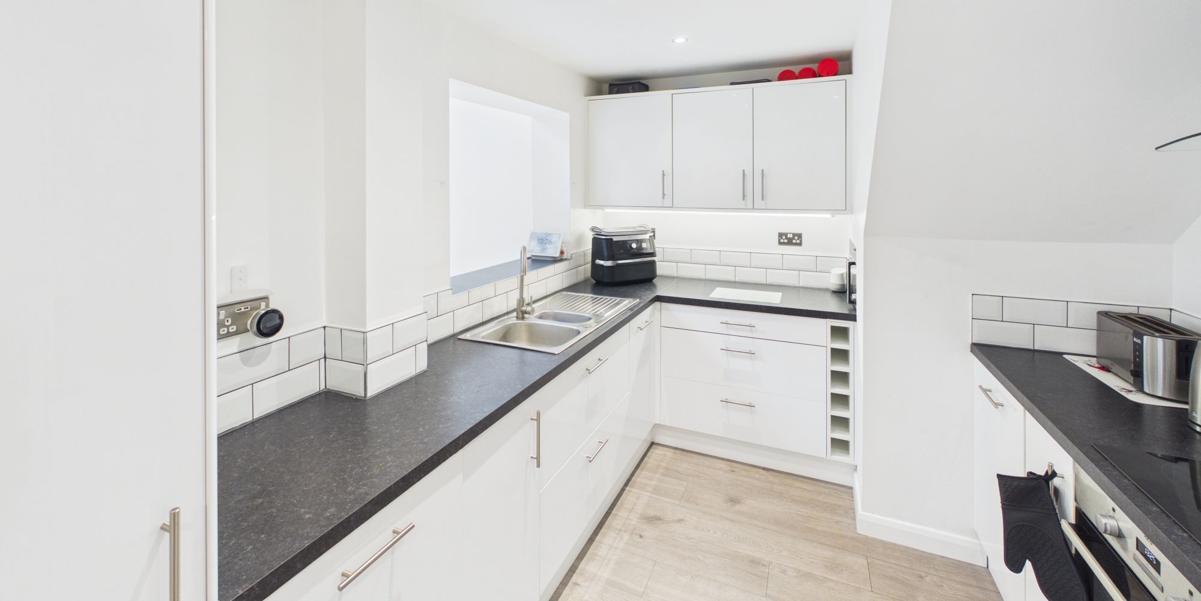
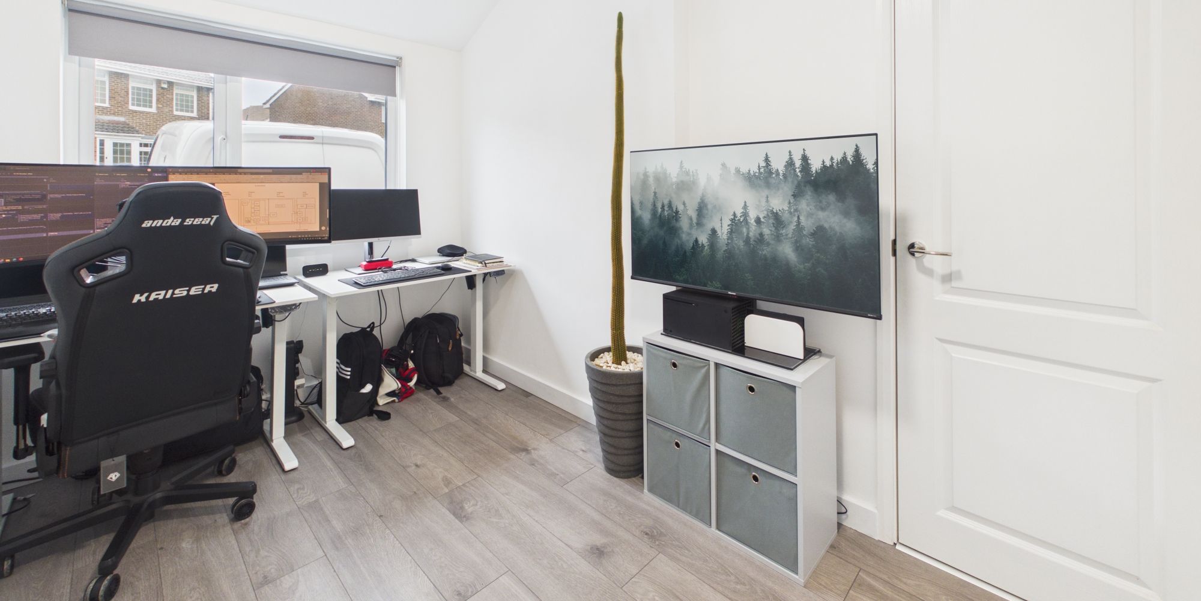
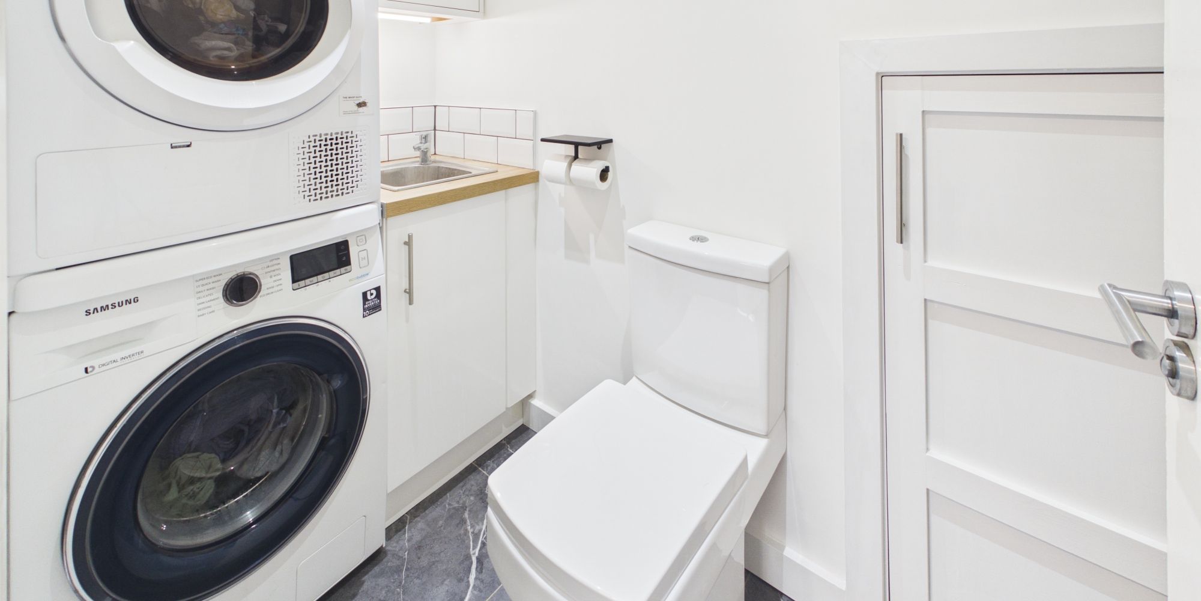
The ground floor also benefits from a modern fitted kitchen, a separate home office ideal for remote working, and a convenient downstairs WC/utility room.
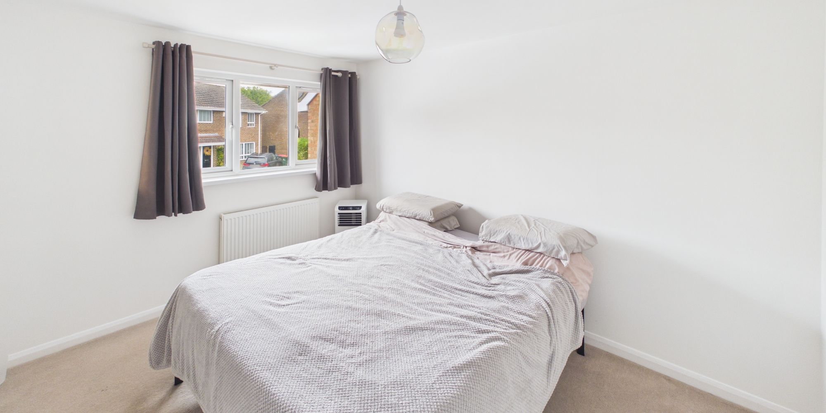
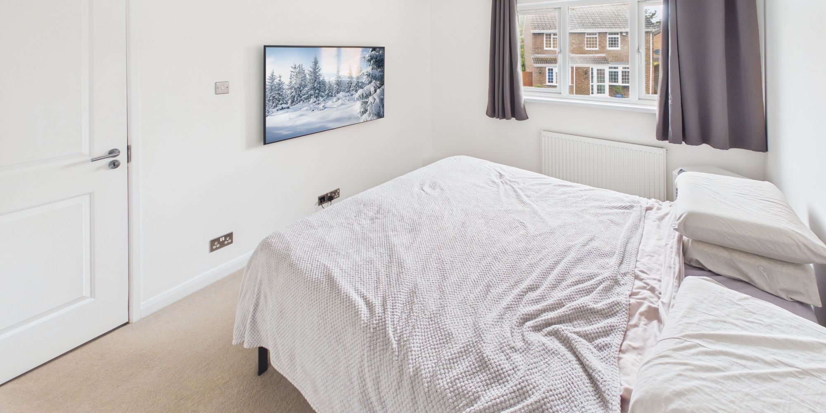
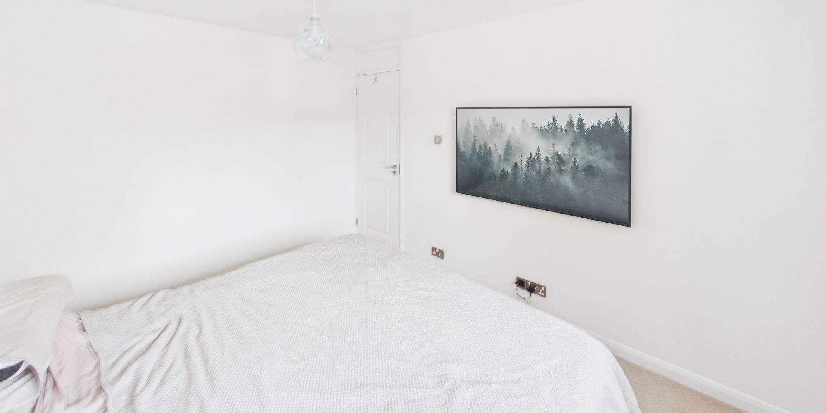
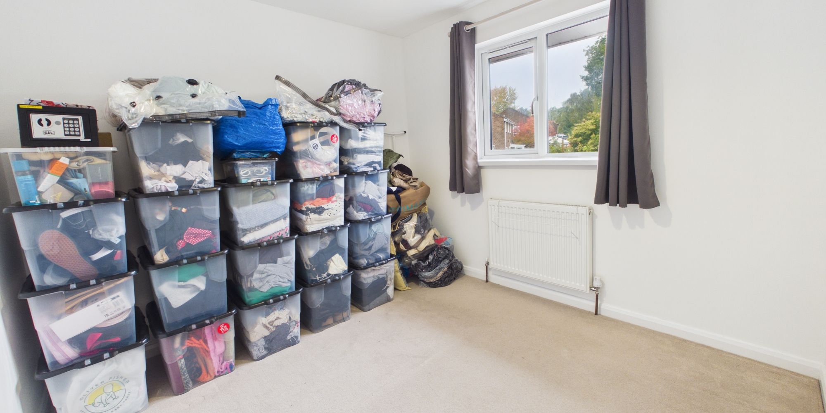
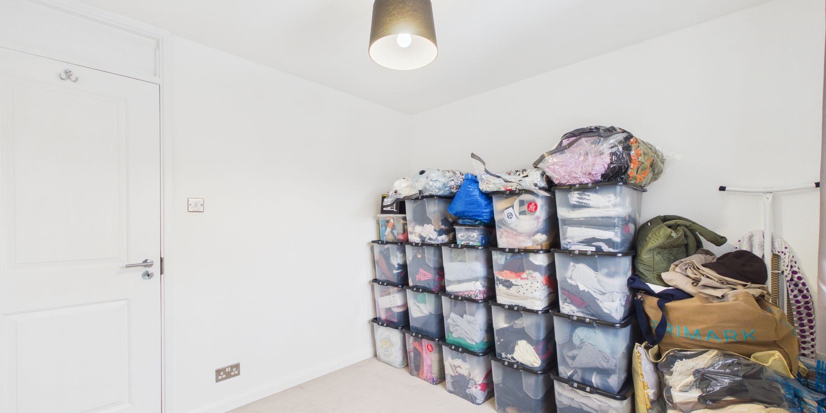
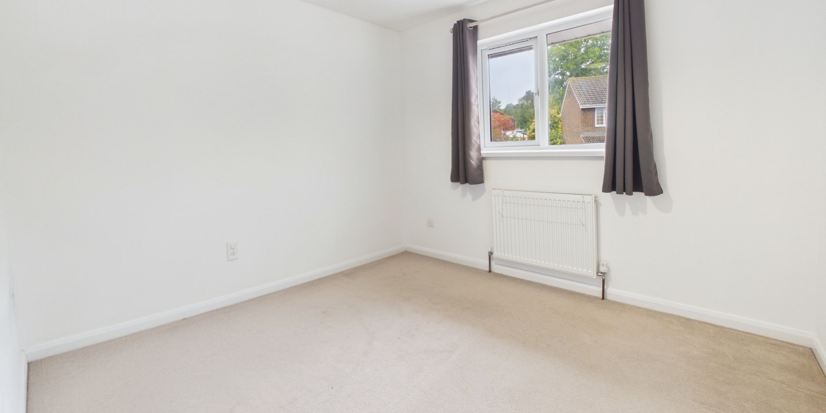
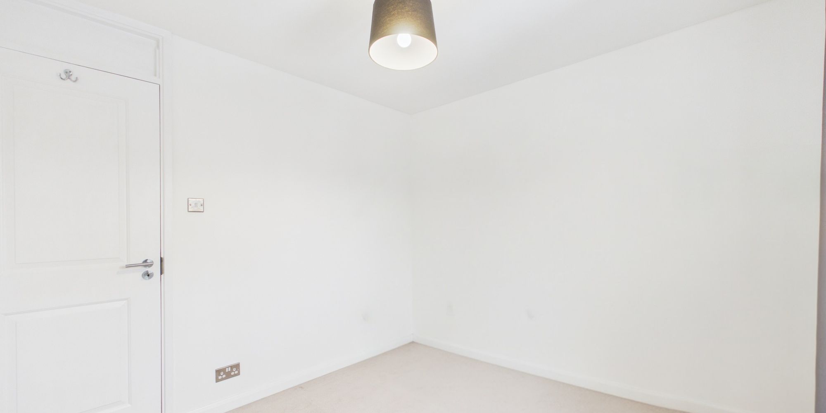
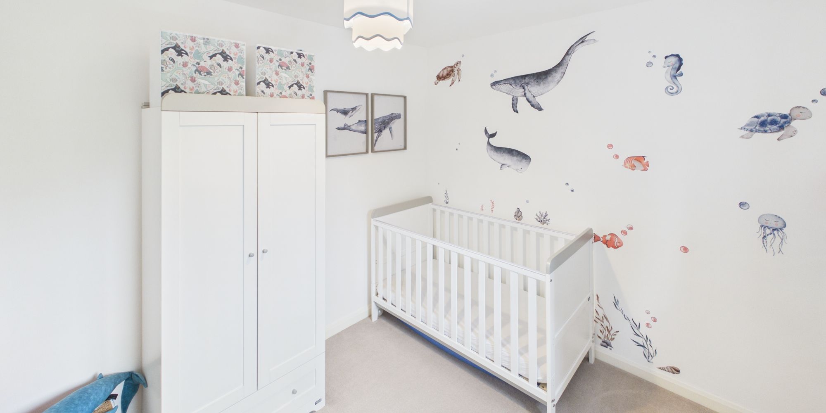
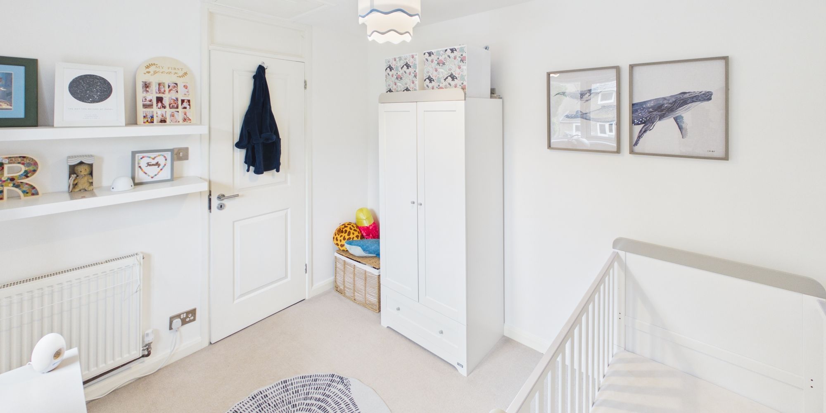
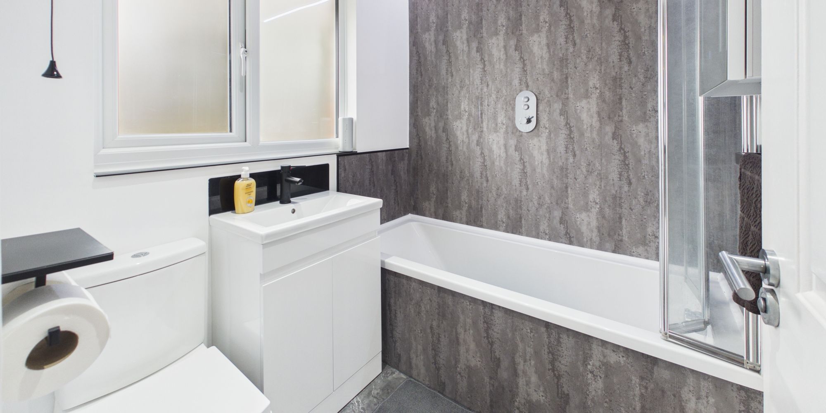
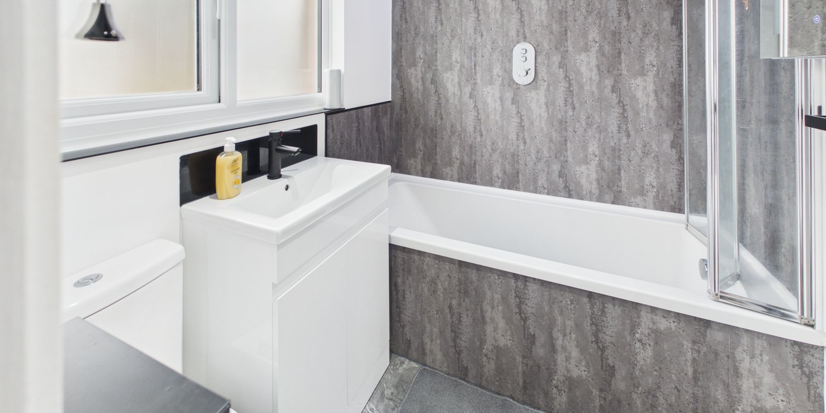
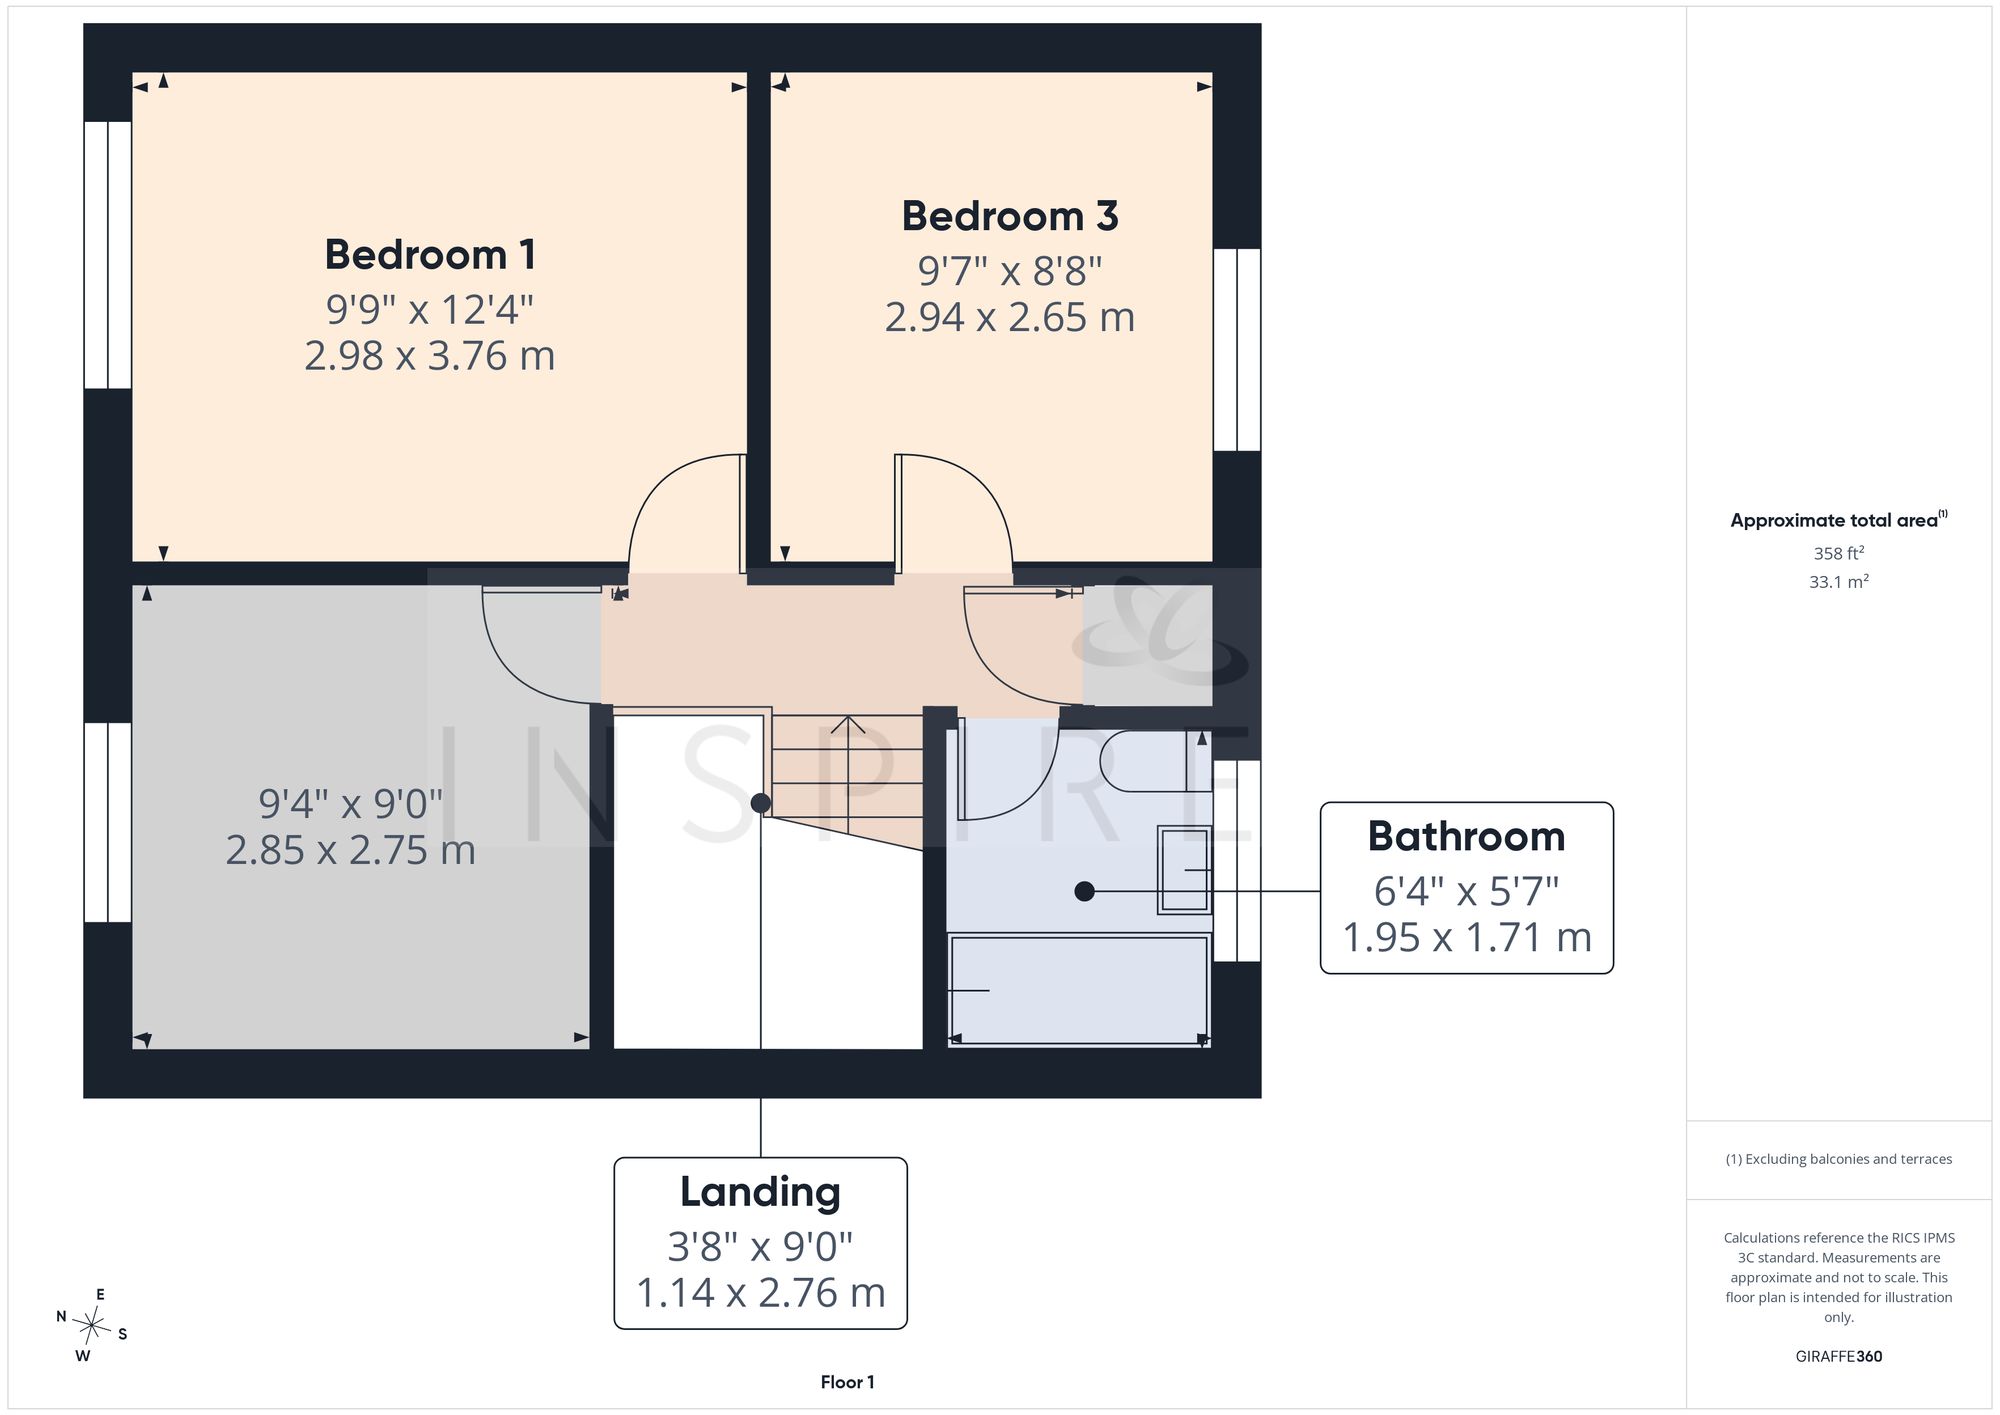
Upstairs, there are three well-proportioned bedrooms and a contemporary family bathroom, finished with stylish fittings and a modern suite.
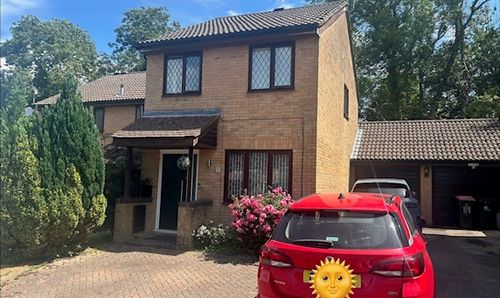
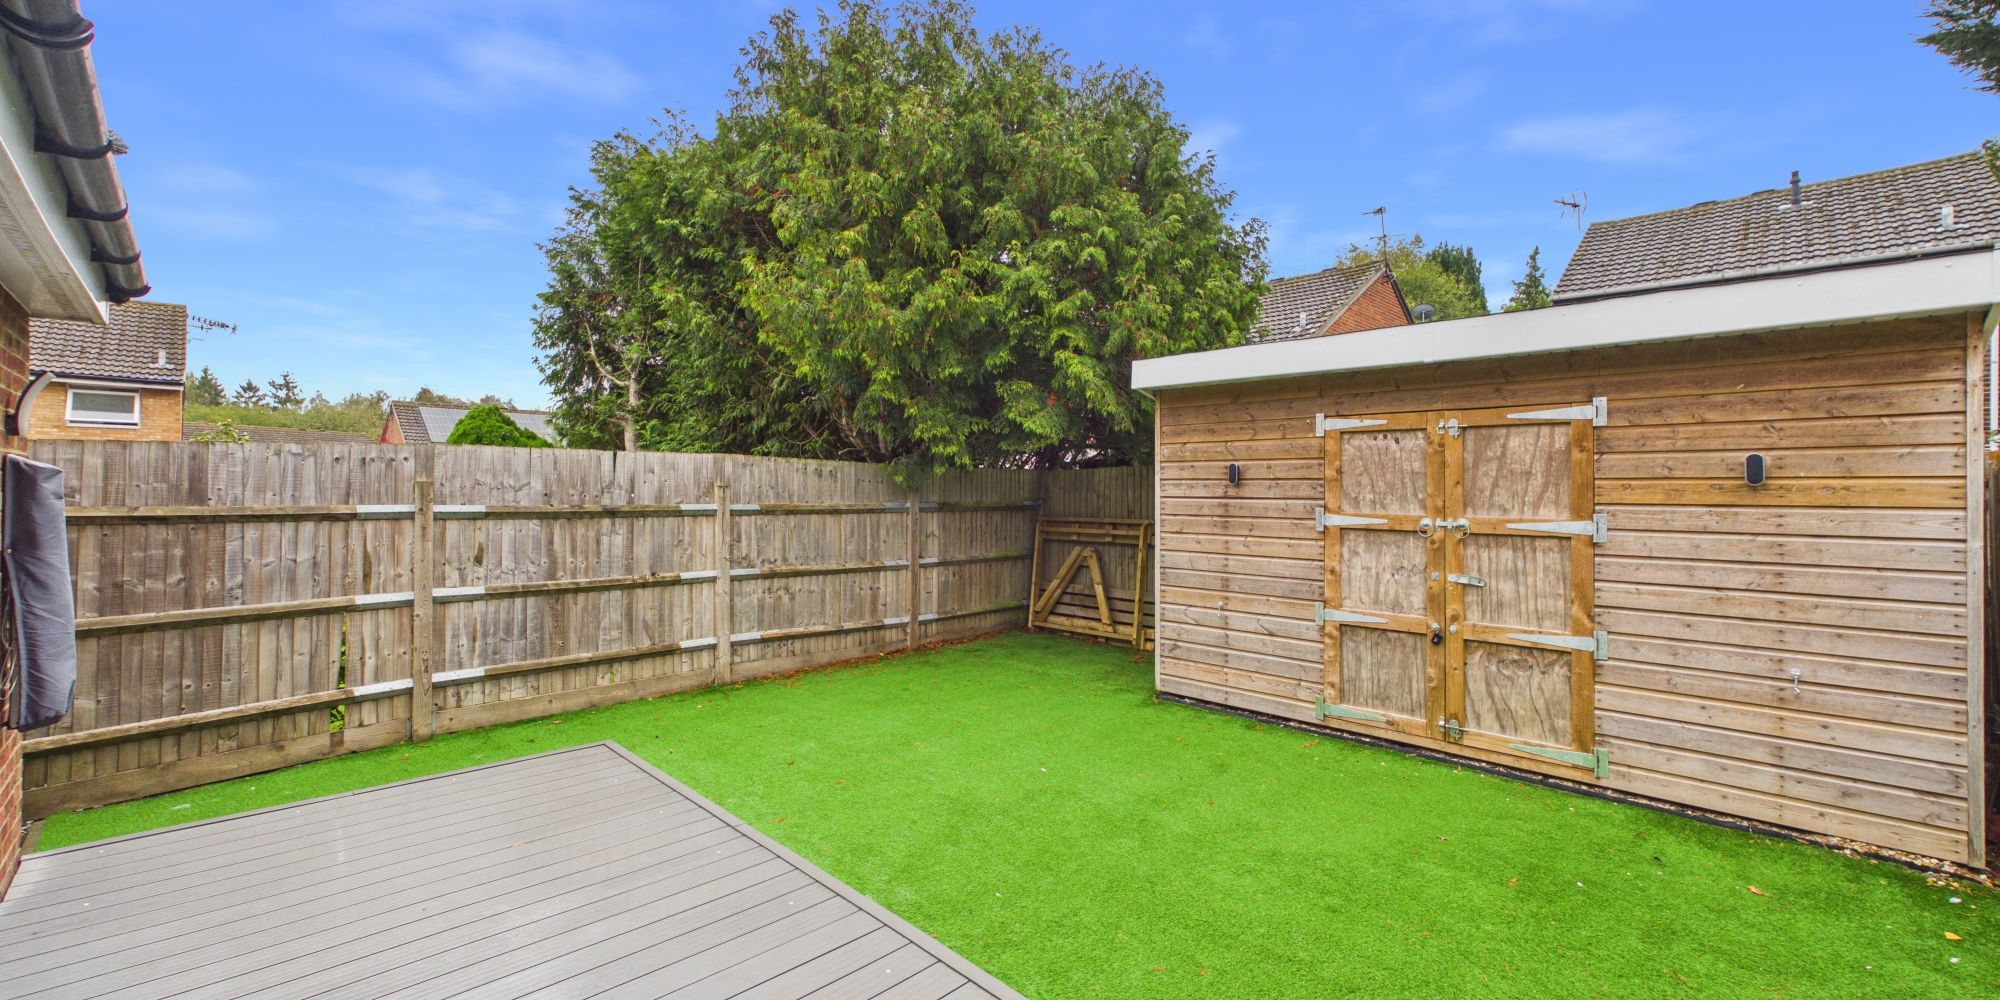
Outside, the enclosed rear garden has been designed for low maintenance, featuring a generous decked seating area, artificial lawn and a separate outhouse. To the front, a private driveway provides off-road parking for two cars.
Ideally situated in the popular residential area of Worth, the property enjoys convenient access to a range of local amenities, including nearby convenience shops, a Co-op. Families are well catered for with Pound Hill Infant Academy, Pound Hill Junior School and Milton Mount Primary School nearby, alongside Hazelwick School for secondary education.
For commuters, Three Bridges mainline railway station is approximately 0.8 miles away, providing excellent connections to London, Brighton and Gatwick Airport. The M23 motorway is also easily accessible, while Crawley town centre offers a wider selection of shops, restaurants and leisure facilities.
Virtual Tour
Floor Plans
(Click the floor plans to view larger versions)
Not familiar with the local area?
Local AreaImportant Remarks
Please note that all the above information has been provided by the vendor in good faith, but will need verification by the purchaser's solicitor. Any areas, measurements or distances referred to are given as a guide only and are not precise. Floor plans are not drawn to scale and are provided as an indicative guide to help illustrate the general layout of the property only. The mention of any appliances and/or services in this description does not imply that they are in full and efficient working order and prospective purchasers should make their own investigations before finalising any agreement to purchase. It should not be assumed that any contents, furnishings or other items shown in photographs (which may have been taken with a wide angle lens) are included in the sale. Any reference to alterations to, or use of, any part of the property is not a statement that the necessary planning, building regulations, listed buildings or other consents have been obtained. We endeavour to make our details accurate and reliable, but they should not be relied on as statements or representations of fact and they do not constitute any part of an offer or contract. The seller does not give any warranty in relation to the property and we have no authority to do so on their behalf.
Similar Properties