Trafalgar Gardens, Daniels House Trafalgar Gardens, RH10
Ref: 53beafe9-0da3-4f9e-81fa-e3c9fb3f0e7cDescription
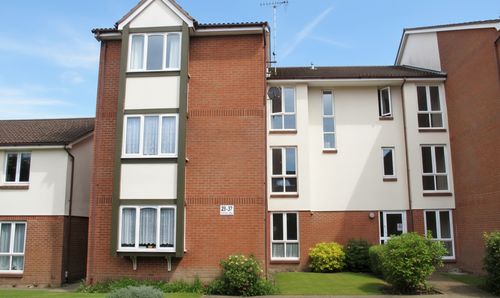
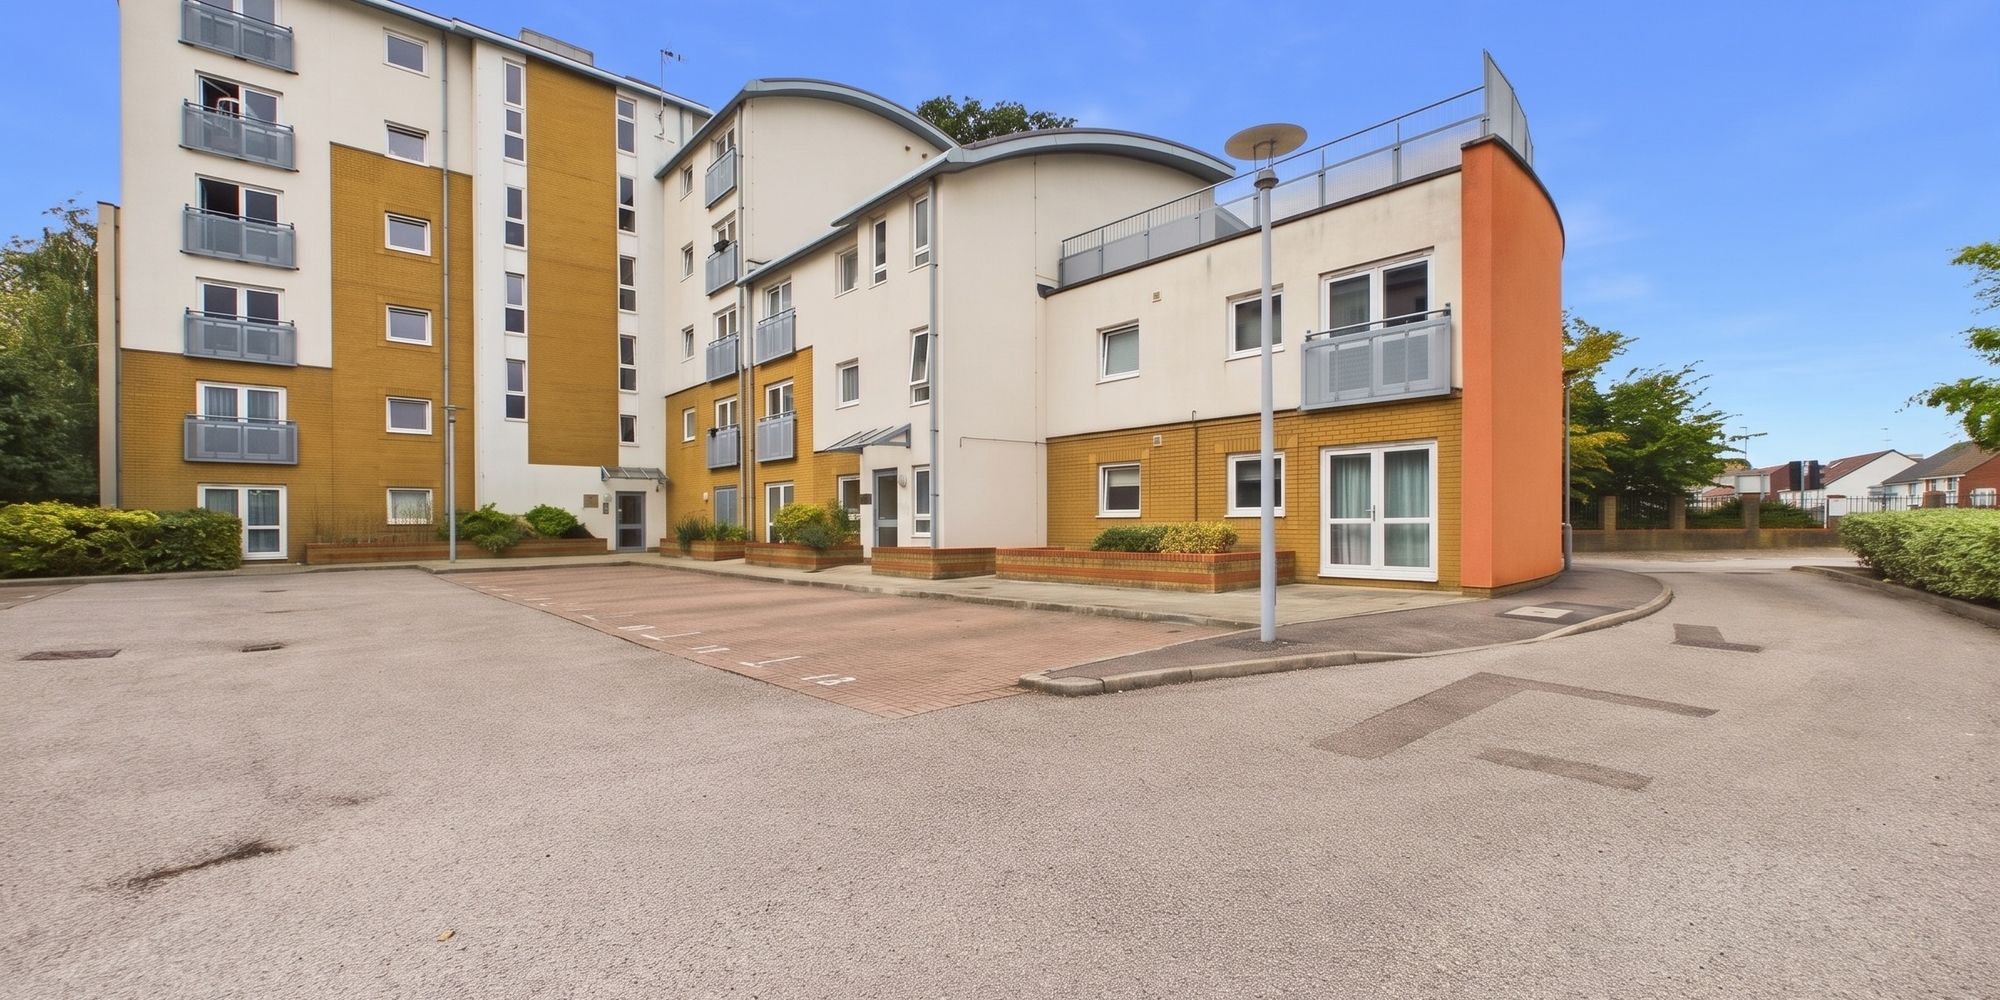
This beautifully presented one bedroom apartment offers a perfect blend of comfort and convenience, making it an ideal choice for first-time buyers, professionals, or investors.
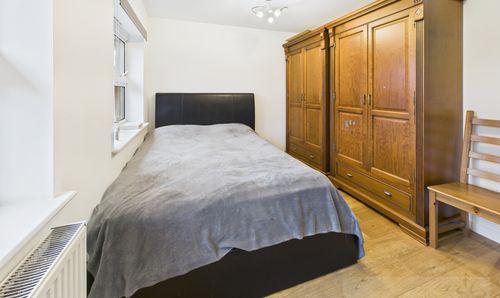
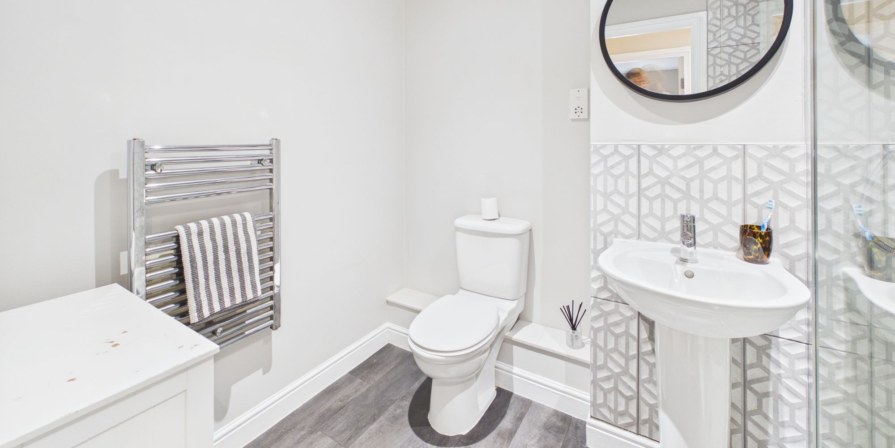
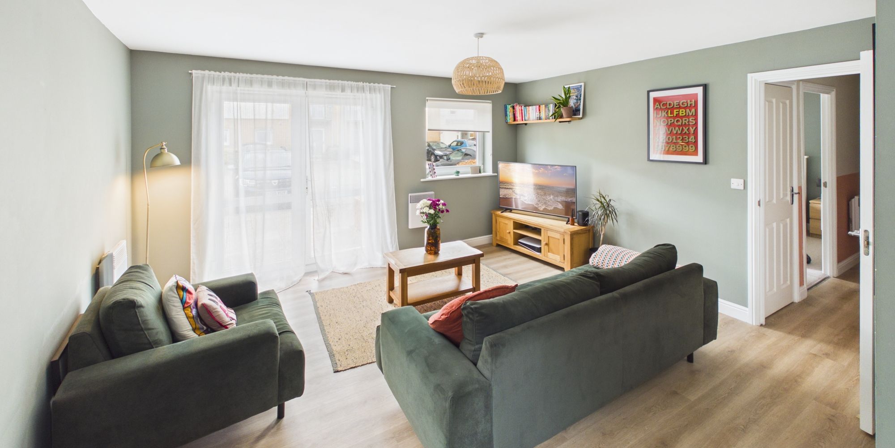
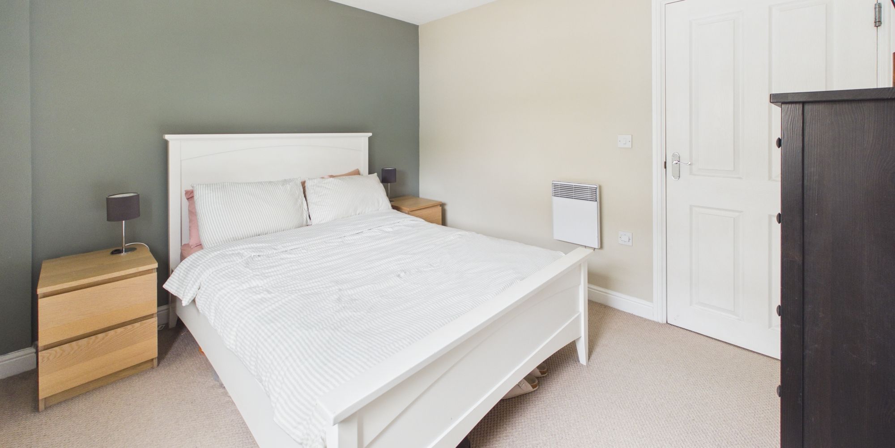
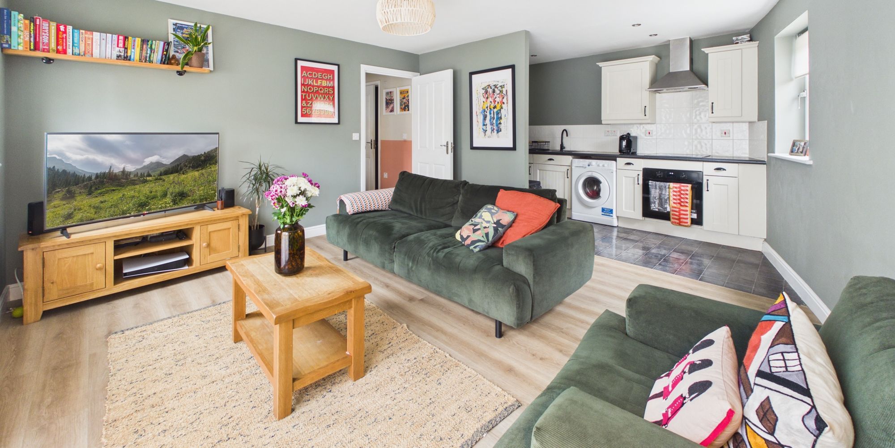
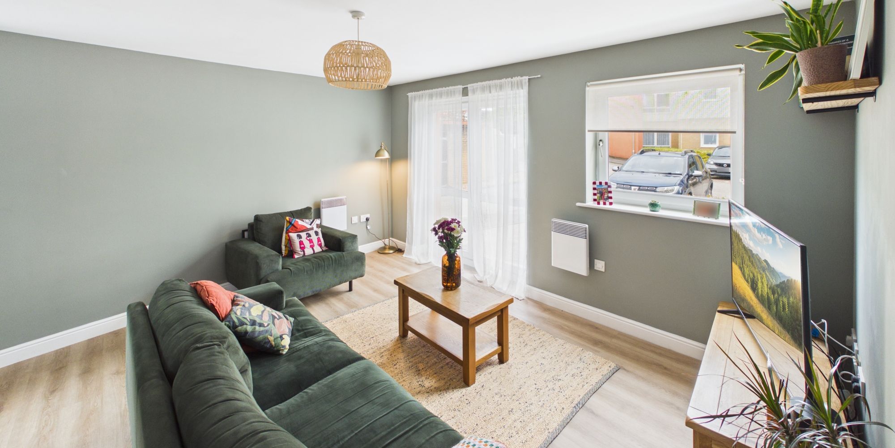
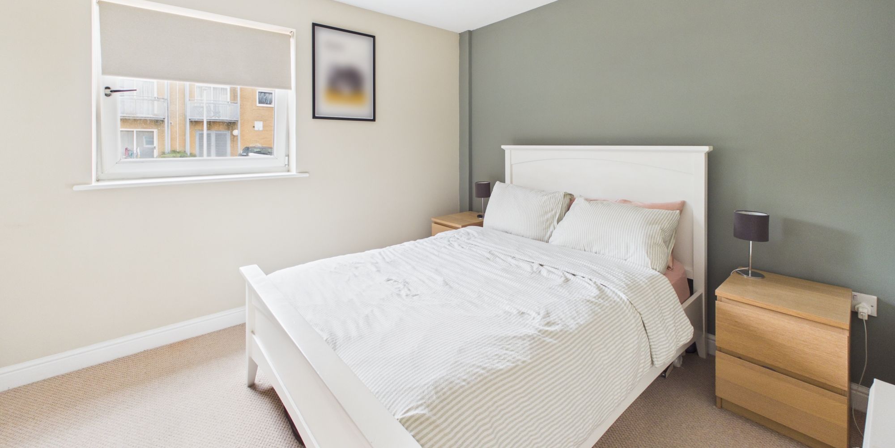
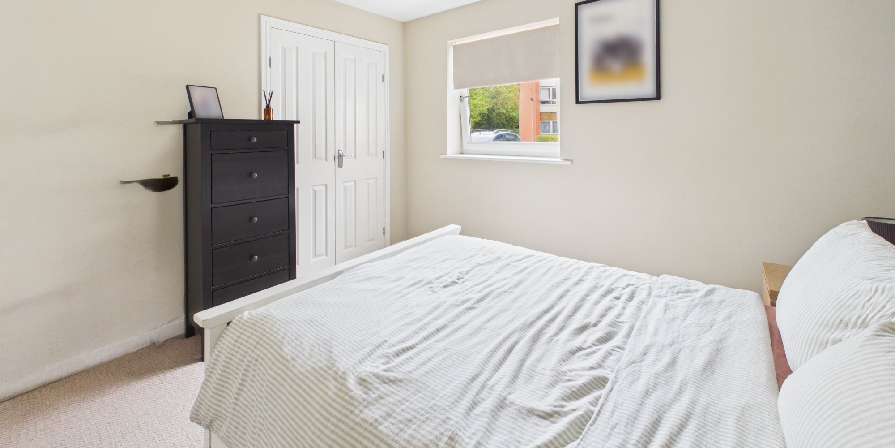
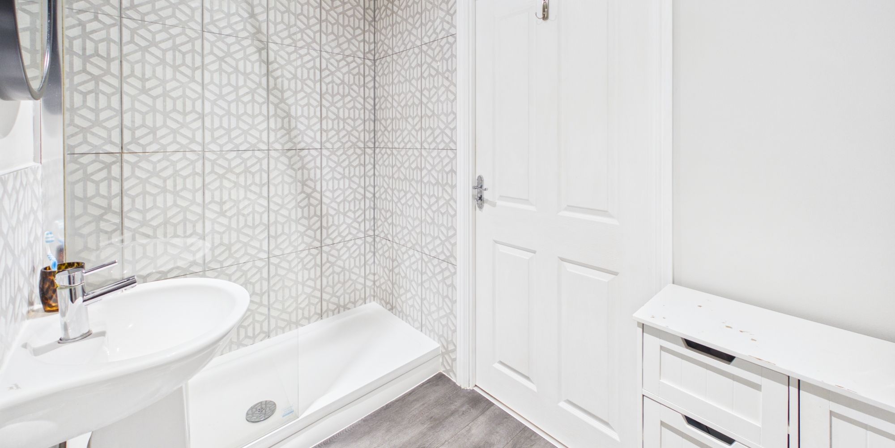
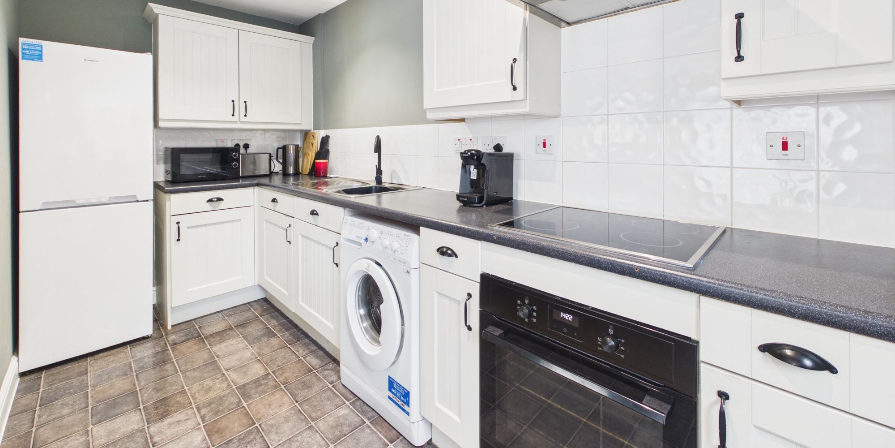
The property features a spacious double bedroom with built-in storage, providing ample space for your belongings while maintaining a clutter-free environment. The modern open plan living area creates a welcoming space for relaxation and entertaining, seamlessly connecting to a stylish kitchen equipped with integrated appliances, perfect for those who enjoy cooking and dining at home. The contemporary bathroom is finished to a high standard and features a walk-in shower, adding a touch of luxury to your daily routine.
With approx. 105 years remaining on the lease, this apartment offers peace of mind and long-term security. Its location is truly unbeatable for commuters, situated just 0.1 miles from Three Bridges Station and within easy reach of 24-hour bus routes to Gatwick Airport.
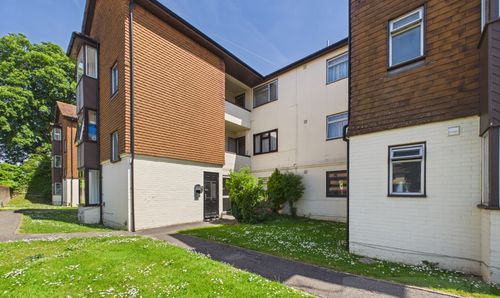
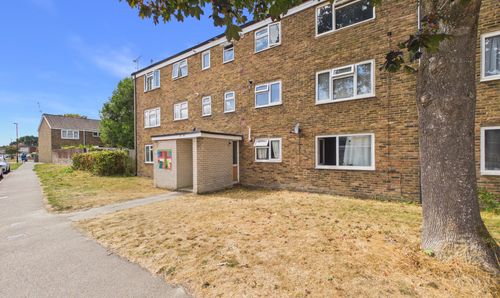
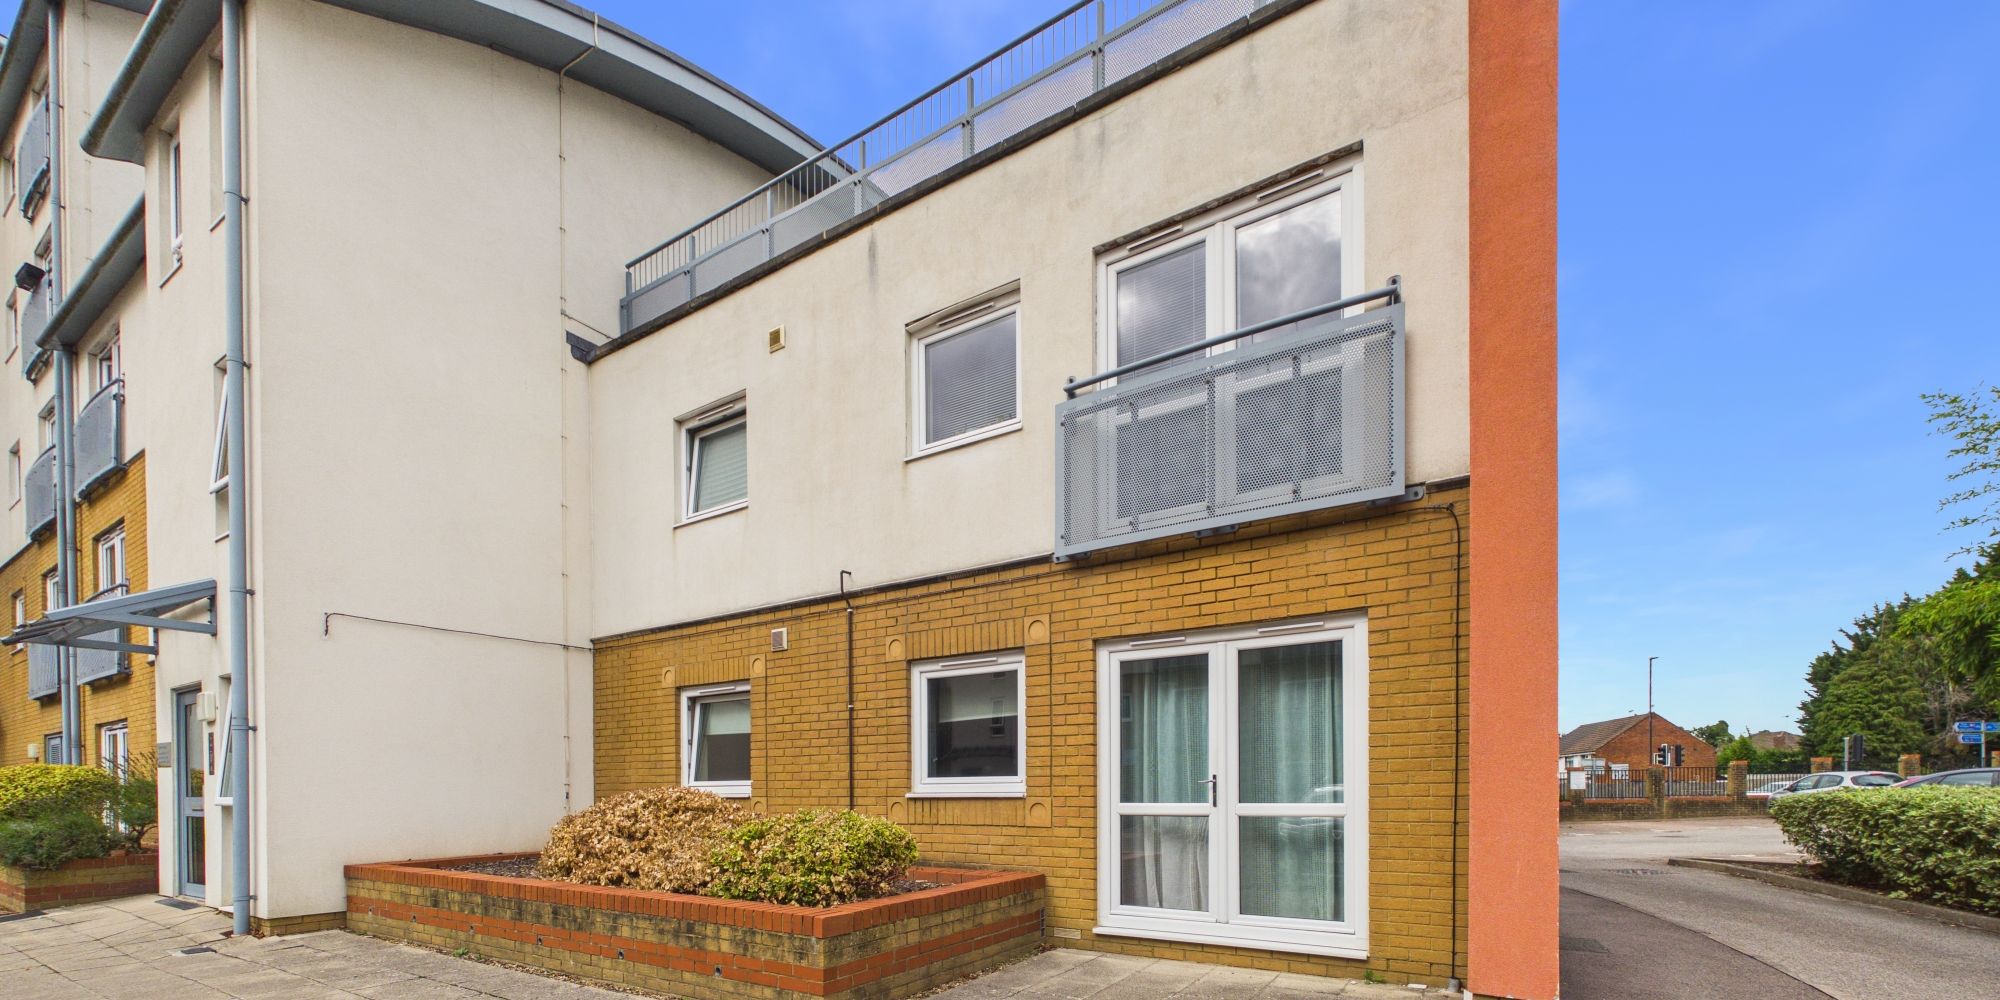
Outside, the property benefits from an allocated parking space, ensuring you always have a convenient place to leave your car. The apartment is set within a well-maintained development that offers a sense of community and security (ideal for those seeking a low-maintenance lifestyle). The excellent transport links nearby mean you are never far from local shops, amenities, and green spaces, making this property not only practical but also perfectly positioned for enjoying all that the area has to offer.
Floor Plans
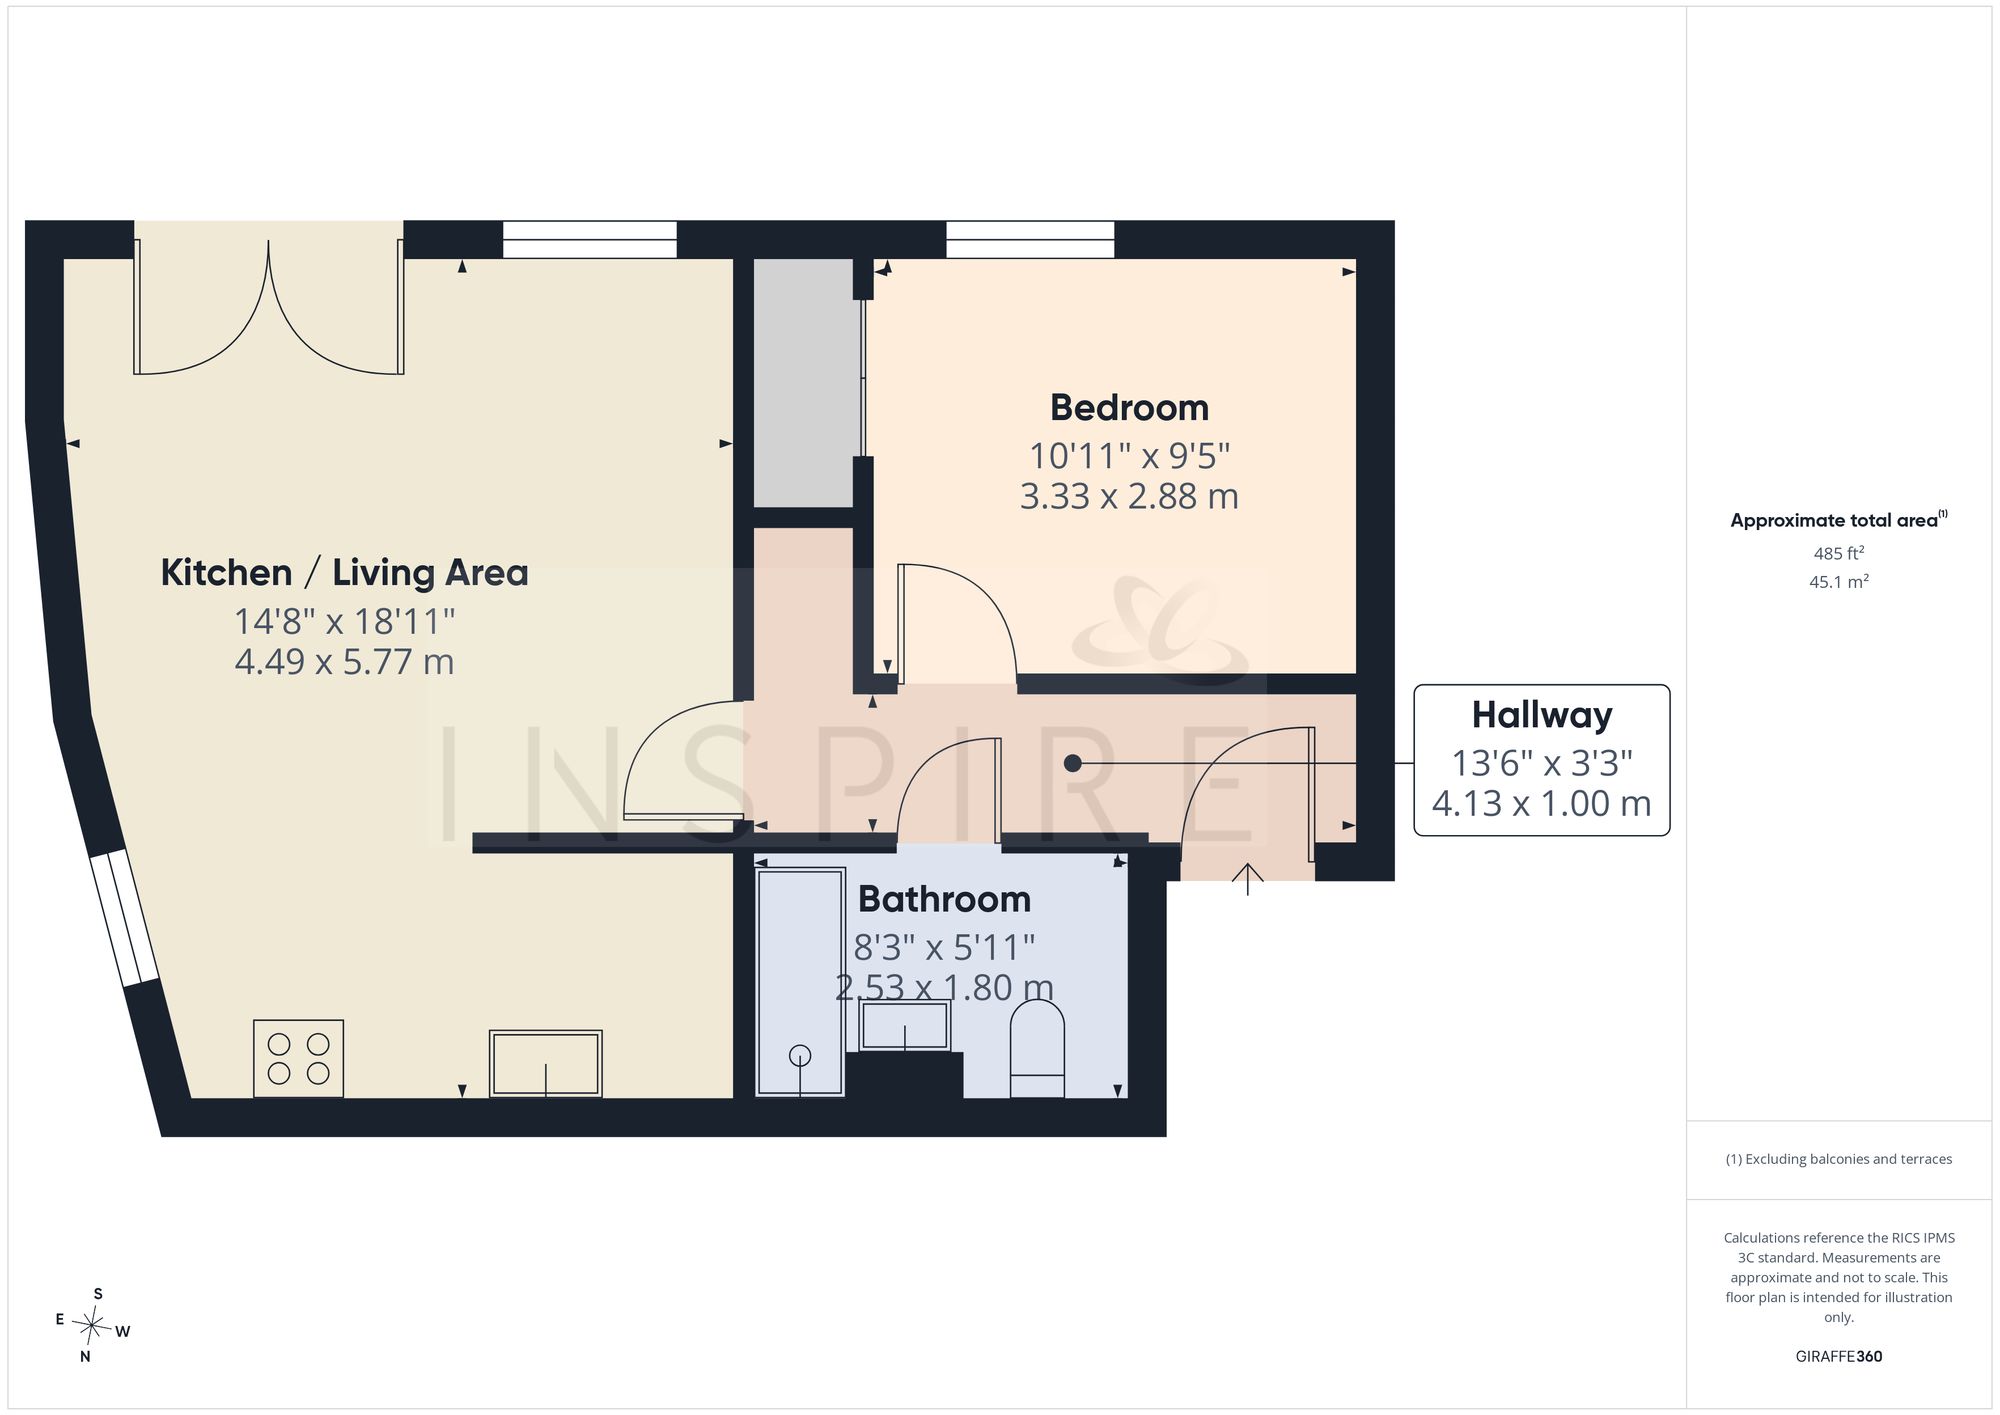
(Click the floor plans to view larger versions)
Energy Efficiency
Current: 71 (C) Potential: 84 (B)
Not familiar with the local area?
Local AreaImportant Remarks
Please note that all the above information has been provided by the vendor in good faith, but will need verification by the purchaser's solicitor. Any areas, measurements or distances referred to are given as a guide only and are not precise. Floor plans are not drawn to scale and are provided as an indicative guide to help illustrate the general layout of the property only. The mention of any appliances and/or services in this description does not imply that they are in full and efficient working order and prospective purchasers should make their own investigations before finalising any agreement to purchase. It should not be assumed that any contents, furnishings or other items shown in photographs (which may have been taken with a wide angle lens) are included in the sale. Any reference to alterations to, or use of, any part of the property is not a statement that the necessary planning, building regulations, listed buildings or other consents have been obtained. We endeavour to make our details accurate and reliable, but they should not be relied on as statements or representations of fact and they do not constitute any part of an offer or contract. The seller does not give any warranty in relation to the property and we have no authority to do so on their behalf.
Similar Properties