Drake Road, Crawley, RH10
Ref: 5610c113-5afe-4077-a662-a5d43c4ecfc3Description
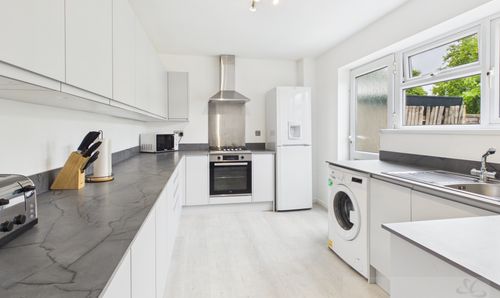
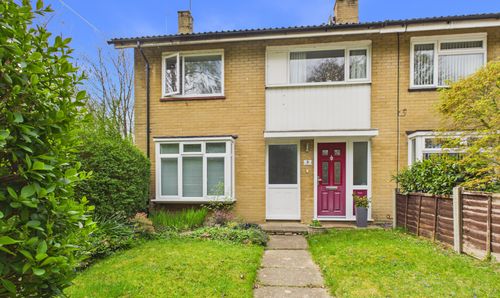
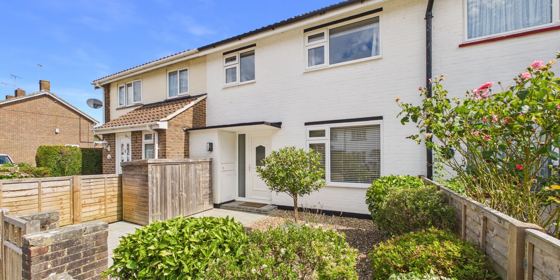
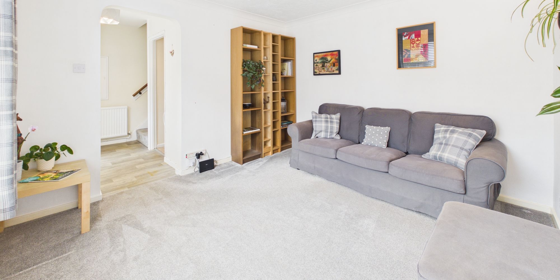
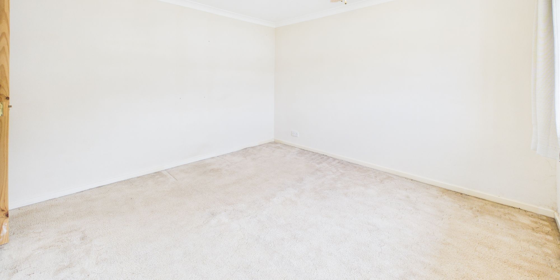
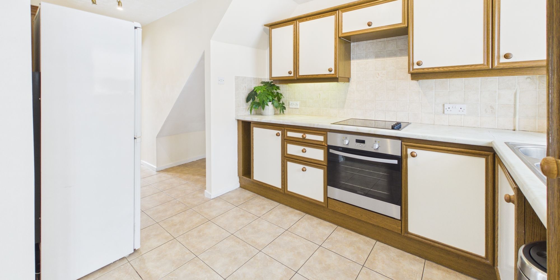
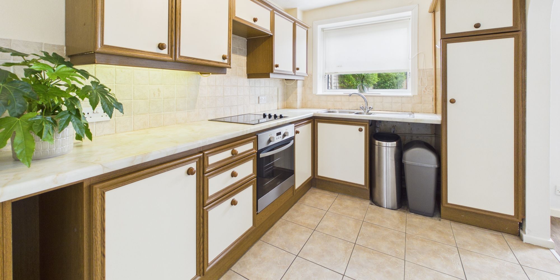
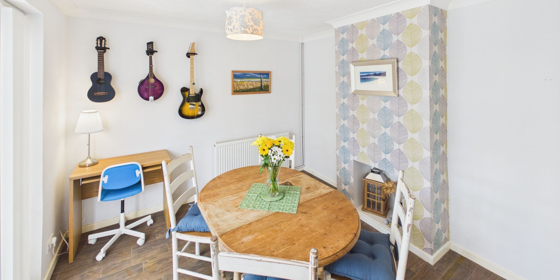
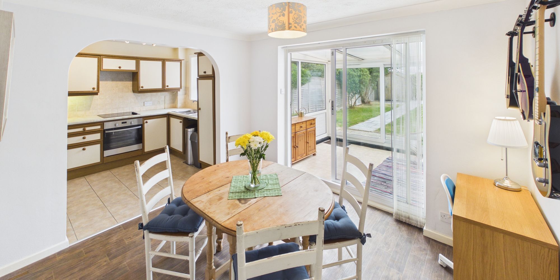
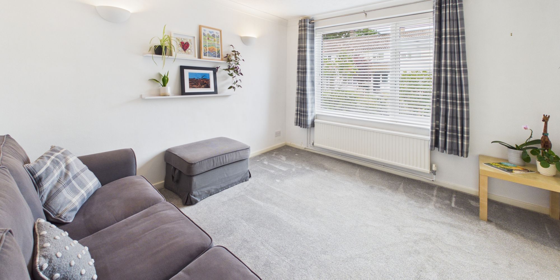
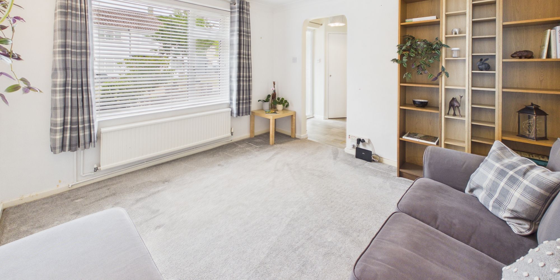
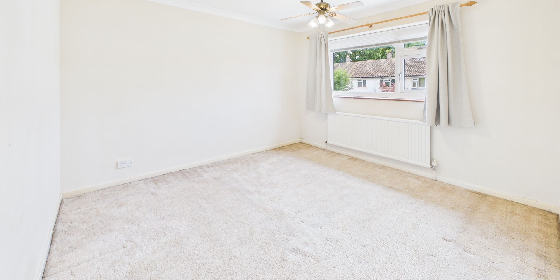
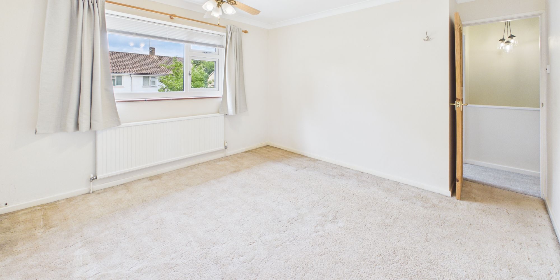
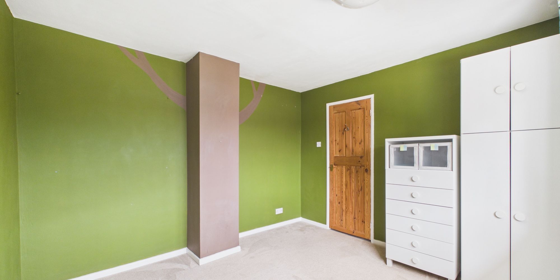
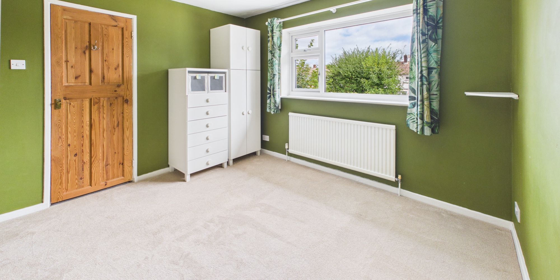
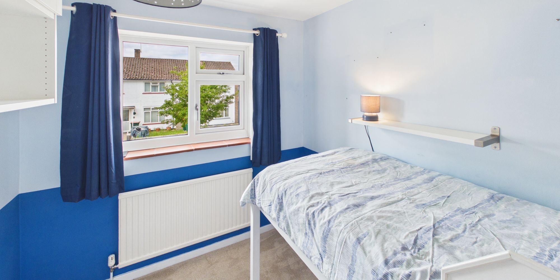
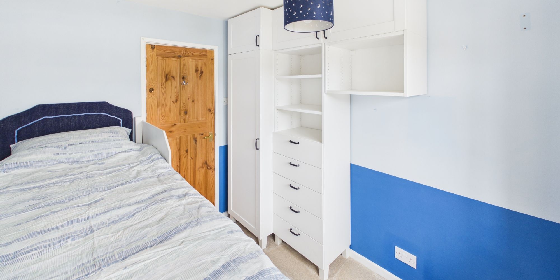
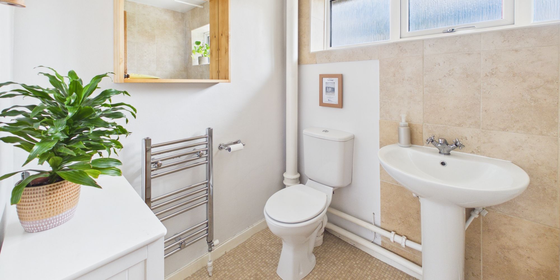
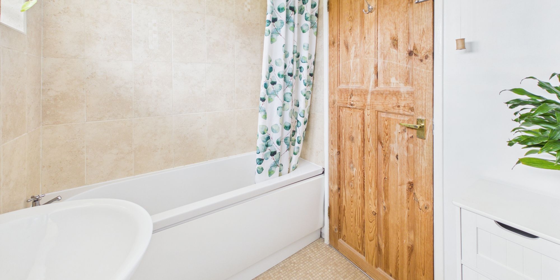
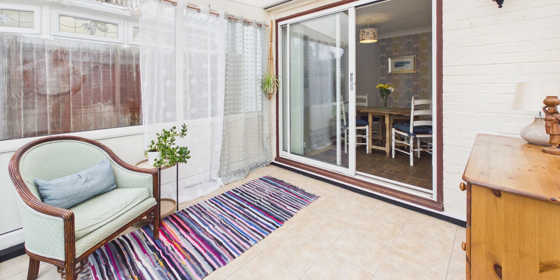
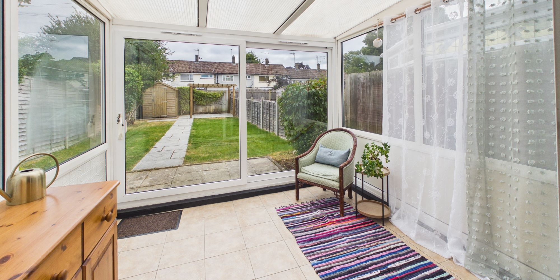
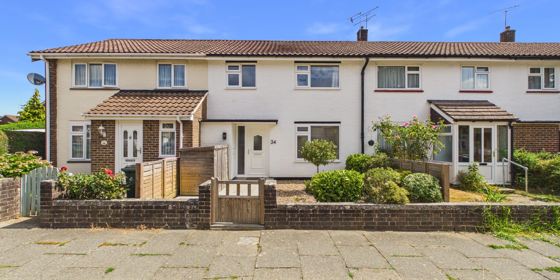
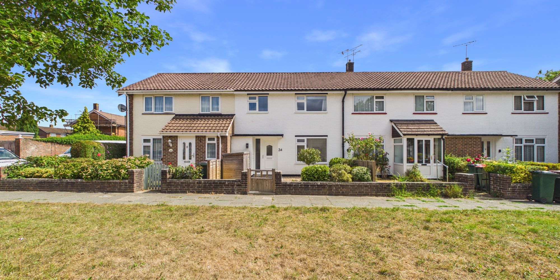
End of chain and ready for its next chapter, this three-bedroom mid-terrace property is perfectly positioned for anyone looking to enjoy the best of Tilgate. Step inside and you’ll find a welcoming living space that’s ideal for relaxing or entertaining friends. The kitchen is practical and bright, with plenty of storage and worktop space, making meal prep a breeze. Upstairs, the three bedrooms offer comfortable retreats for the whole family, with enough flexibility for a home office or guest room if needed. The bathroom is neat and functional, and there’s additional storage throughout the house. With Tilgate Parade just moments away, you’ll have bakeries, restaurants, convenience stores, and pubs practically on your doorstep, making daily errands and evenings out incredibly convenient. For families, the location is hard to beat, with The Oaks Primary School only 0.3 miles away and Thomas Bennett Secondary School just a little further at 0.6 miles. If you’re a first-time buyer or investor, this home ticks all the right boxes for comfort, location, and potential.
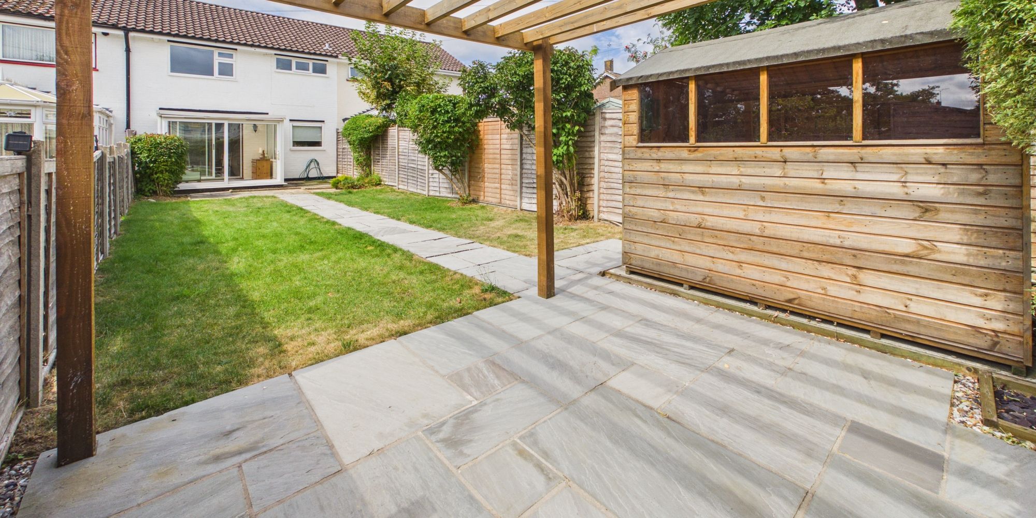
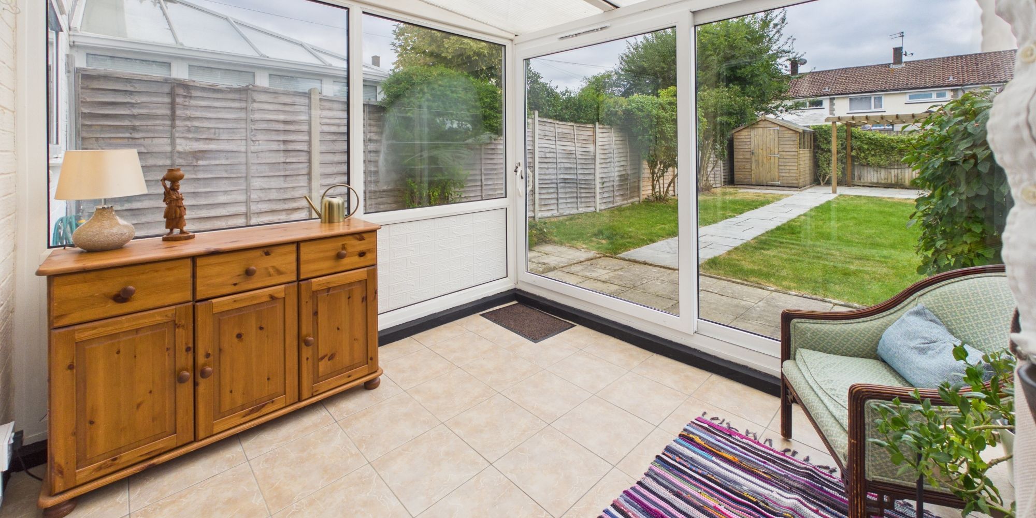
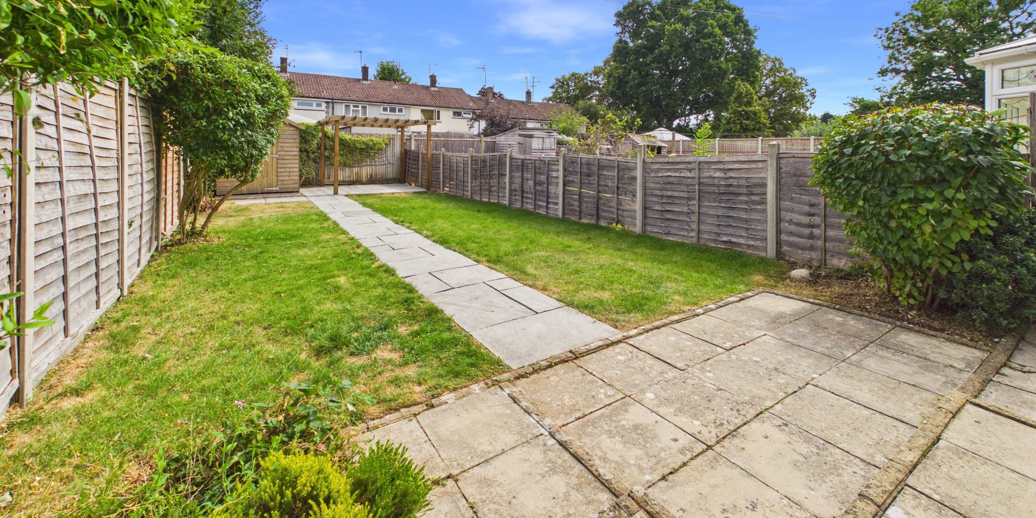
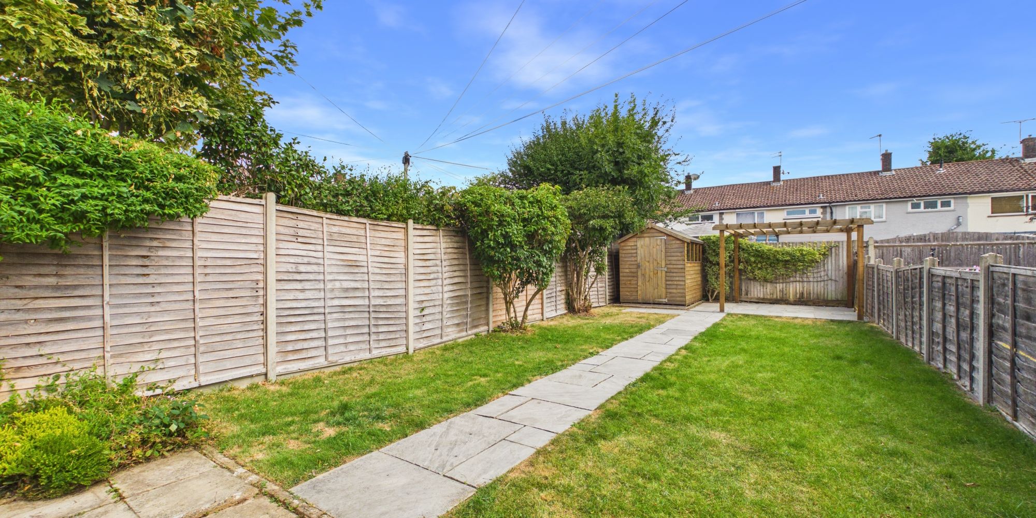
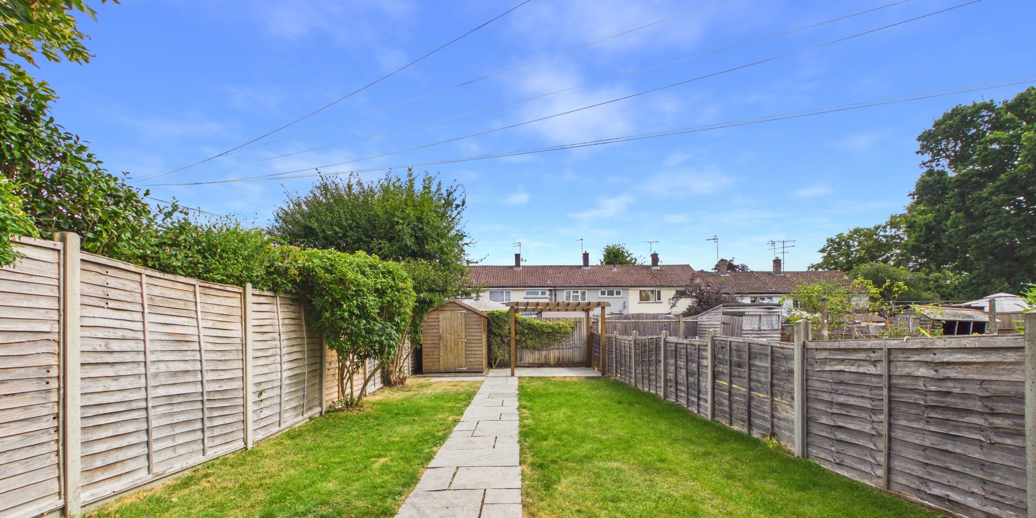
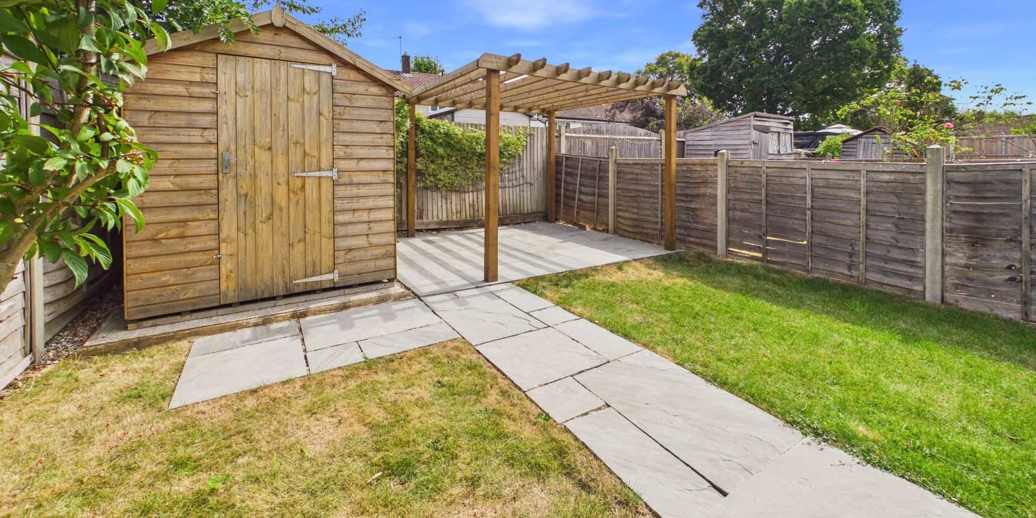
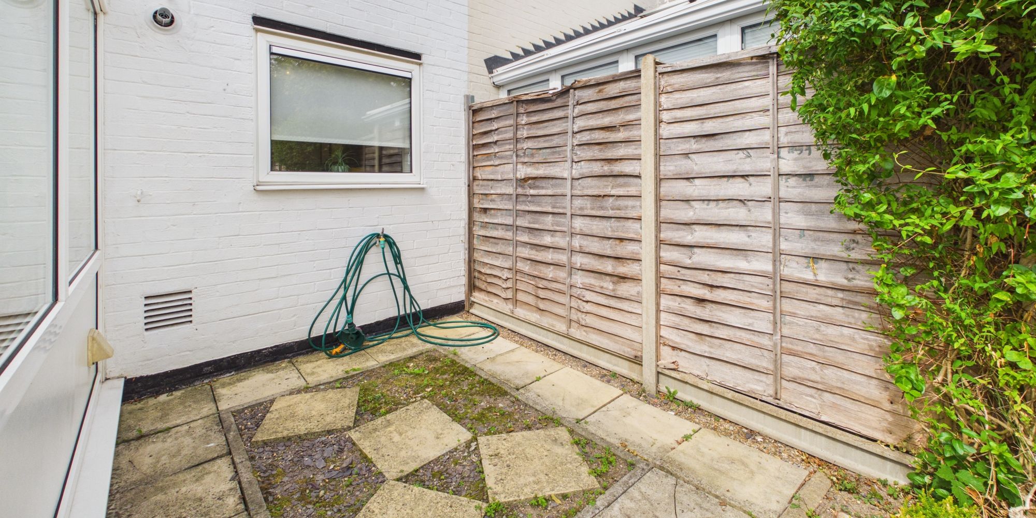
The outside space is just as appealing. The rear garden is a generous size and mostly laid to lawn, offering a safe spot for children to play or for you to unwind with a coffee in the morning sun. There’s a patio area that’s perfect for barbeques and outdoor dining during the warmer months, as well as plenty of space for those with green fingers to add their own touch. To the front, the property is set back from the road with a small, low-maintenance garden, giving you a little extra privacy and kerb appeal. Tilgate Park is only 0.6 miles away, so you’ll have easy access to scenic lakes, woodland walks, and open green spaces whenever you fancy a breath of fresh air or a weekend picnic. This property really does offer a great balance of indoor comfort and outdoor enjoyment, all in a location that makes life easy and enjoyable. Don’t miss out on the chance to make it your own.
Virtual Tour
Floor Plans
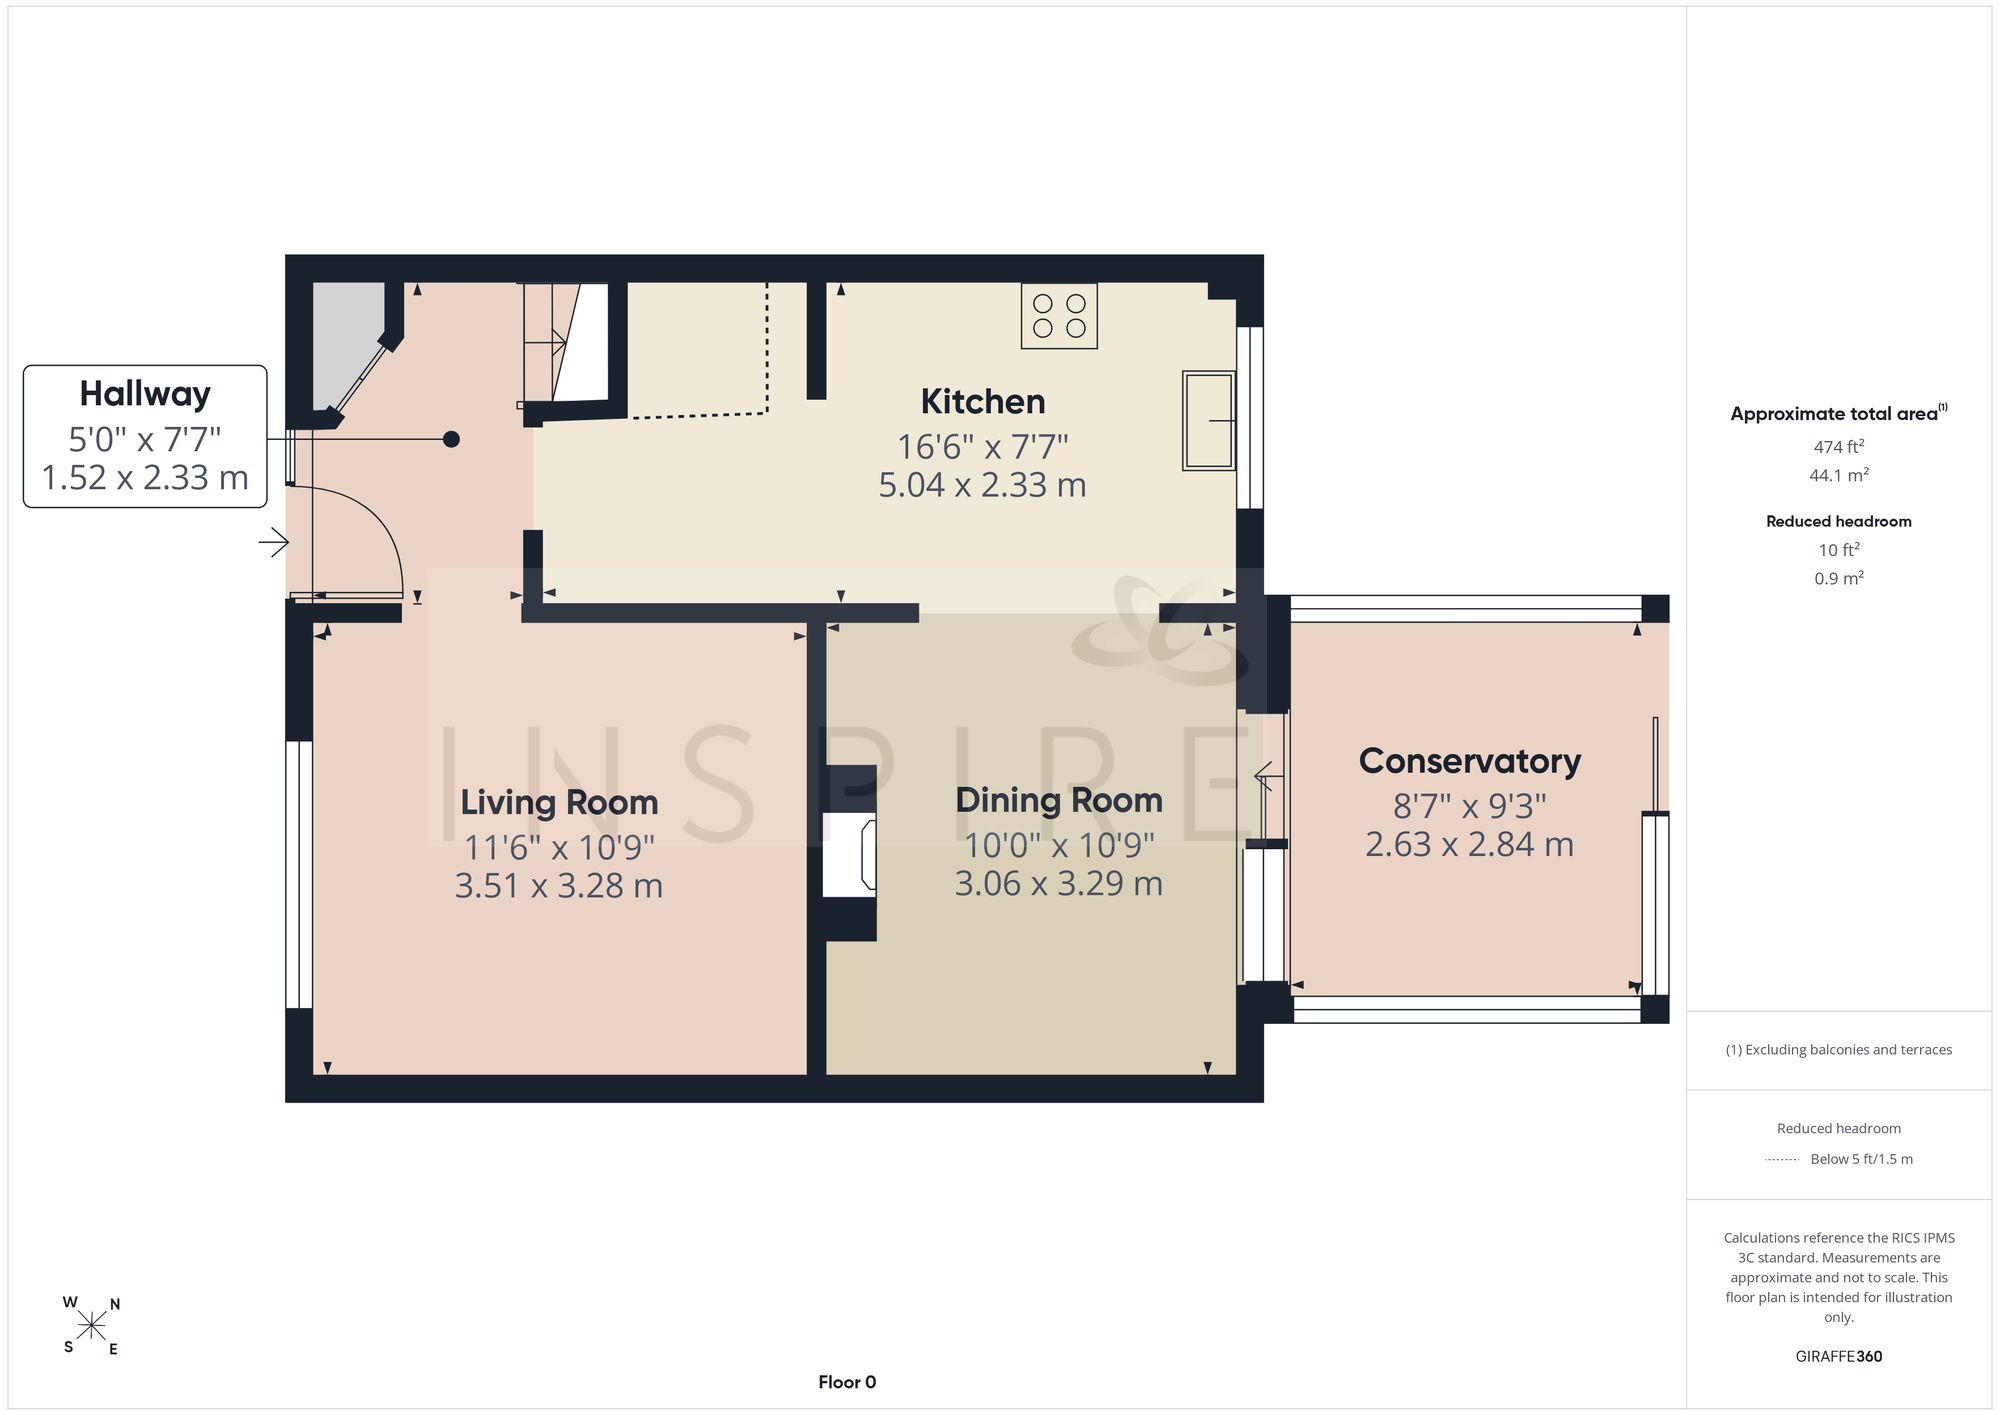
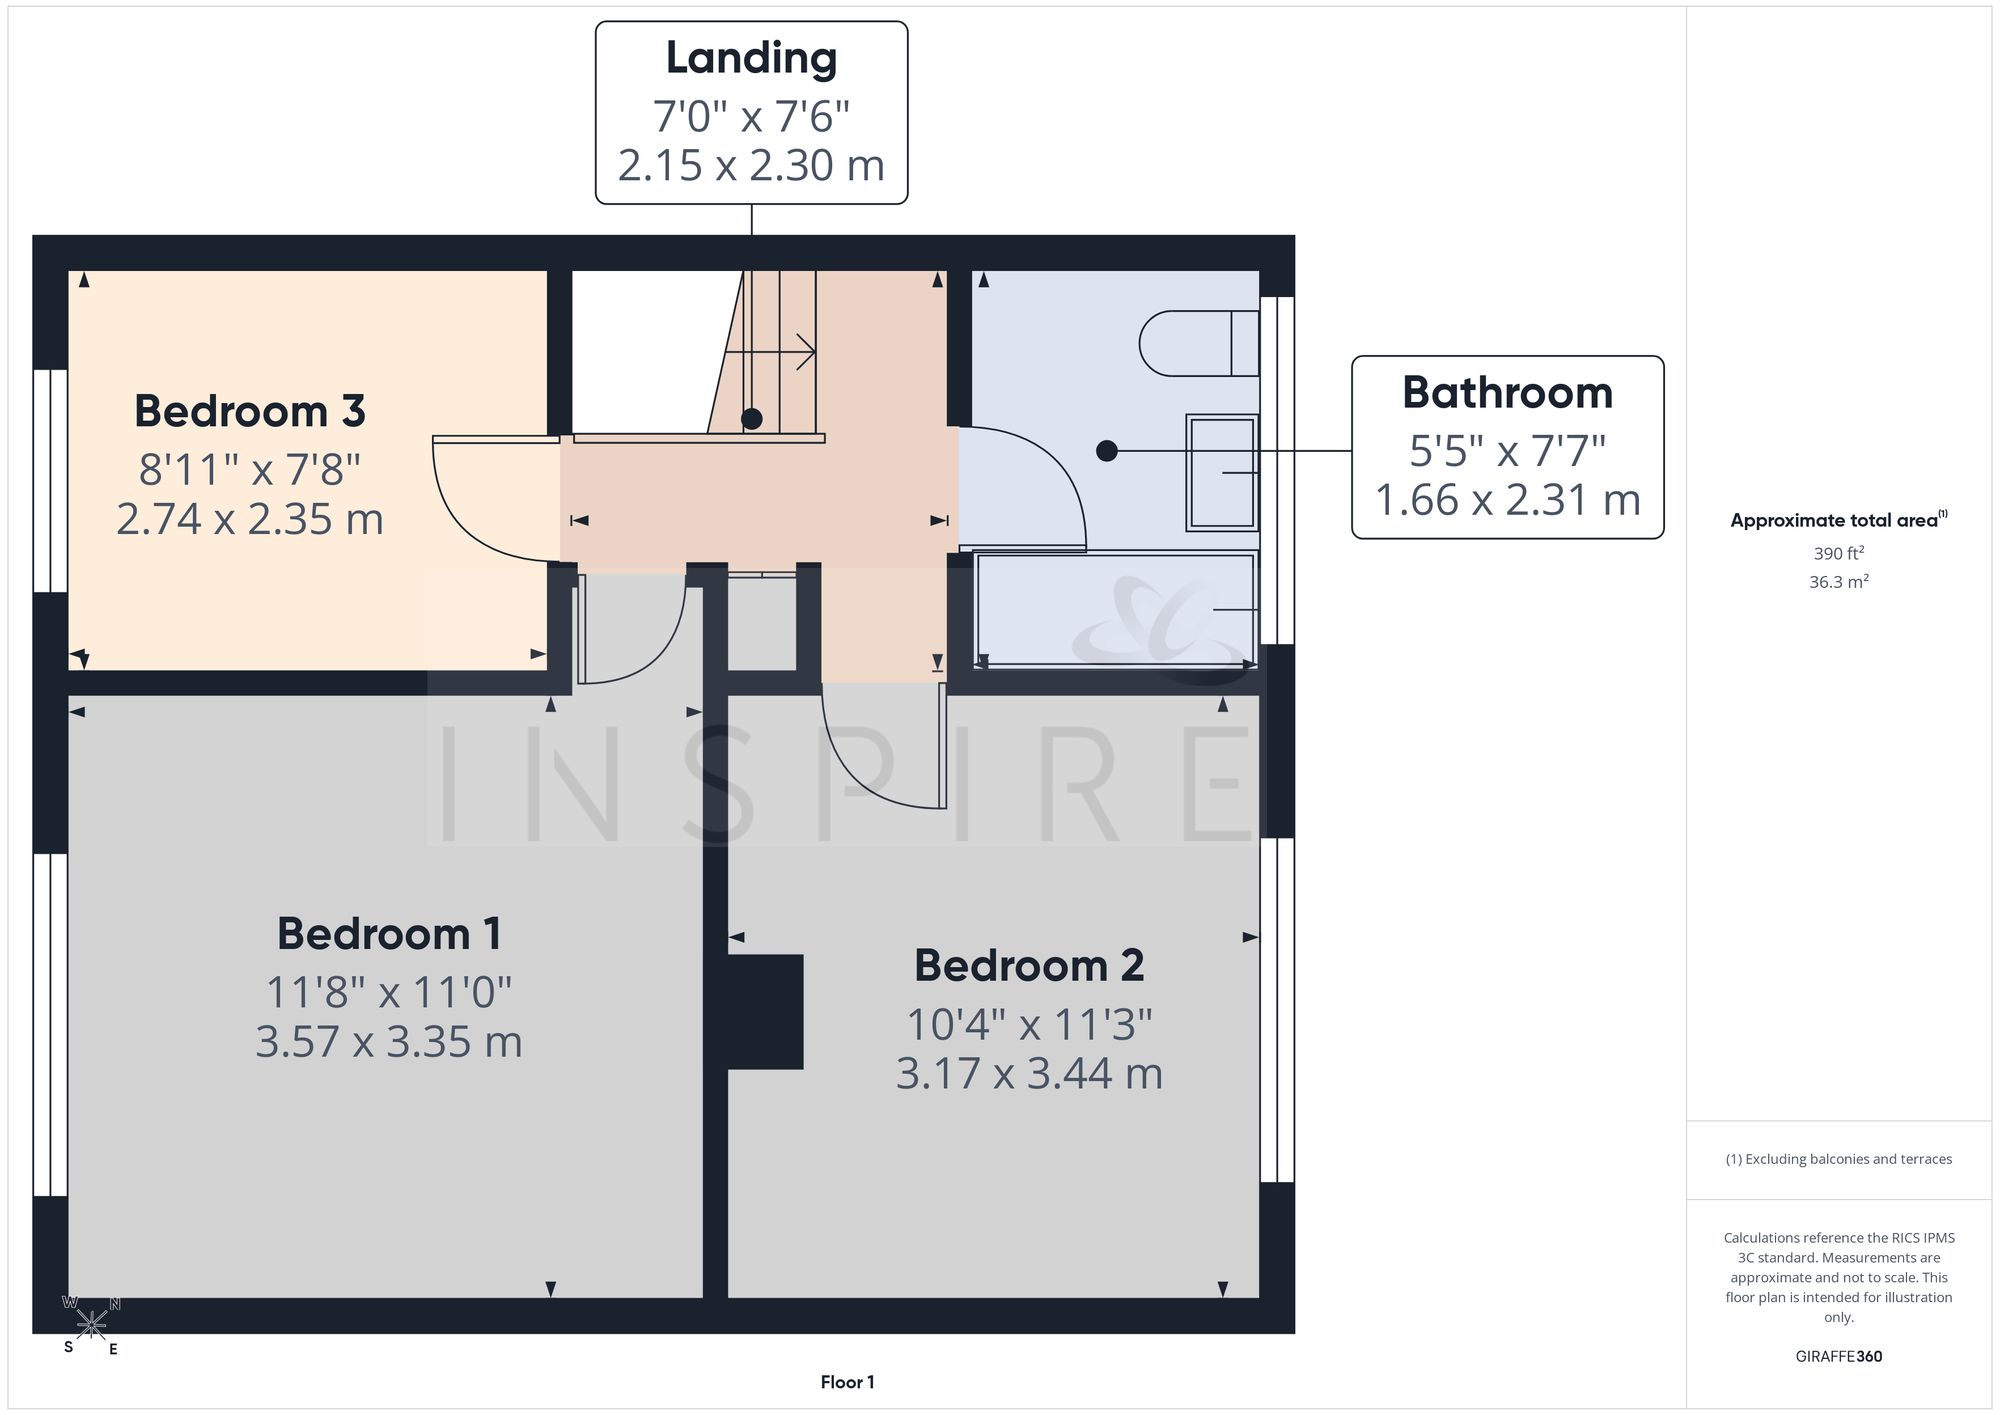
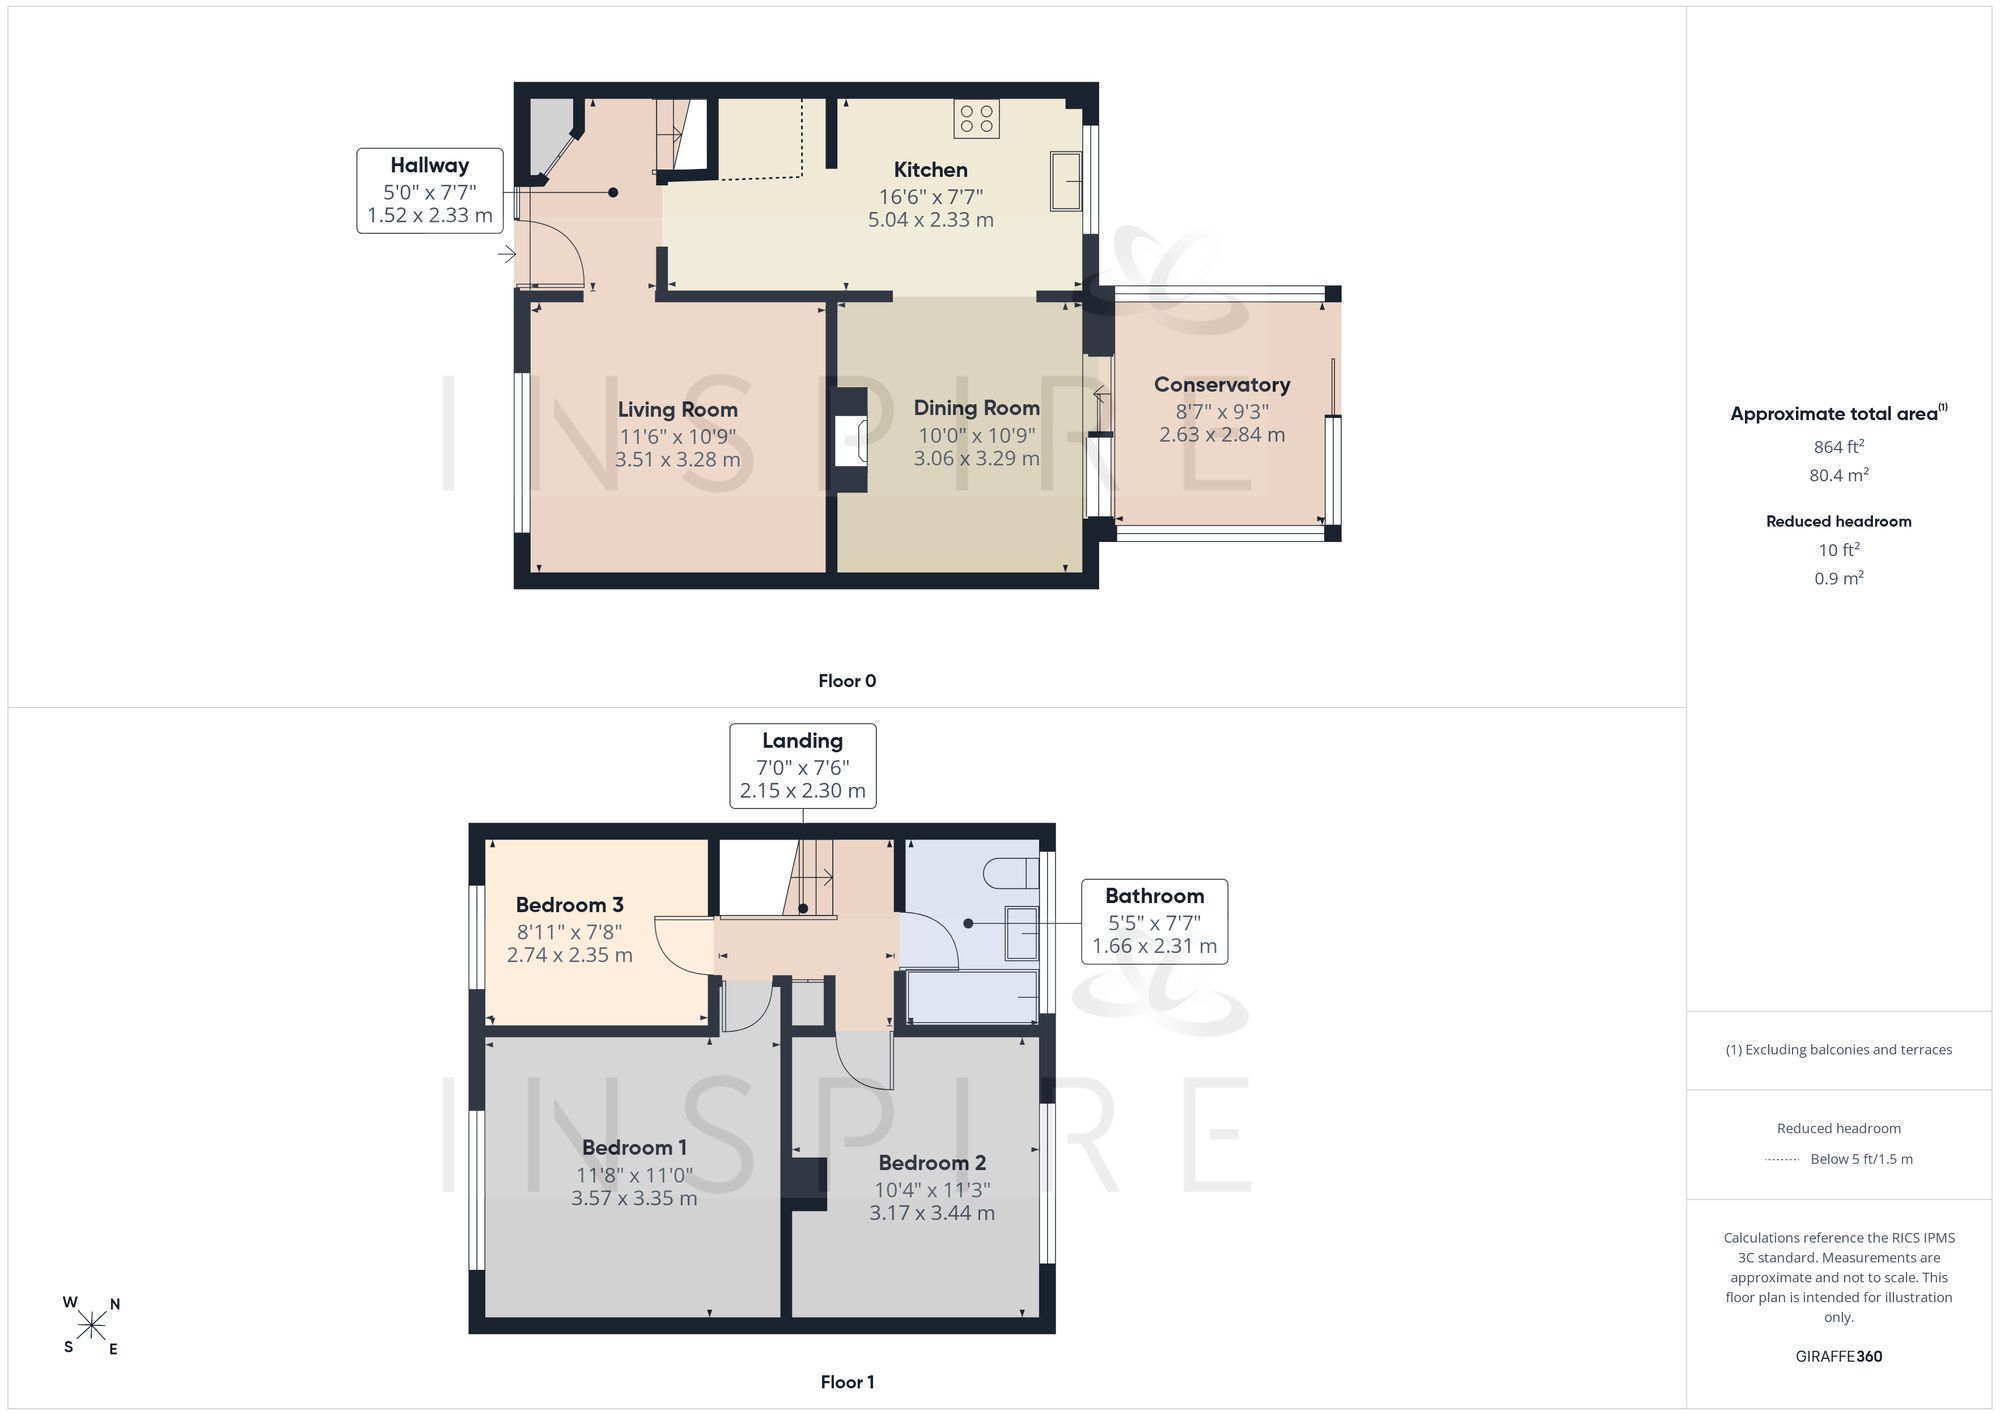
(Click the floor plans to view larger versions)
Not familiar with the local area?
Local AreaImportant Remarks
Please note that all the above information has been provided by the vendor in good faith, but will need verification by the purchaser's solicitor. Any areas, measurements or distances referred to are given as a guide only and are not precise. Floor plans are not drawn to scale and are provided as an indicative guide to help illustrate the general layout of the property only. The mention of any appliances and/or services in this description does not imply that they are in full and efficient working order and prospective purchasers should make their own investigations before finalising any agreement to purchase. It should not be assumed that any contents, furnishings or other items shown in photographs (which may have been taken with a wide angle lens) are included in the sale. Any reference to alterations to, or use of, any part of the property is not a statement that the necessary planning, building regulations, listed buildings or other consents have been obtained. We endeavour to make our details accurate and reliable, but they should not be relied on as statements or representations of fact and they do not constitute any part of an offer or contract. The seller does not give any warranty in relation to the property and we have no authority to do so on their behalf.
Similar Properties