Killick Close, Crawley, RH10
Ref: 637337e8-c308-47d2-b915-c08522d70b0eDescription
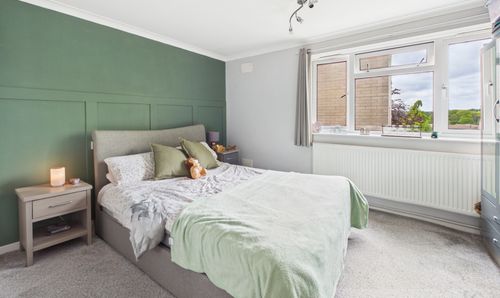
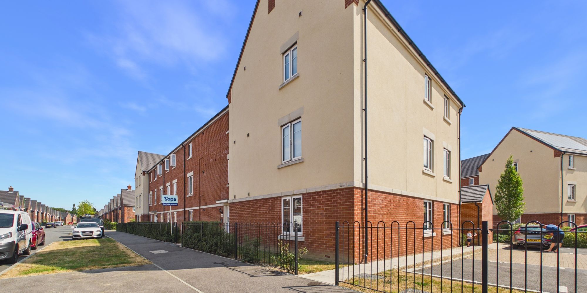
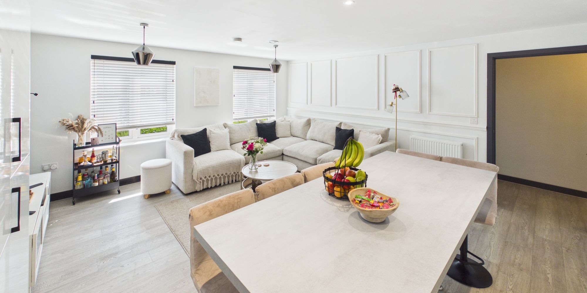
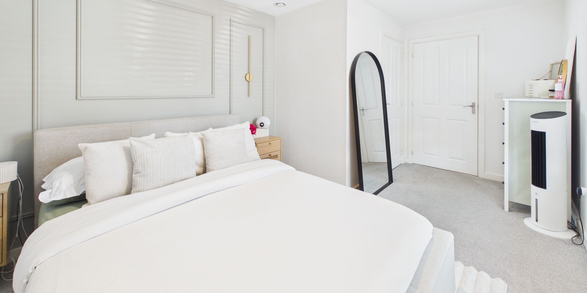
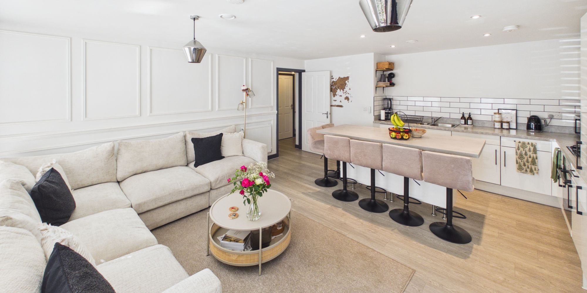
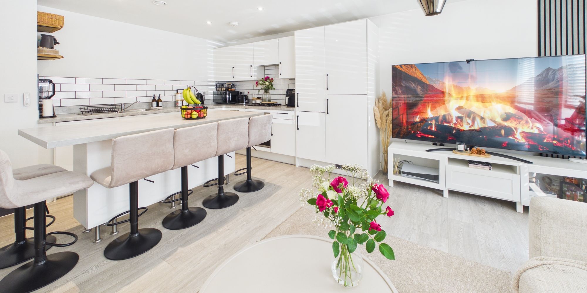
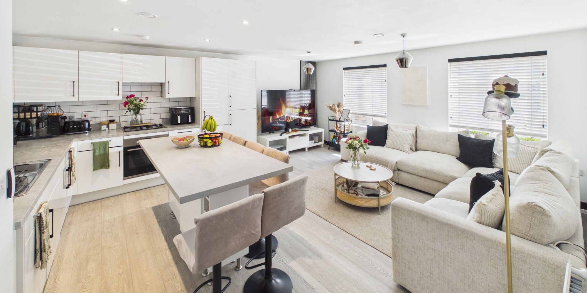
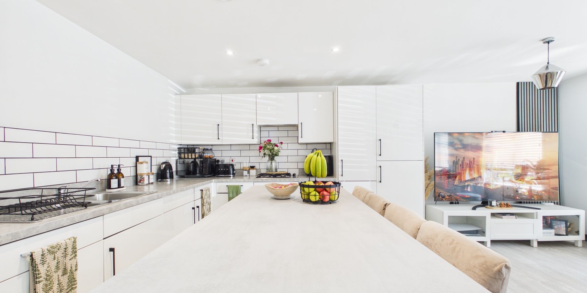
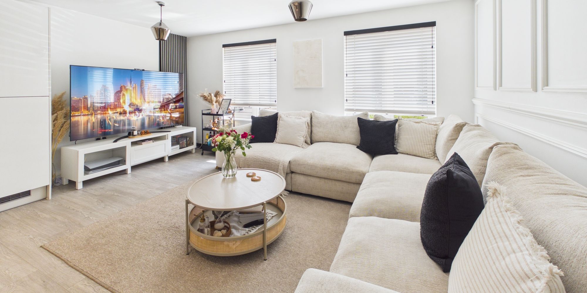
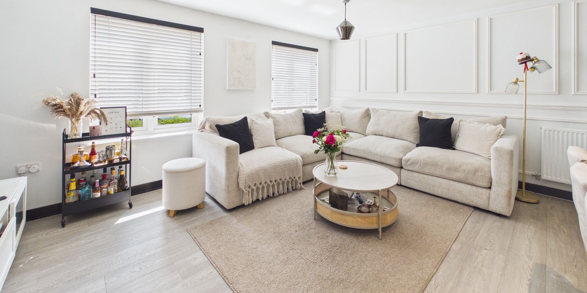
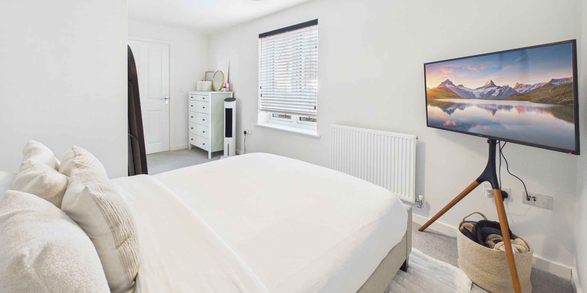
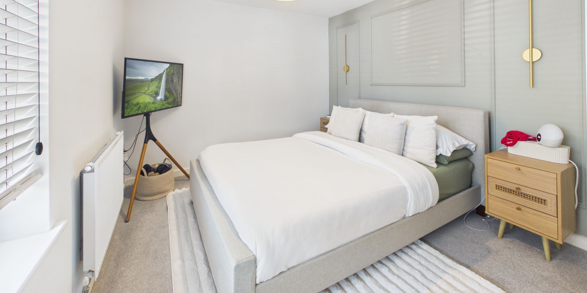
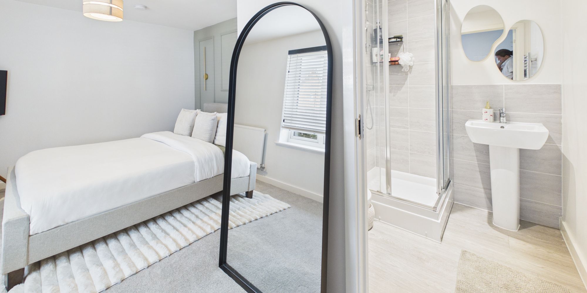
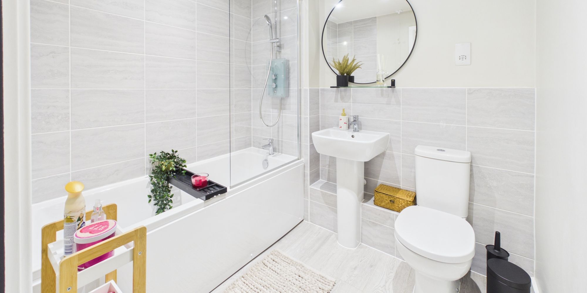
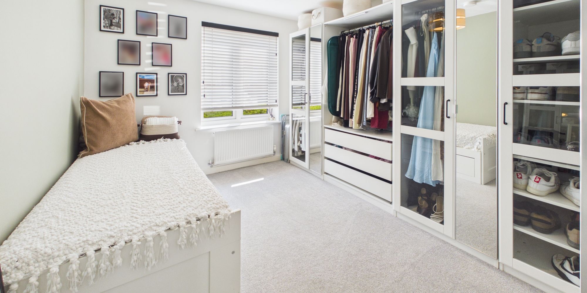
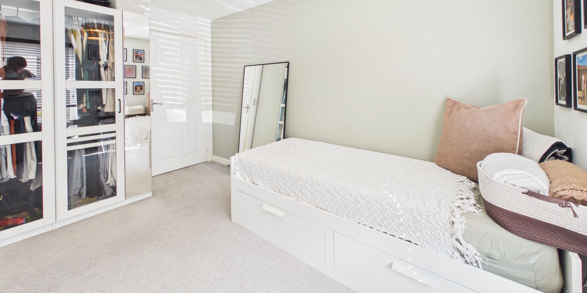
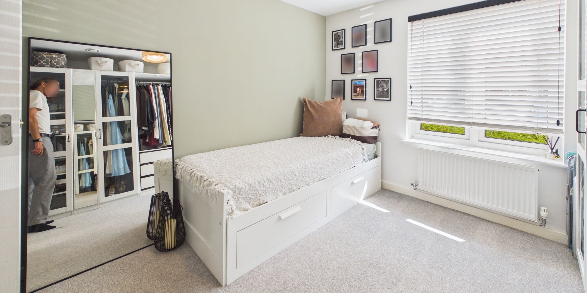
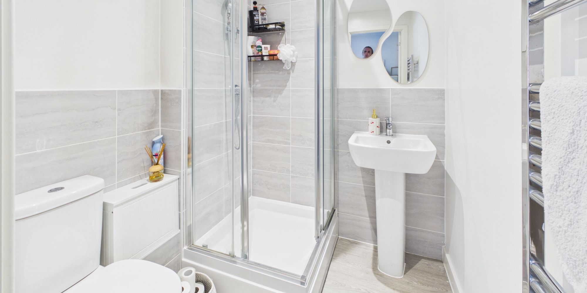
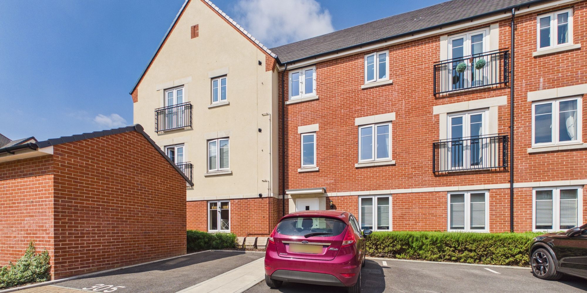
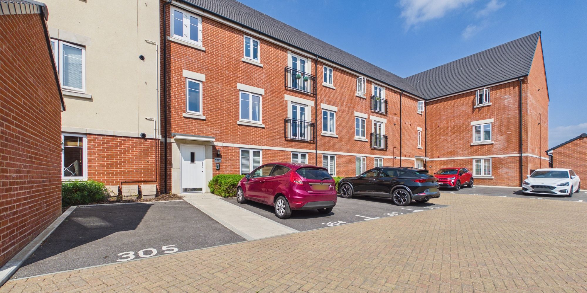
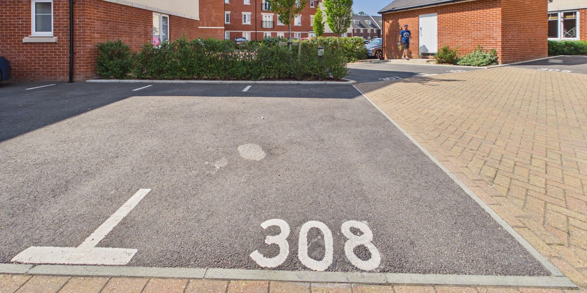
Welcome to this beautifully presented two bedroom ground floor apartment, tucked away in a peaceful residential area that offers a real sense of community. Step inside and you will immediately notice the immaculate modern design throughout, with a bright and airy open-plan living space that feels both stylish and welcoming. The contemporary kitchen is fully equipped with sleek, integrated appliances and plenty of storage, making it perfect for keen cooks or anyone who loves to entertain. Both bedrooms are generous doubles, with the master bedroom boasting its own en-suite for added privacy and convenience. The main bathroom is finished to a high standard, with modern fittings and a fresh, neutral decor. With 992 years remaining on the lease, this home is a fantastic long-term investment. There is also the added bonus of one allocated parking spot, so you never have to worry about finding a space after a long day.
Step outside and you will find yourself surrounded by lovely green spaces and scenic walking routes, ideal for a morning jog or a leisurely weekend stroll. The well-kept communal gardens offer a tranquil spot to relax with a book or catch up with neighbours, and there is plenty of space for children to play safely. The area is known for its quiet, friendly atmosphere, making it a perfect choice for anyone looking to escape the hustle and bustle of city life without sacrificing convenience. Local shops, cafes and amenities are all within easy reach, and transport links are excellent for commuting or exploring further afield. Whether you are a first-time buyer, downsizer or investor, this apartment offers the perfect blend of comfort, style and outdoor living, all in a location that truly has something for everyone.
Virtual Tour
Floor Plans
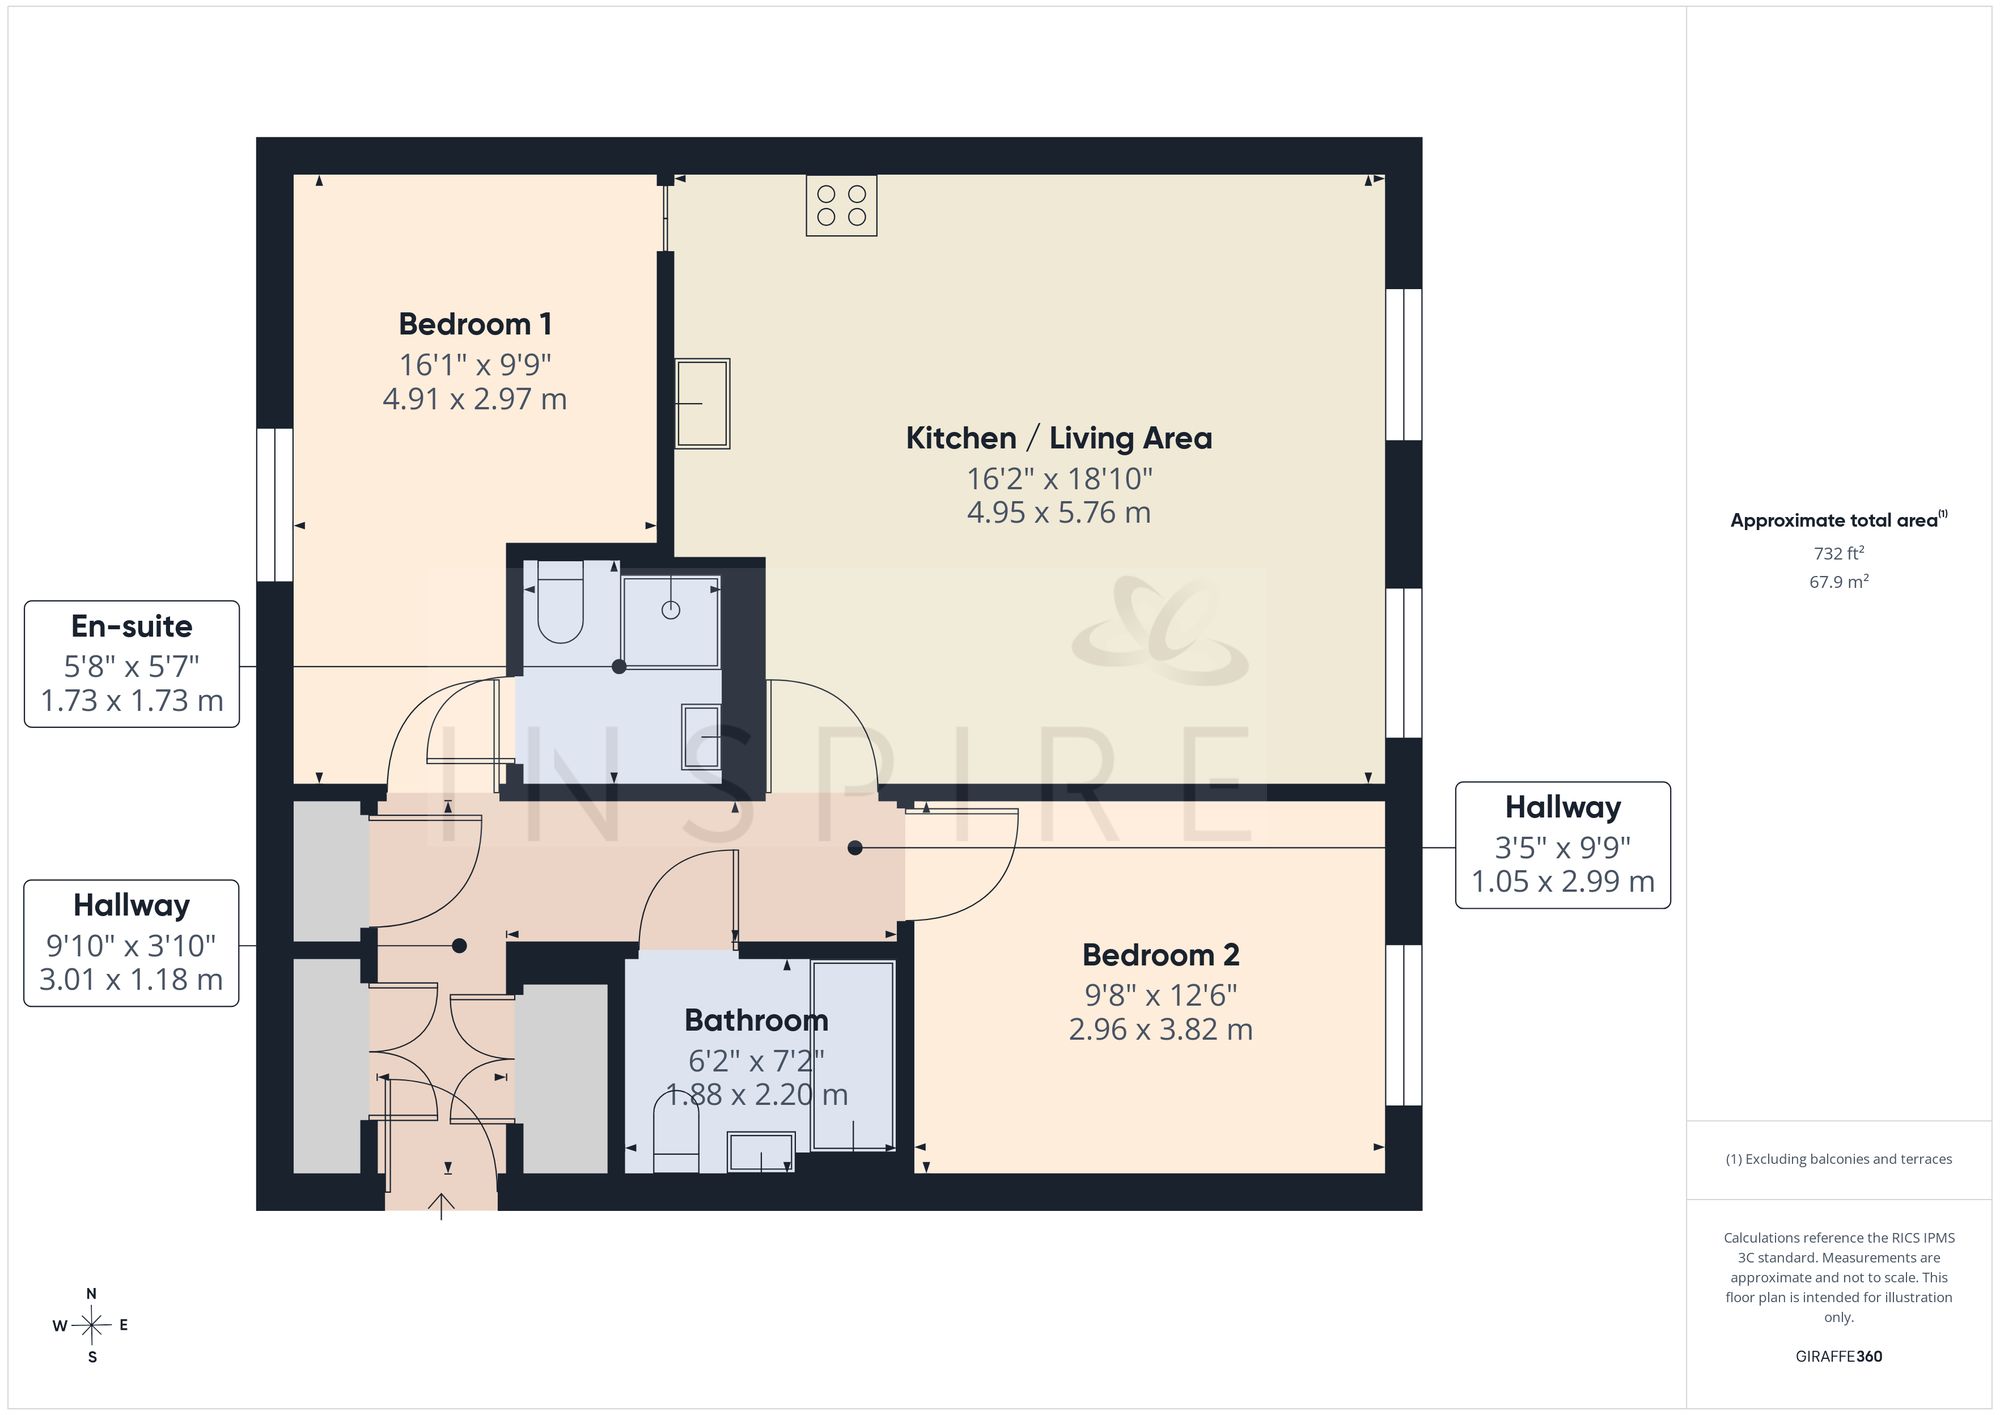
(Click the floor plans to view larger versions)
Energy Efficiency
Current: 84 (B) Potential: 84 (B)
Not familiar with the local area?
Local AreaImportant Remarks
Please note that all the above information has been provided by the vendor in good faith, but will need verification by the purchaser's solicitor. Any areas, measurements or distances referred to are given as a guide only and are not precise. Floor plans are not drawn to scale and are provided as an indicative guide to help illustrate the general layout of the property only. The mention of any appliances and/or services in this description does not imply that they are in full and efficient working order and prospective purchasers should make their own investigations before finalising any agreement to purchase. It should not be assumed that any contents, furnishings or other items shown in photographs (which may have been taken with a wide angle lens) are included in the sale. Any reference to alterations to, or use of, any part of the property is not a statement that the necessary planning, building regulations, listed buildings or other consents have been obtained. We endeavour to make our details accurate and reliable, but they should not be relied on as statements or representations of fact and they do not constitute any part of an offer or contract. The seller does not give any warranty in relation to the property and we have no authority to do so on their behalf.
Similar Properties