Greenacres, Crawley, RH10
Ref: 7ff669d6-b23e-40fe-9c58-cdfd40e3deedDescription
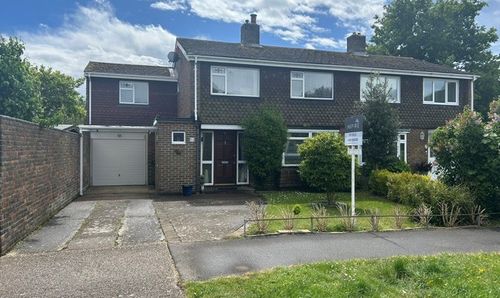
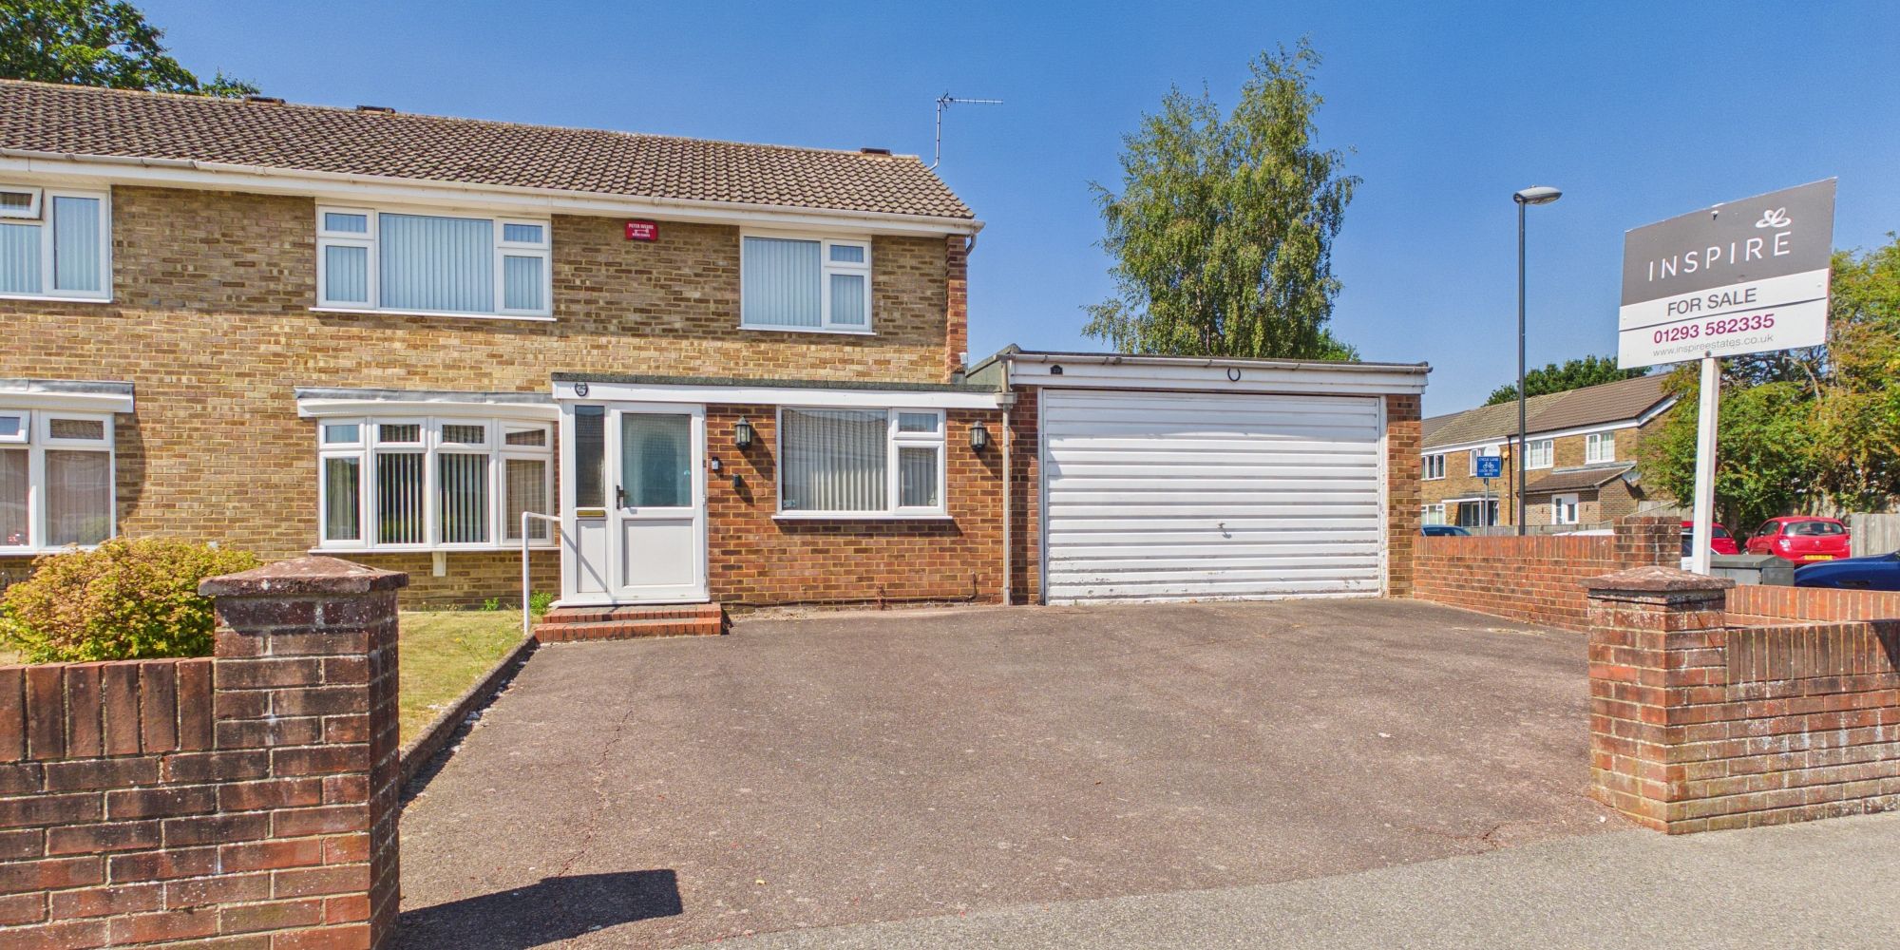
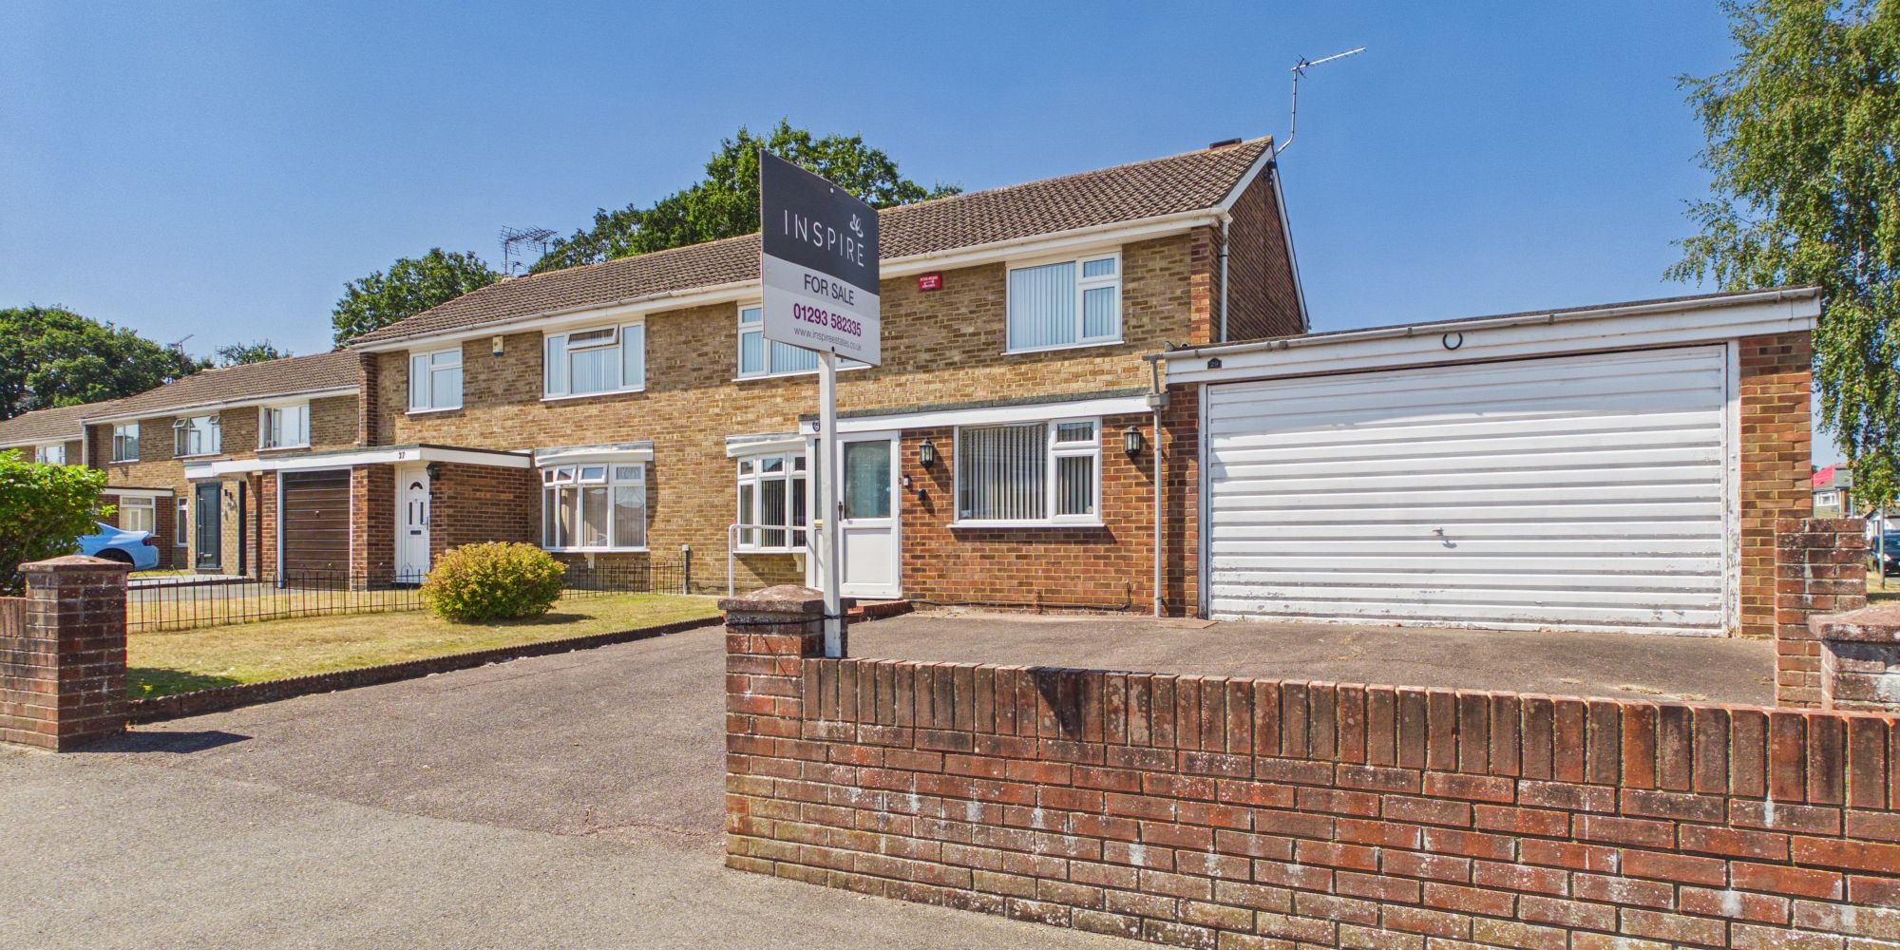
Located in a sought-after residential area, this substantial thee/four-bedroom semi-detached home offers an exceptional blend of space, versatility and modern comfort, all available with no onward chain.
The property has been thoughtfully extended to provide a flexible layout that will appeal to families and those seeking both generous living areas and the potential for further enhancement (subject to planning and permissions).
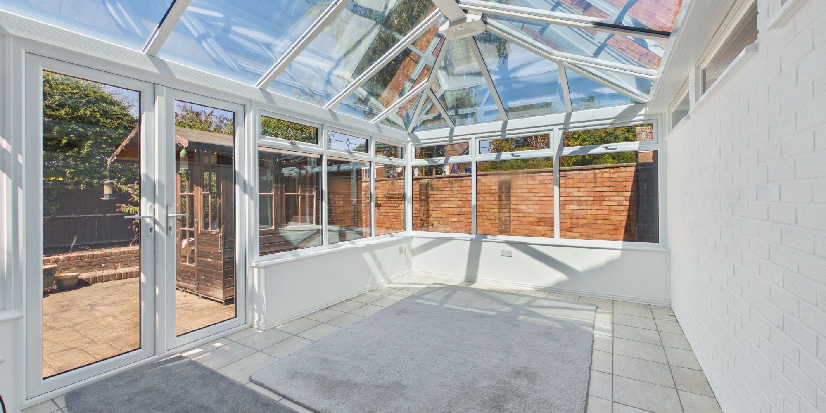
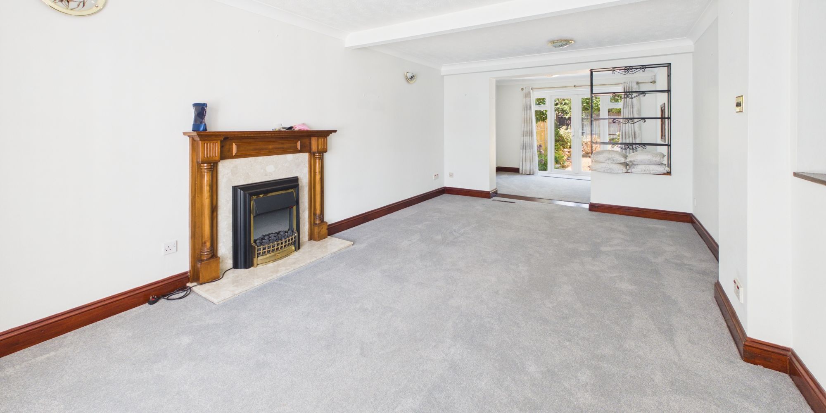
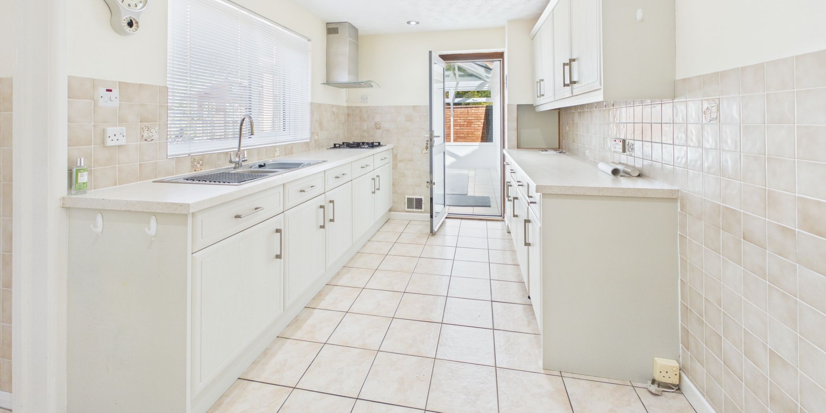
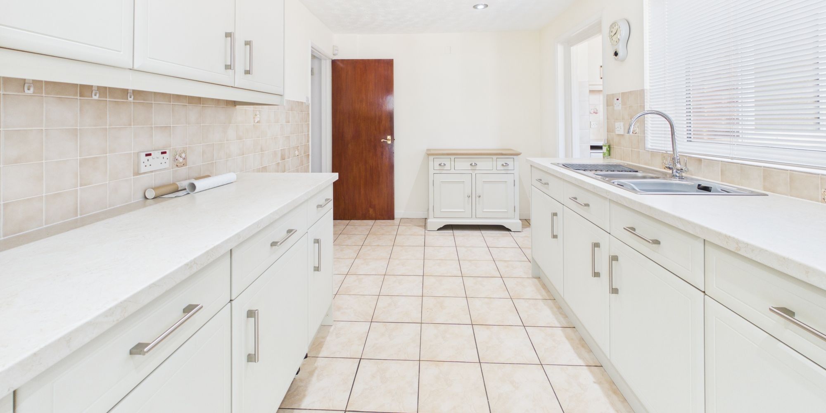
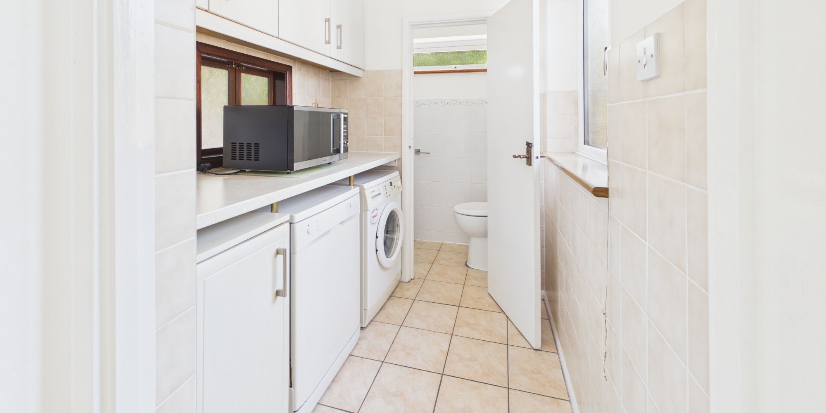
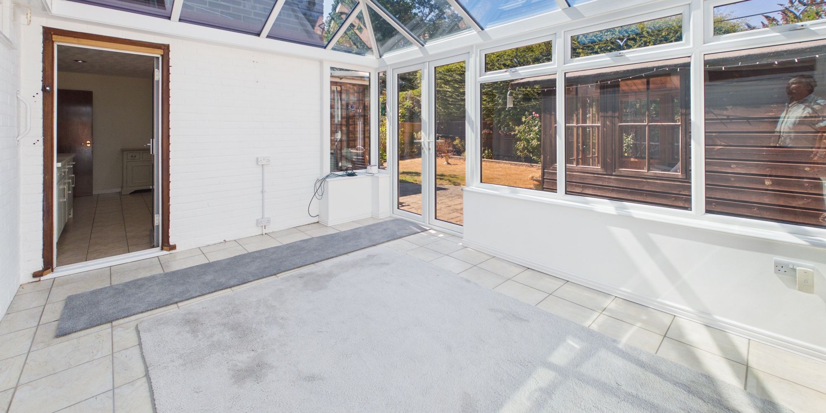
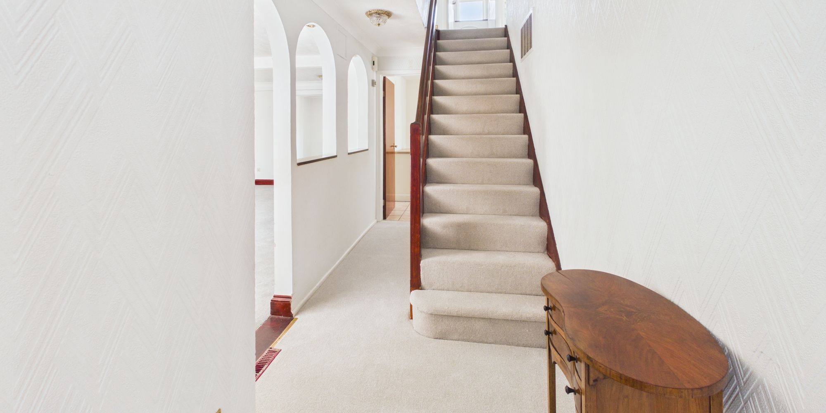
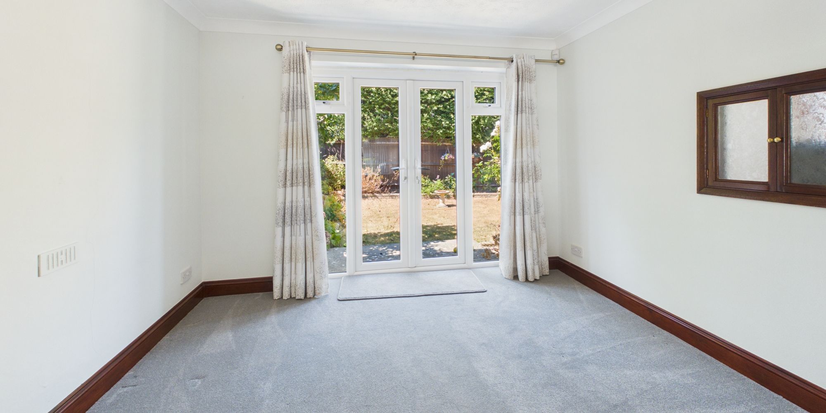
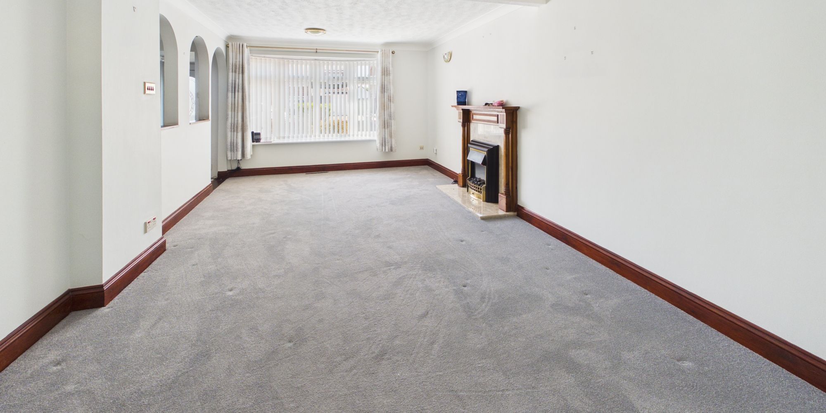
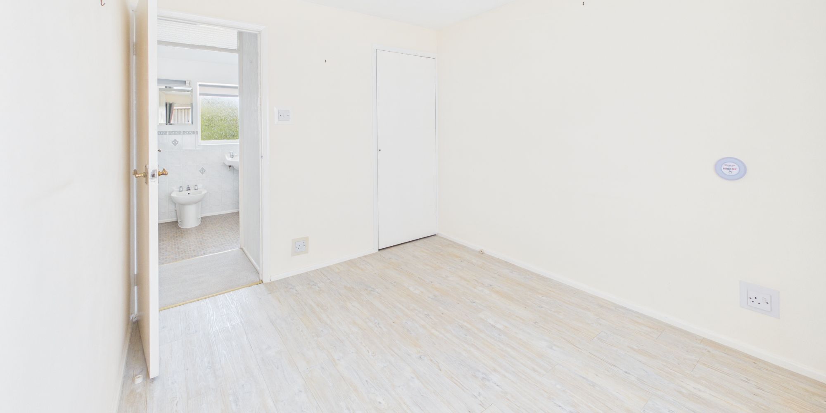
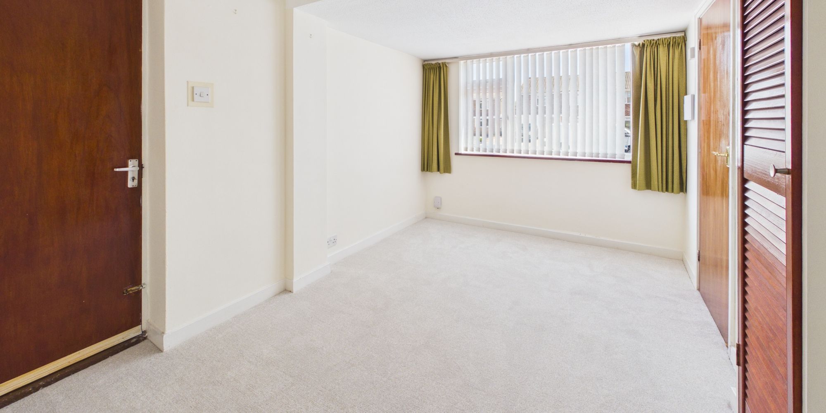
Upon entering, you are greeted by a welcoming hallway that leads to an impressive dual aspect living room and dining room, flooded with natural light and ideal for entertaining or relaxing with family. The spacious conservatory, overlooking the private garden, offers additional living space, perfect for year-round enjoyment. The ground floor also boasts a versatile room that can serve as a fourth bedroom or a third reception room, alongside a convenient utility room, lovely kitchen and a cloakroom.
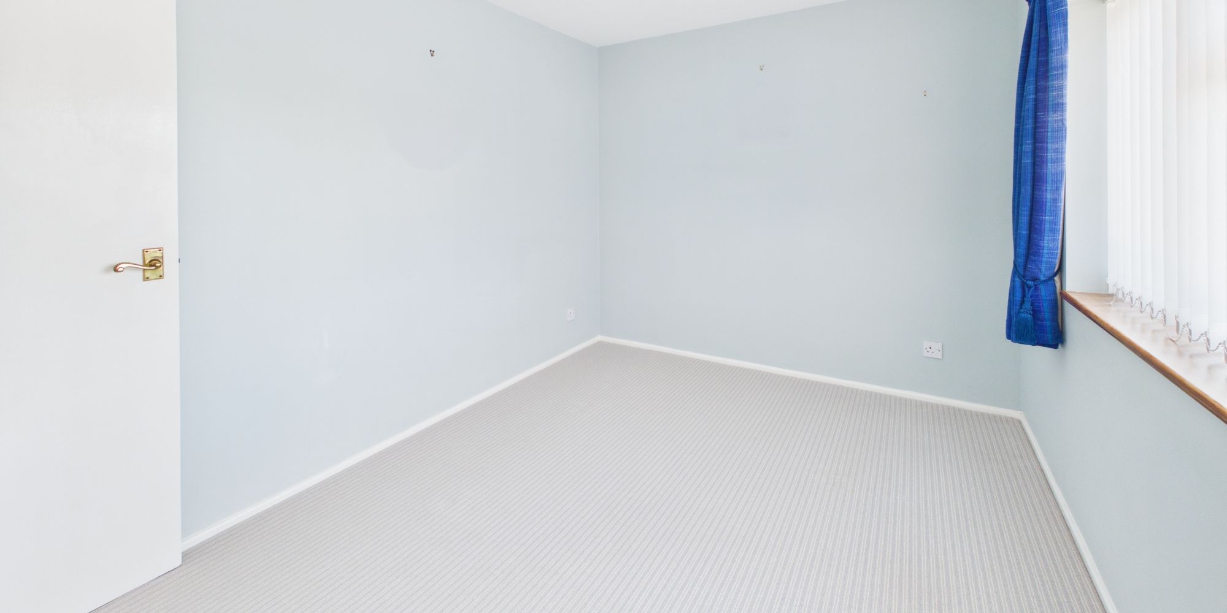
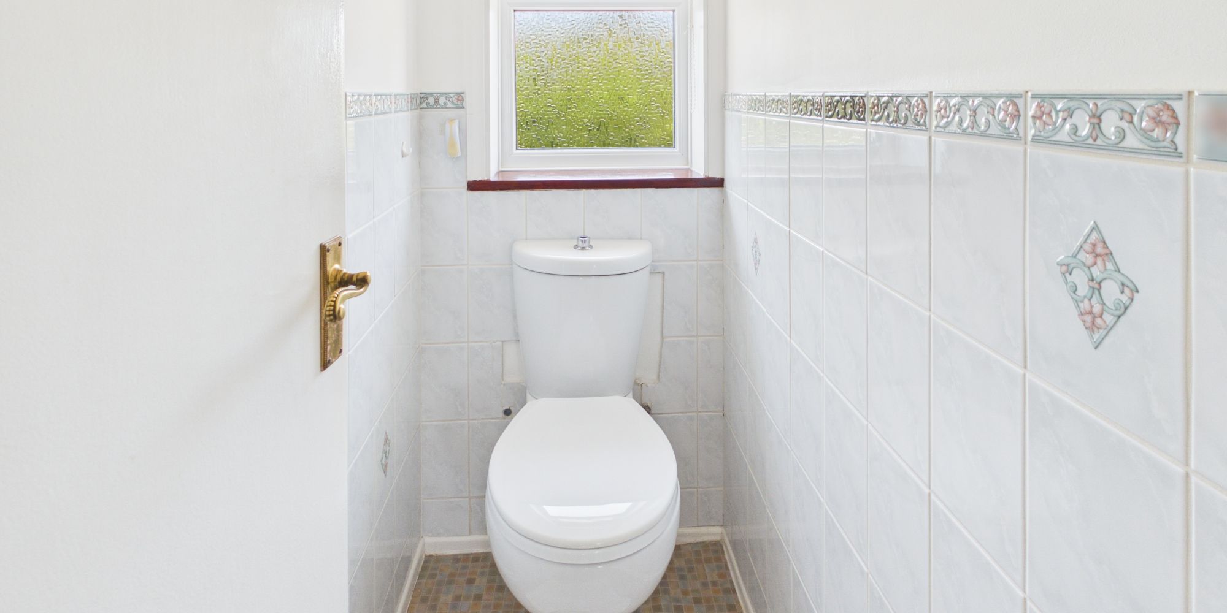
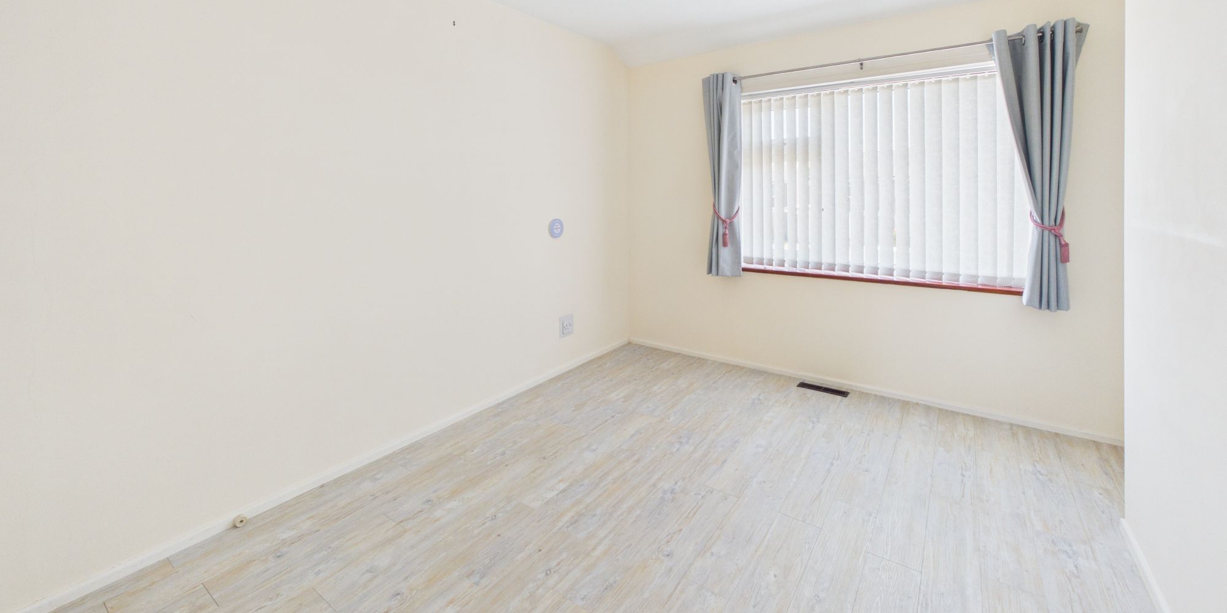
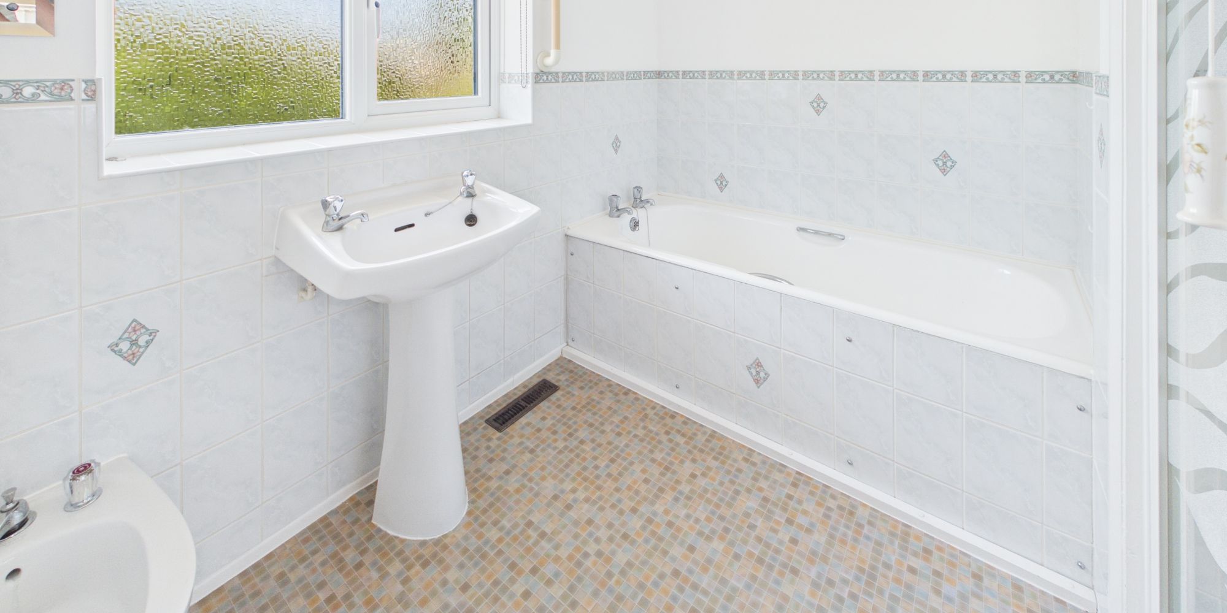
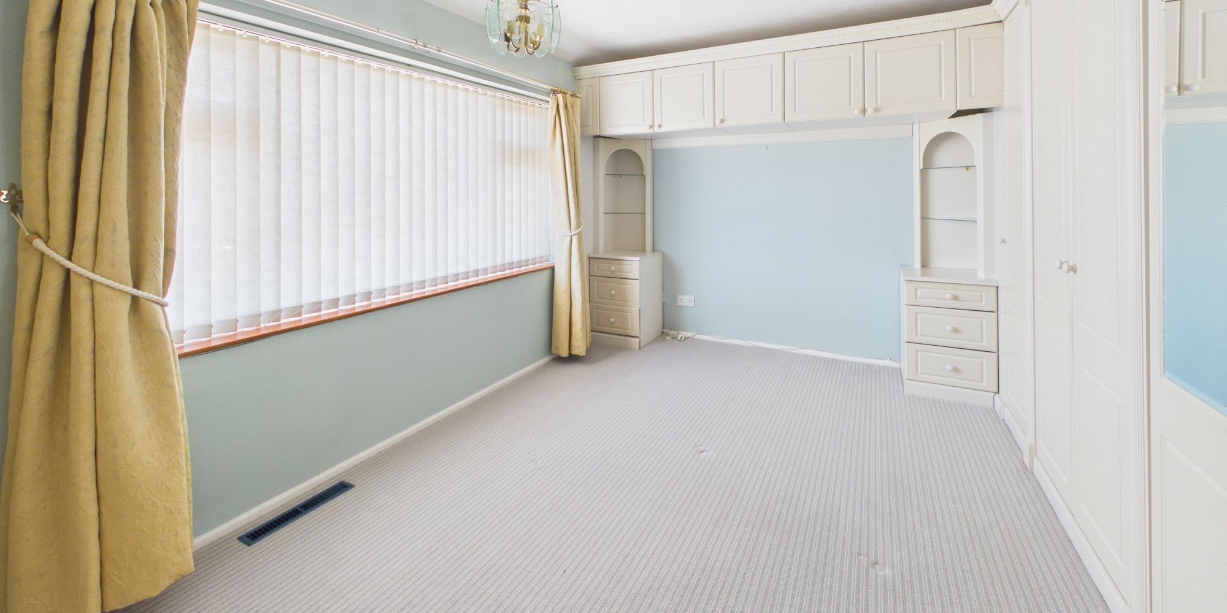
Upstairs, three well-proportioned bedrooms are complemented by a modern four-piece bath and shower suite, as well as a separate W.C., ensuring comfort and practicality for busy households.
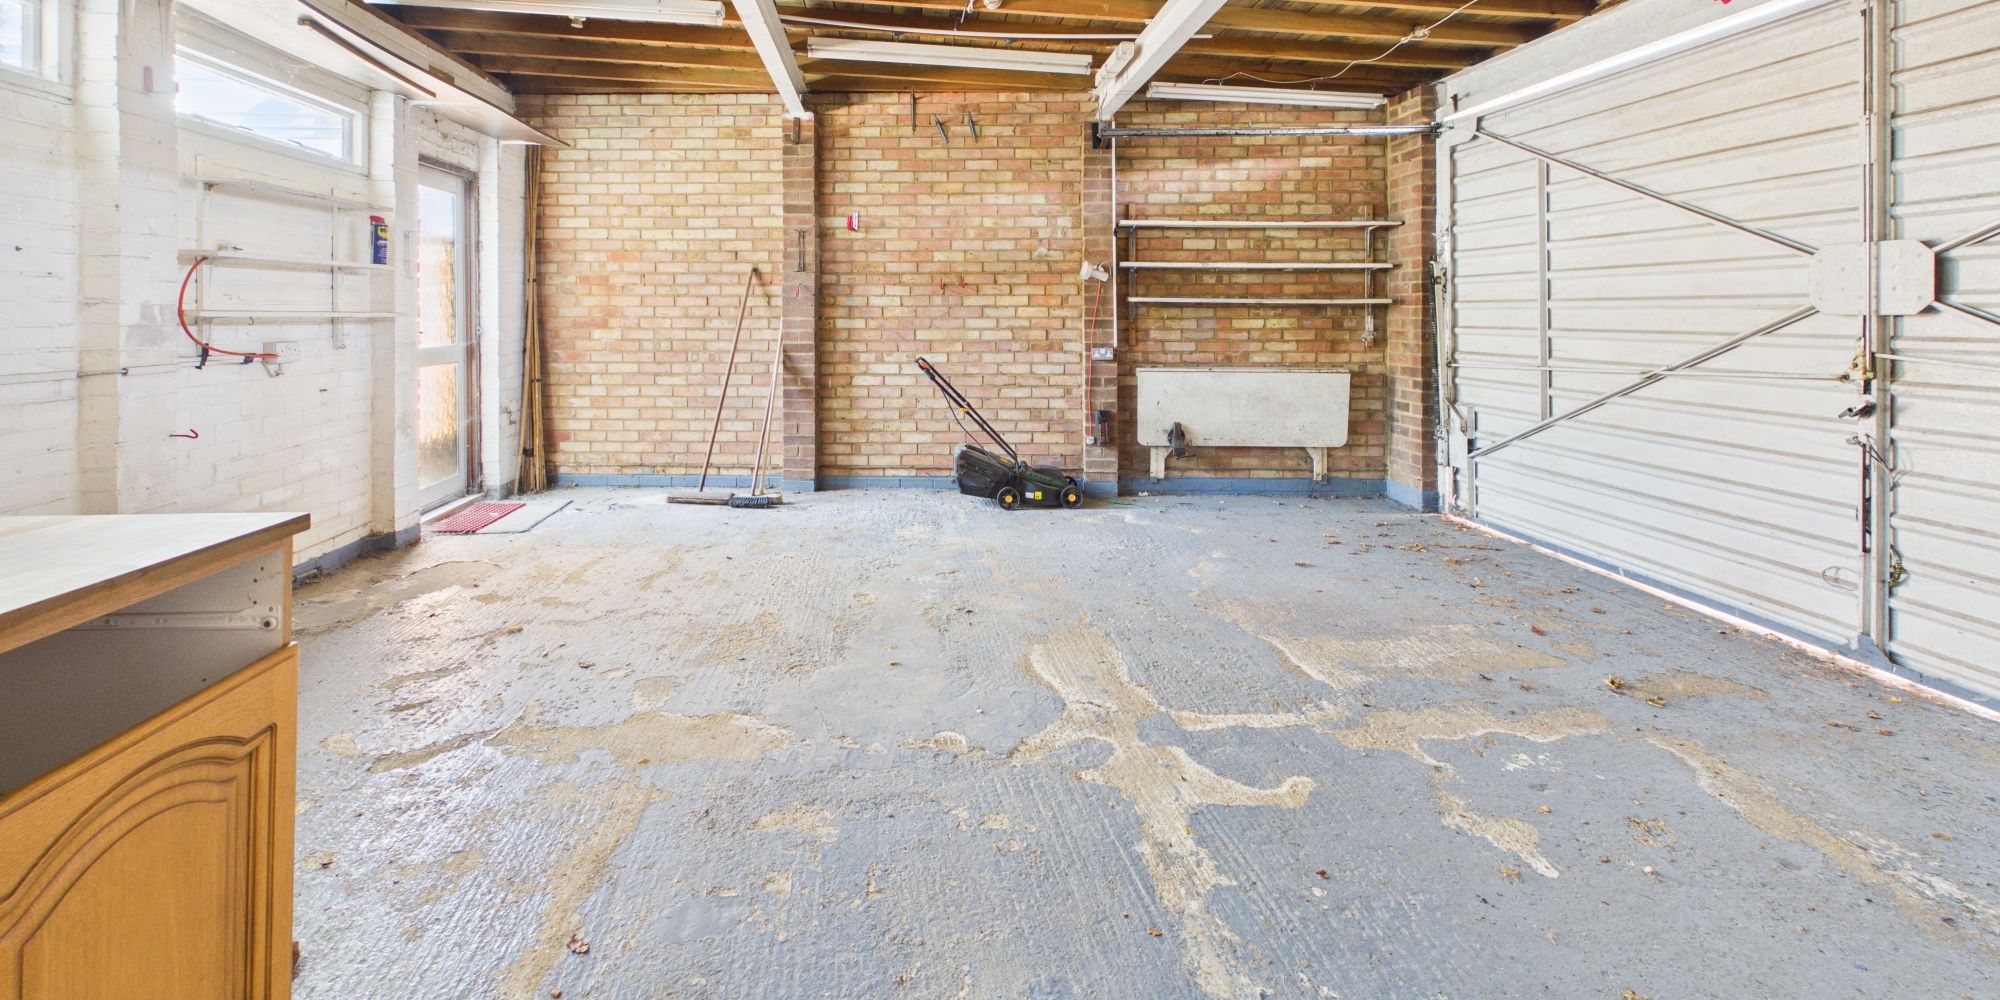
The double garage, accessed internally, features an electric up and over door and provides ample space for vehicles or storage, with further doors leading directly to the garden. The property enjoys excellent connections to local amenities, respected schools, town centres and mainline stations, making it a superb choice for commuters and families alike.
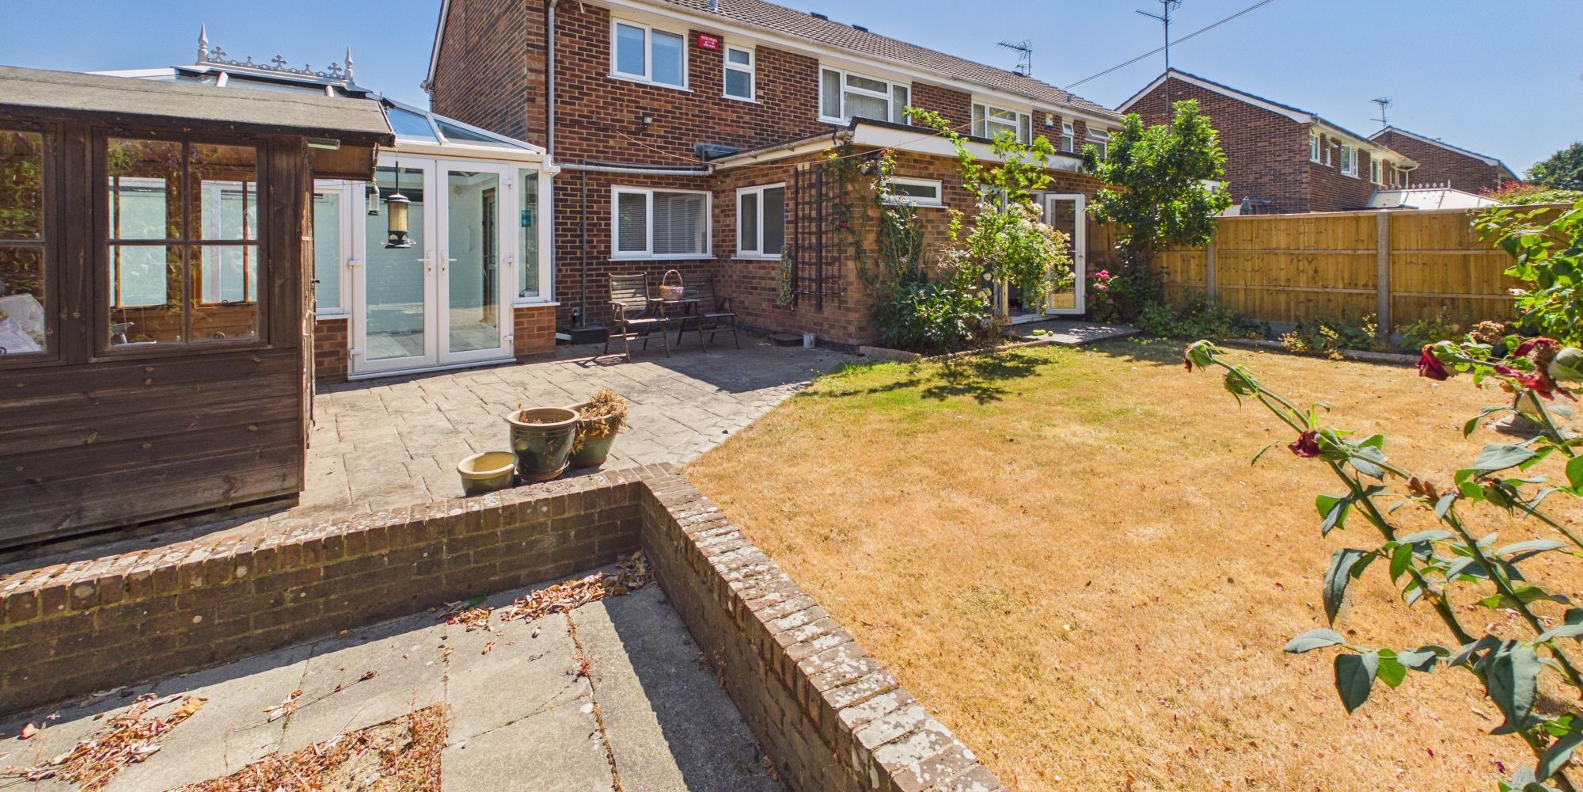
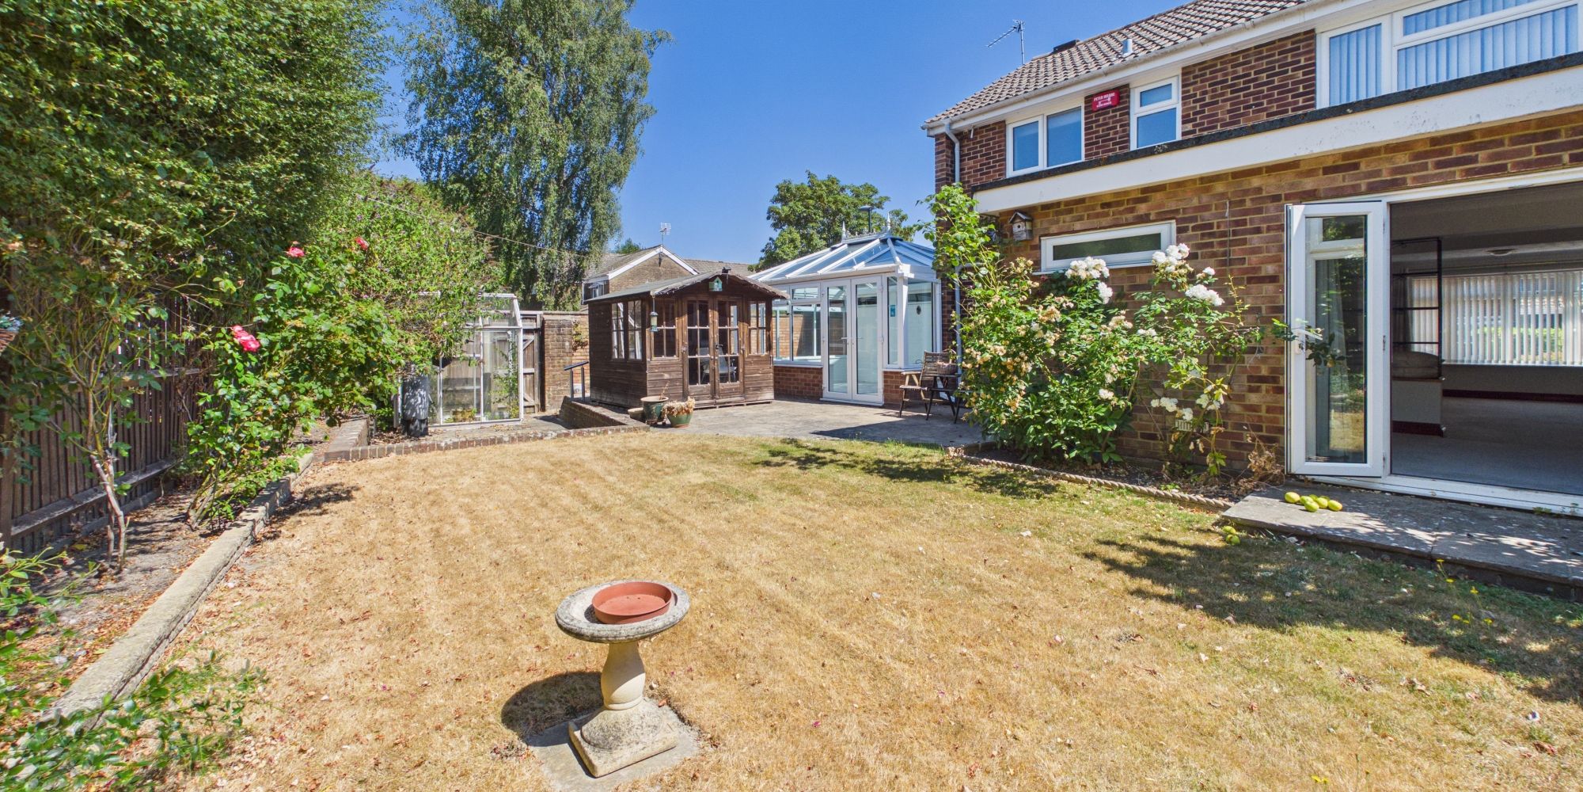
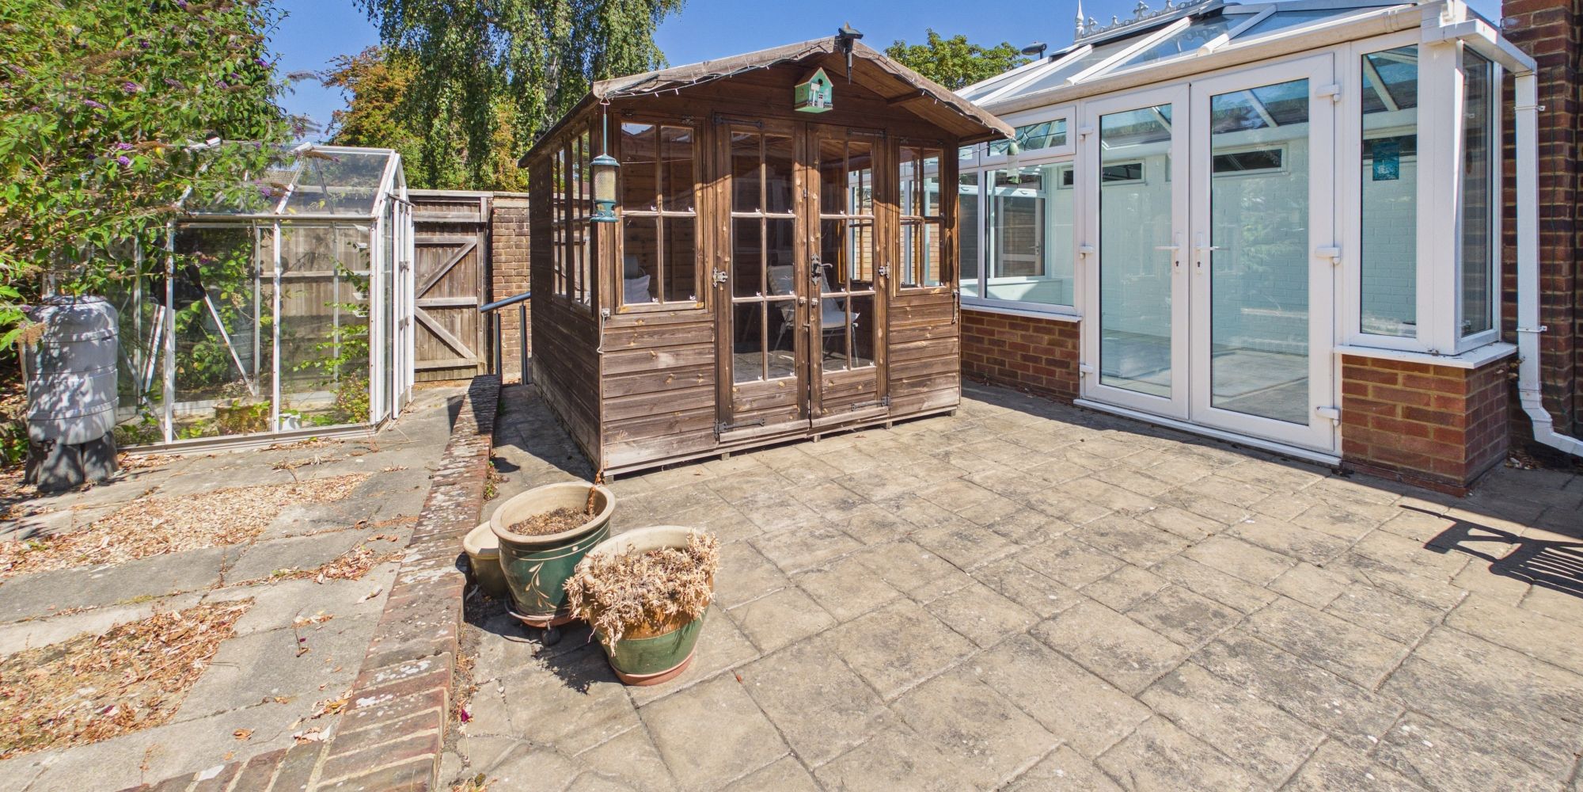
The outside space is equally impressive, designed for both relaxation and practicality. The private rear garden is a true sanctuary, featuring a charming Swiss-style summer house that provides a delightful retreat for summer gatherings or quiet moments. There is also a greenhouse, perfect for gardening enthusiasts wishing to cultivate their own produce or flowers. The garden is mainly laid to lawn with mature and established borders, offering a sense of seclusion and tranquillity.
Additional potential parking is available to the rear, ideal for guests or extra vehicles, while the spacious drive to the front ensures there is no shortage of off-street parking. The double garage not only enhances the property’s storage and parking capabilities but also presents the exciting potential for further extension above (subject to necessary permissions), allowing the new owners to adapt the home to their evolving needs. With its generous plot, mature landscaping and multiple outdoor amenities, this property offers a rare opportunity to enjoy both indoor luxury and outdoor serenity in a prime location.
Virtual Tour
Floor Plans
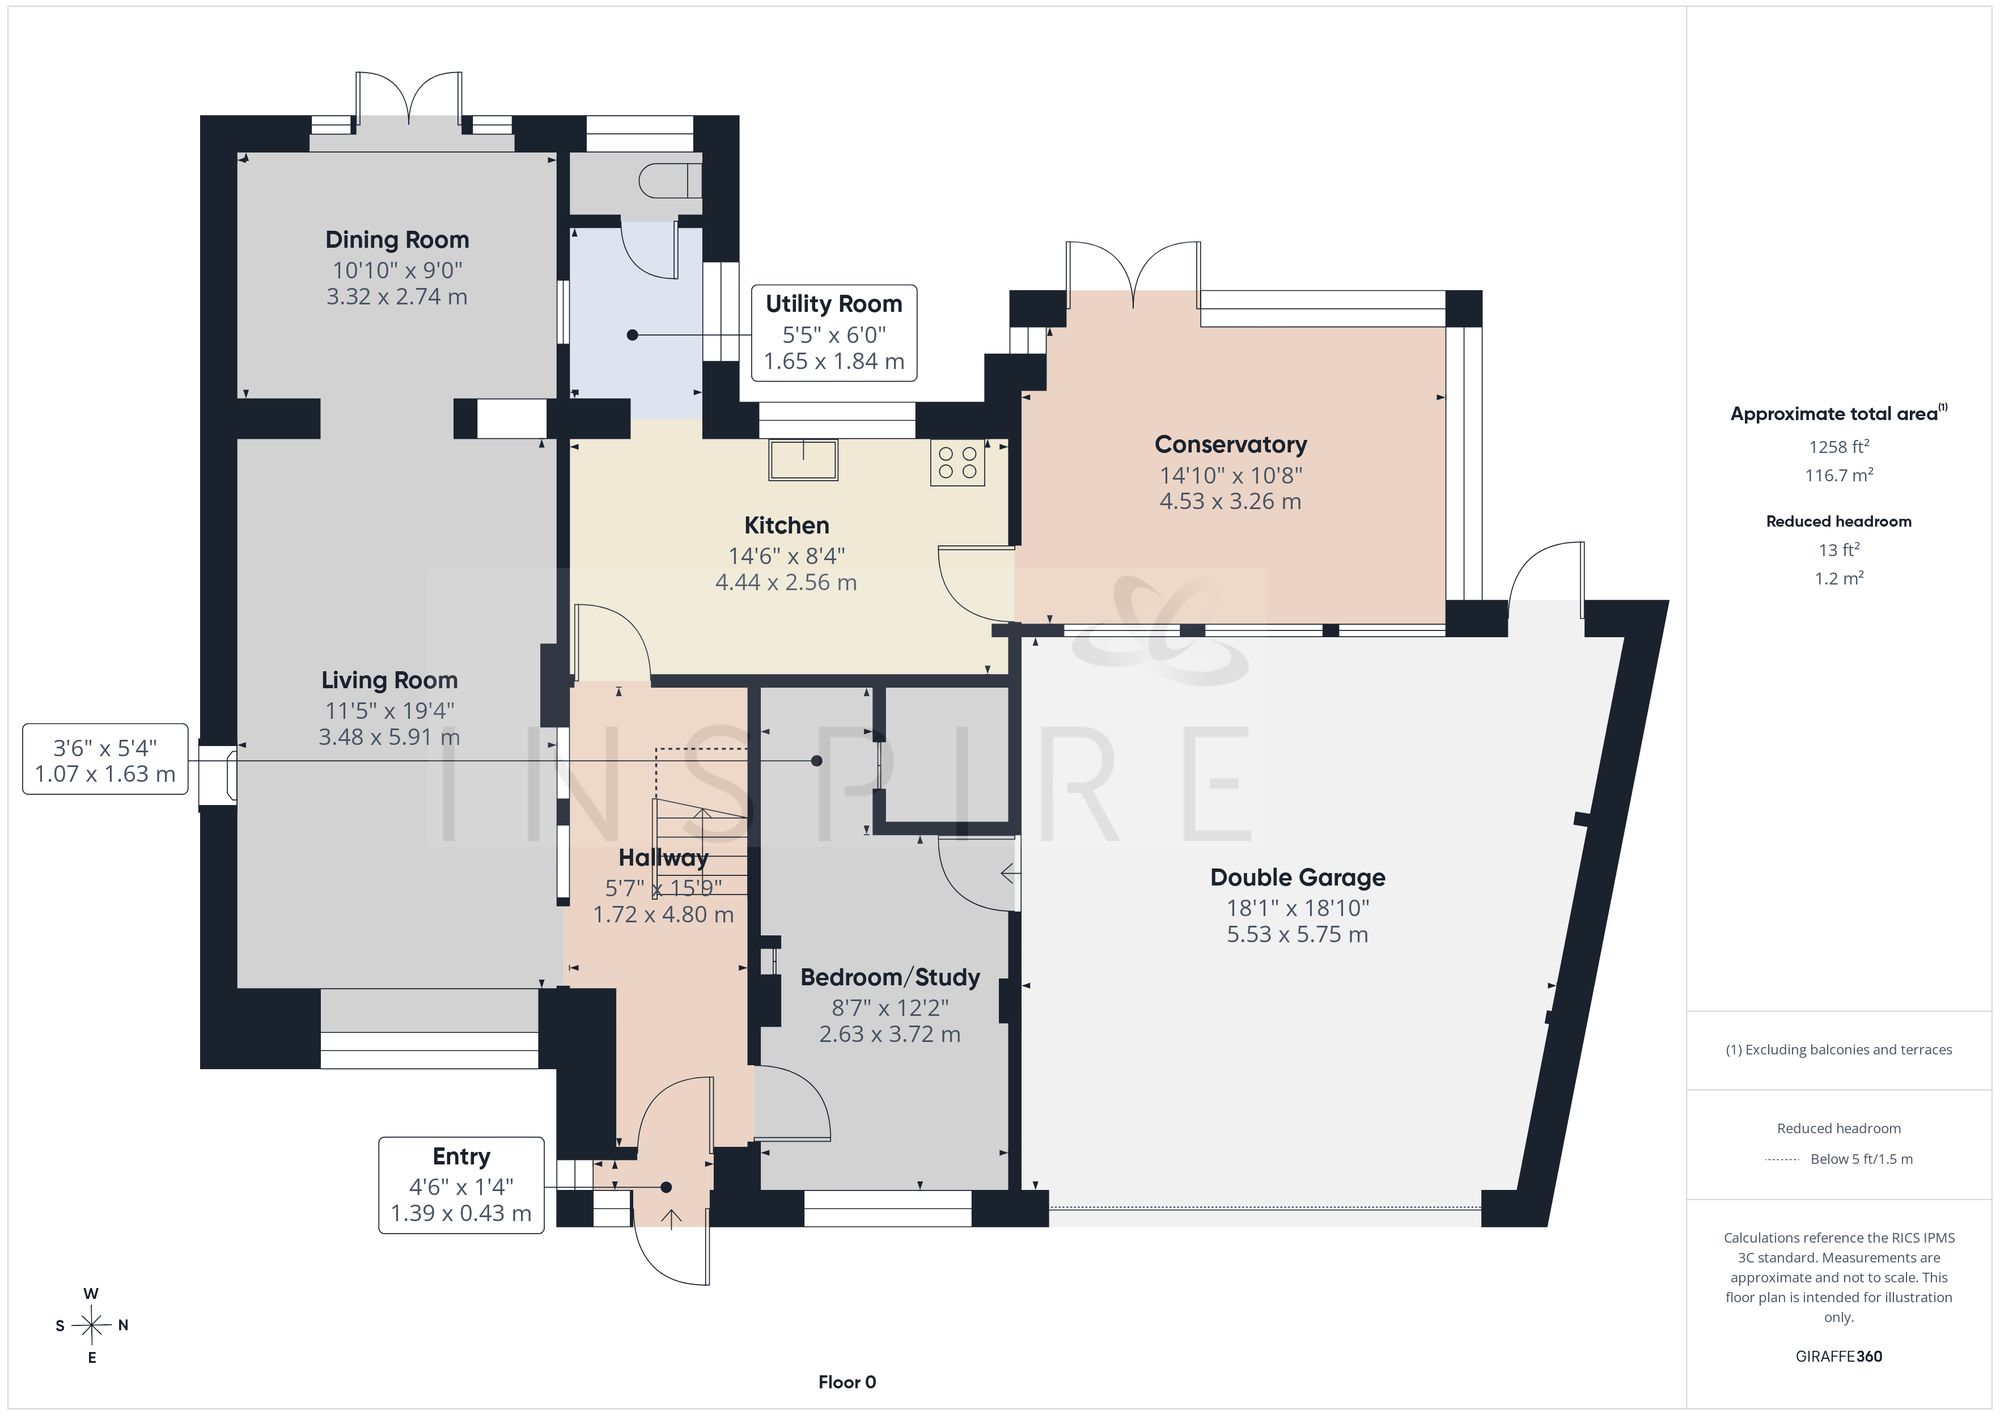
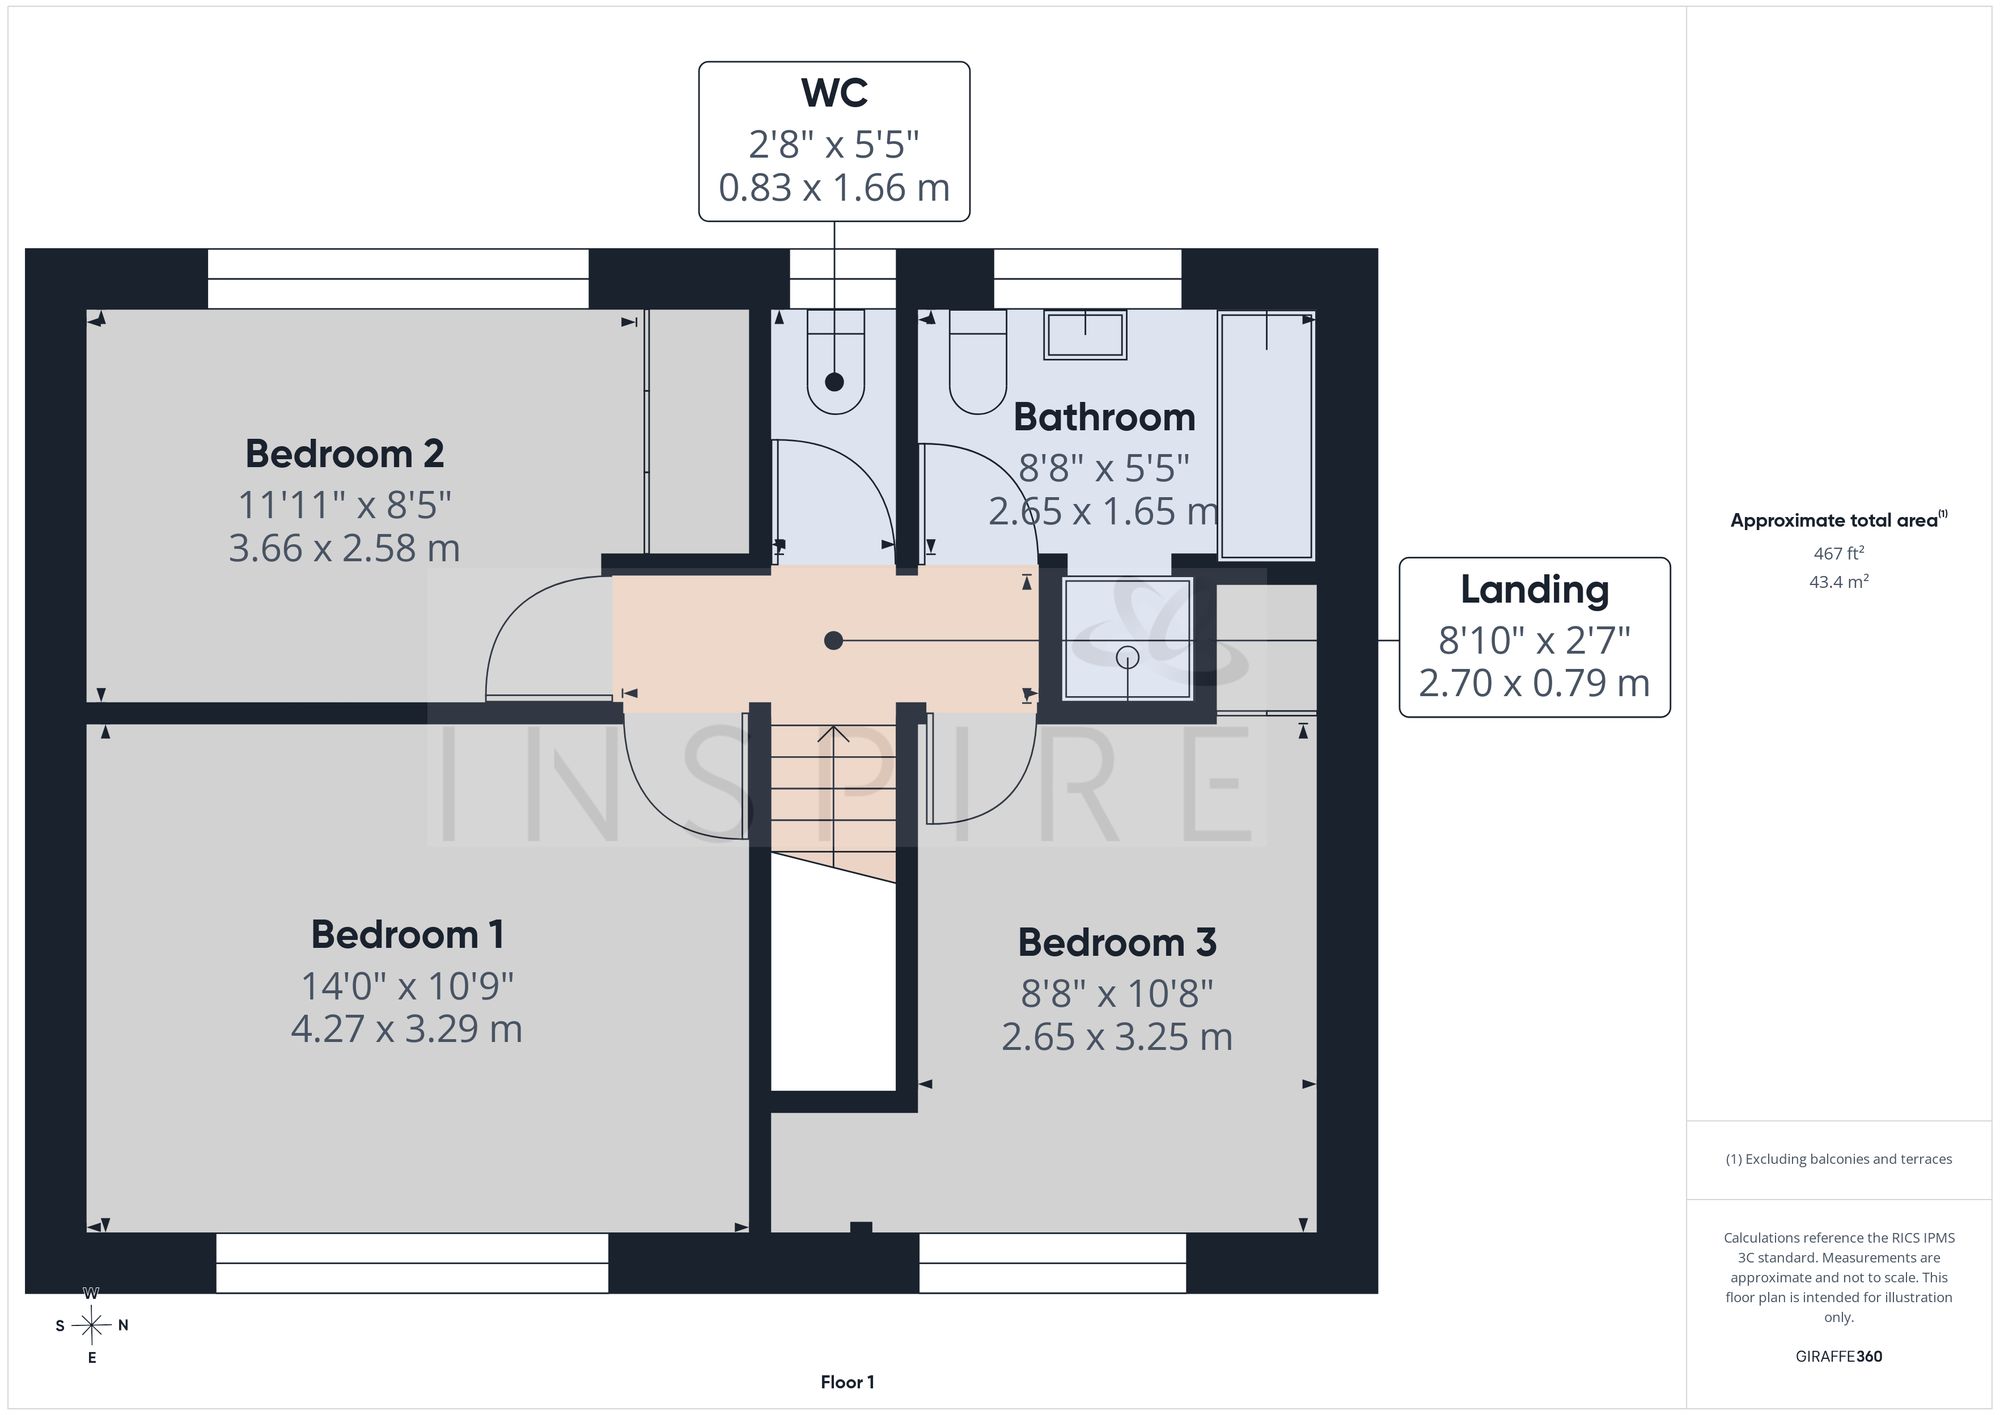
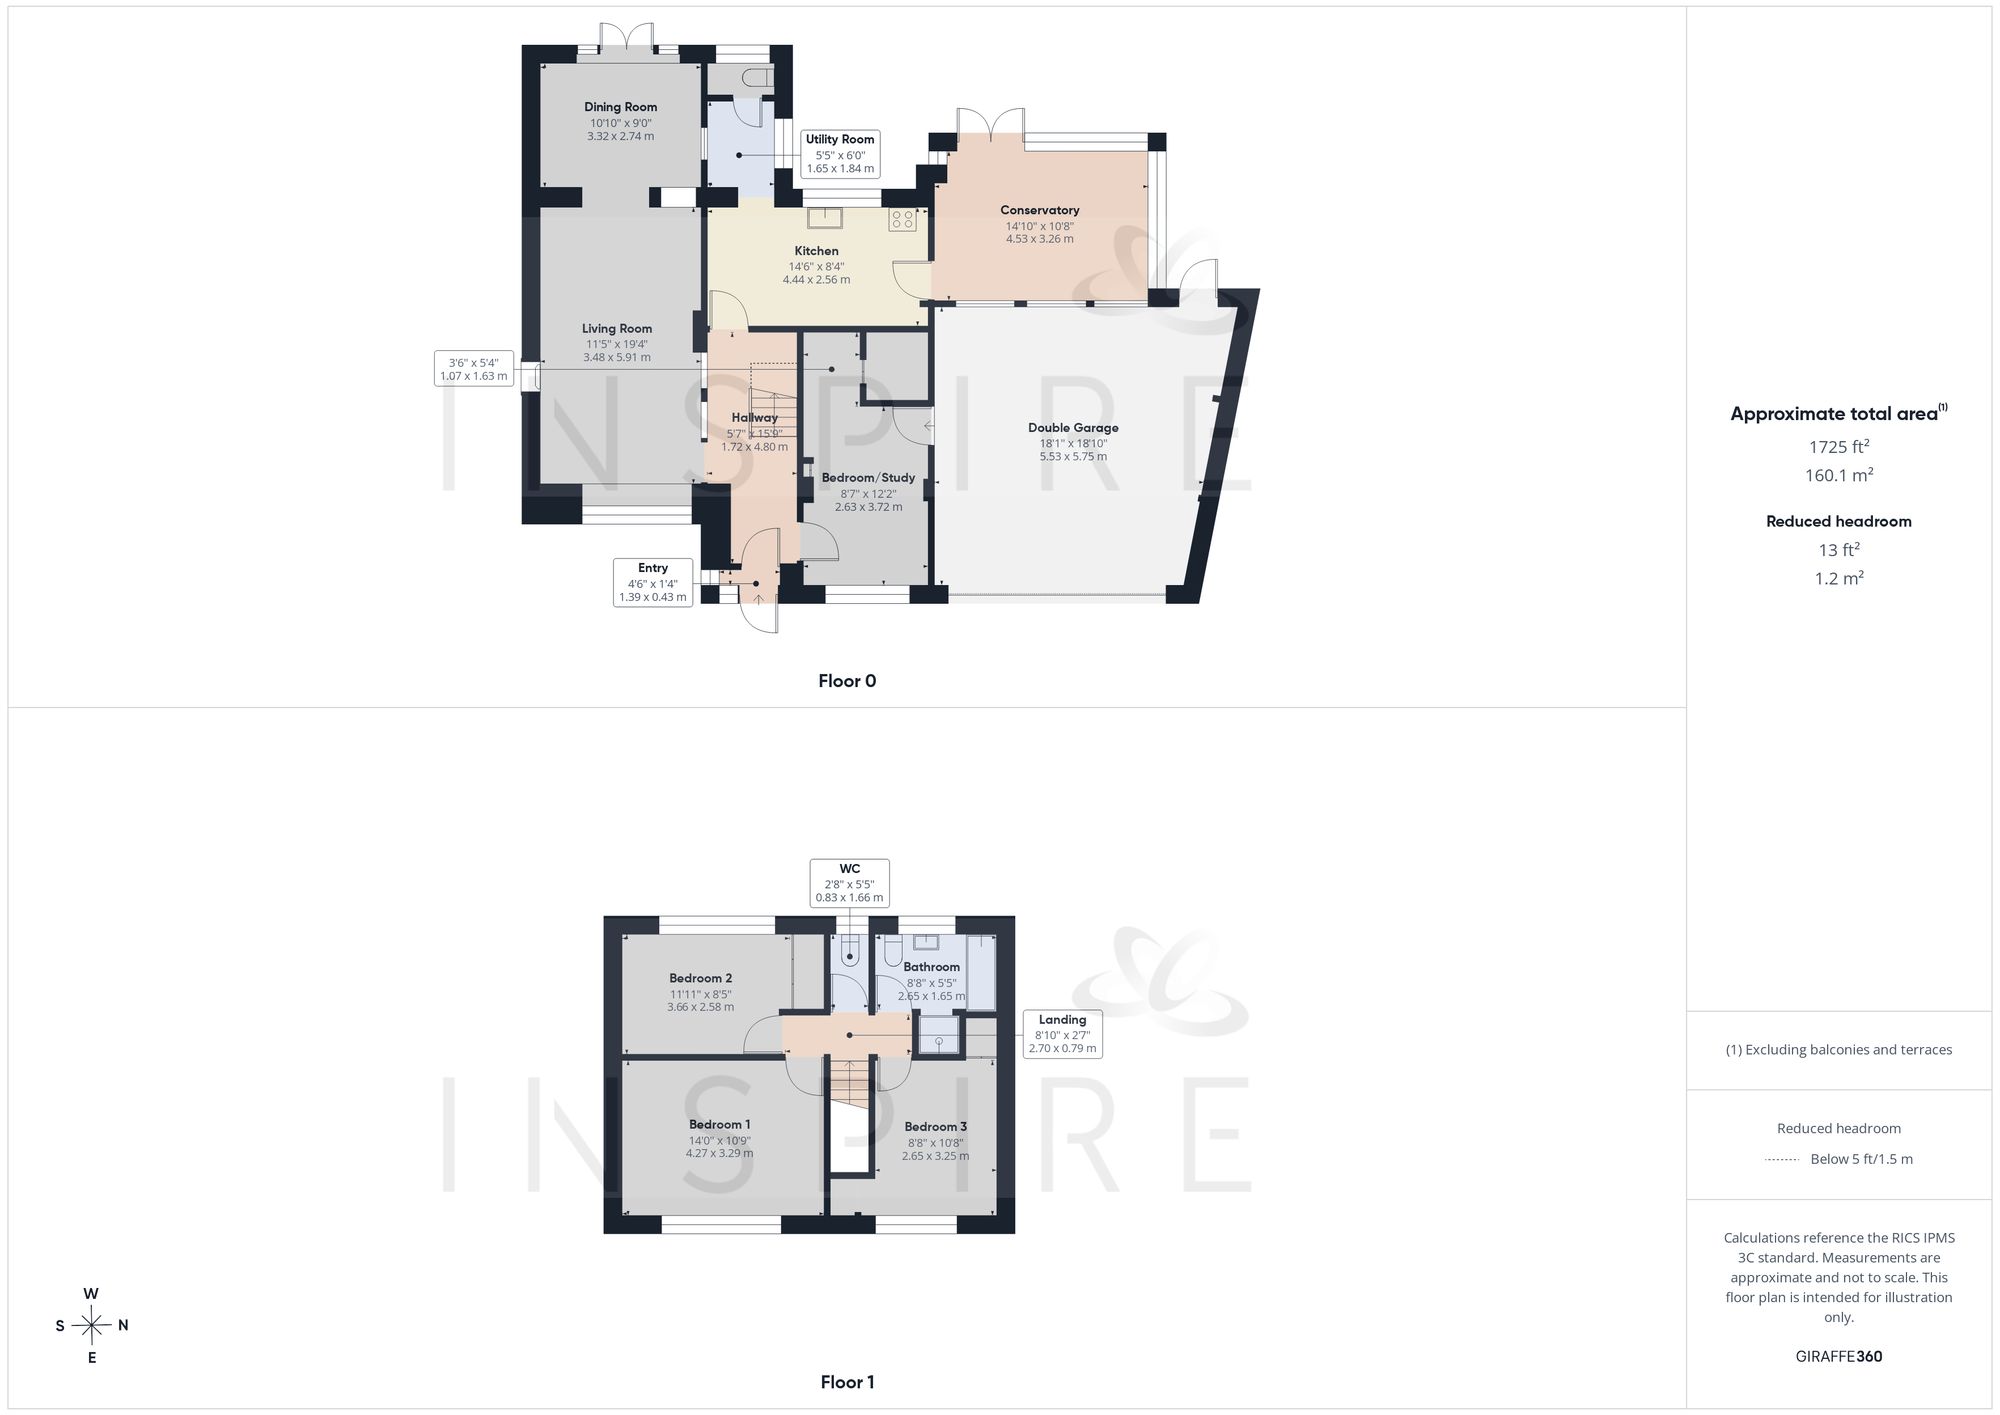
(Click the floor plans to view larger versions)
Energy Efficiency
Current: 80 (C) Potential: 92 (A)
Not familiar with the local area?
Local AreaImportant Remarks
Please note that all the above information has been provided by the vendor in good faith, but will need verification by the purchaser's solicitor. Any areas, measurements or distances referred to are given as a guide only and are not precise. Floor plans are not drawn to scale and are provided as an indicative guide to help illustrate the general layout of the property only. The mention of any appliances and/or services in this description does not imply that they are in full and efficient working order and prospective purchasers should make their own investigations before finalising any agreement to purchase. It should not be assumed that any contents, furnishings or other items shown in photographs (which may have been taken with a wide angle lens) are included in the sale. Any reference to alterations to, or use of, any part of the property is not a statement that the necessary planning, building regulations, listed buildings or other consents have been obtained. We endeavour to make our details accurate and reliable, but they should not be relied on as statements or representations of fact and they do not constitute any part of an offer or contract. The seller does not give any warranty in relation to the property and we have no authority to do so on their behalf.
Similar Properties