Copthorne Common, Copthorne, RH10
Ref: 846f23fb-dc77-4721-96d2-0f609423e9b6Description
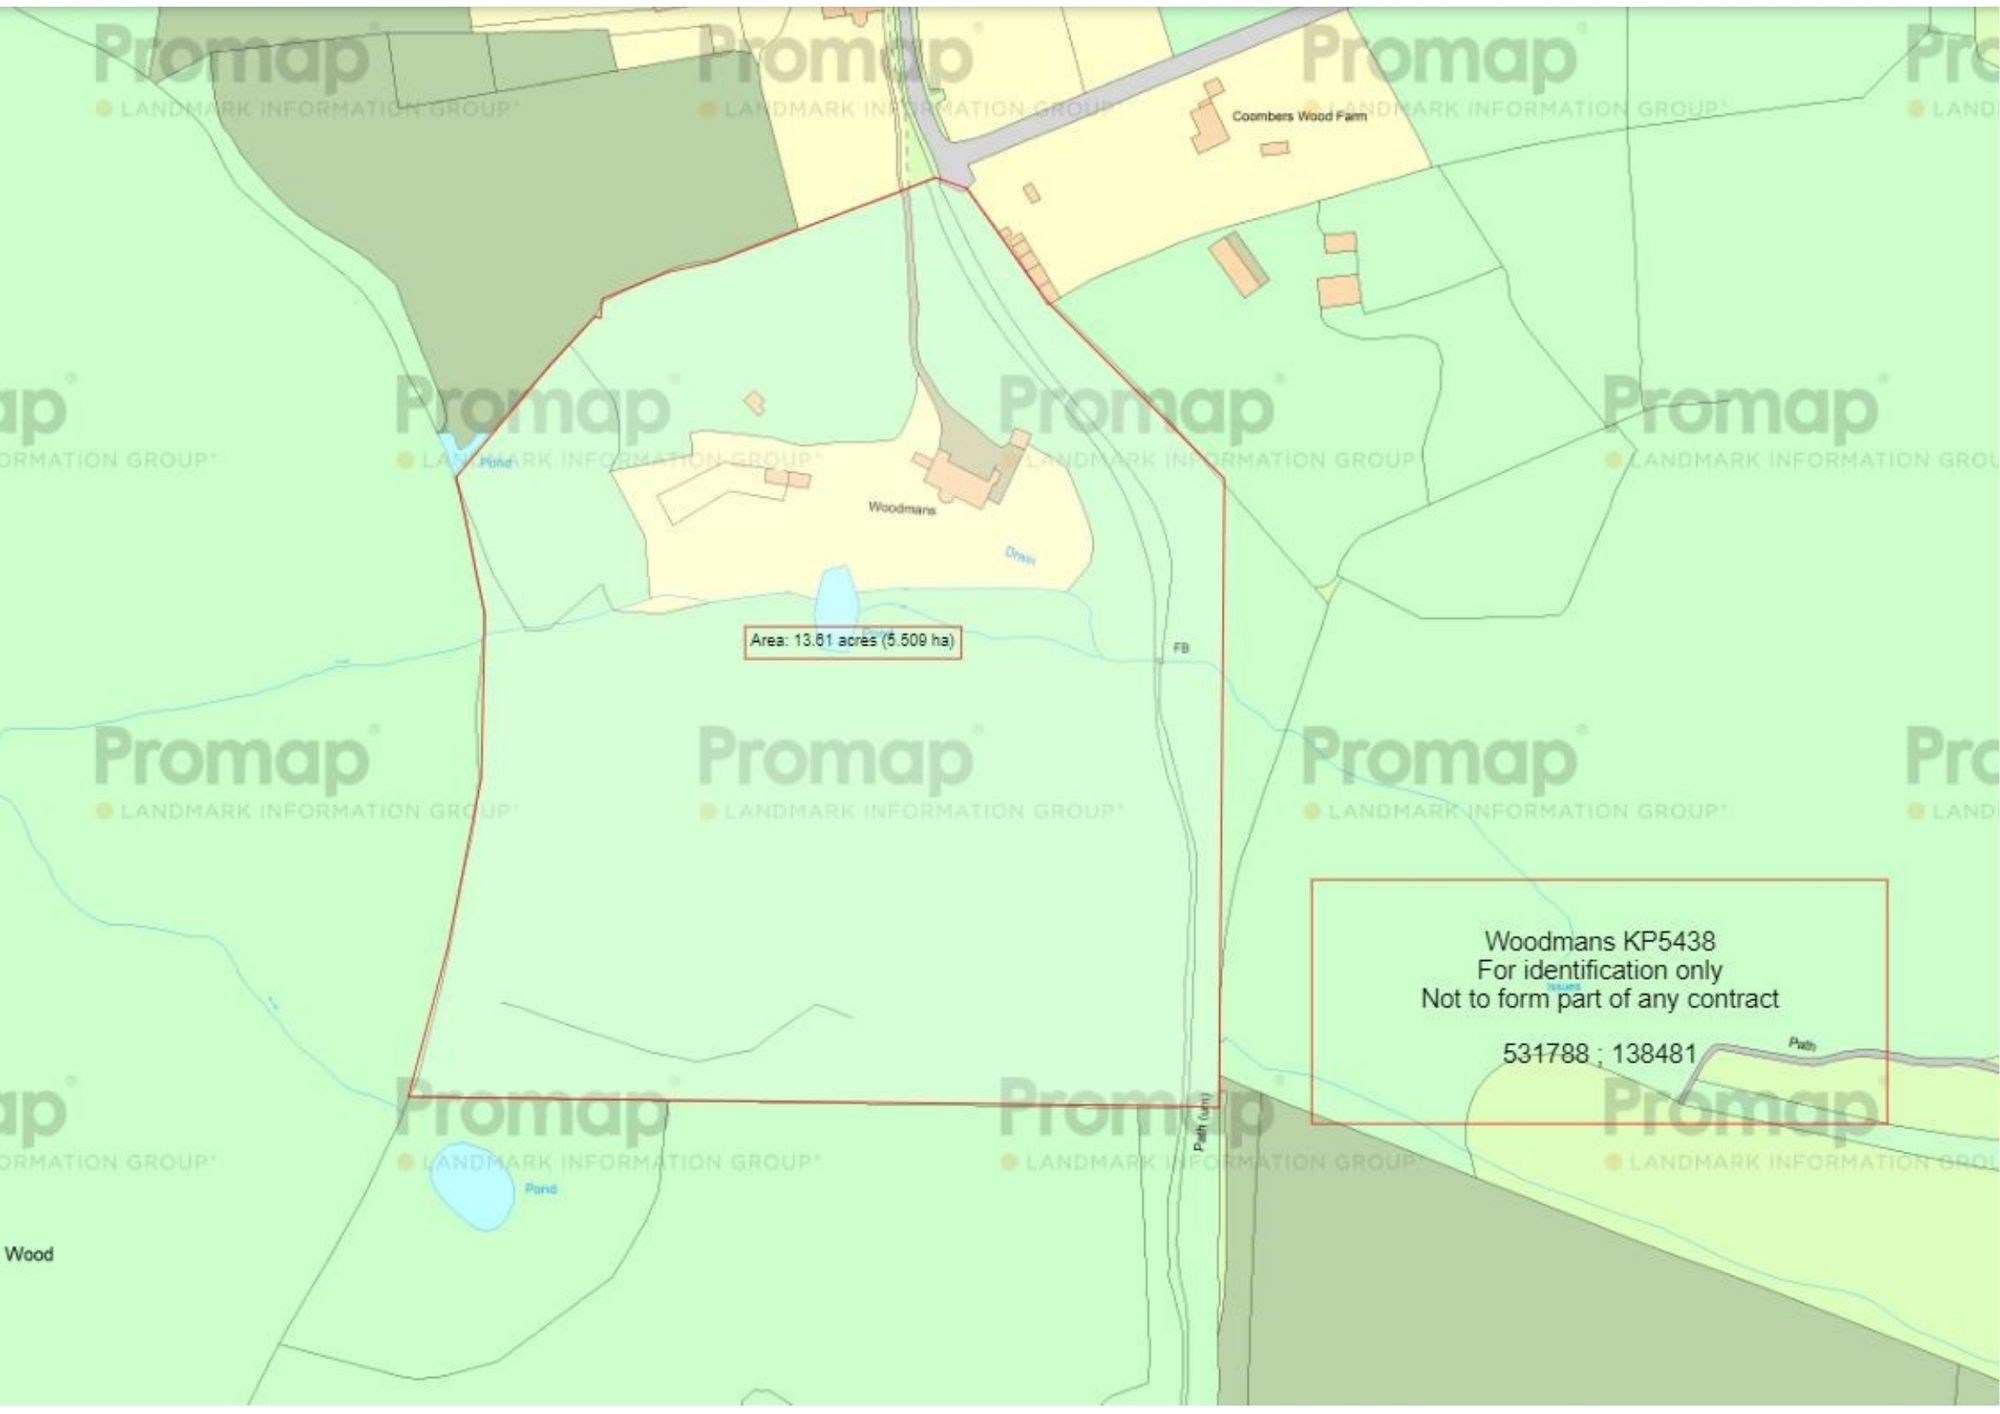
Mulberry House & KOA Cabins, with consented second home. 8 bedrooms and 8 bathrooms in total: a five-bedroom country house plus three luxury cabins, each with its own shower room, in 13.61 acres.
The complete estate. A country house renovated without compromise, a luxury cabin retreat that earns its keep, planning for a second home, and 13.61 acres of private woodland to hold it all together. One purchase offers a home, an income and a legacy in the same secluded setting, and that is rare.
This lot comprises the whole estate: Mulberry House, the KOA Cabins site, the garage, stables, tractor shed and outbuildings, and all 13.61 acres. The estate is also offered in two lots: Lot 2 (the house with 8 acres) and Lot 3 (the consented plot with 5.61 acres); see Method of Sale below.
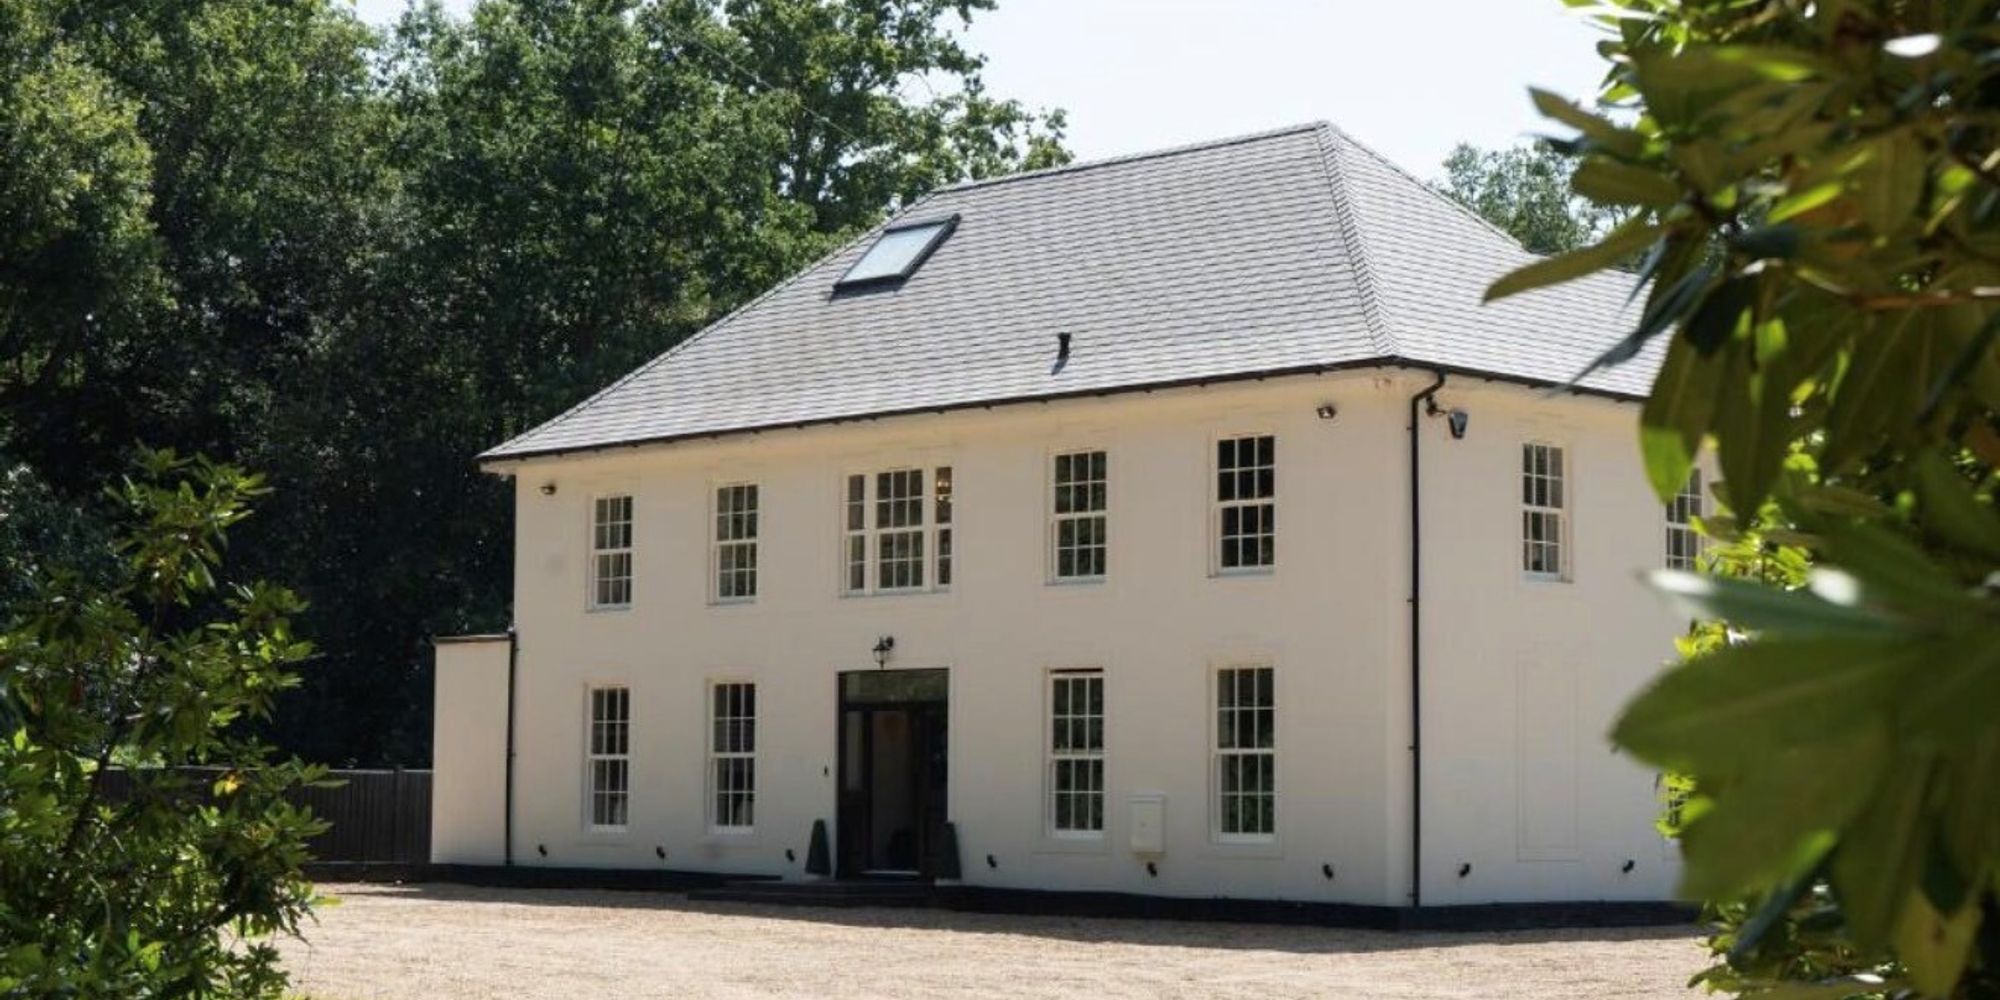
THE HOUSE Mulberry House is the Georgian-style country house buyers describe and rarely find. White-rendered and perfectly symmetrical, tall sash windows on every elevation, a slate hipped roof, and not a neighbour in sight. Behind the classical facade it has been rebuilt for the way people live now: 4,791 sq ft of light, open, exceptionally finished space that owes as much to a boutique hotel as to a family home.
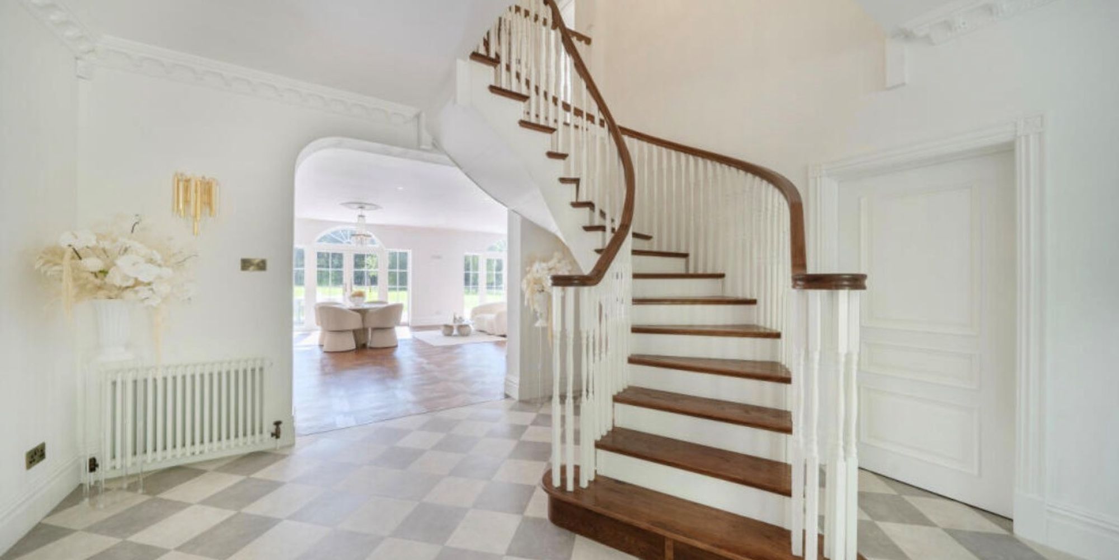
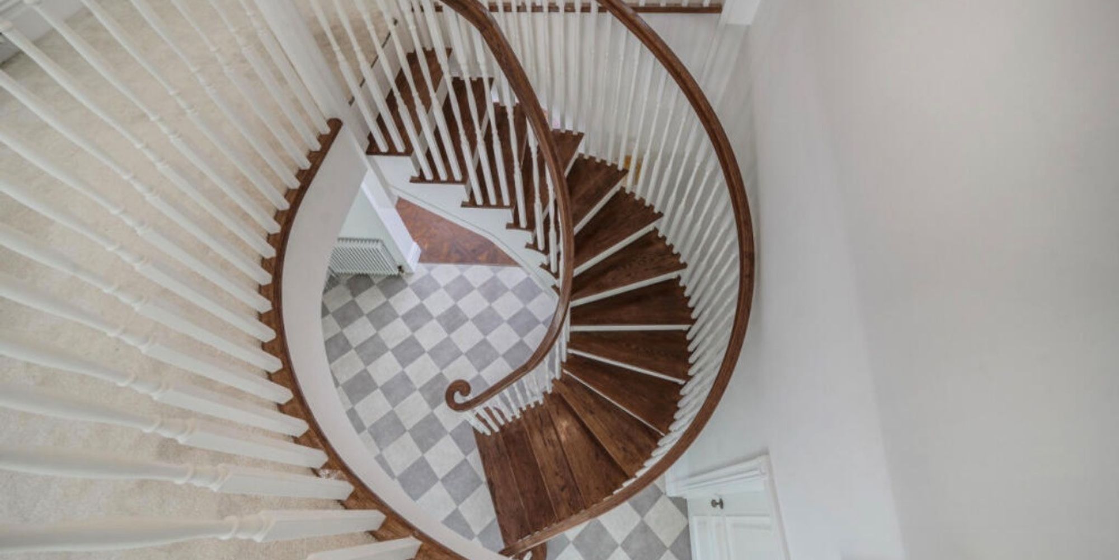
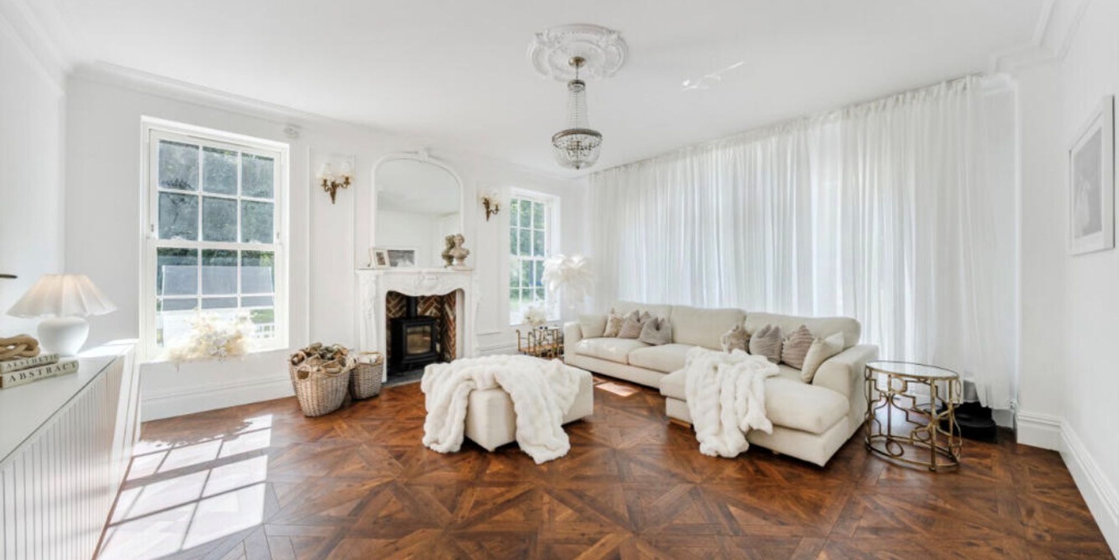
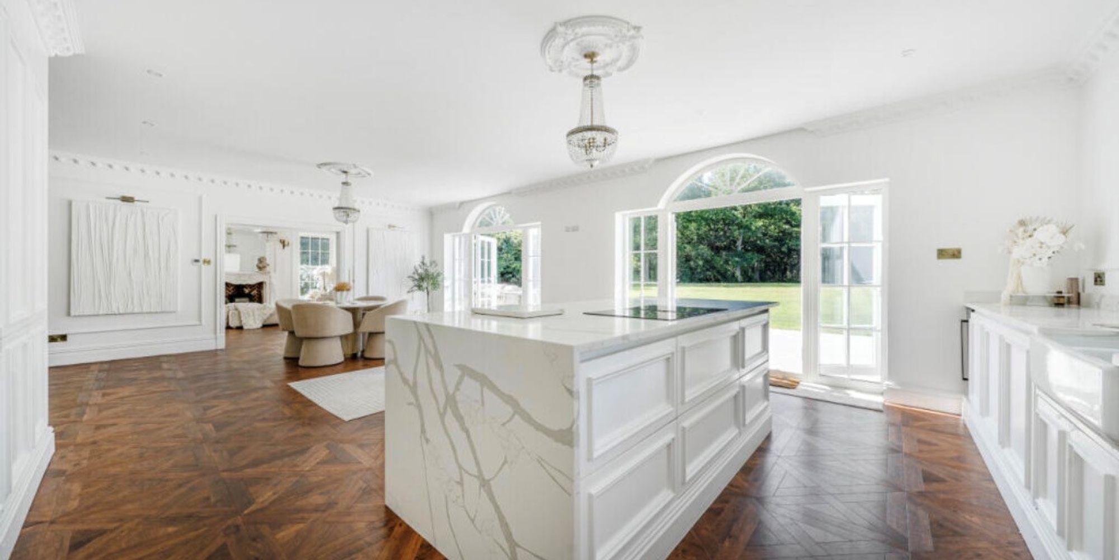
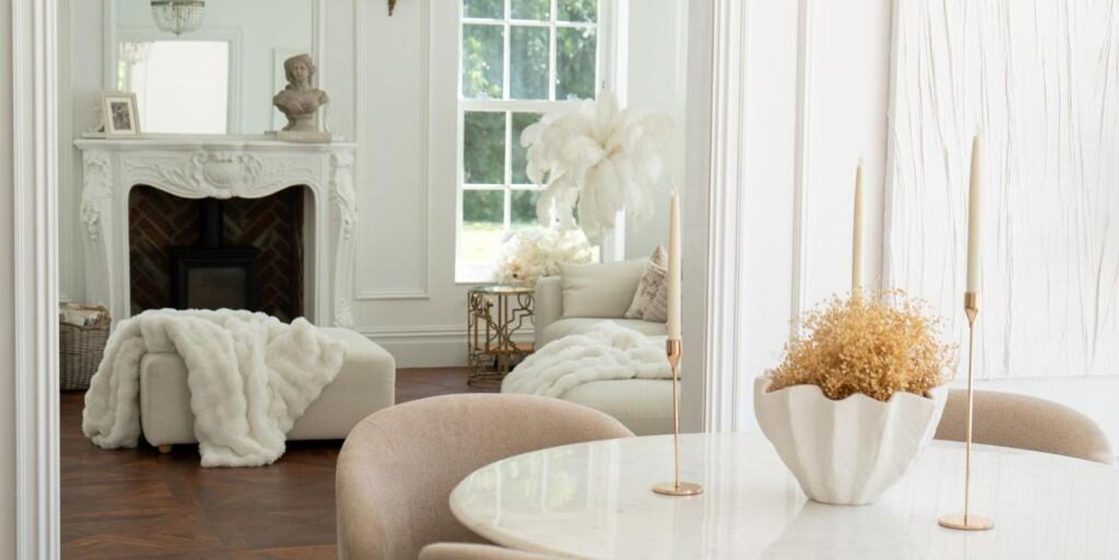
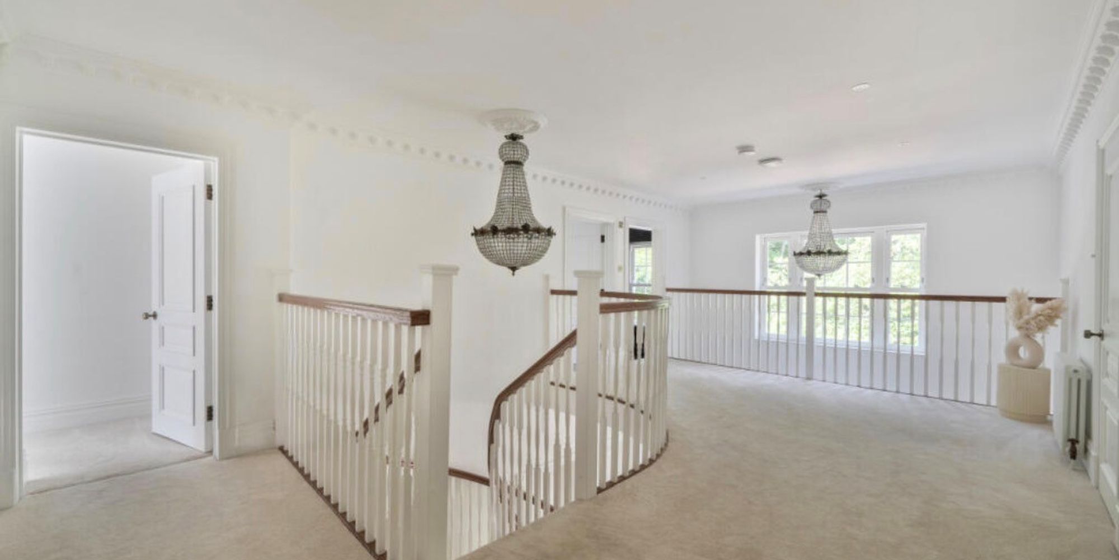
The front door opens onto a reception hall of real drama: a chequerboard floor and a curved oak staircase that sweeps up to a galleried landing beneath twin chandeliers. From here, parquet runs through the principal rooms. The sitting room, with its ornate fire surround and wood-burning stove, is a room for winter evenings; the kitchen/breakfast room is a room for everything else. Nearly thirty feet long, with a stone-topped island and bespoke cabinetry, it is lit by three arched glazed doorways that fold back onto the terrace, so that on a summer evening the kitchen and the lawn become one room. A formal dining room, a playroom, a gym, a boot room, a utility room and two cloakrooms complete the ground floor.
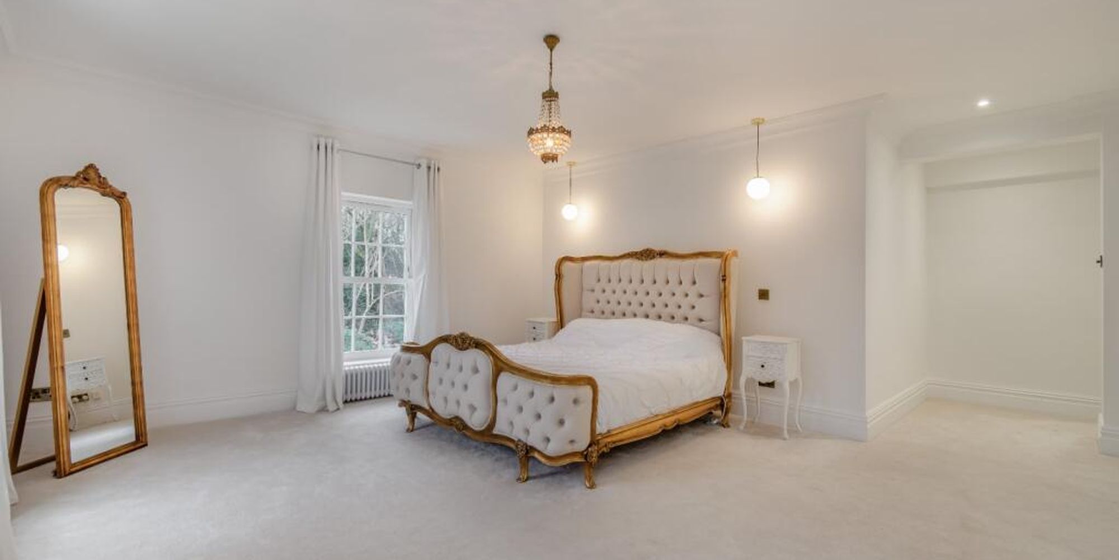
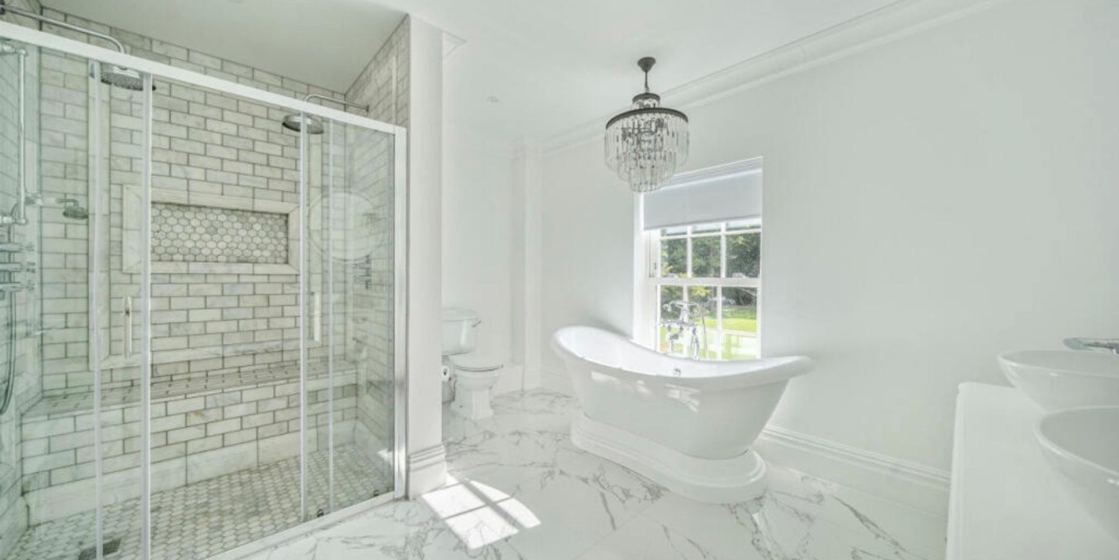
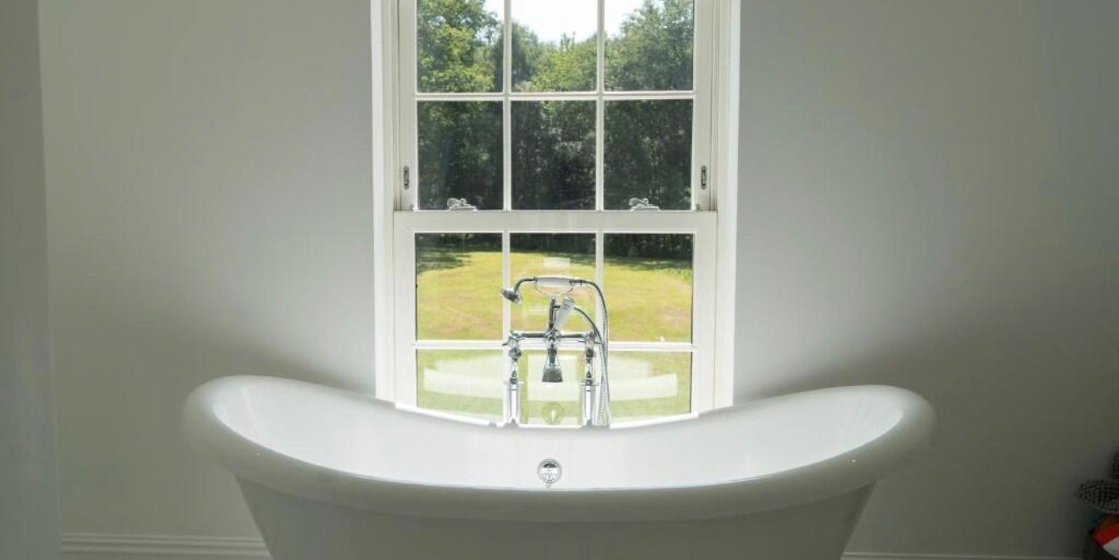
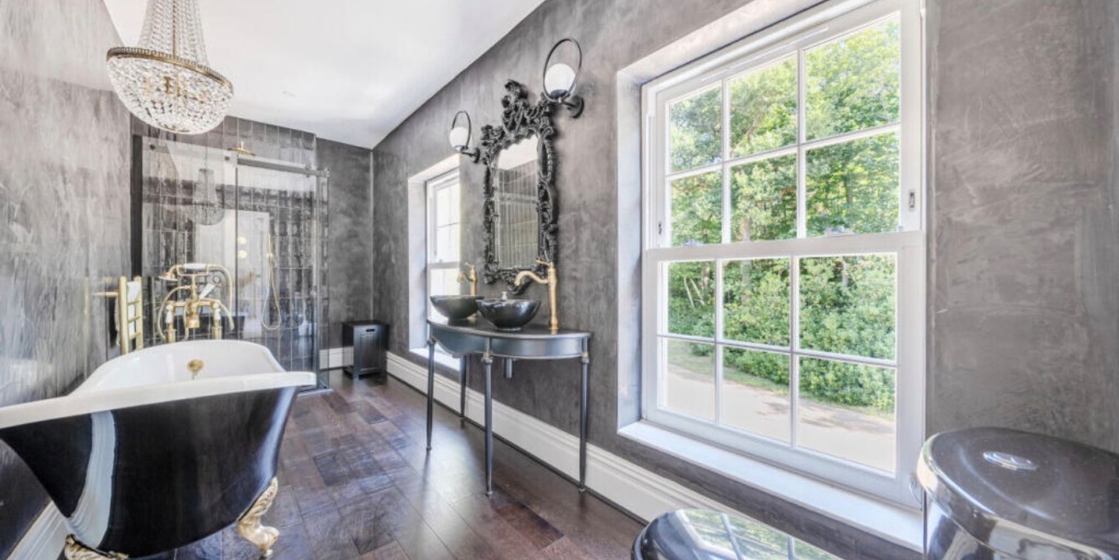
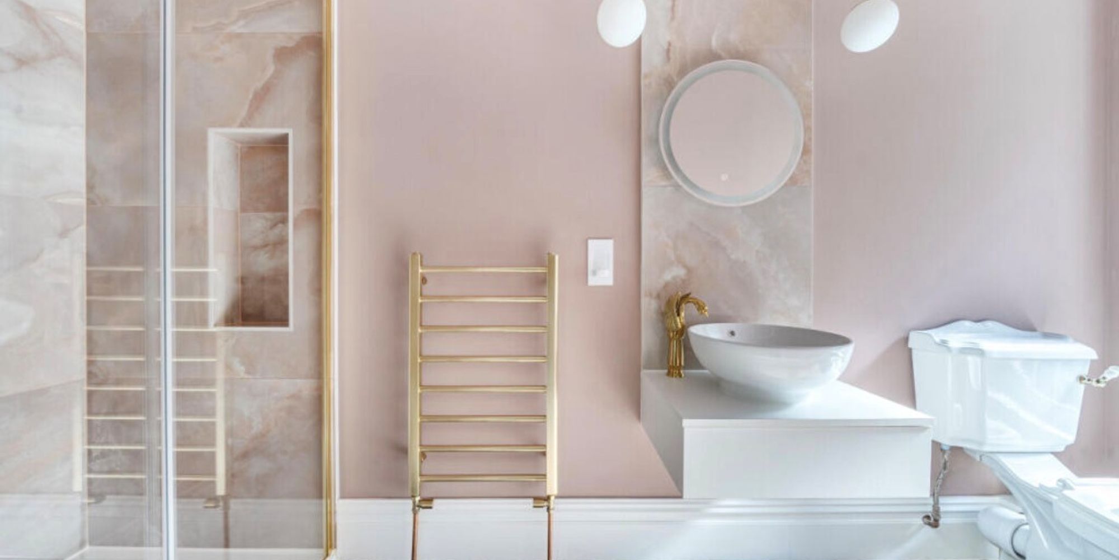
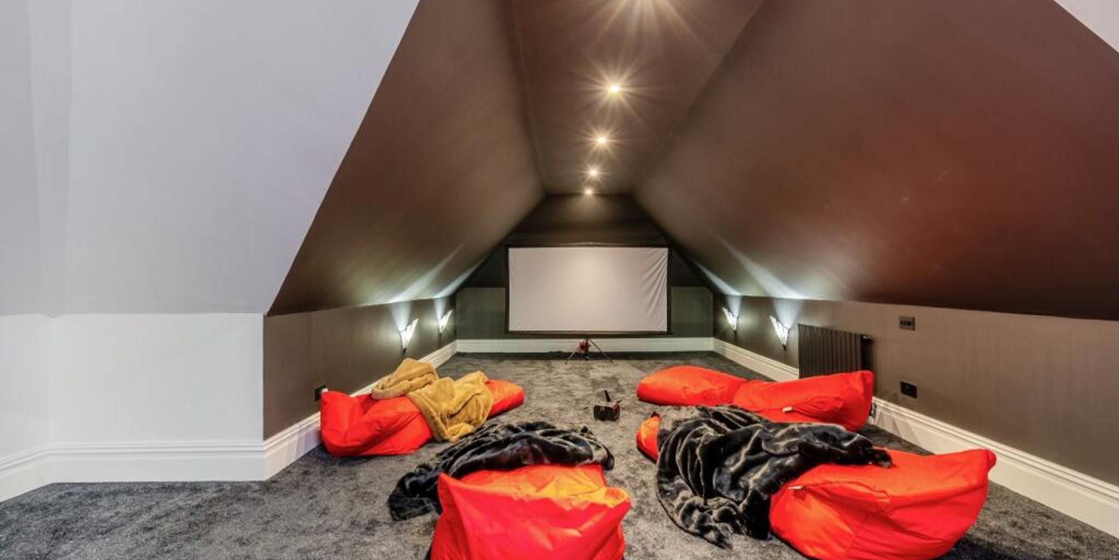
Upstairs, five bedrooms open off the galleried landing. Four have their own boutique-style bathrooms, and no two are alike. The principal suite adds a walk-in wardrobe and a vintage-inspired bathroom where the roll-top bath sits in the window, looking out over the grounds. The family bathroom is the most dramatic of all, with moody Venetian plaster, a black roll-top bath on gilt feet and a laundry chute to the utility room below. On the second floor, a 38 ft loft room has been fitted out as a cinema.
The house has been externally rendered over 50mm insulation; heating is oil-fired with all other services electric; drainage is to the house’s own independent Matrix treatment plant; and connectivity is belt and braces, with hard-wired Vodafone broadband, Starlink for added cover, a BT landline and mobile signal on Three. Smart home technology lets the whole property be monitored and managed from a phone.
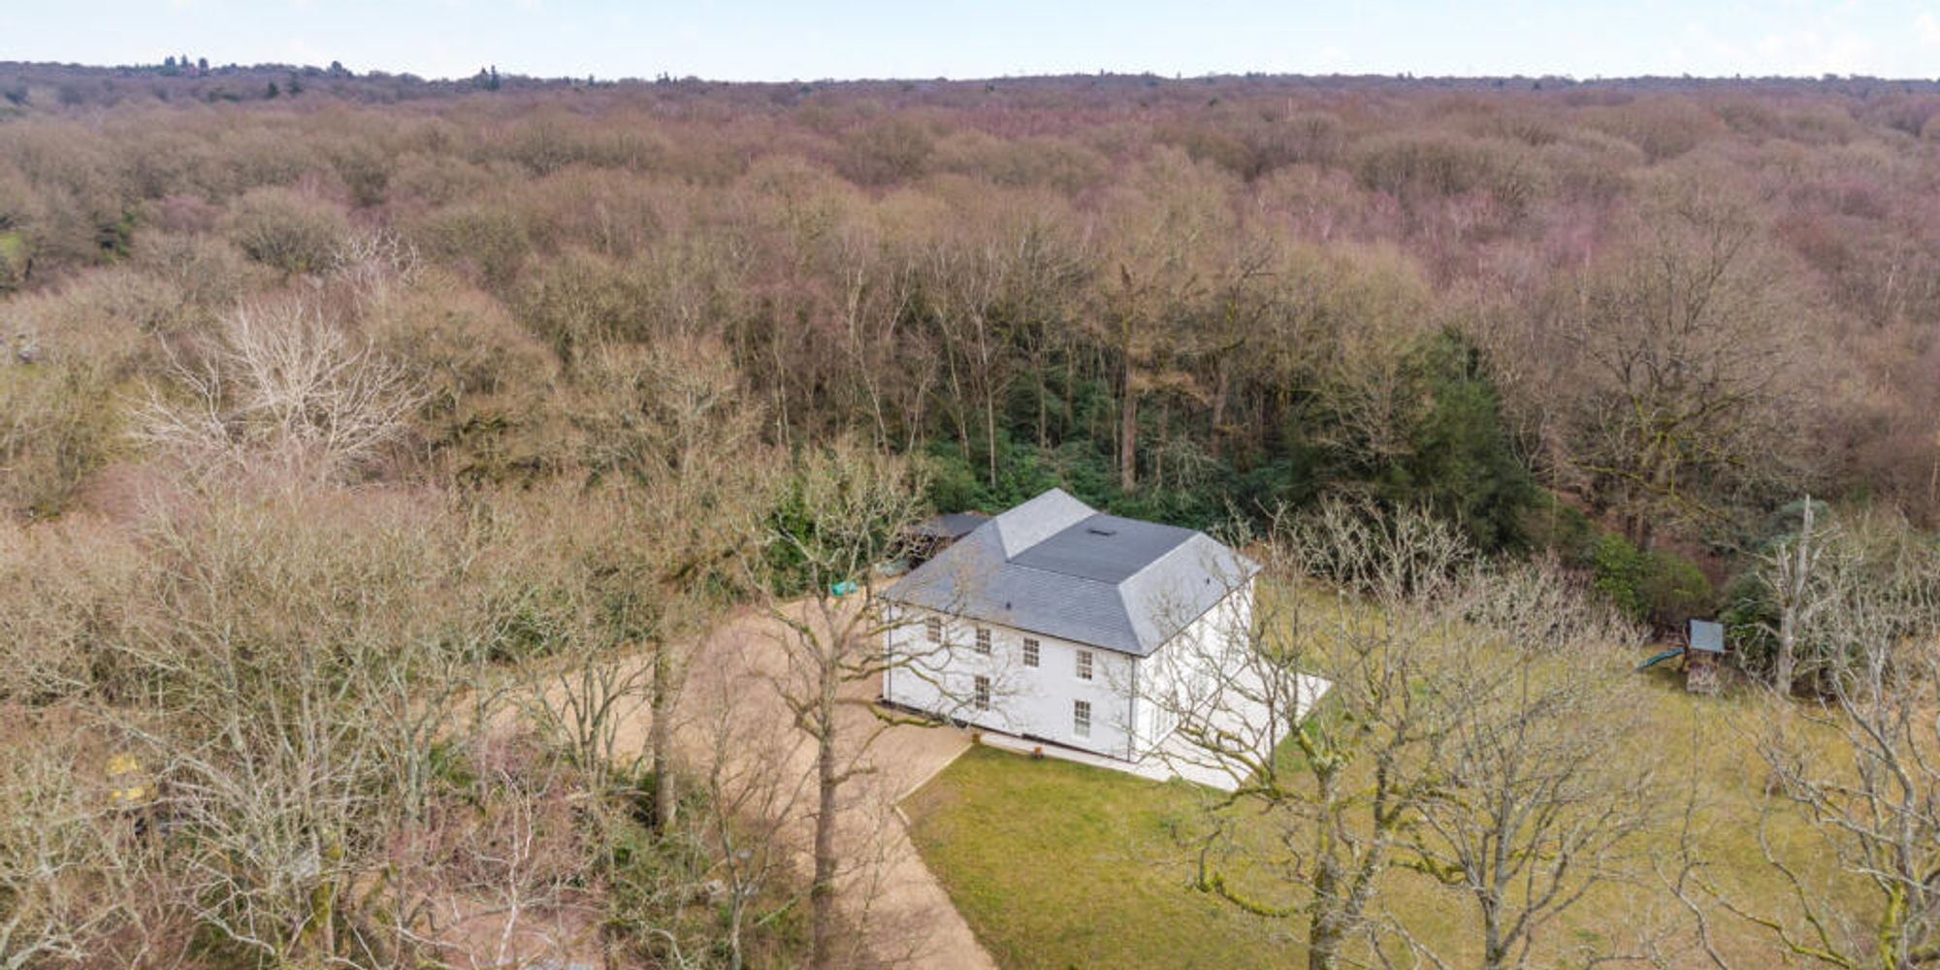
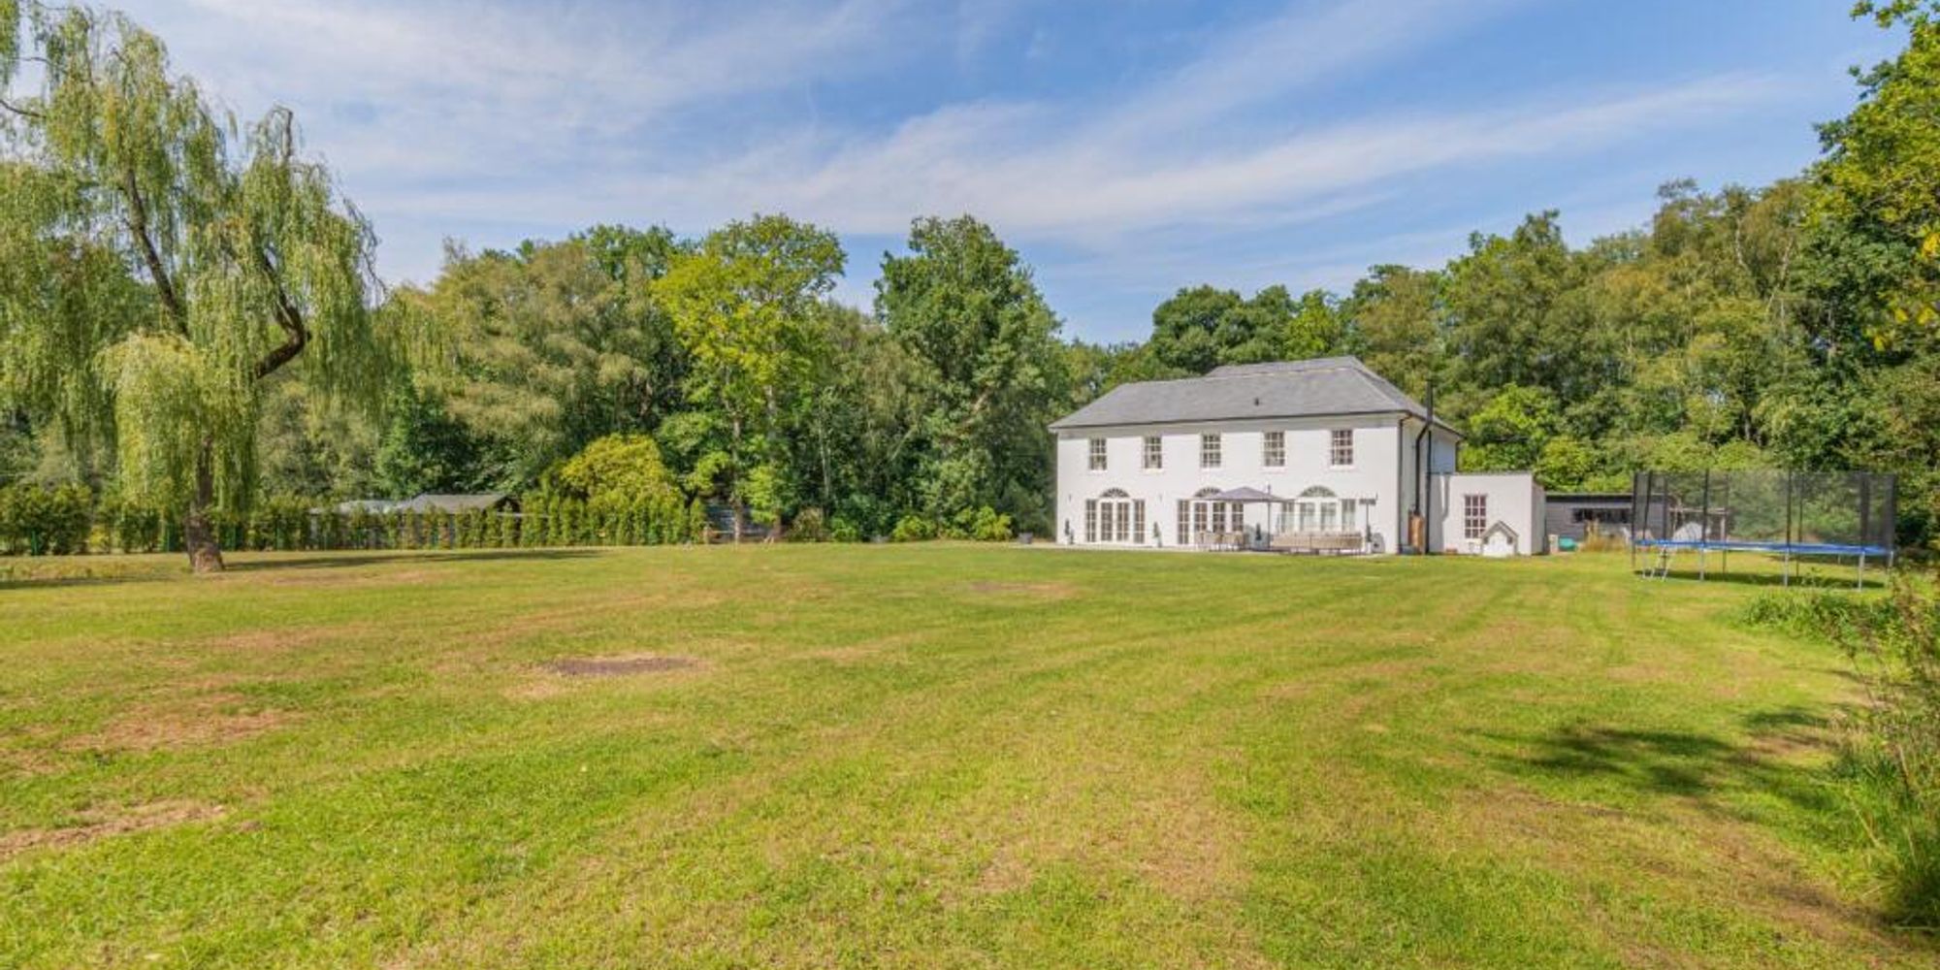
GARDENS AND GROUNDS Electric black timber gates open onto a gravel drive that curves through the trees before the house reveals itself. Set within 13.61 acres, the grounds are a private world: broad lawns running from the terrace to the tree line, specimen trees, a natural pond alive with wildlife, and mature woodland that is carpeted with bluebells each spring. Gatwick may be ten minutes away, but the property is not on the flight path, and the only sound is birdsong. Security fencing encloses the whole, with CCTV, automated gates and an alarm. Beside the house is a garage; across the paddock, a stable block, a tractor shed and a further store serve the land. Planning consent also exists for a three-bay garage with an adjoining games room to the side and a home office above.
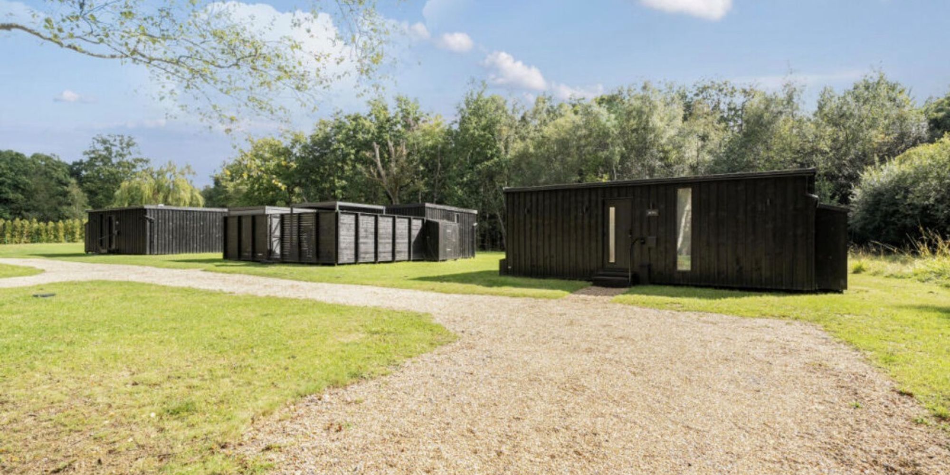
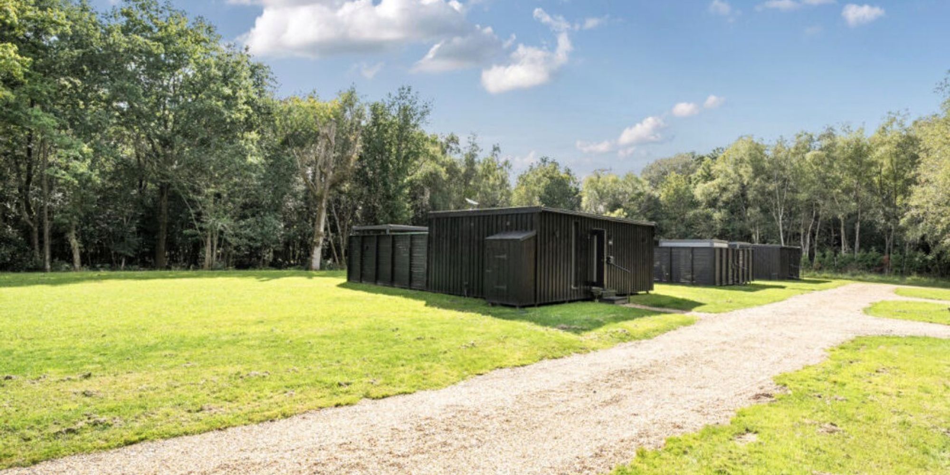
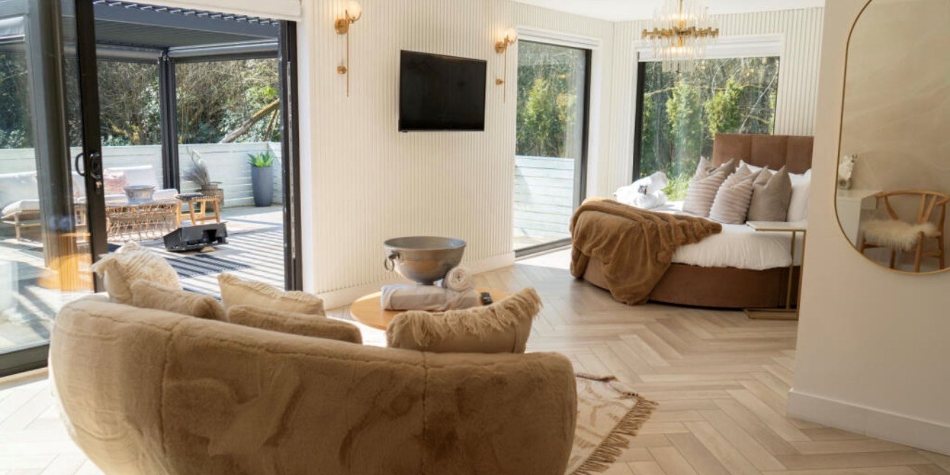
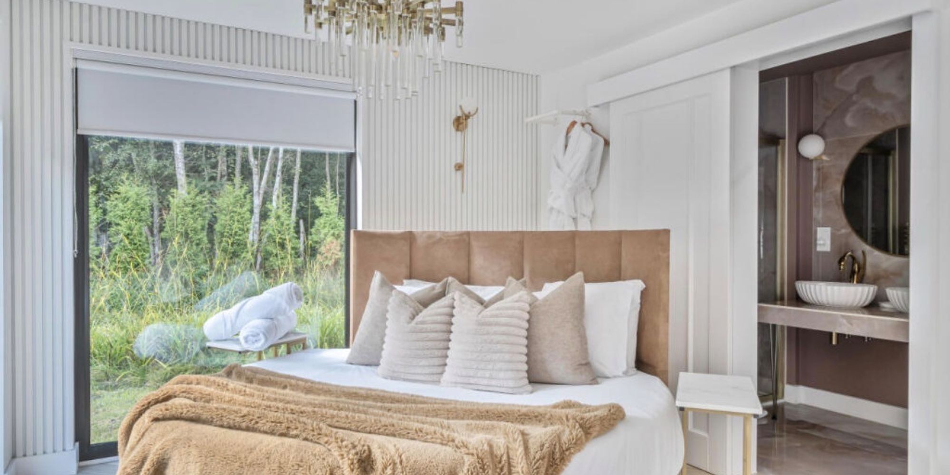
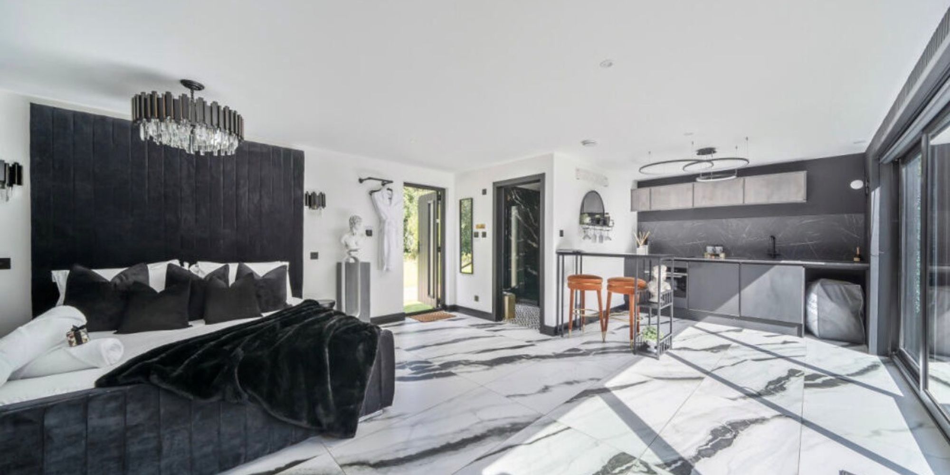
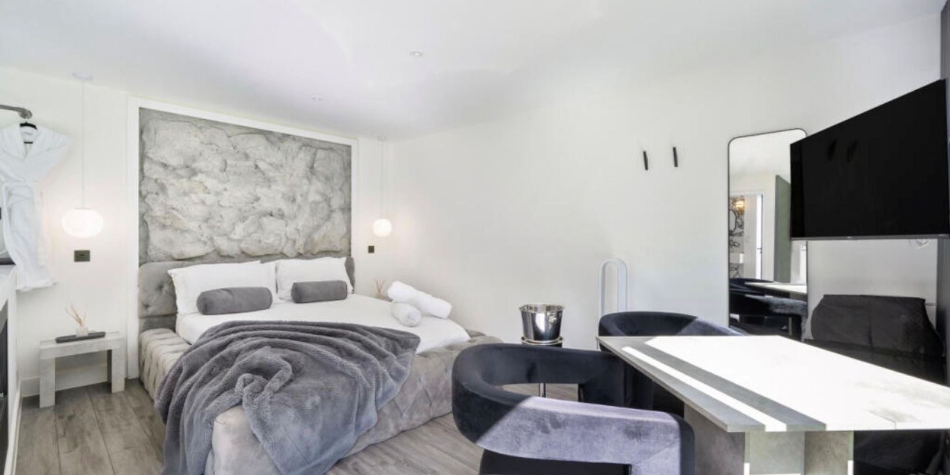
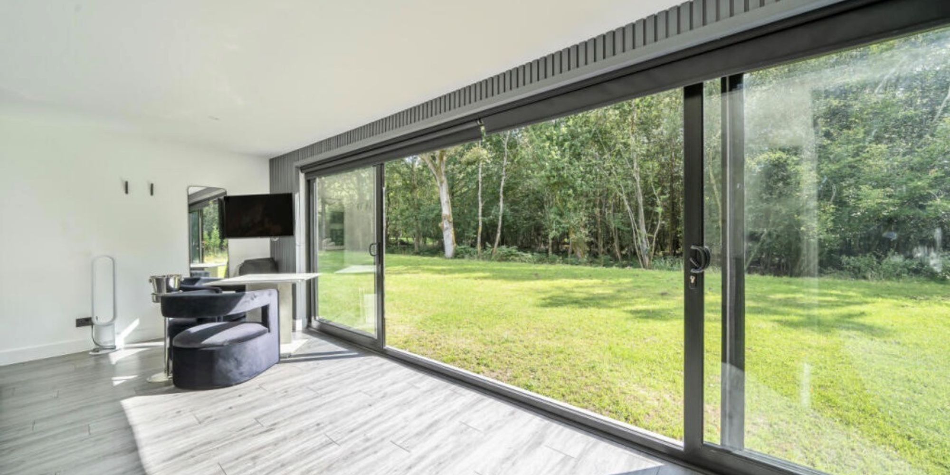
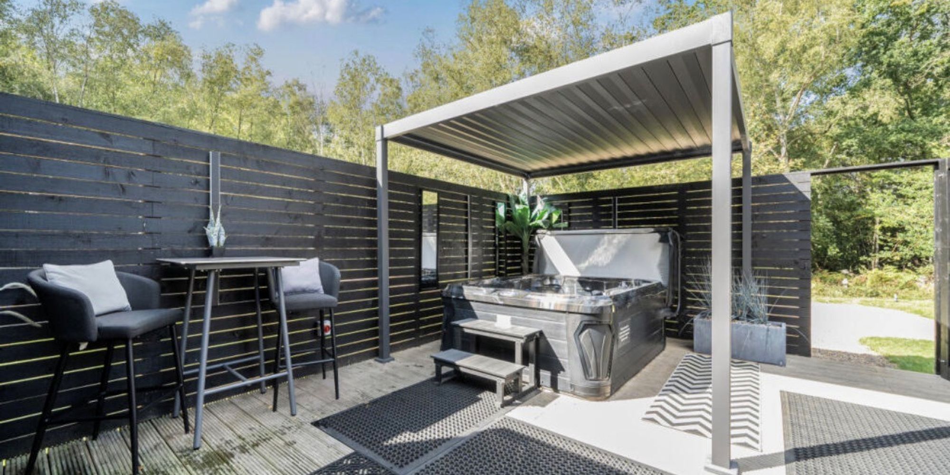
KOA CABINS A separate gated entrance and private roadway lead to the paddock from the main house, where three individually designed cabins (Kena, Koya and Kobi) sit at the edge of the woods. Each is a self-contained retreat for two: an open-plan bedroom and living space behind full-height glazing, a proper kitchen and an ensuite bathroom, each styled in its own palette, from pale oak and brass to black marble. Outside, every cabin has its own parking and a secluded terrace with a hot tub beneath a louvred pergola, an outdoor shower, seating and a cinema screen for films under the stars.
Licensed to trade 365 days a year, with nightly rates from £395 the cabins run on an automated booking system, so the business can be managed from anywhere. It is established, profitable and has room to grow. All services are already installed for a fourth cabin, subject to planning. Trading accounts and booking data are available to bona fide purchasers through the agent. The cabins fall within small business rates relief, so no rates are currently payable.
PLANNING Prefer a second house to a business? Planning permission (Mid Sussex District Council ref. DM/26/0207) has been granted for change of use from C1 (holiday use) to C3 (residential); consolidation of two cabins into a single-storey three-bedroom energy-efficient dwelling, and retention of the third cabin as an ancillary home gym. In practice that is a 2,824 sq ft single-storey home within the grounds, with no self-build tie, for extended family, staff, guests or letting, while the estate remains one private holding.
METHOD OF SALE
The estate is offered for sale as a whole (Lot 1) or in two separate lots (Lot 2 and Lot 3). Each lot is listed separately.
Lot 1 is the only lot sold with KOA Cabins as a going concern, including the brand, website, booking system, forward bookings and trading history. Lots 2 and 3 do not include the business.
Lot 3 will not be sold in isolation. The vendors will only agree a sale of Lot 3 once contracts have been exchanged on Lot 2, and the Lot 2 purchaser will be given first option on Lot 3.
Should a sale of Lot 1 be agreed, Lots 2 and 3 will be withdrawn.
KOA Cabins will cease trading on exchange of Lot 2. Lot 3 is offered as a residential building plot only, without the business.
The exact division of the land between Lots 2 and 3, and the resulting acreages, are yet to be agreed and verified. The boundary shown on the sale plan is indicative only. The vendors will consider adjusting the land between Lots 2 and 3 to suit a Lot 2 buyer.
Floor Plans
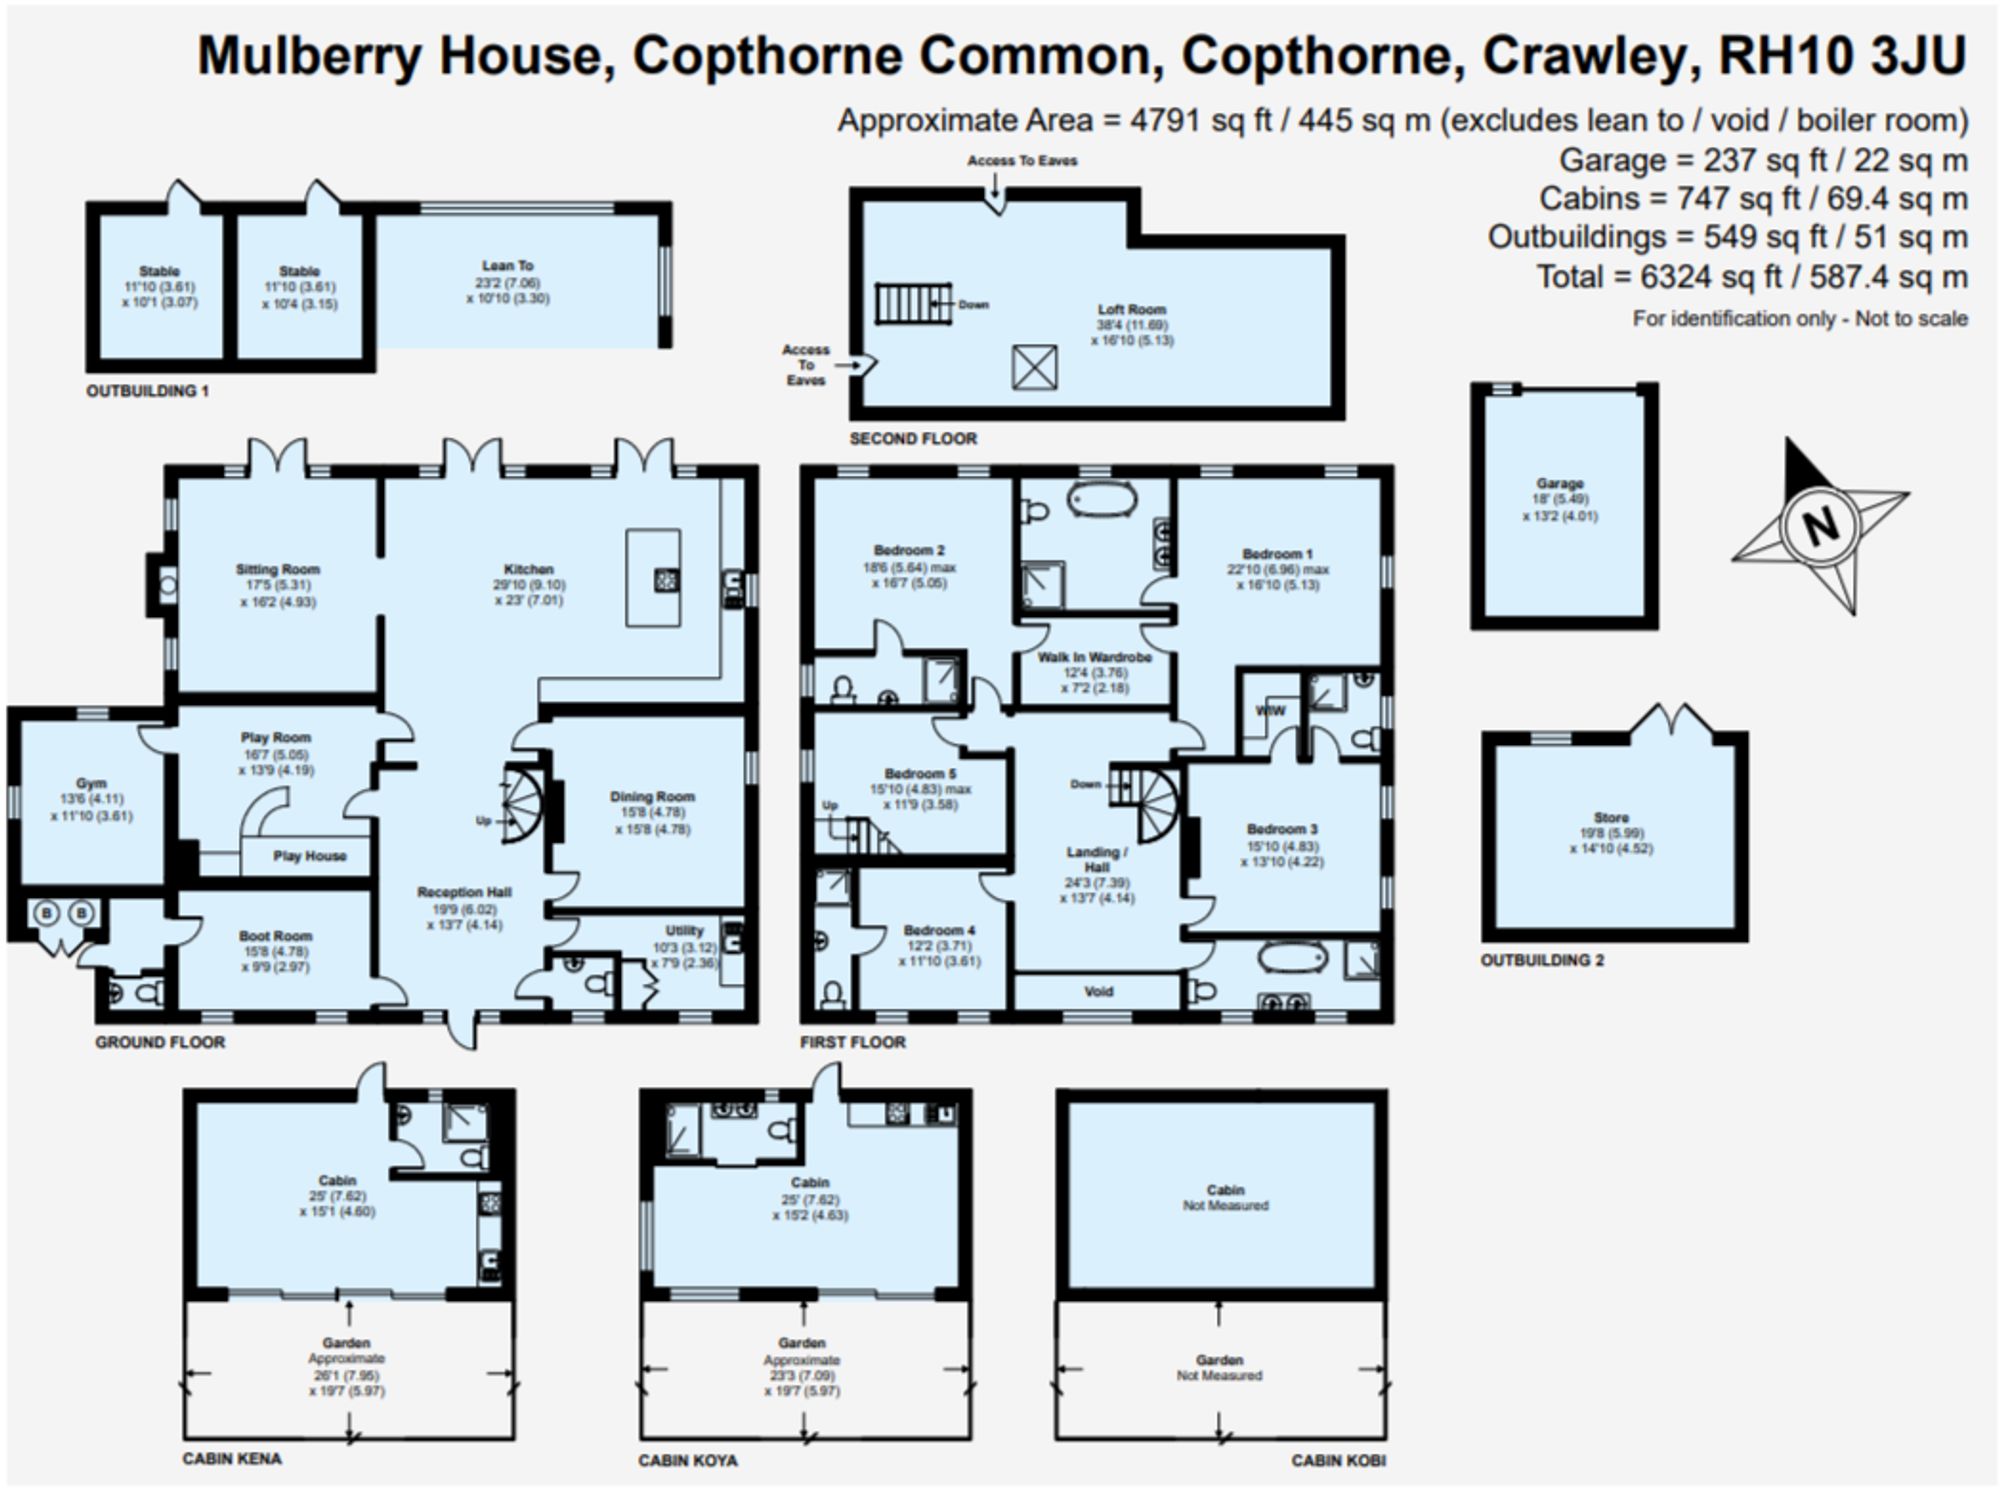
(Click the floor plans to view larger versions)
Energy Efficiency
Current: 59 (D) Potential: 70 (C)
Not familiar with the local area?
Local AreaImportant Remarks
Please note that all the above information has been provided by the vendor in good faith, but will need verification by the purchaser's solicitor. Any areas, measurements or distances referred to are given as a guide only and are not precise. Floor plans are not drawn to scale and are provided as an indicative guide to help illustrate the general layout of the property only. The mention of any appliances and/or services in this description does not imply that they are in full and efficient working order and prospective purchasers should make their own investigations before finalising any agreement to purchase. It should not be assumed that any contents, furnishings or other items shown in photographs (which may have been taken with a wide angle lens) are included in the sale. Any reference to alterations to, or use of, any part of the property is not a statement that the necessary planning, building regulations, listed buildings or other consents have been obtained. We endeavour to make our details accurate and reliable, but they should not be relied on as statements or representations of fact and they do not constitute any part of an offer or contract. The seller does not give any warranty in relation to the property and we have no authority to do so on their behalf.