Ash Close, Crawley Down, RH10
Ref: 873abcd9-d8d7-418c-8e58-62982e65e070Description
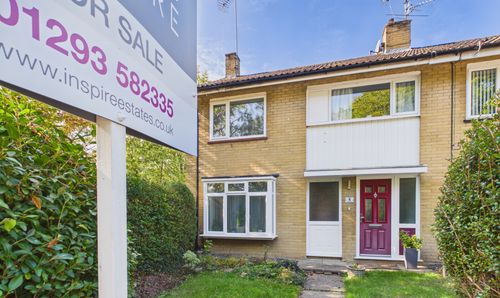
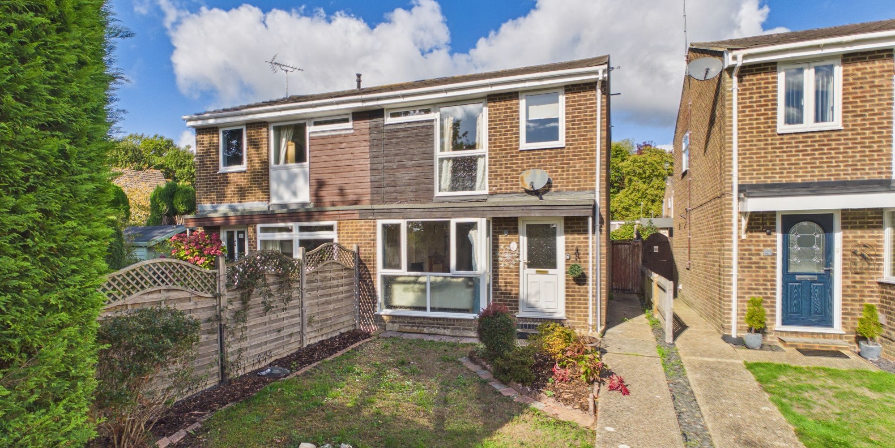
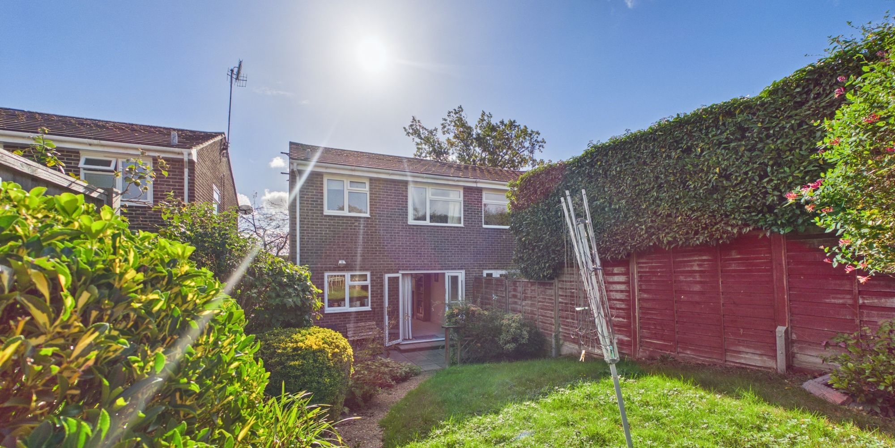
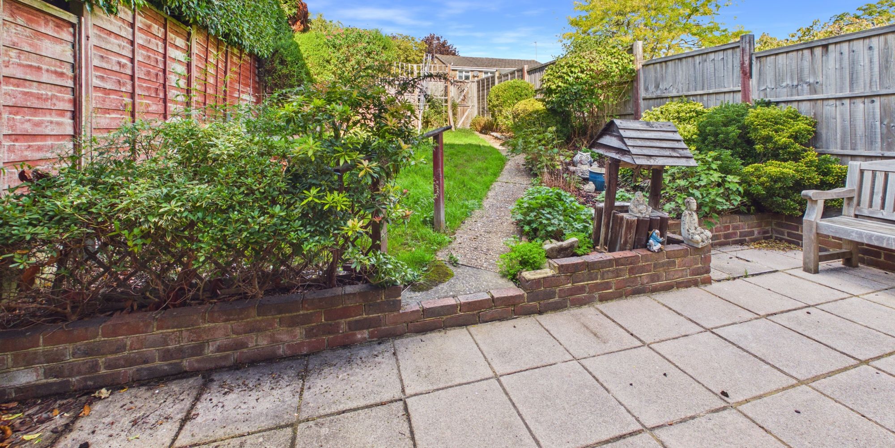
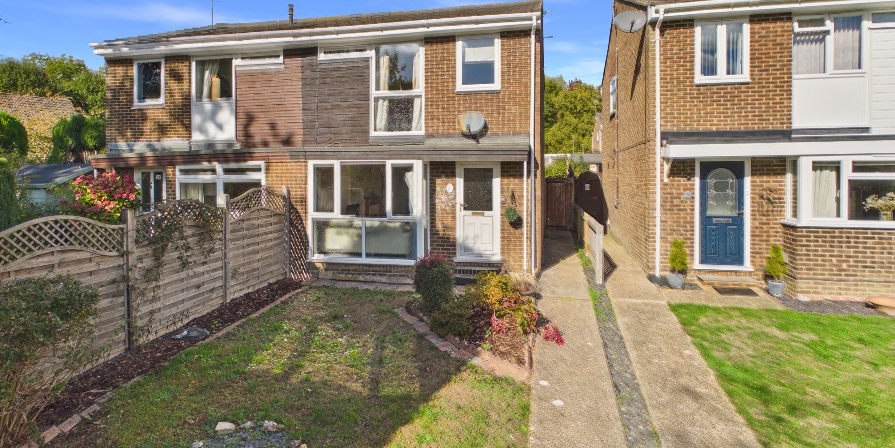
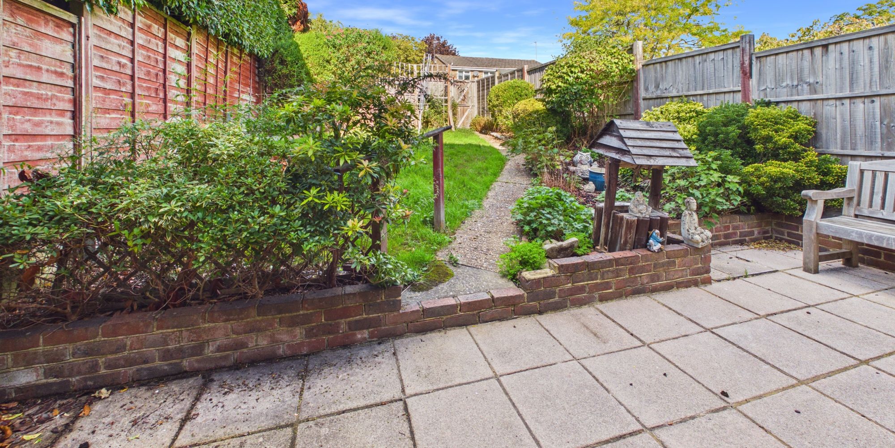
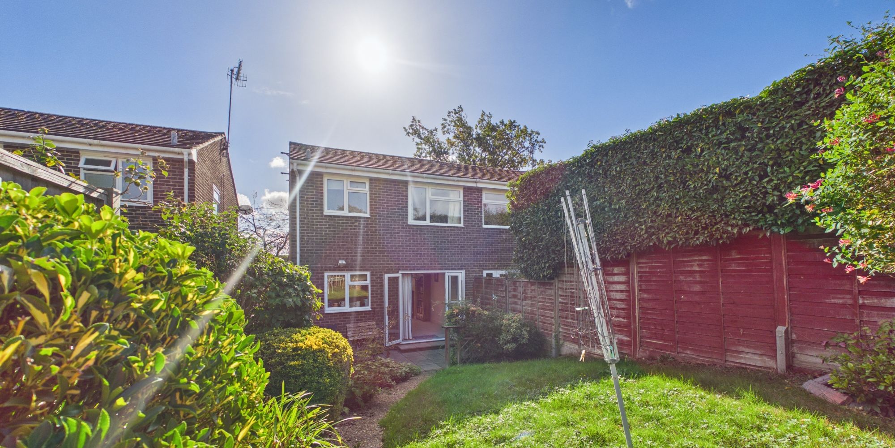
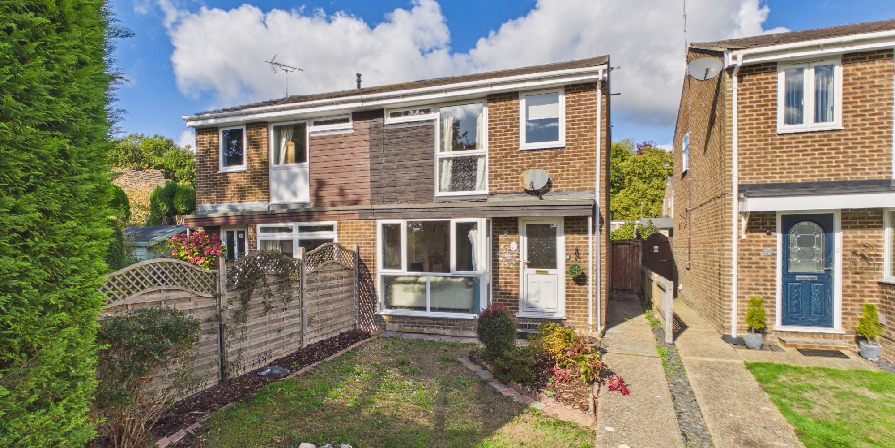
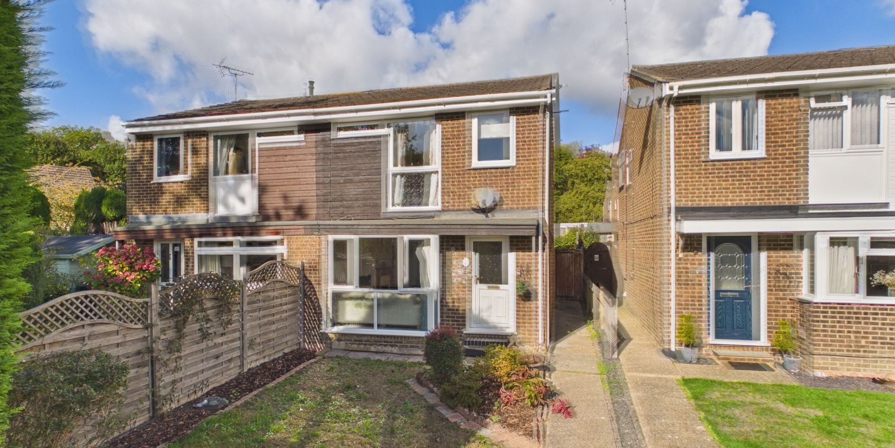
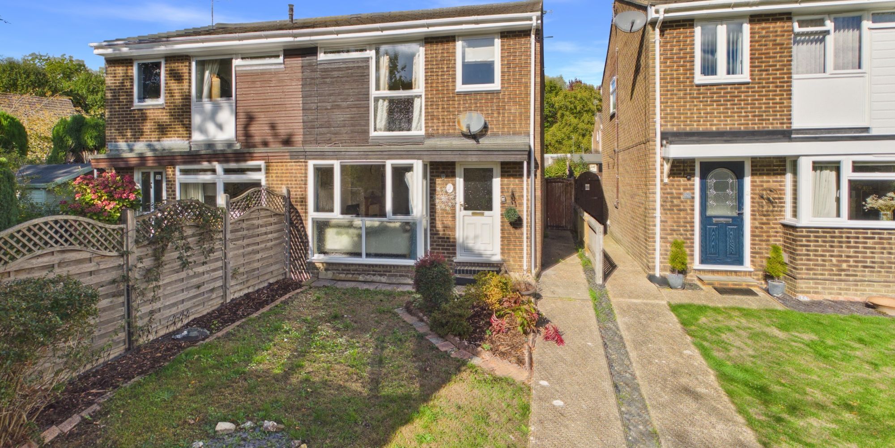
Welcome to this lovely three bedroom semi detached house, offered to the market with no onward chain, making it an ideal opportunity for those looking to move quickly or for first time buyers eager to make a home their own.
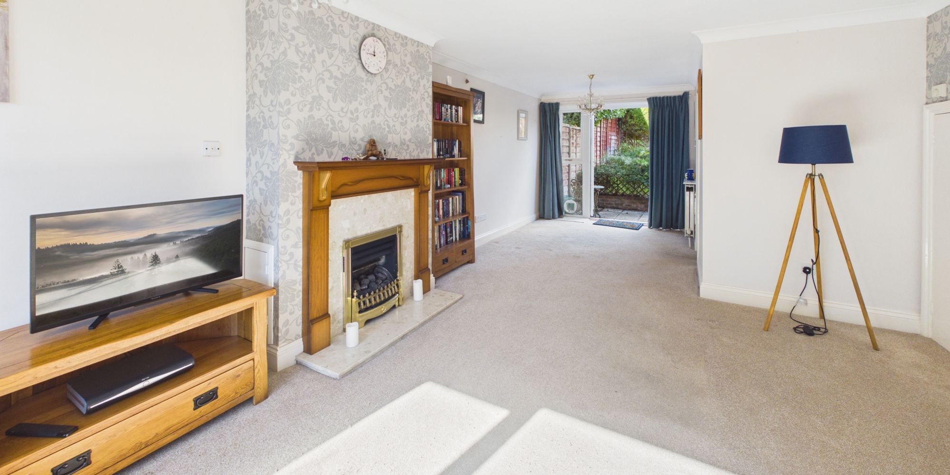
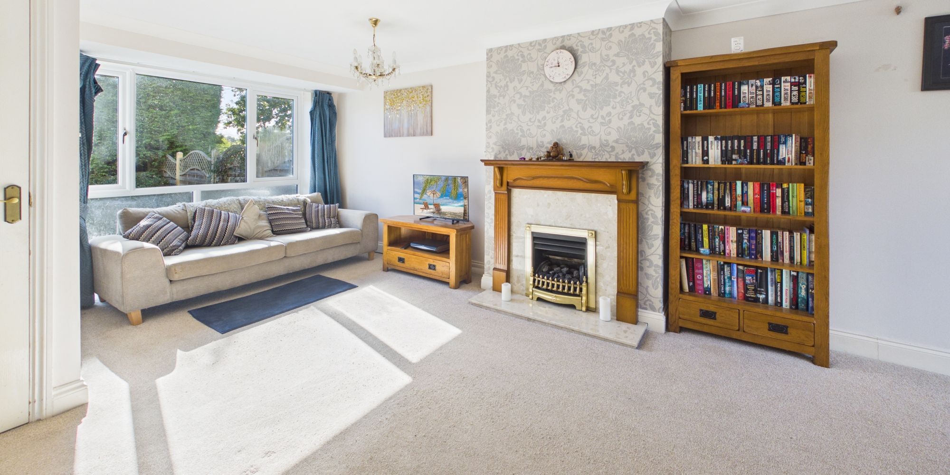
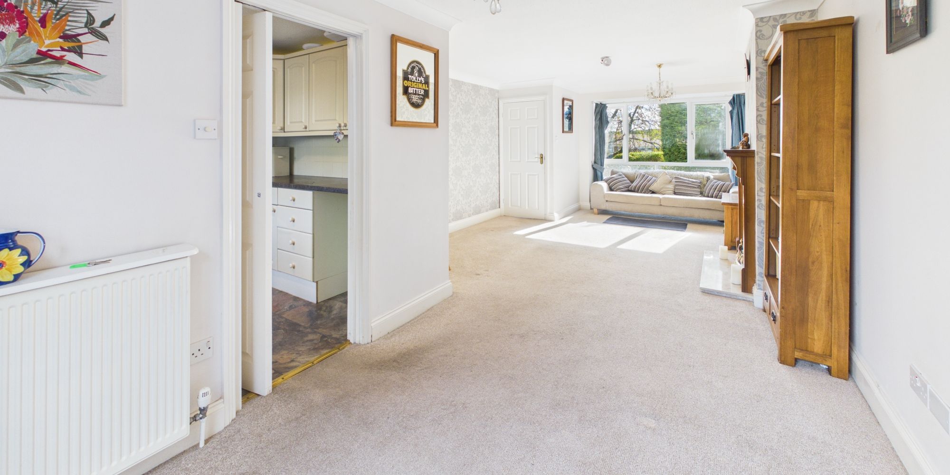
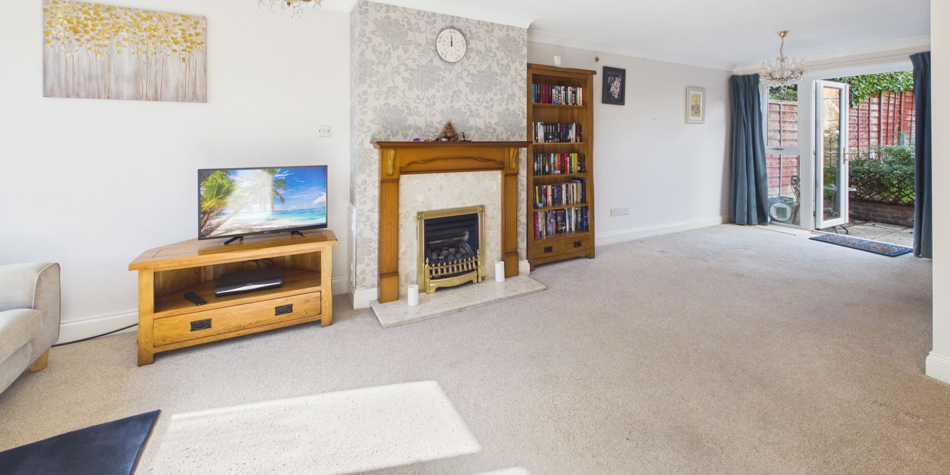
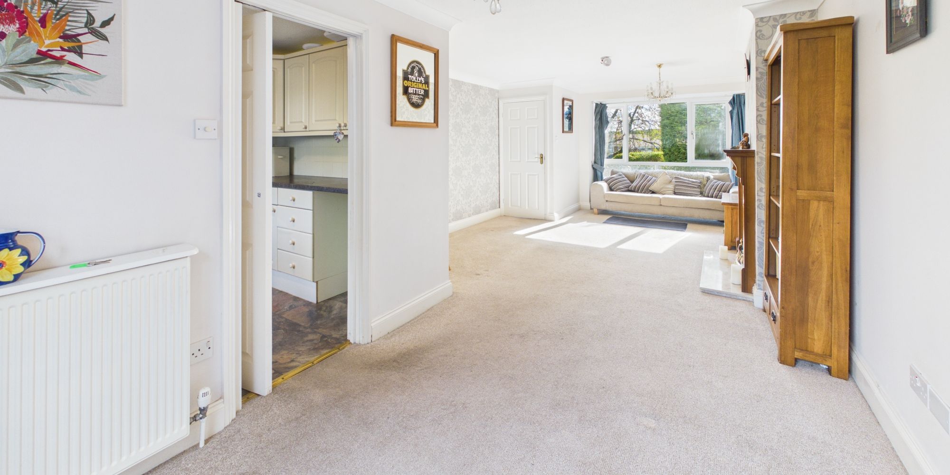
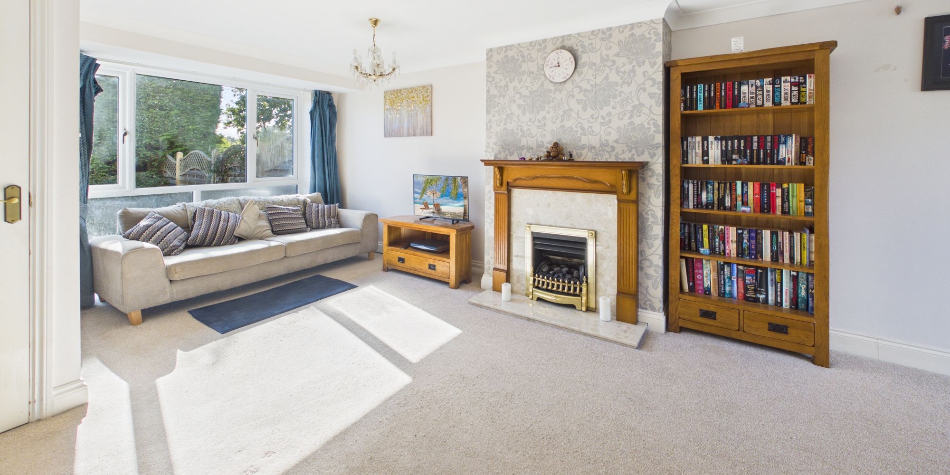
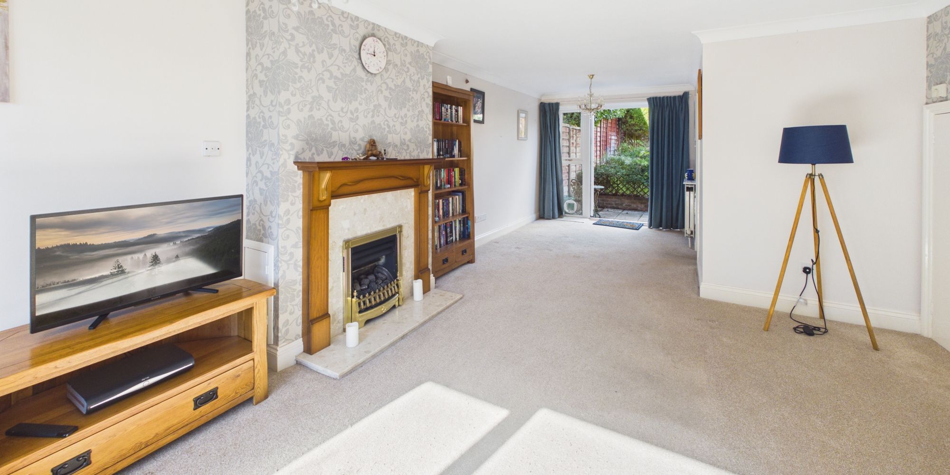
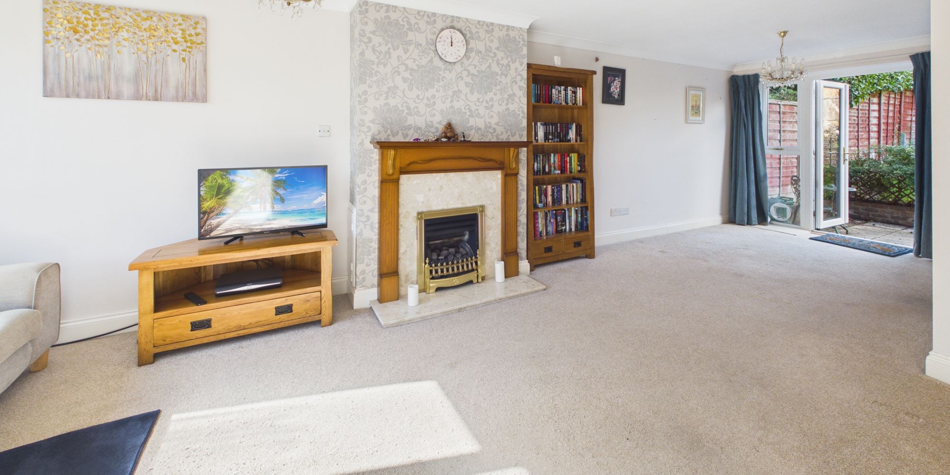
Step inside and you will find a spacious, dual aspect living and dining room (perfect for relaxing with family or entertaining friends), which enjoys plenty of natural light throughout the day.
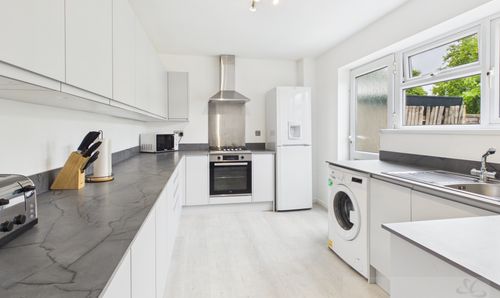
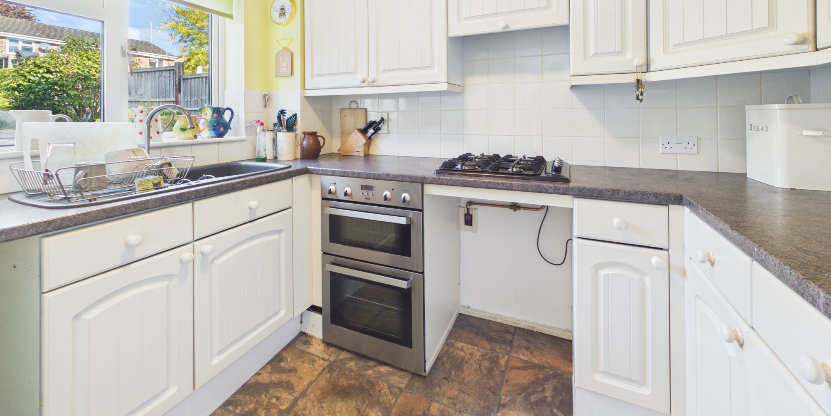
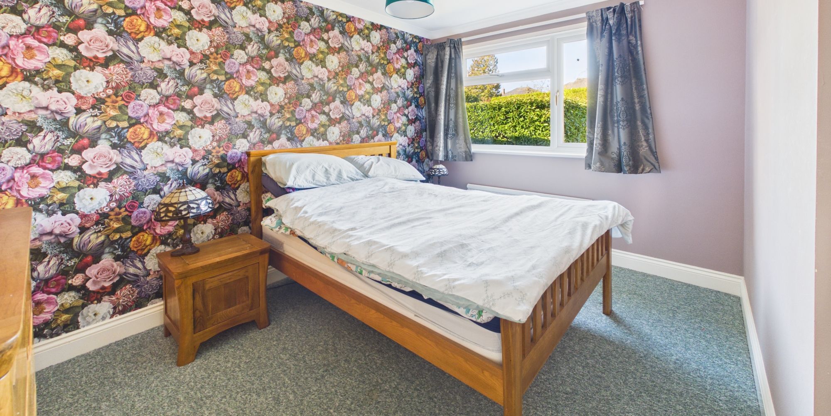
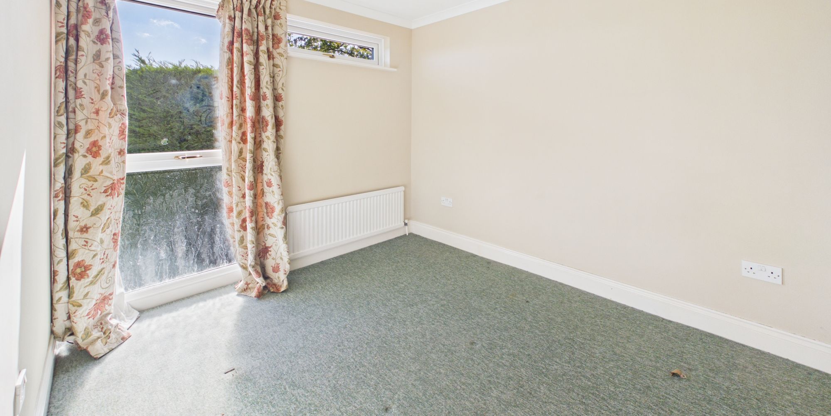
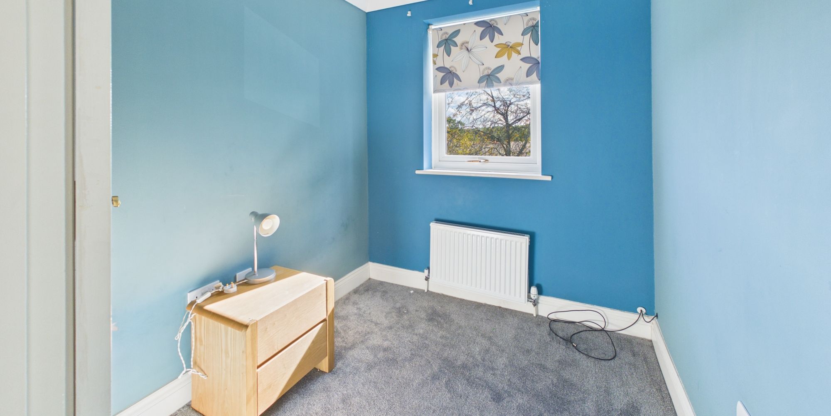
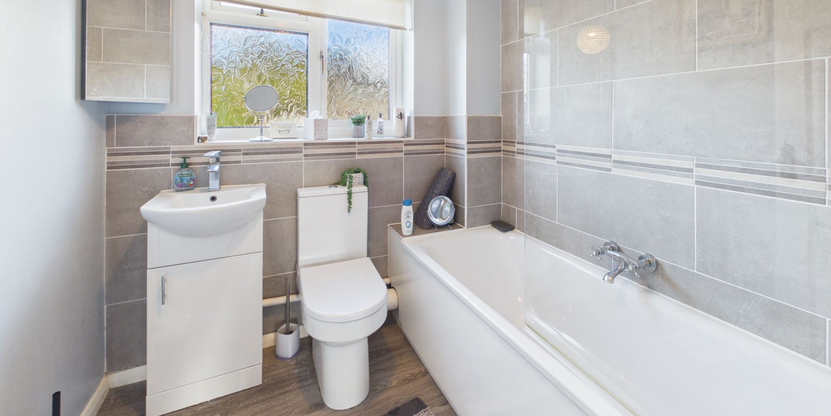
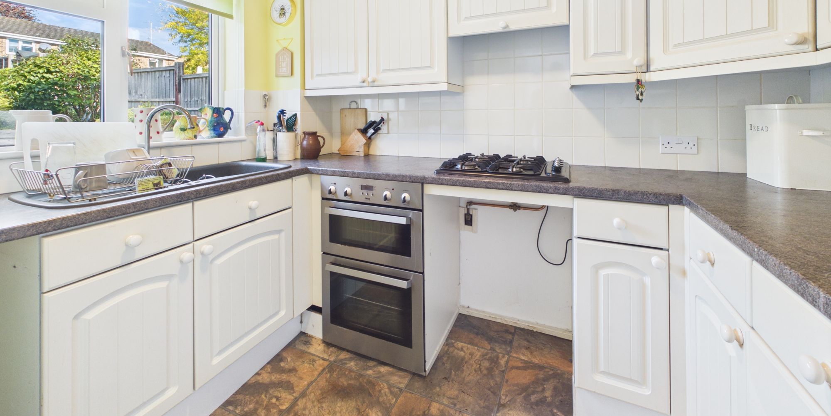
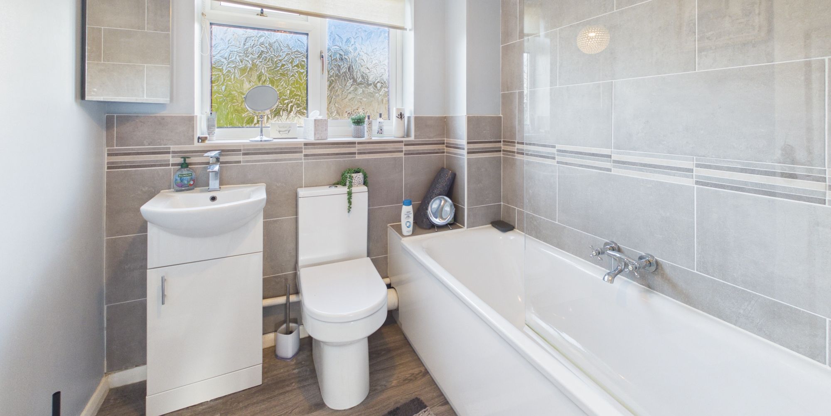
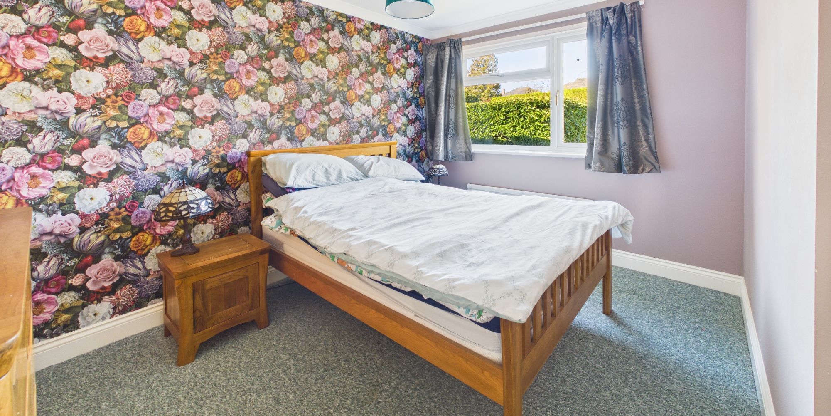
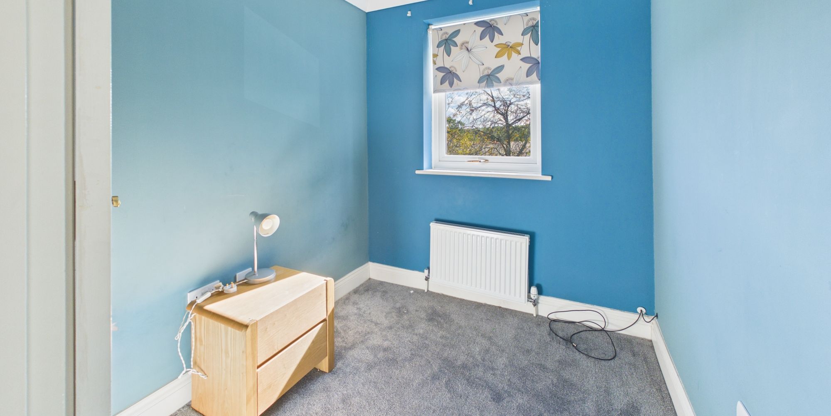
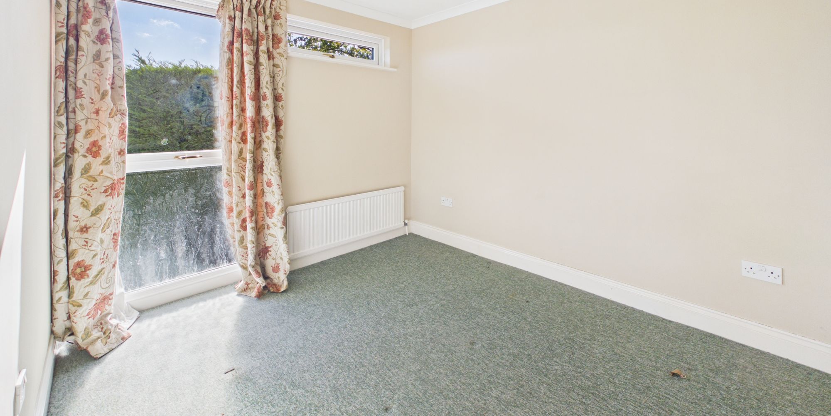
The kitchen offers ample storage and worktop space, making meal prep a breeze. Upstairs, there are three good sized bedrooms (all offering flexibility for families, guests or perhaps a home office), along with a modern family bathroom that has everything you need for a busy household. The property also benefits from handy built in storage options, adding to the practicality of the layout.
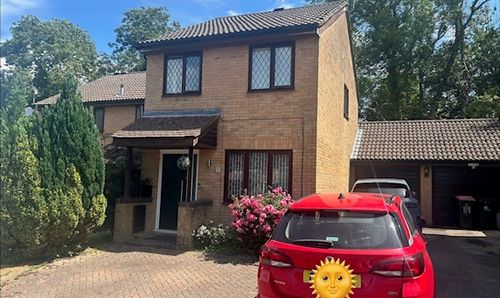
The garage is located en bloc, with space to the front for a vehicle (providing convenient parking options for residents or visitors). Situated in a popular village location, this home enjoys a friendly community feel with local amenities close by, including shops, schools and transport links for commuters.
The property is neutrally decorated throughout, allowing you to move straight in and add your own personal touches at your own pace. Whether you are upsizing, downsizing or simply seeking a fresh start in a sought after area, this house has plenty of potential to suit a range of lifestyles.
With no onward chain, the process can be as straightforward and stress free as possible. Viewings are highly recommended to appreciate the space and versatility on offer. If you are searching for a well maintained, conveniently located home that ticks all the boxes, this could be the perfect match for you. Get in touch today to arrange your appointment and see for yourself what makes this property such a fantastic find.
Virtual Tour
Floor Plans
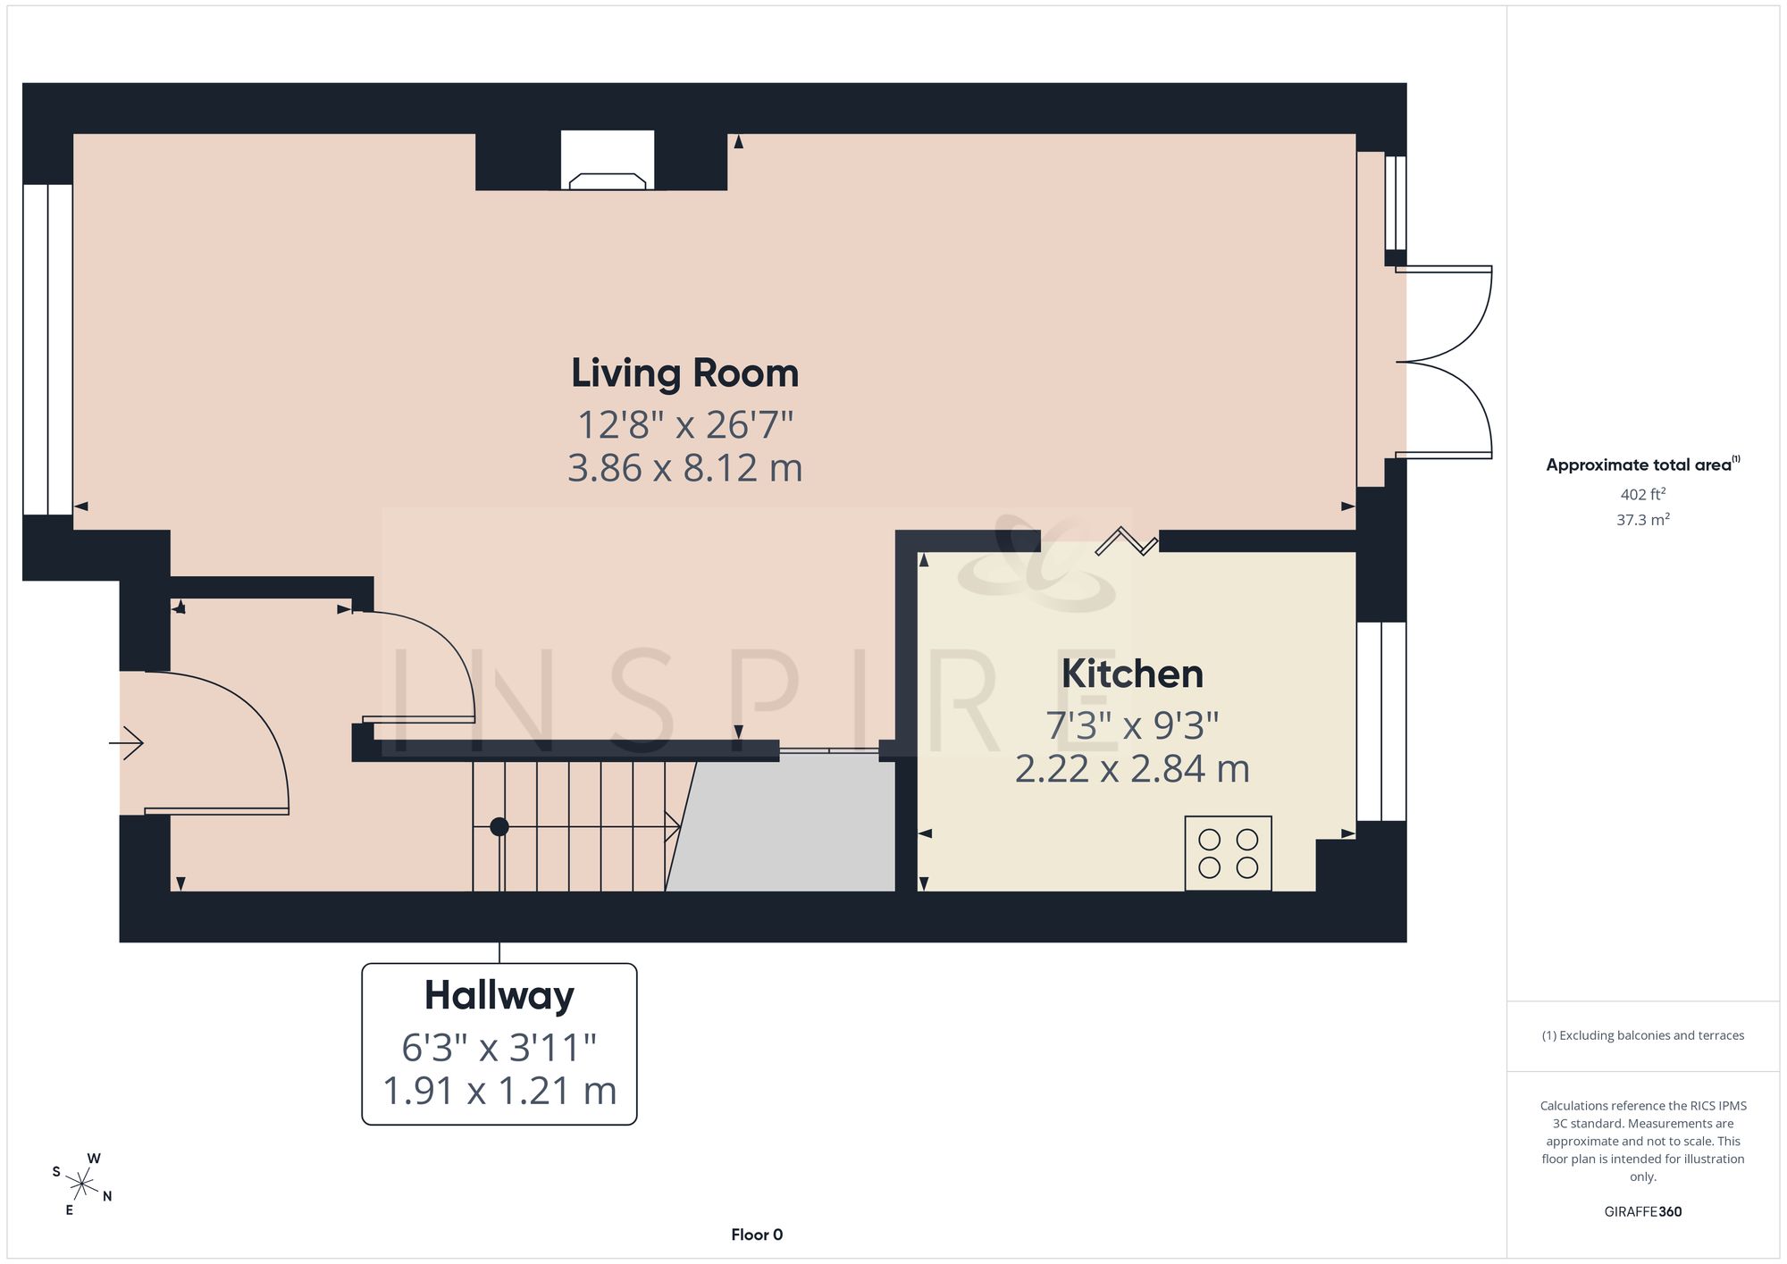
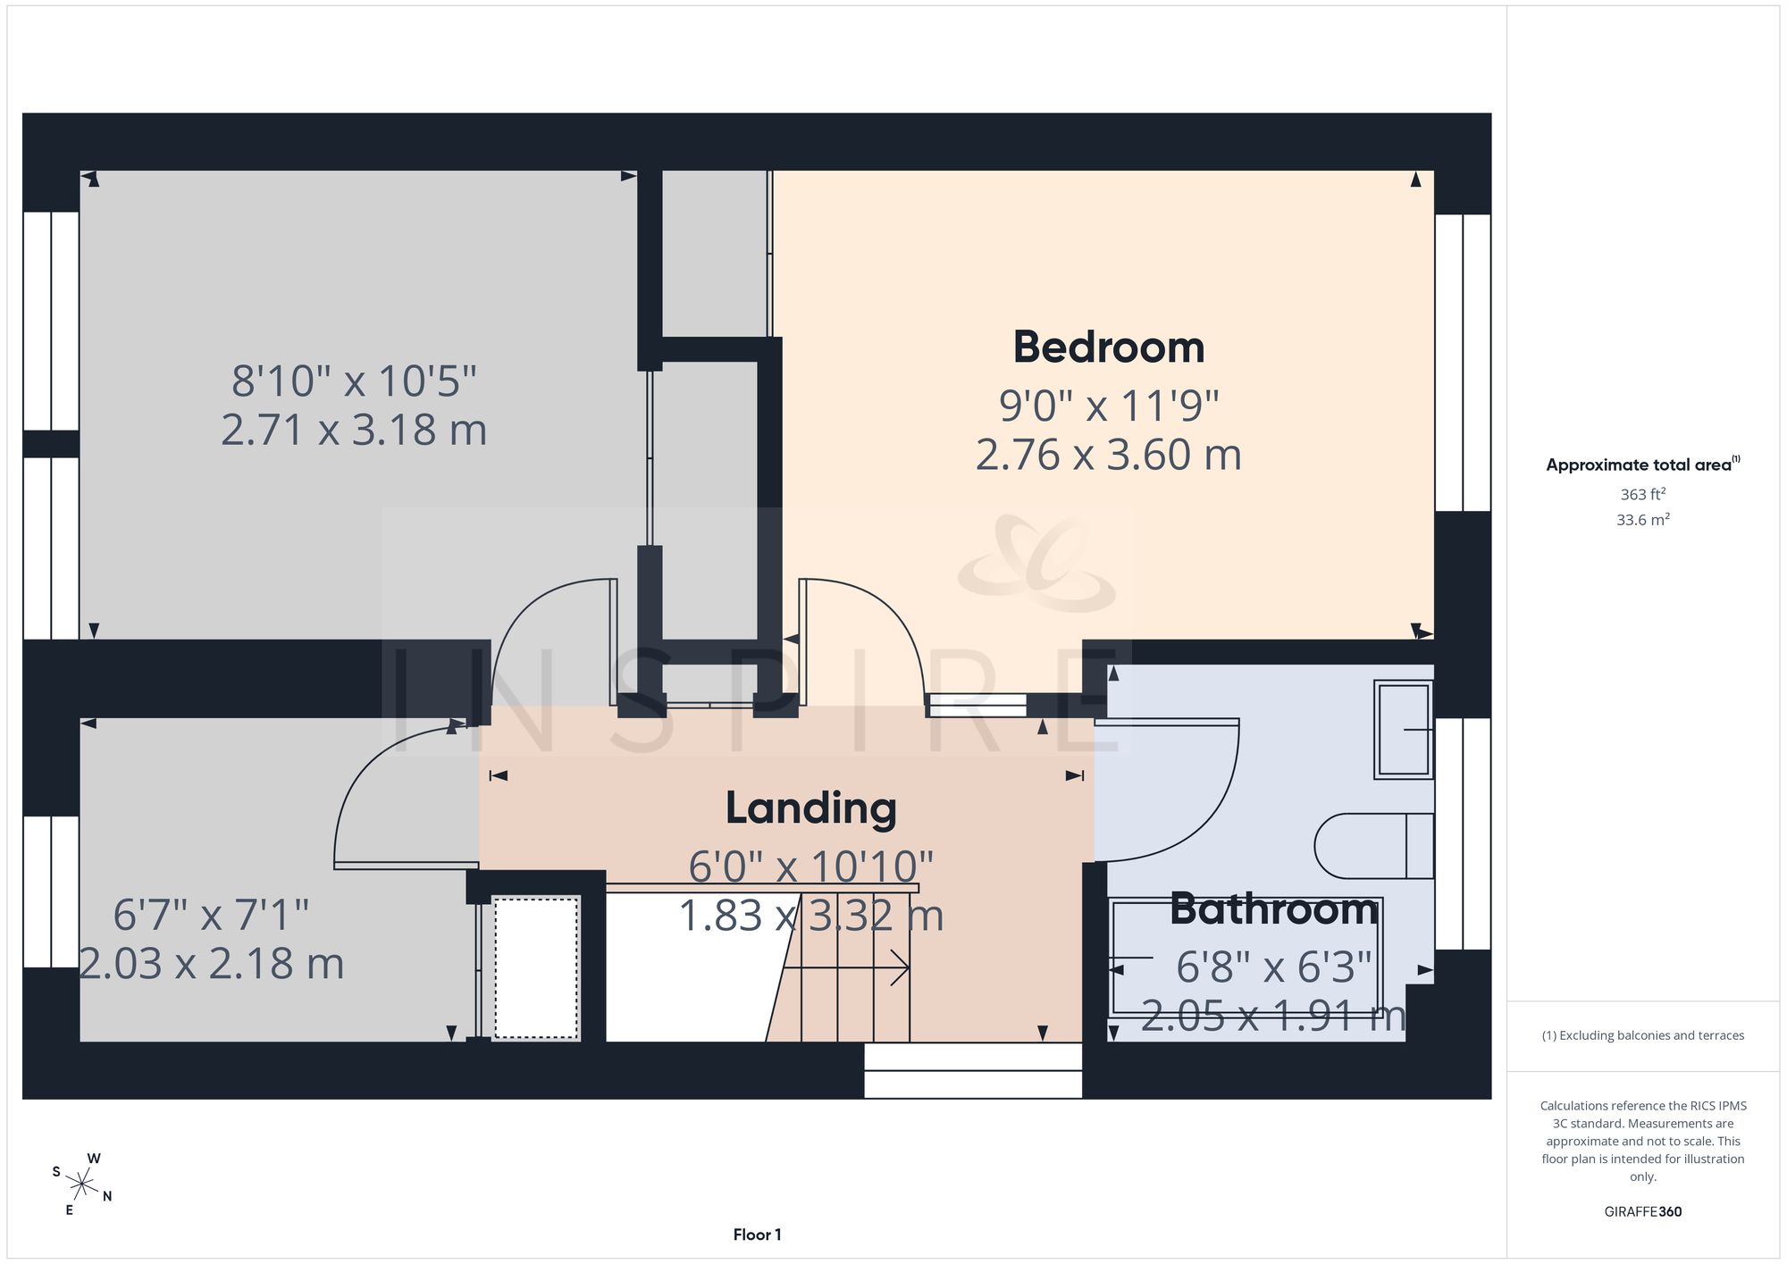
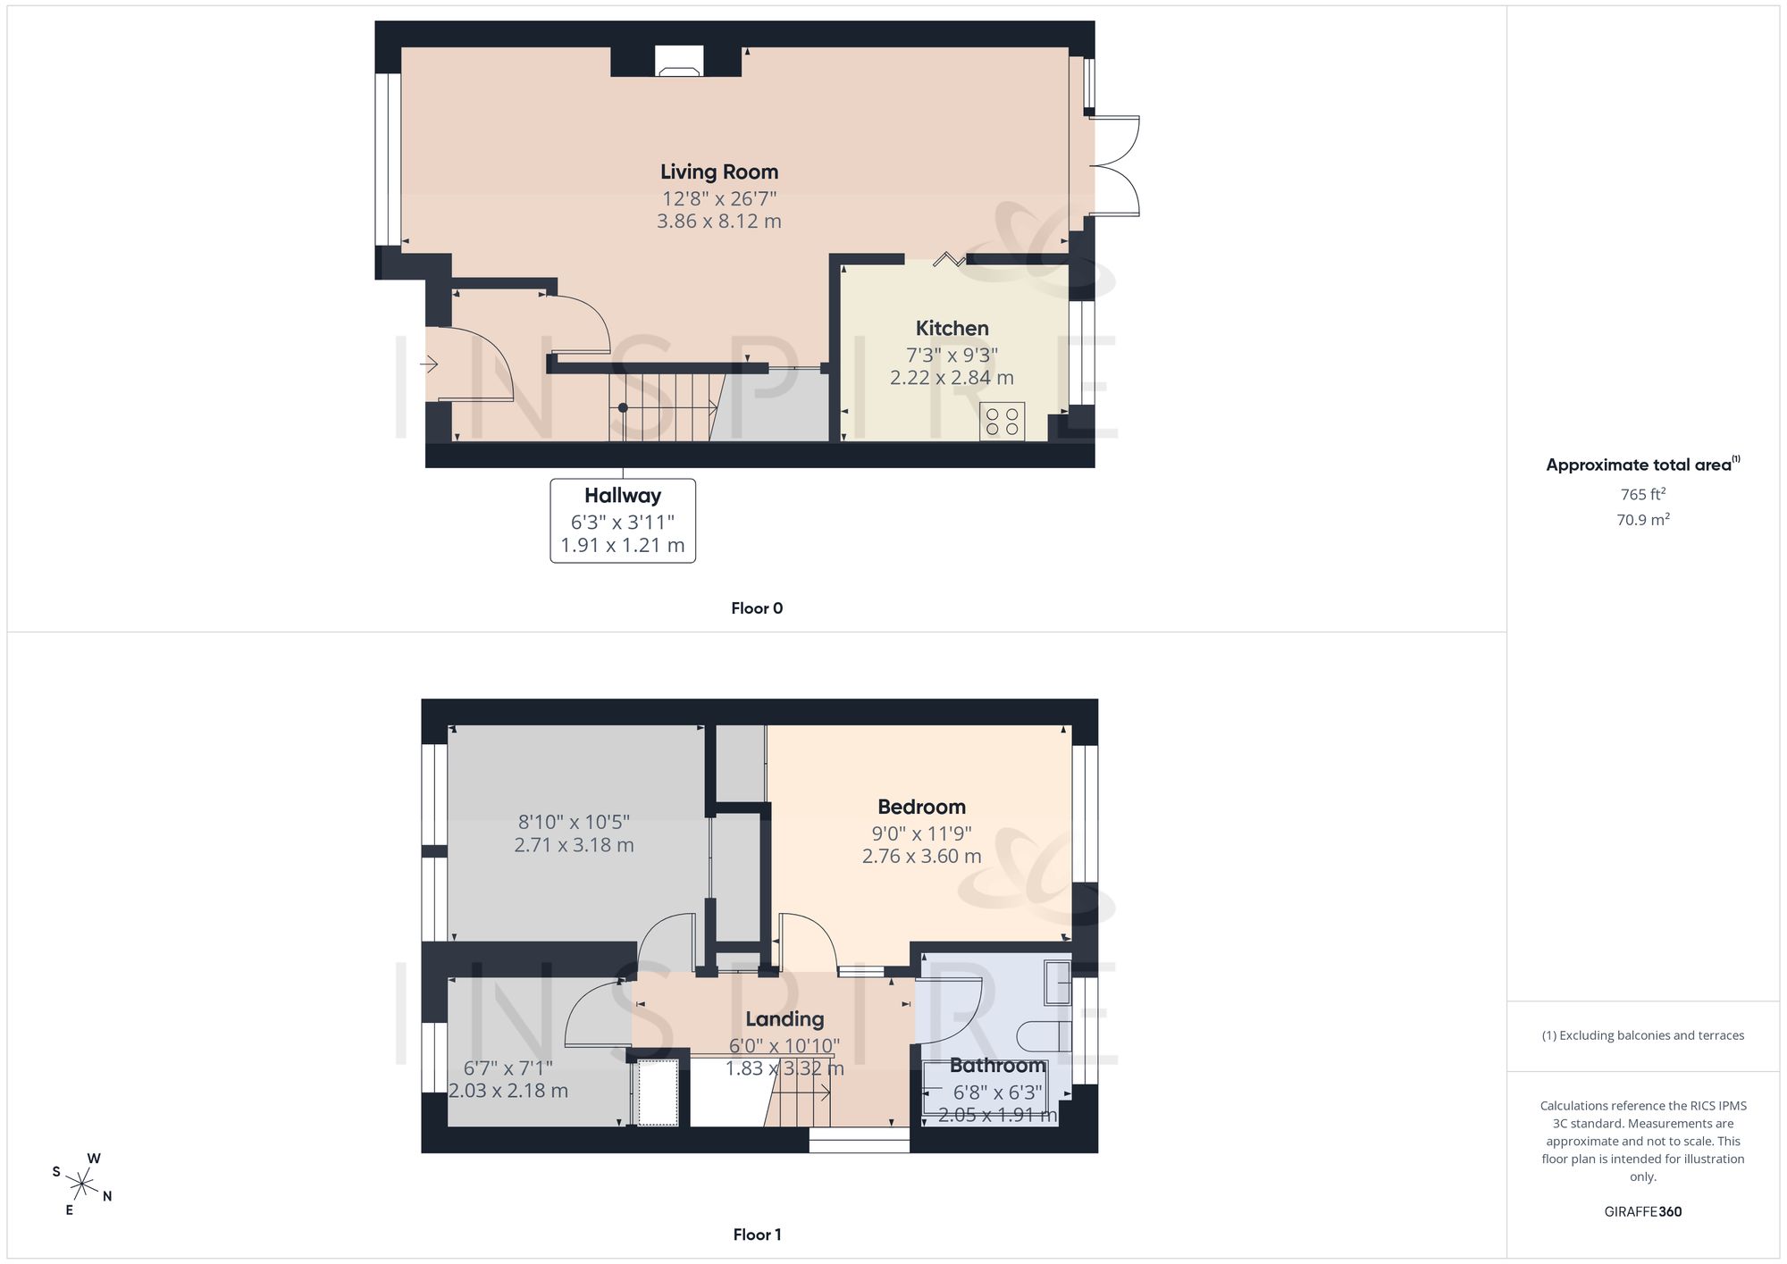
(Click the floor plans to view larger versions)
Energy Efficiency
Current: 64 (D) Potential: 78 (C)
Not familiar with the local area?
Local AreaImportant Remarks
Please note that all the above information has been provided by the vendor in good faith, but will need verification by the purchaser's solicitor. Any areas, measurements or distances referred to are given as a guide only and are not precise. Floor plans are not drawn to scale and are provided as an indicative guide to help illustrate the general layout of the property only. The mention of any appliances and/or services in this description does not imply that they are in full and efficient working order and prospective purchasers should make their own investigations before finalising any agreement to purchase. It should not be assumed that any contents, furnishings or other items shown in photographs (which may have been taken with a wide angle lens) are included in the sale. Any reference to alterations to, or use of, any part of the property is not a statement that the necessary planning, building regulations, listed buildings or other consents have been obtained. We endeavour to make our details accurate and reliable, but they should not be relied on as statements or representations of fact and they do not constitute any part of an offer or contract. The seller does not give any warranty in relation to the property and we have no authority to do so on their behalf.
Similar Properties