Primrose Close, Crawley, RH11
Ref: 9a6733bb-e843-482c-99ef-a642a7e7bf81Description
NO ONWARD CHAIN
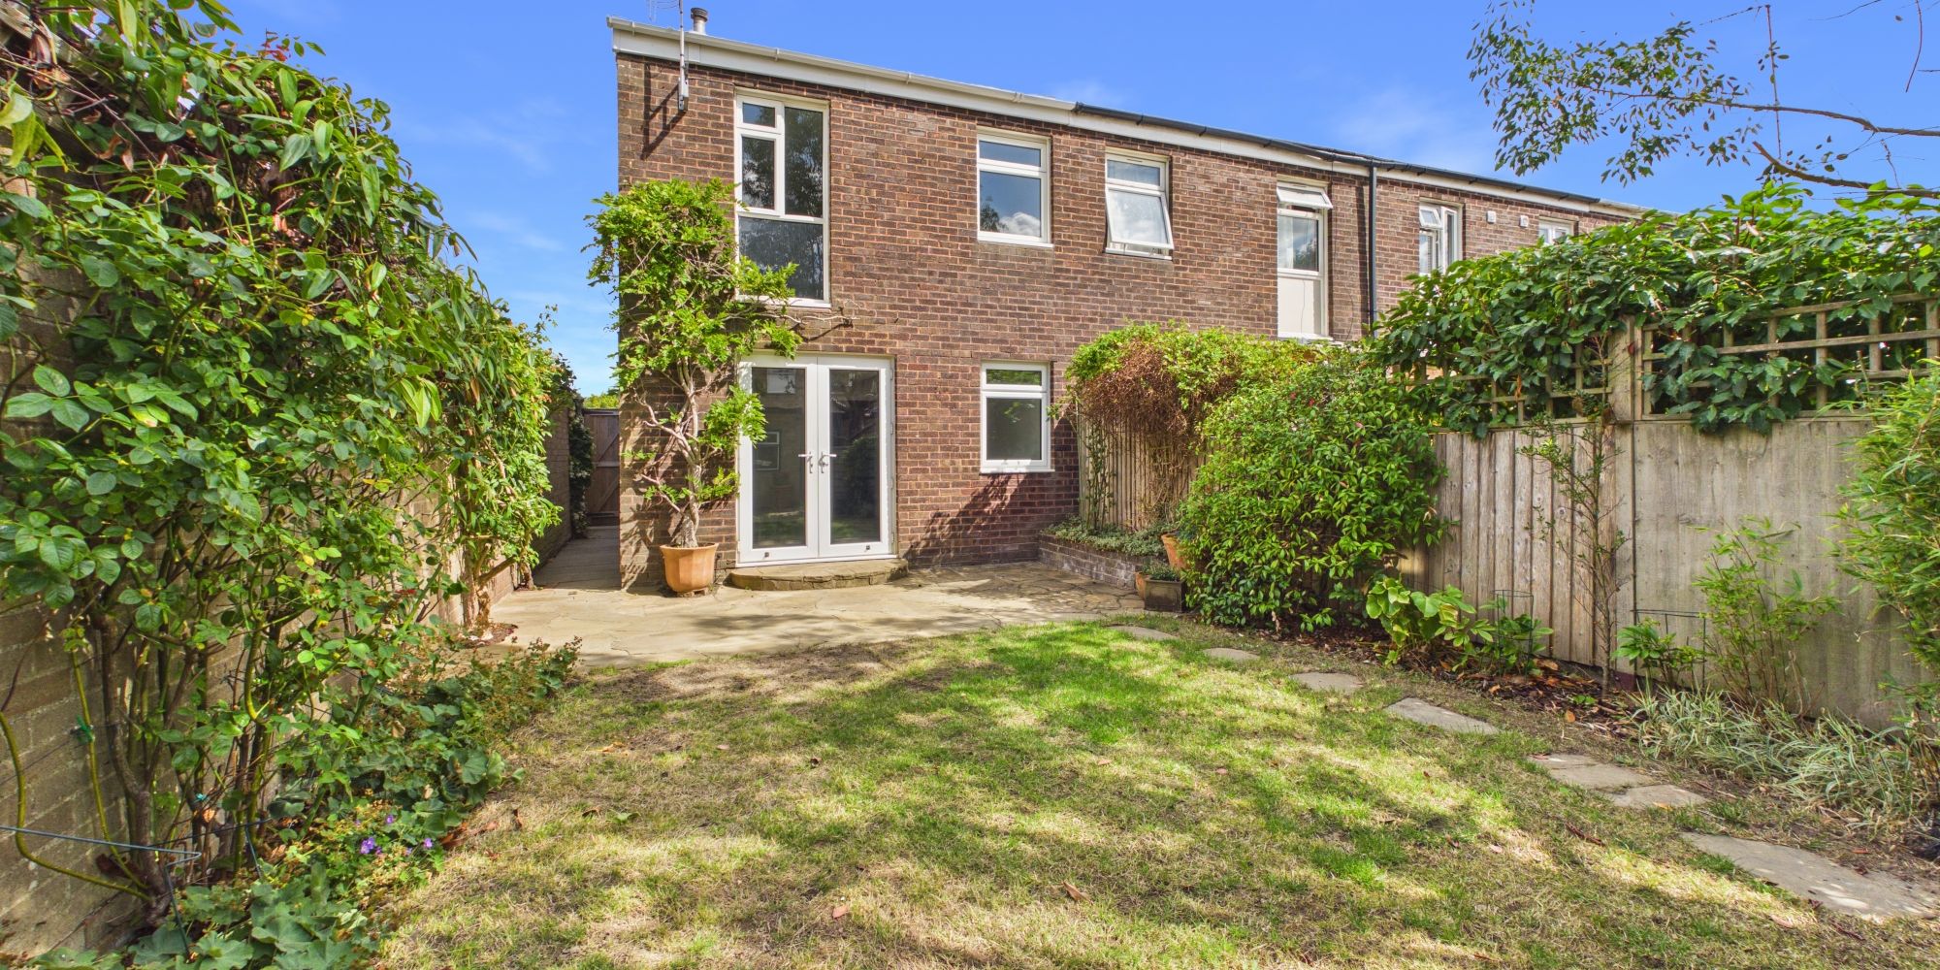
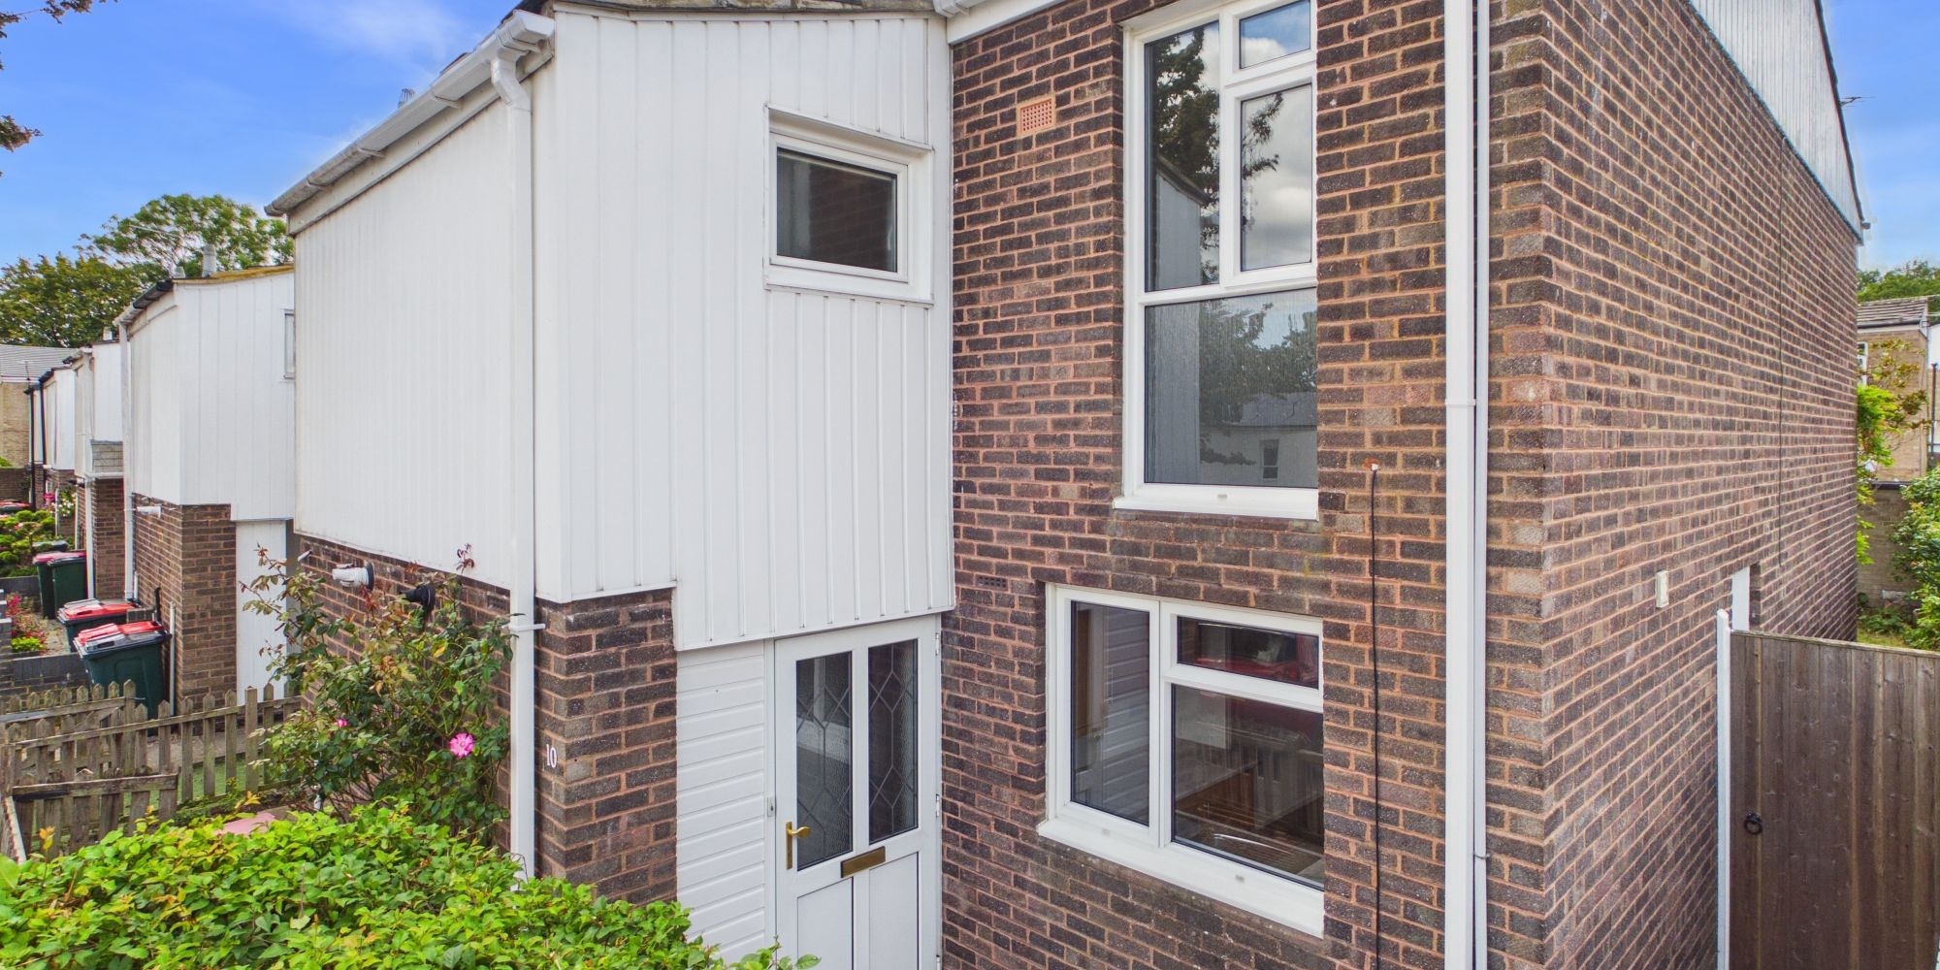
Inspire Estate Agents are pleased to bring to the market this spacious three-bedroom family home, positioned in the corner of a cul-de-sac and offered with no onward chain. The house is presented in neutral tones throughout, with generous room sizes, a large living space and a private rear garden.
The property sits around half a mile from two primary schools, making the location well suited to families. A nearby bus stop provides a route to the train station in around 15 minutes, with London services available from there. K2 Crawley is around a mile away, while the M23 provides convenient road links towards Gatwick, Brighton and the wider motorway network.
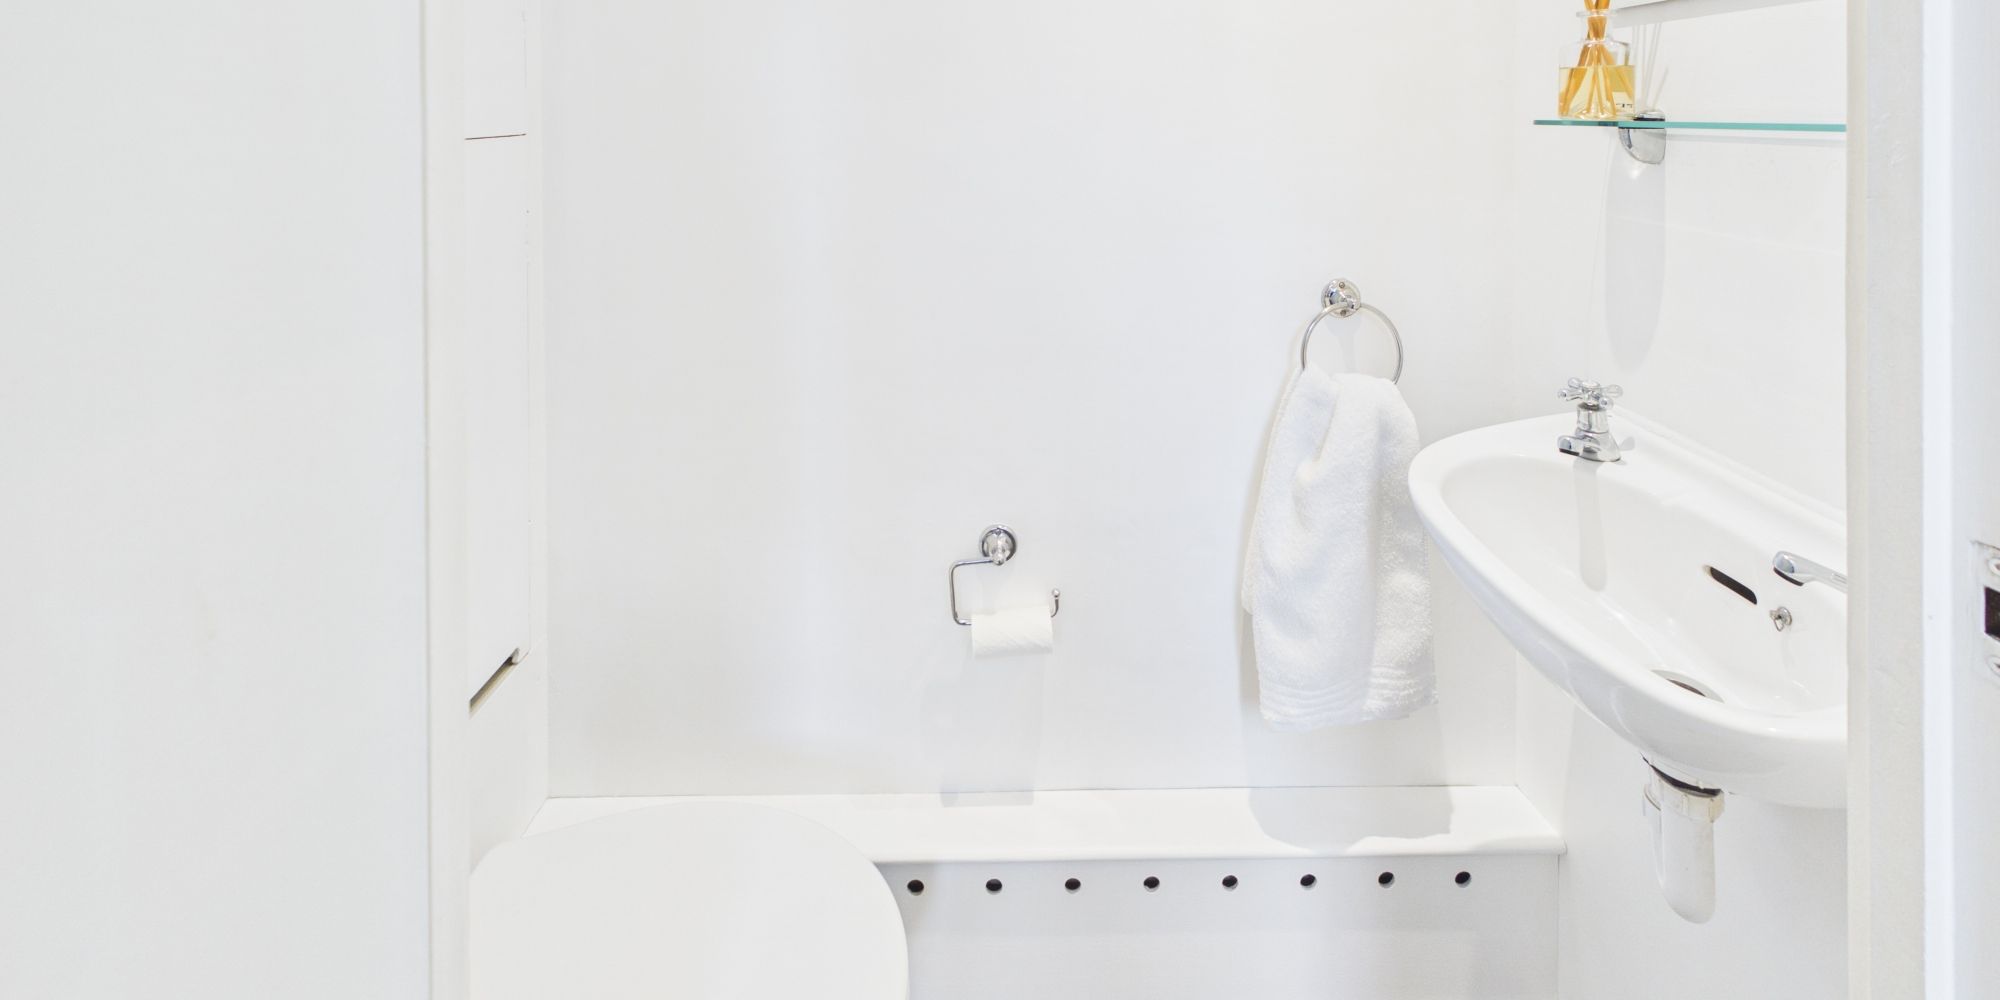
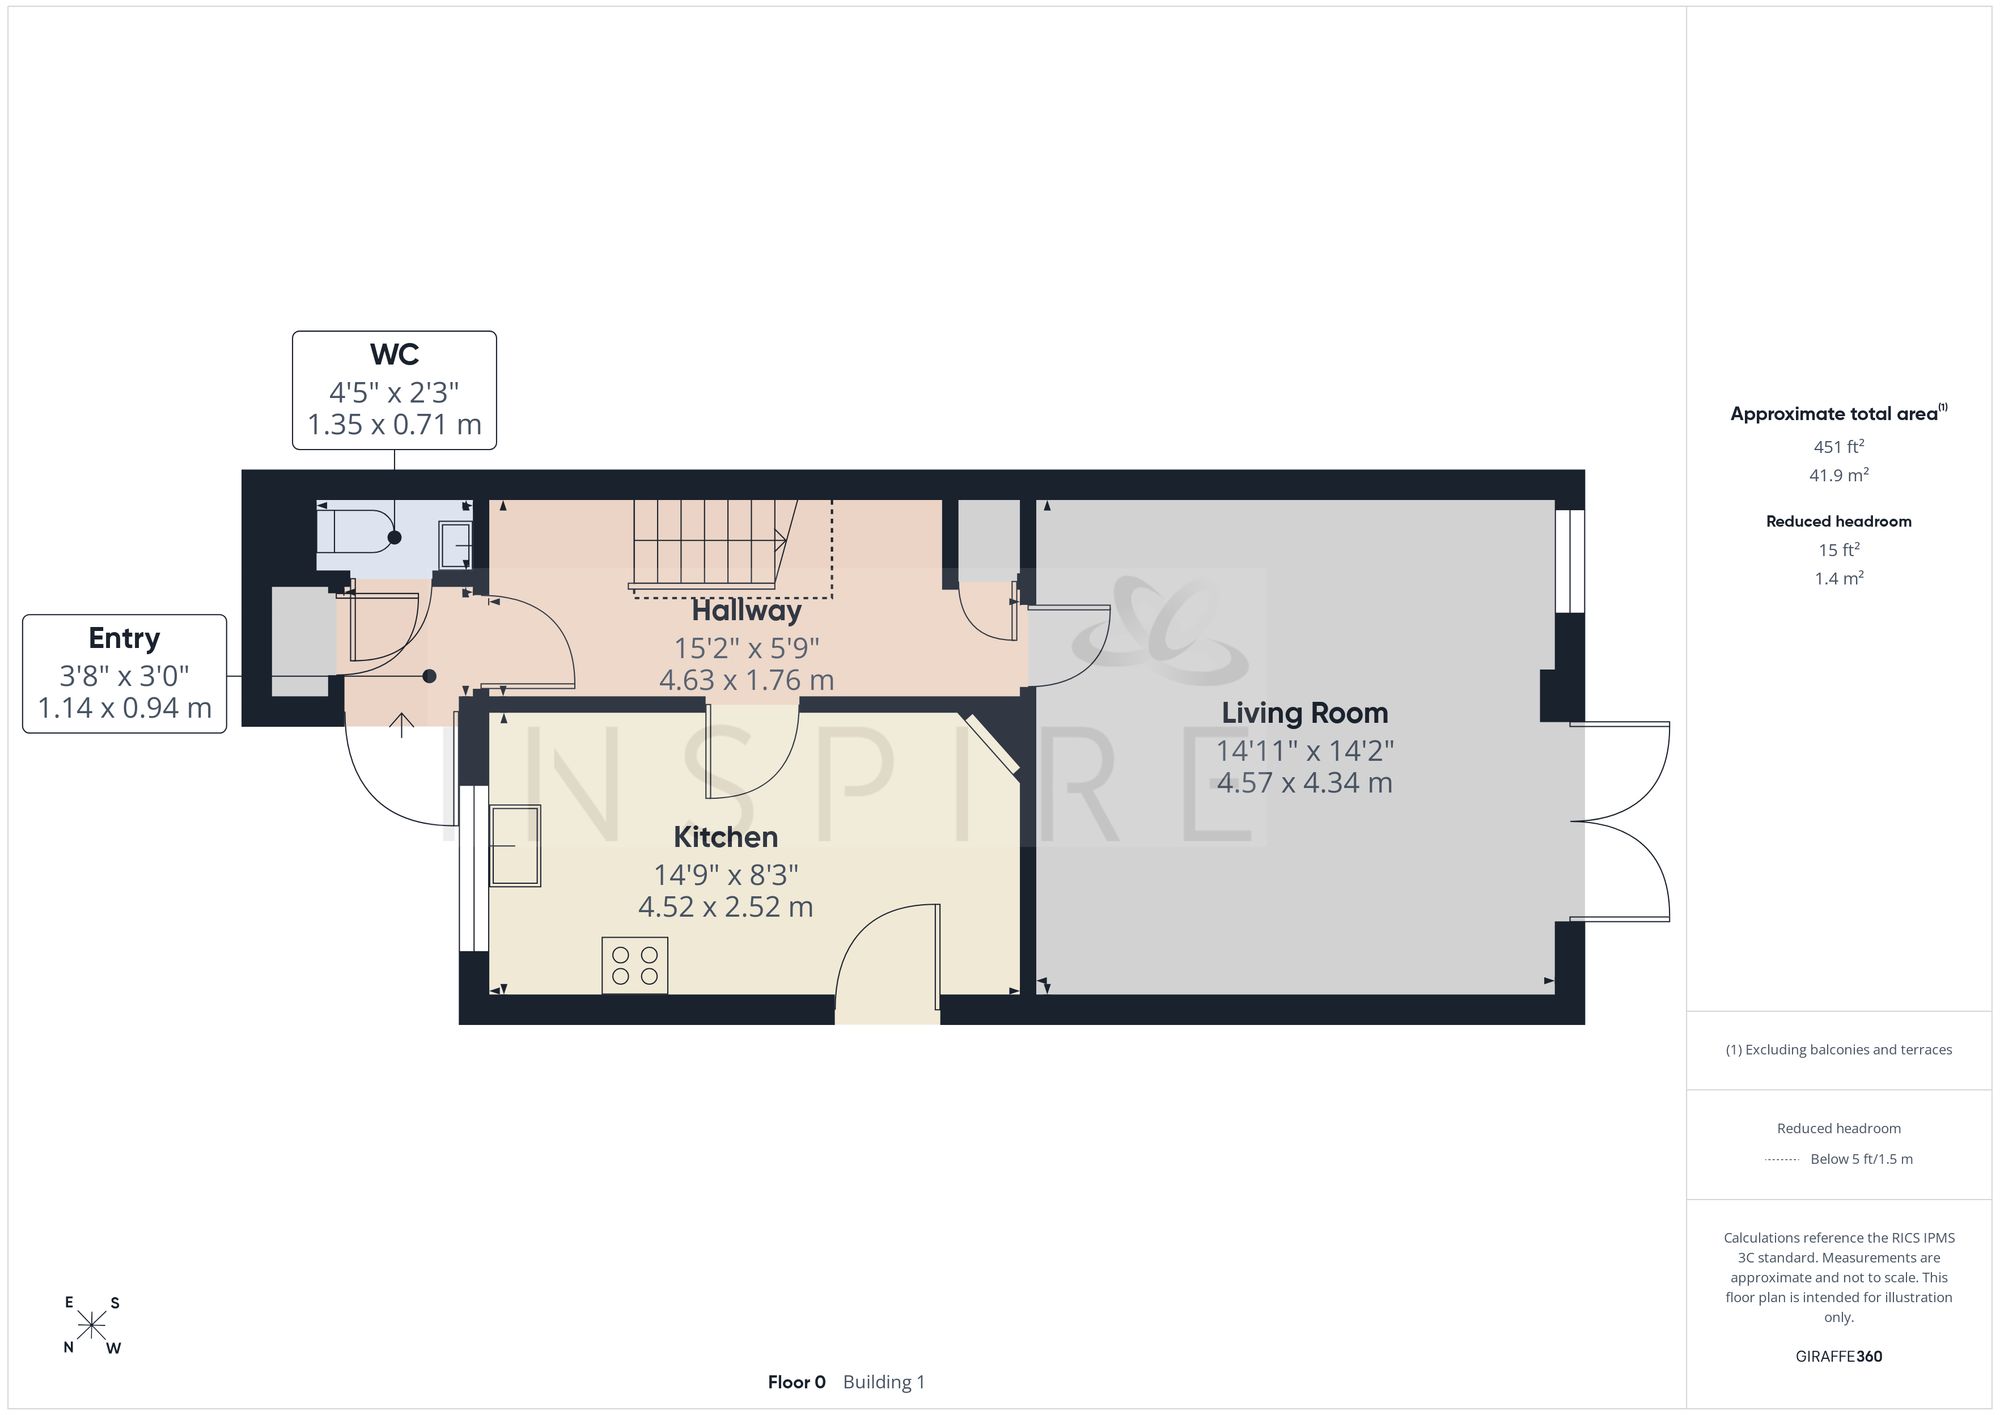
You enter into a spacious hallway with useful space beneath the stairs, ideal for additional storage or furniture. A ground floor WC sits close to the entrance.
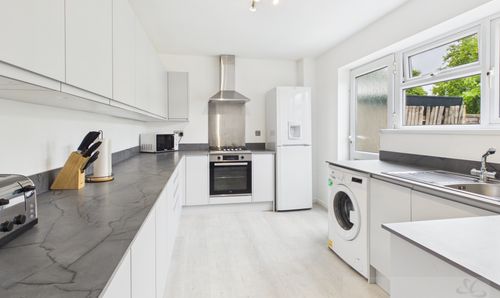
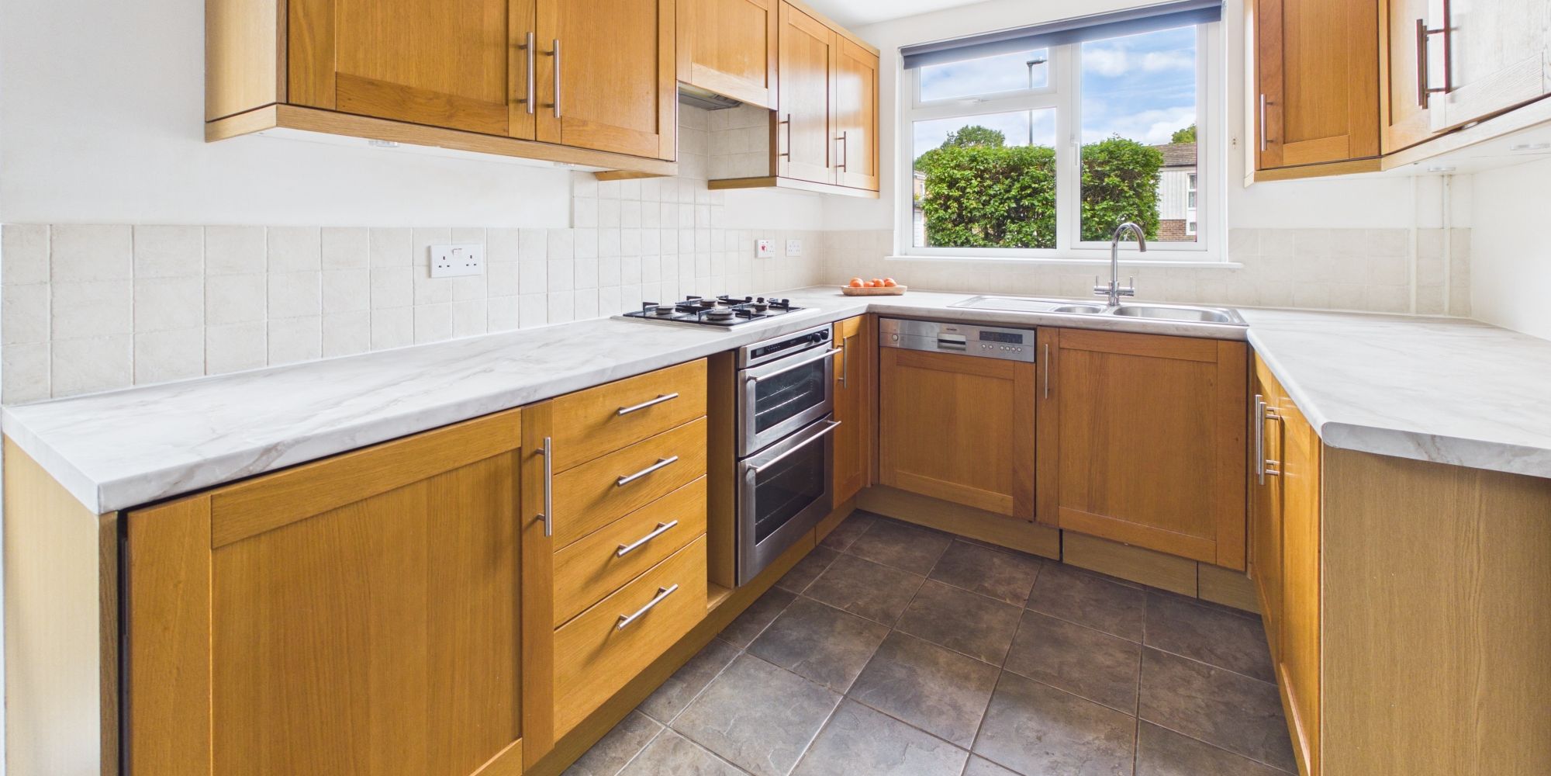
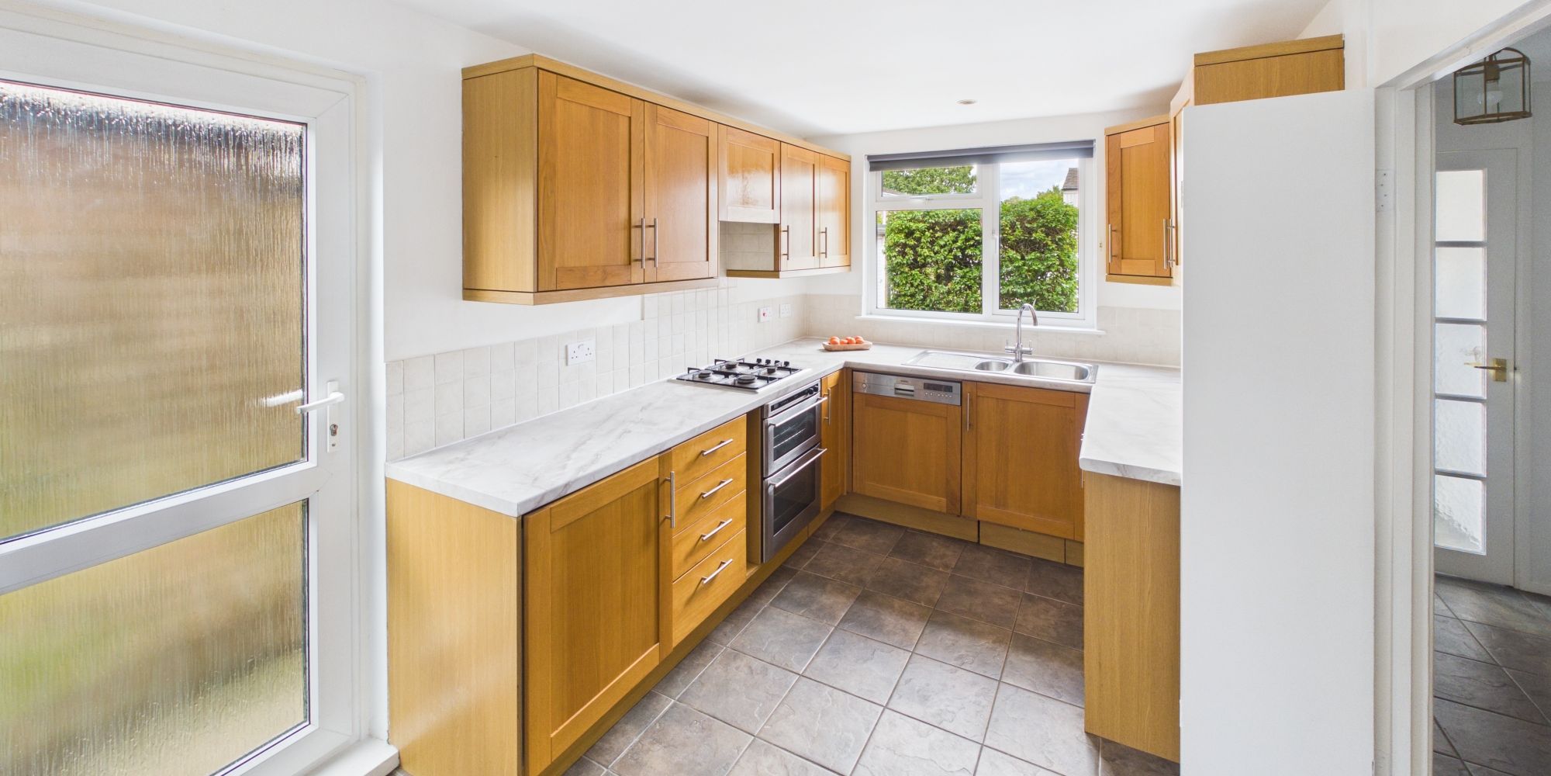
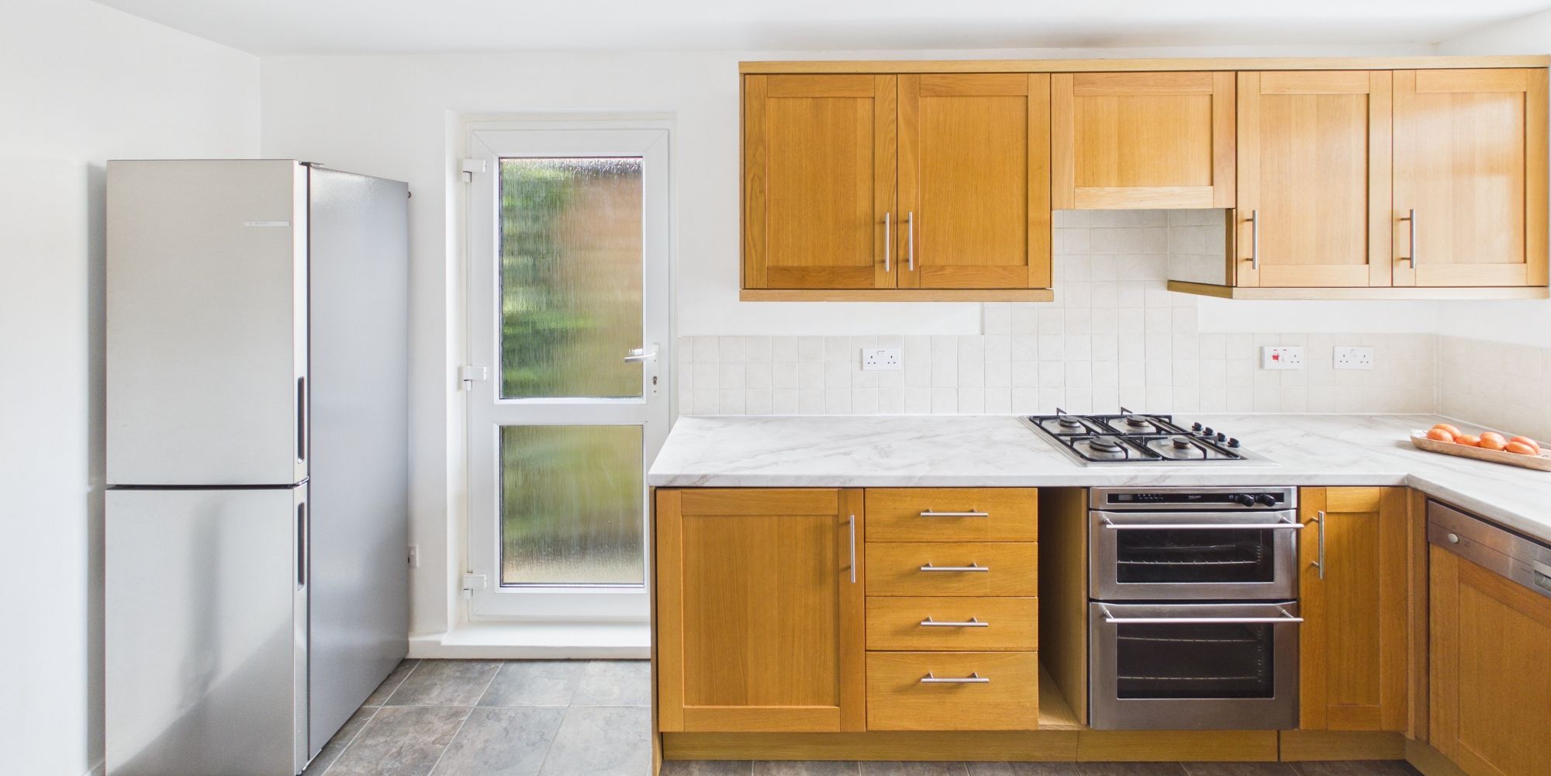
The kitchen sits at the front of the property and offers a good range of wooden wall and base units with contrasting work surfaces, tiled flooring and plenty of preparation and storage space. A separate external door gives direct access outside.
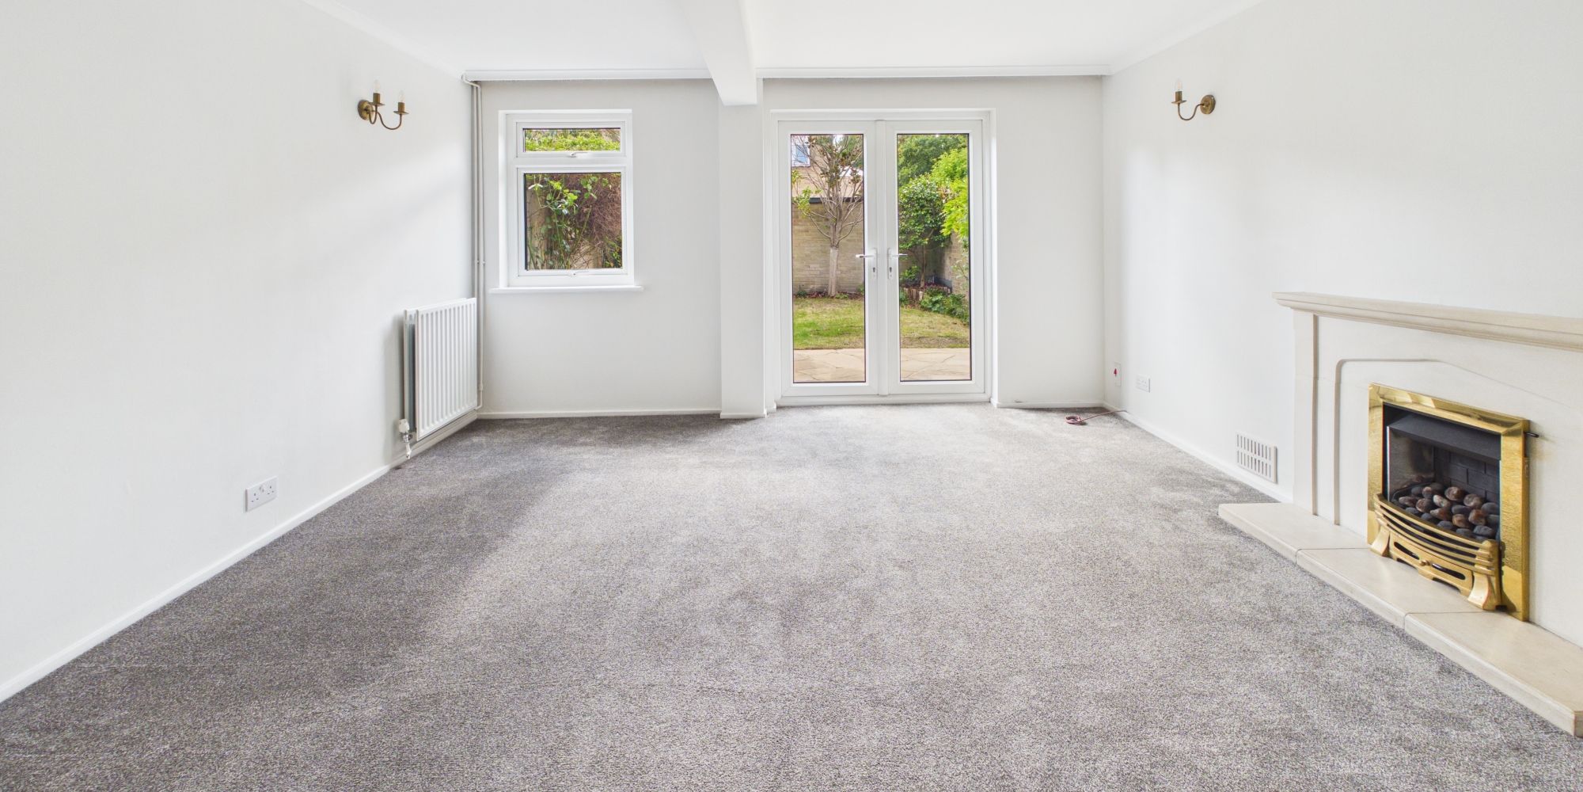
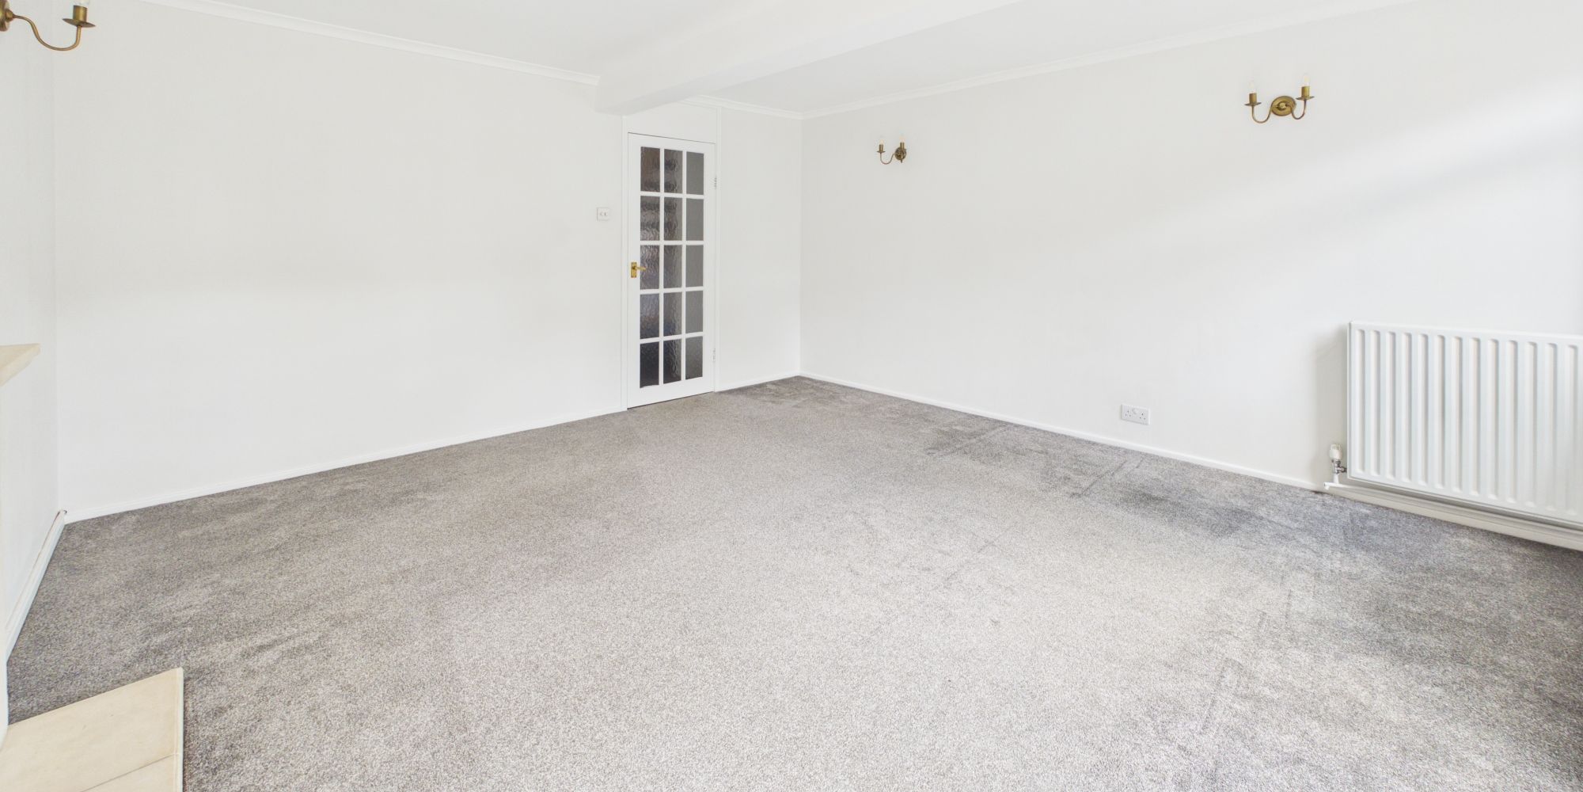
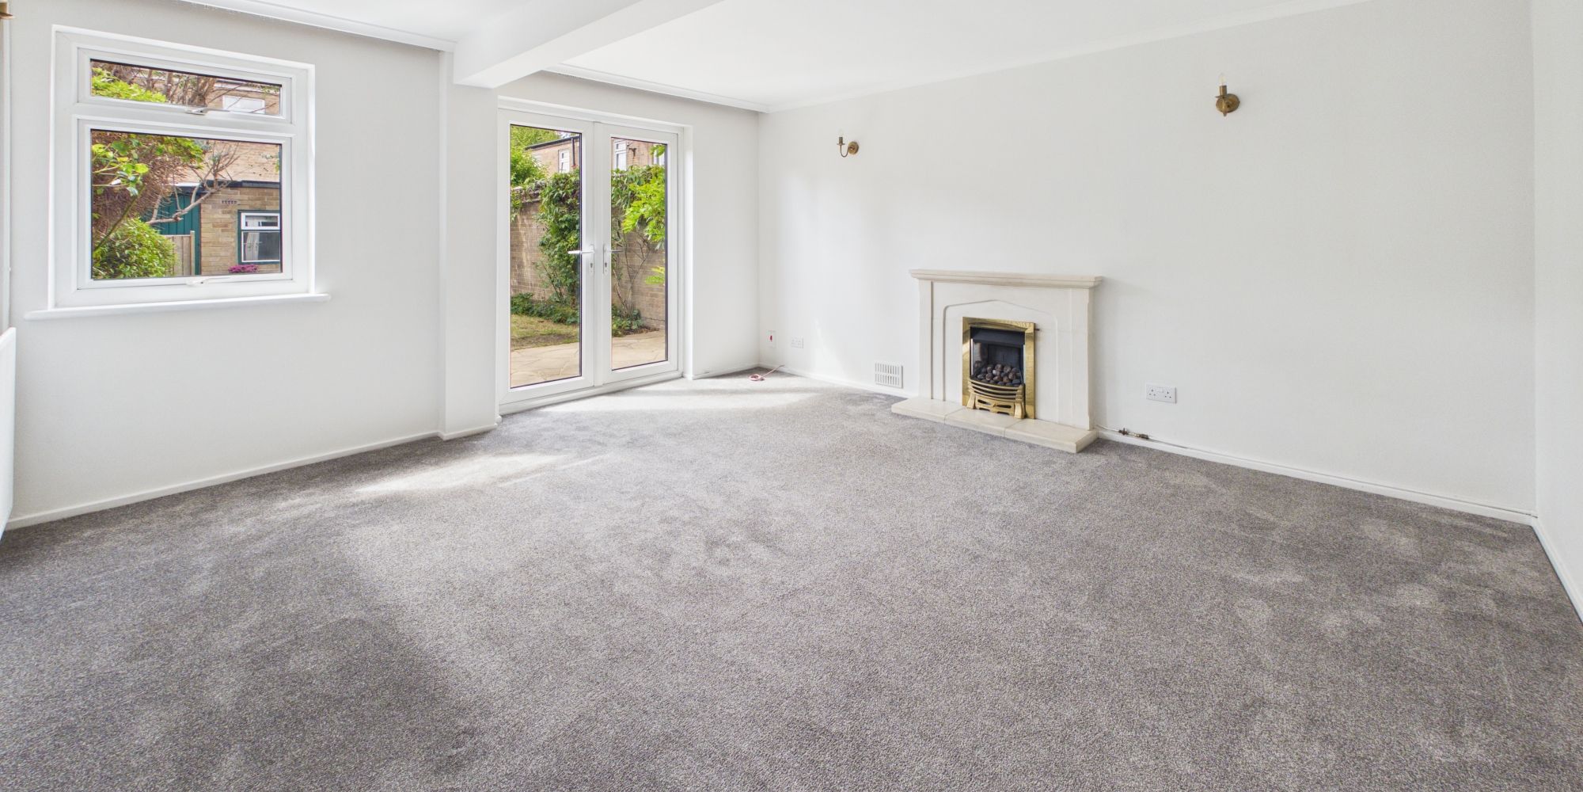
Across the rear of the house is the living room This bright, spacious room stretches across the full width of the property and provides plenty of space for both relaxing and cosy night in. A feature fireplace creates a focal point, while a window and glazed French doors overlook and open directly onto the rear garden.
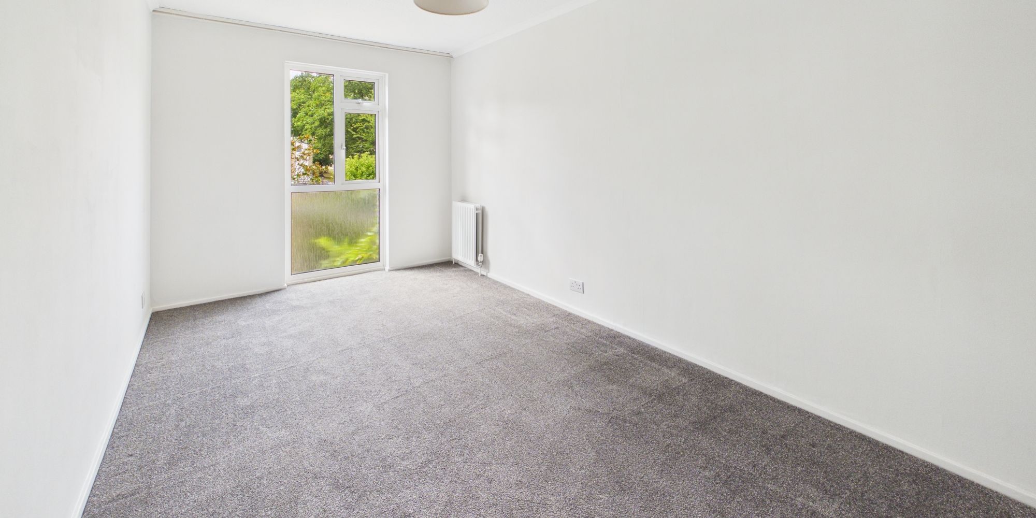
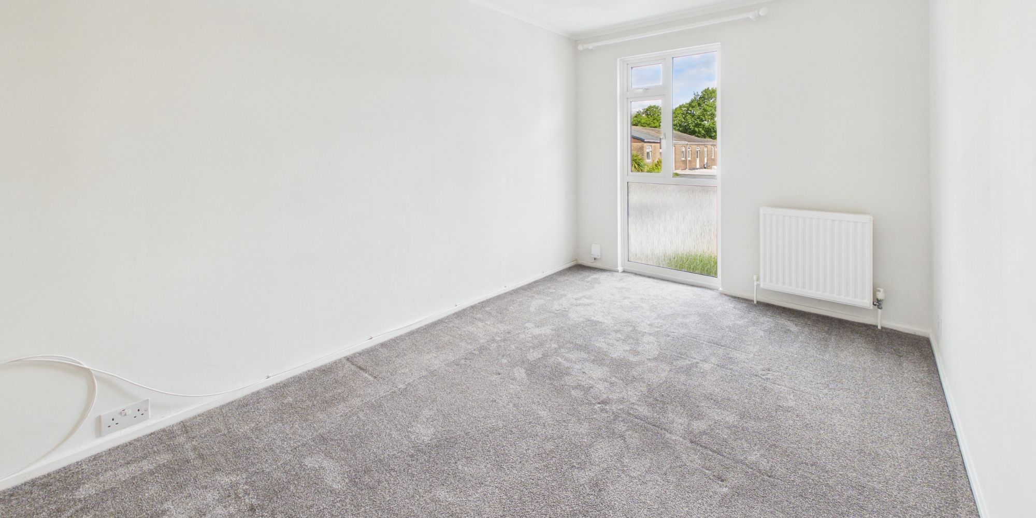
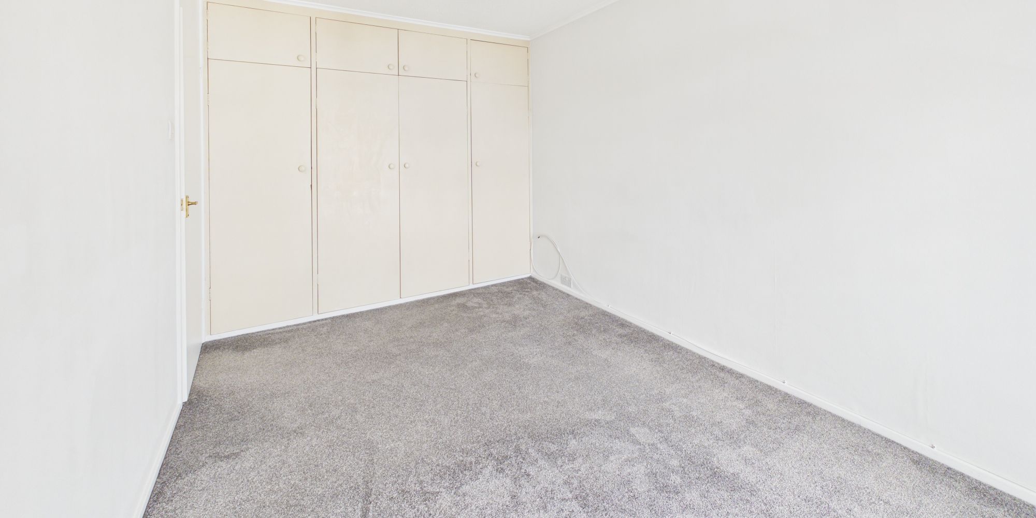
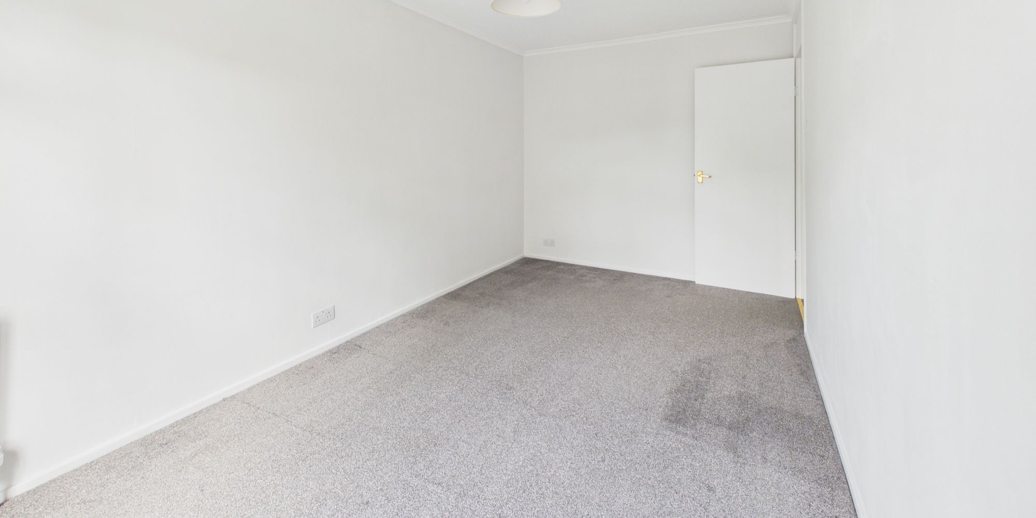
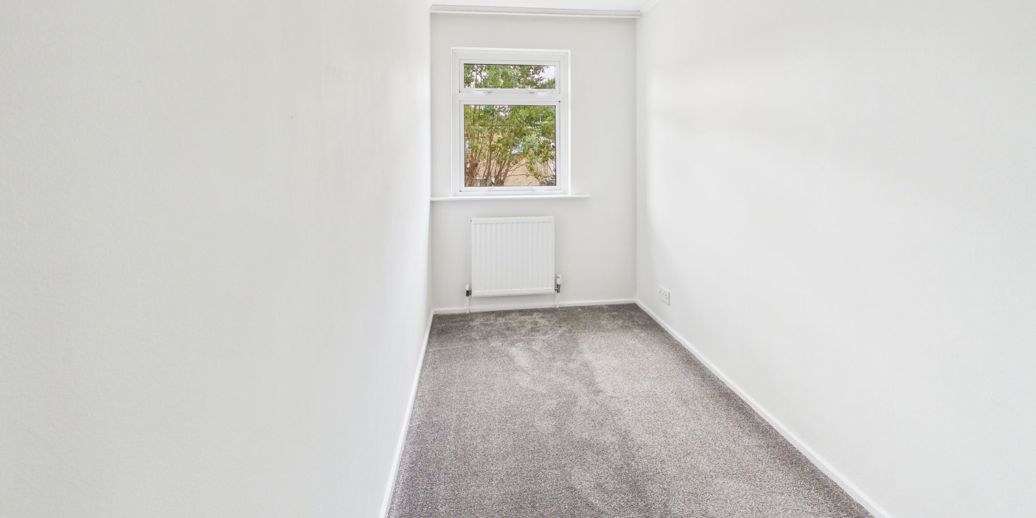
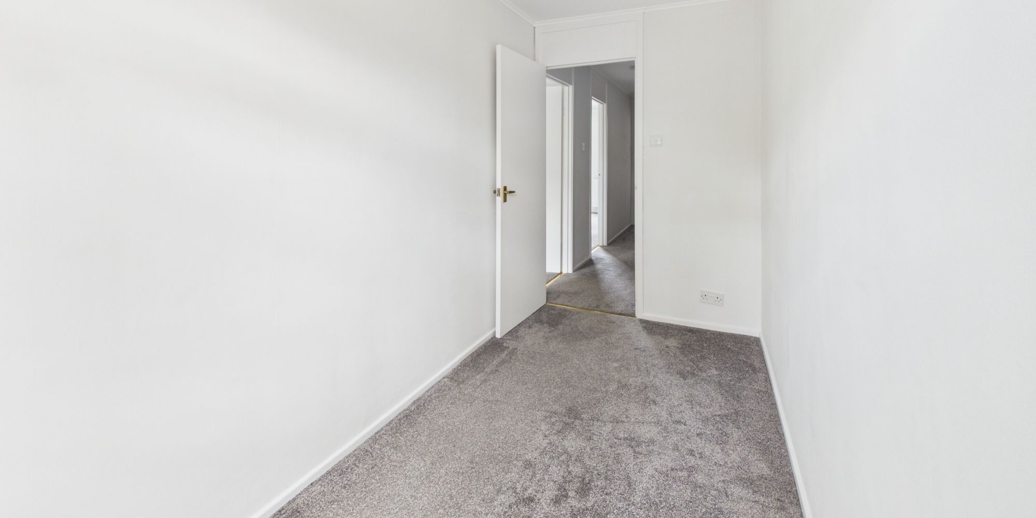
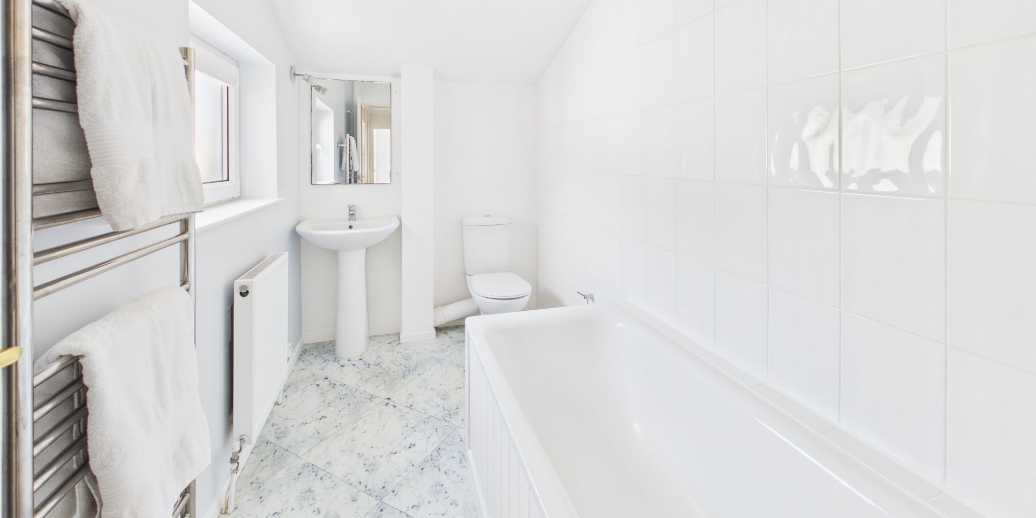
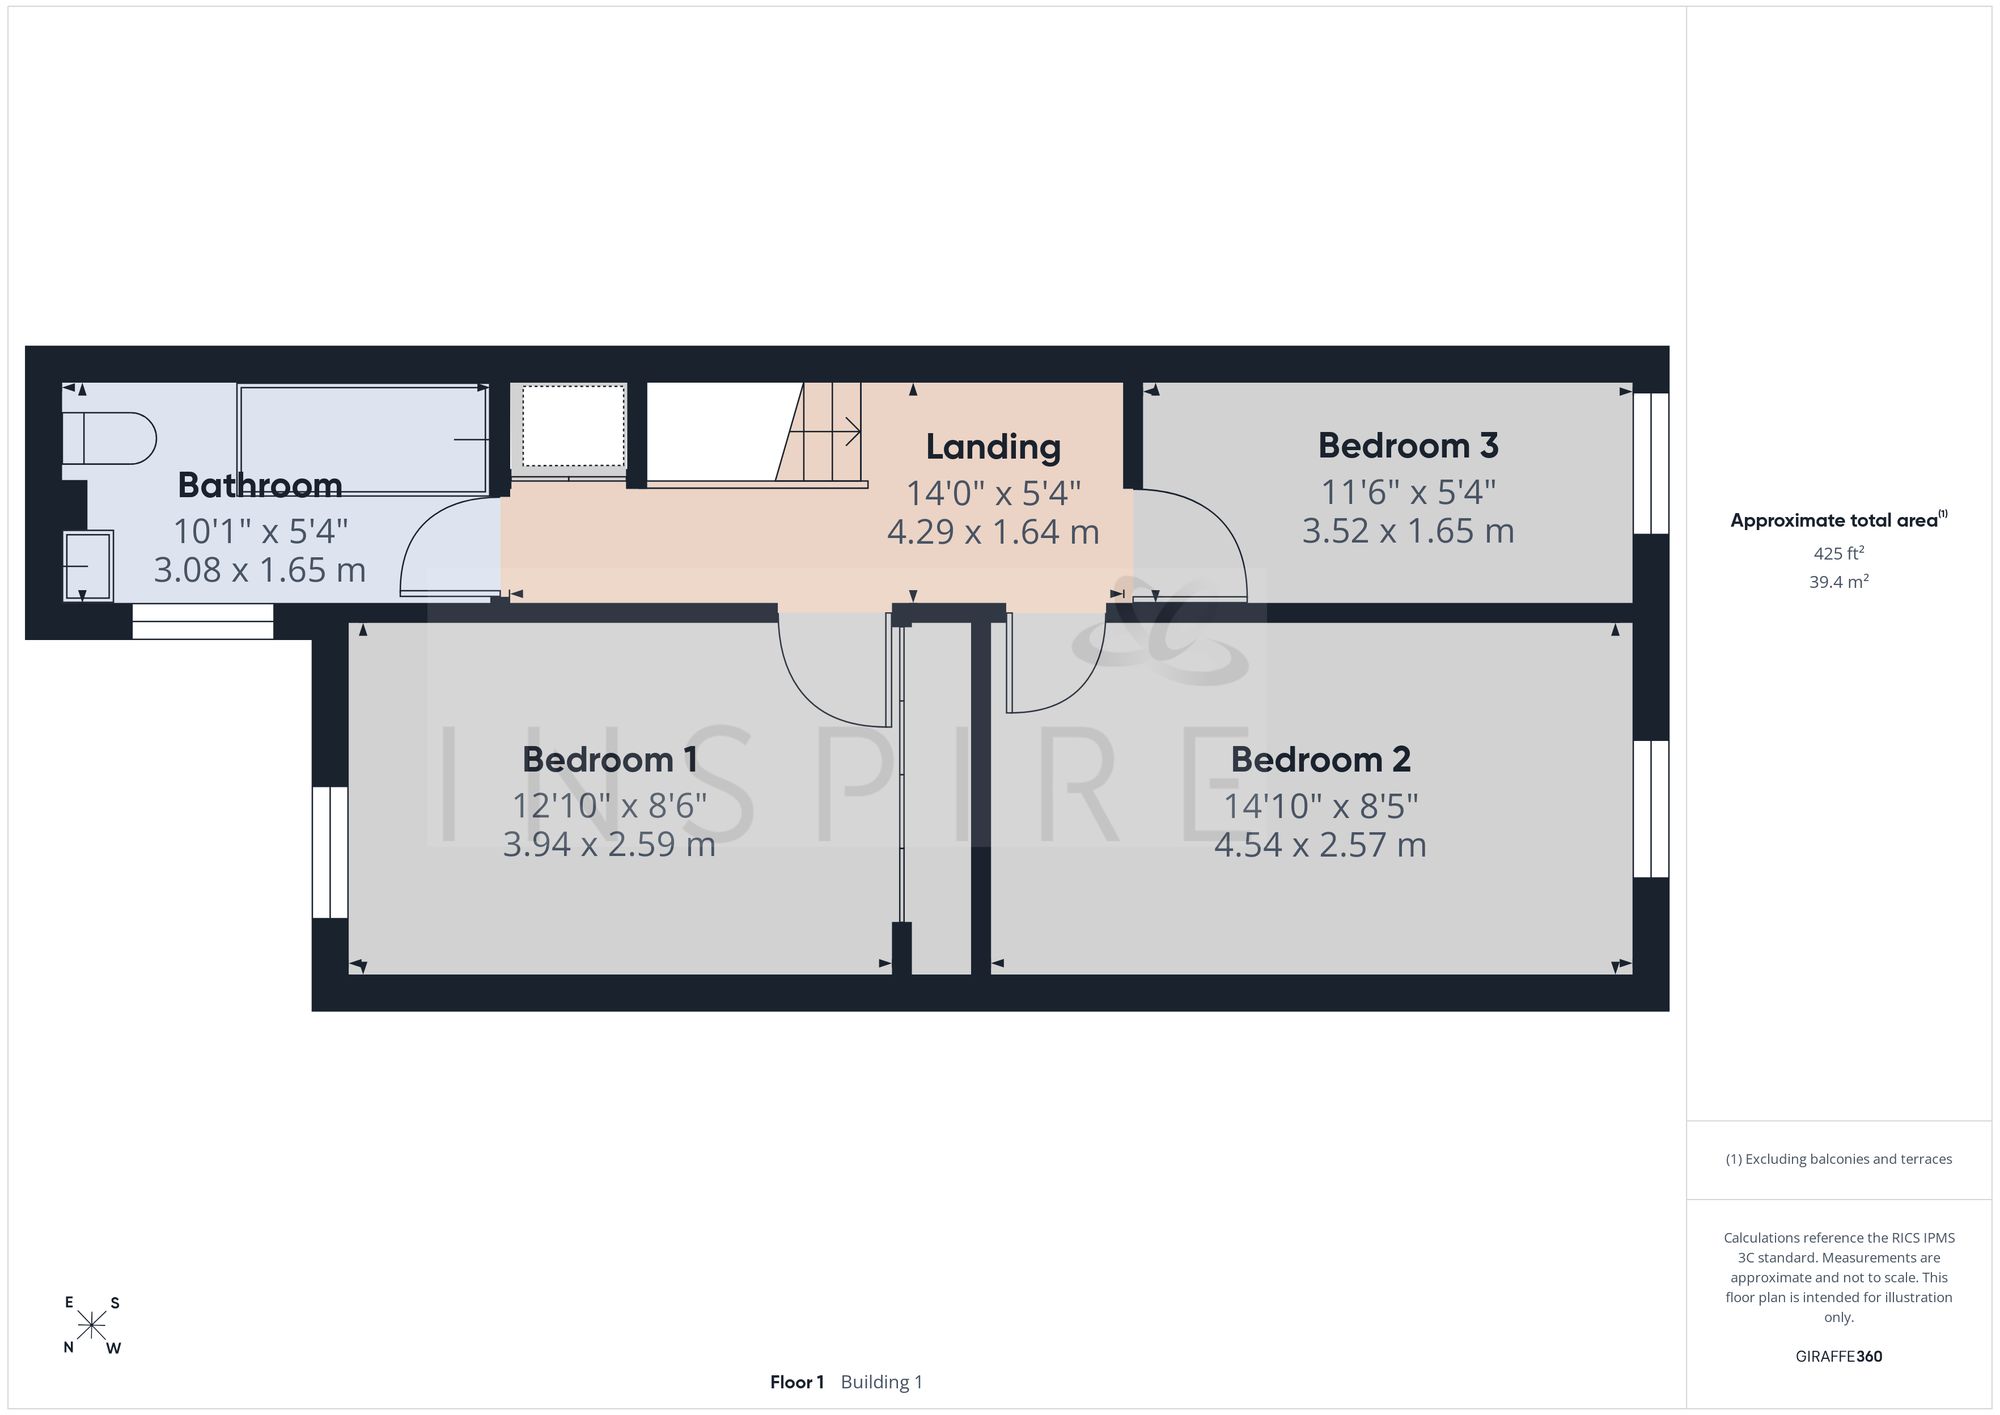
Upstairs are three well-proportioned bedrooms. Two are generous doubles, with one featuring extensive fitted wardrobes across one wall. The third bedroom works well as a single bedroom, nursery or home office. The family bathroom has a white suite with bath and shower over, wash basin and WC, along with a heated towel rail.
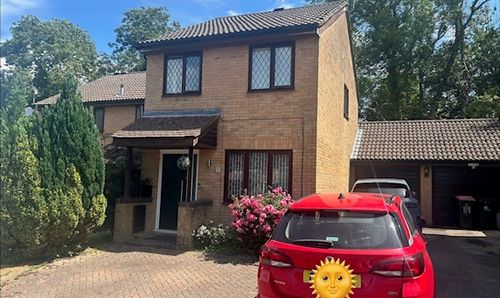
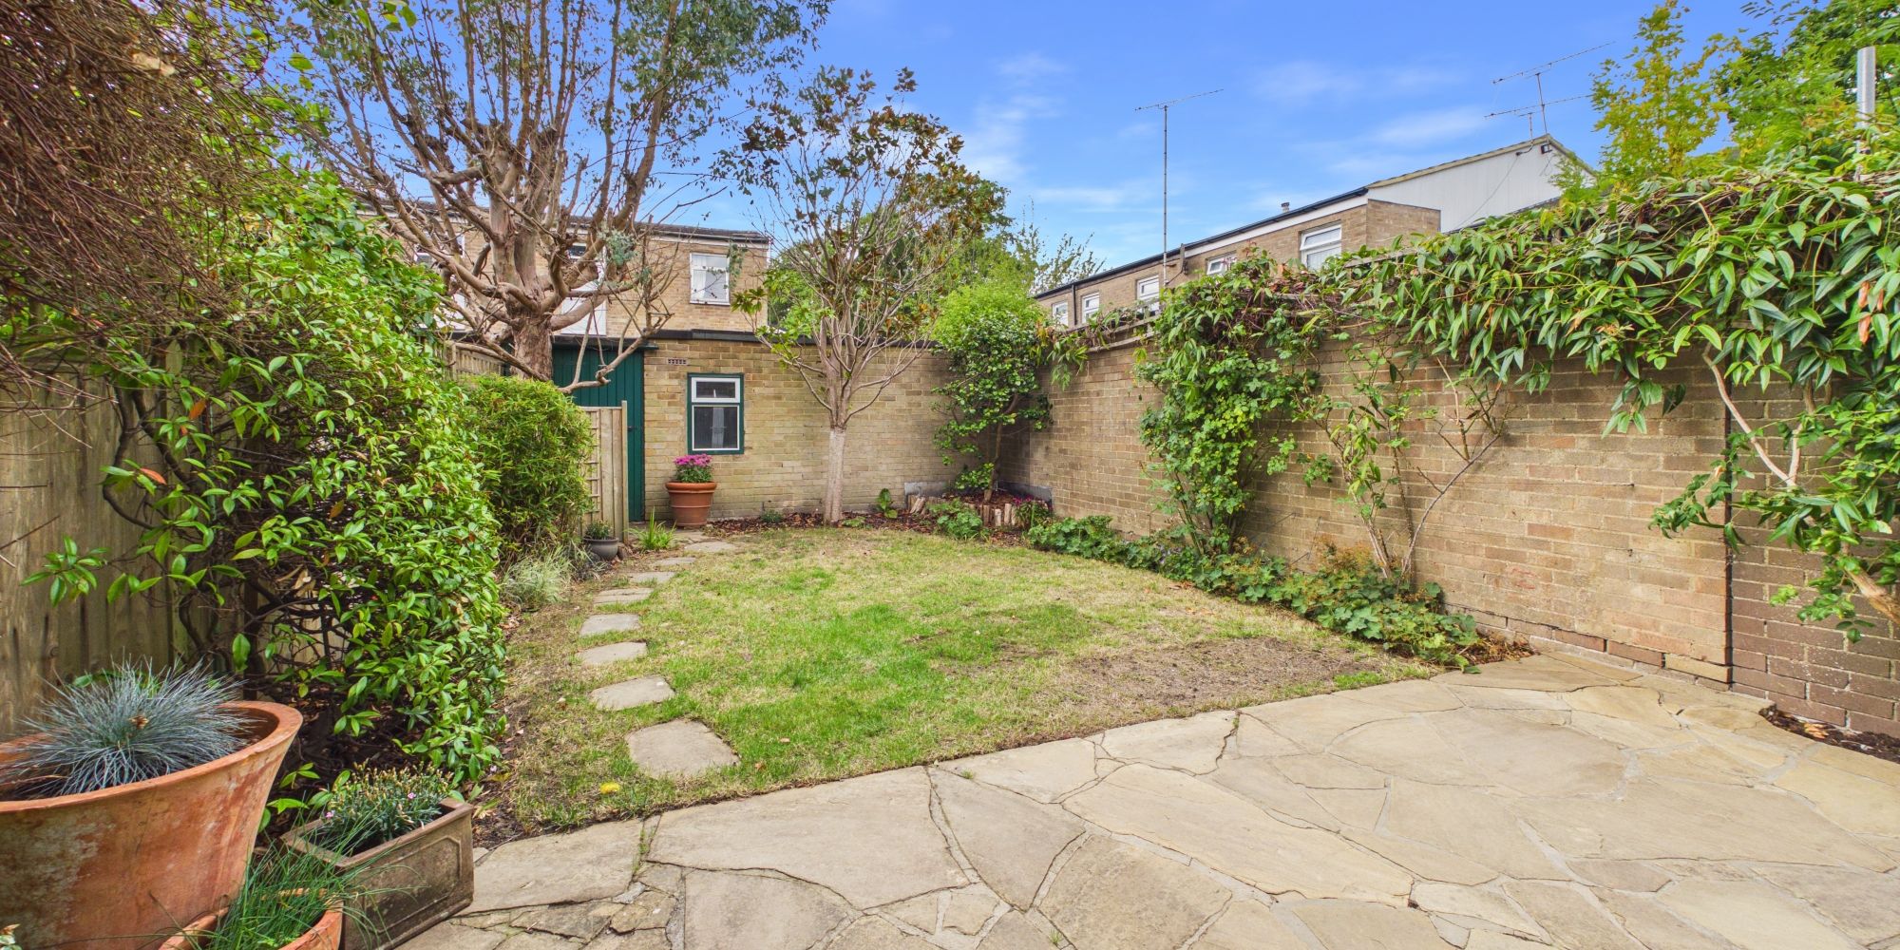
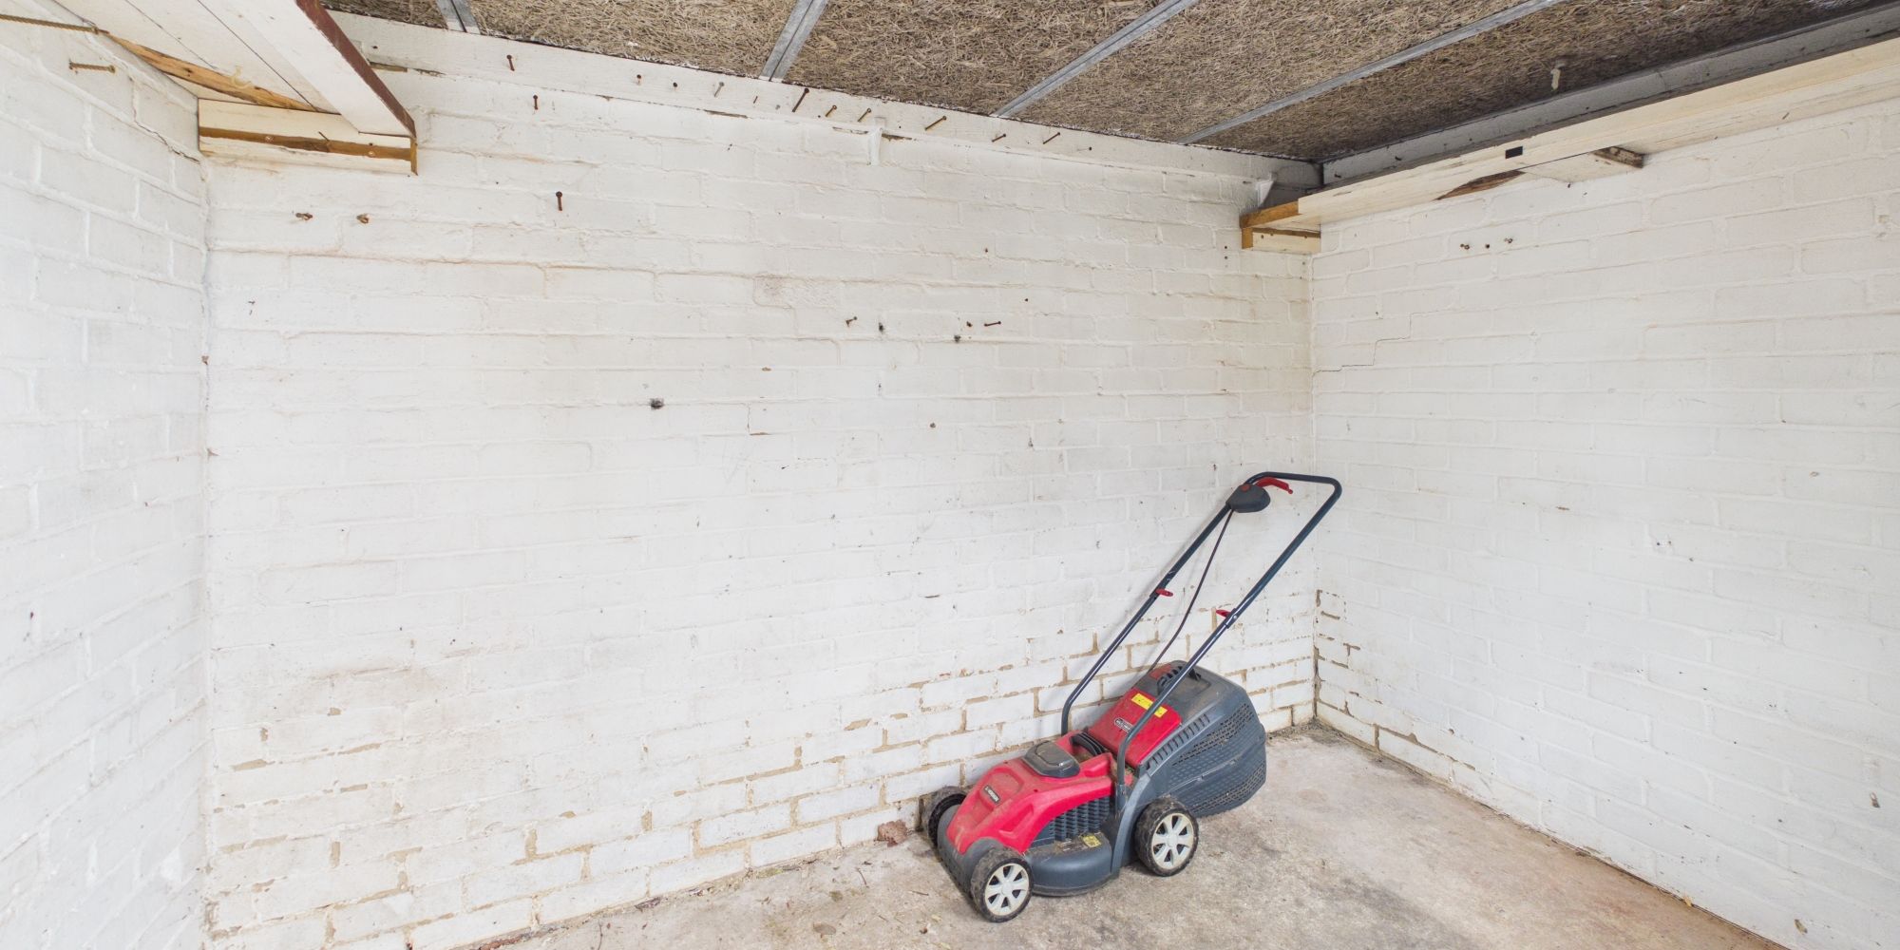
Outside, the front garden is screened by established planting, giving the house a greater sense of privacy. The rear garden offers a paved seating area leading onto lawn, with mature shrubs and established borders creating an enclosed outdoor space. A substantial brick-built store sits at the far end of the garden and provides useful additional storage and the garden also benefits from direct side access.
Residential parking is available within the cul-de-sac.
With three good-sized bedrooms, a spacious full-width living room, ground floor WC, private garden, plenty of storage space and no onward chain, this home offers an excellent opportunity for buyers looking for a well-proportioned family property in a convenient Crawley location.
Area Information
Primrose Close is tucked away within the established Broadfield neighbourhood of Crawley, in a residential cul-de-sac with convenient access to local amenities, schools and transport links. Broadfield has its own shopping parade, library, medical practice and community facilities, while nearby primary schools include Broadfield Primary Academy and Seymour Primary School. The area is also well connected by Fastway bus services to Crawley town centre, Three Bridges, Manor Royal and Gatwick Airport.
For leisure, K2 Crawley is close by and offers a 50m swimming pool, gym, athletics track, sports halls and fitness facilities. Tilgate Park is also within easy reach, with its lake, woodland walks, nature centre, walled garden and café. Broadfield Park Local Nature Reserve provides further green space nearby.
The location also works well for commuters, with easy access towards the A23 and M23, providing routes towards Gatwick Airport, Brighton and the wider motorway network.
Virtual Tour
Floor Plans
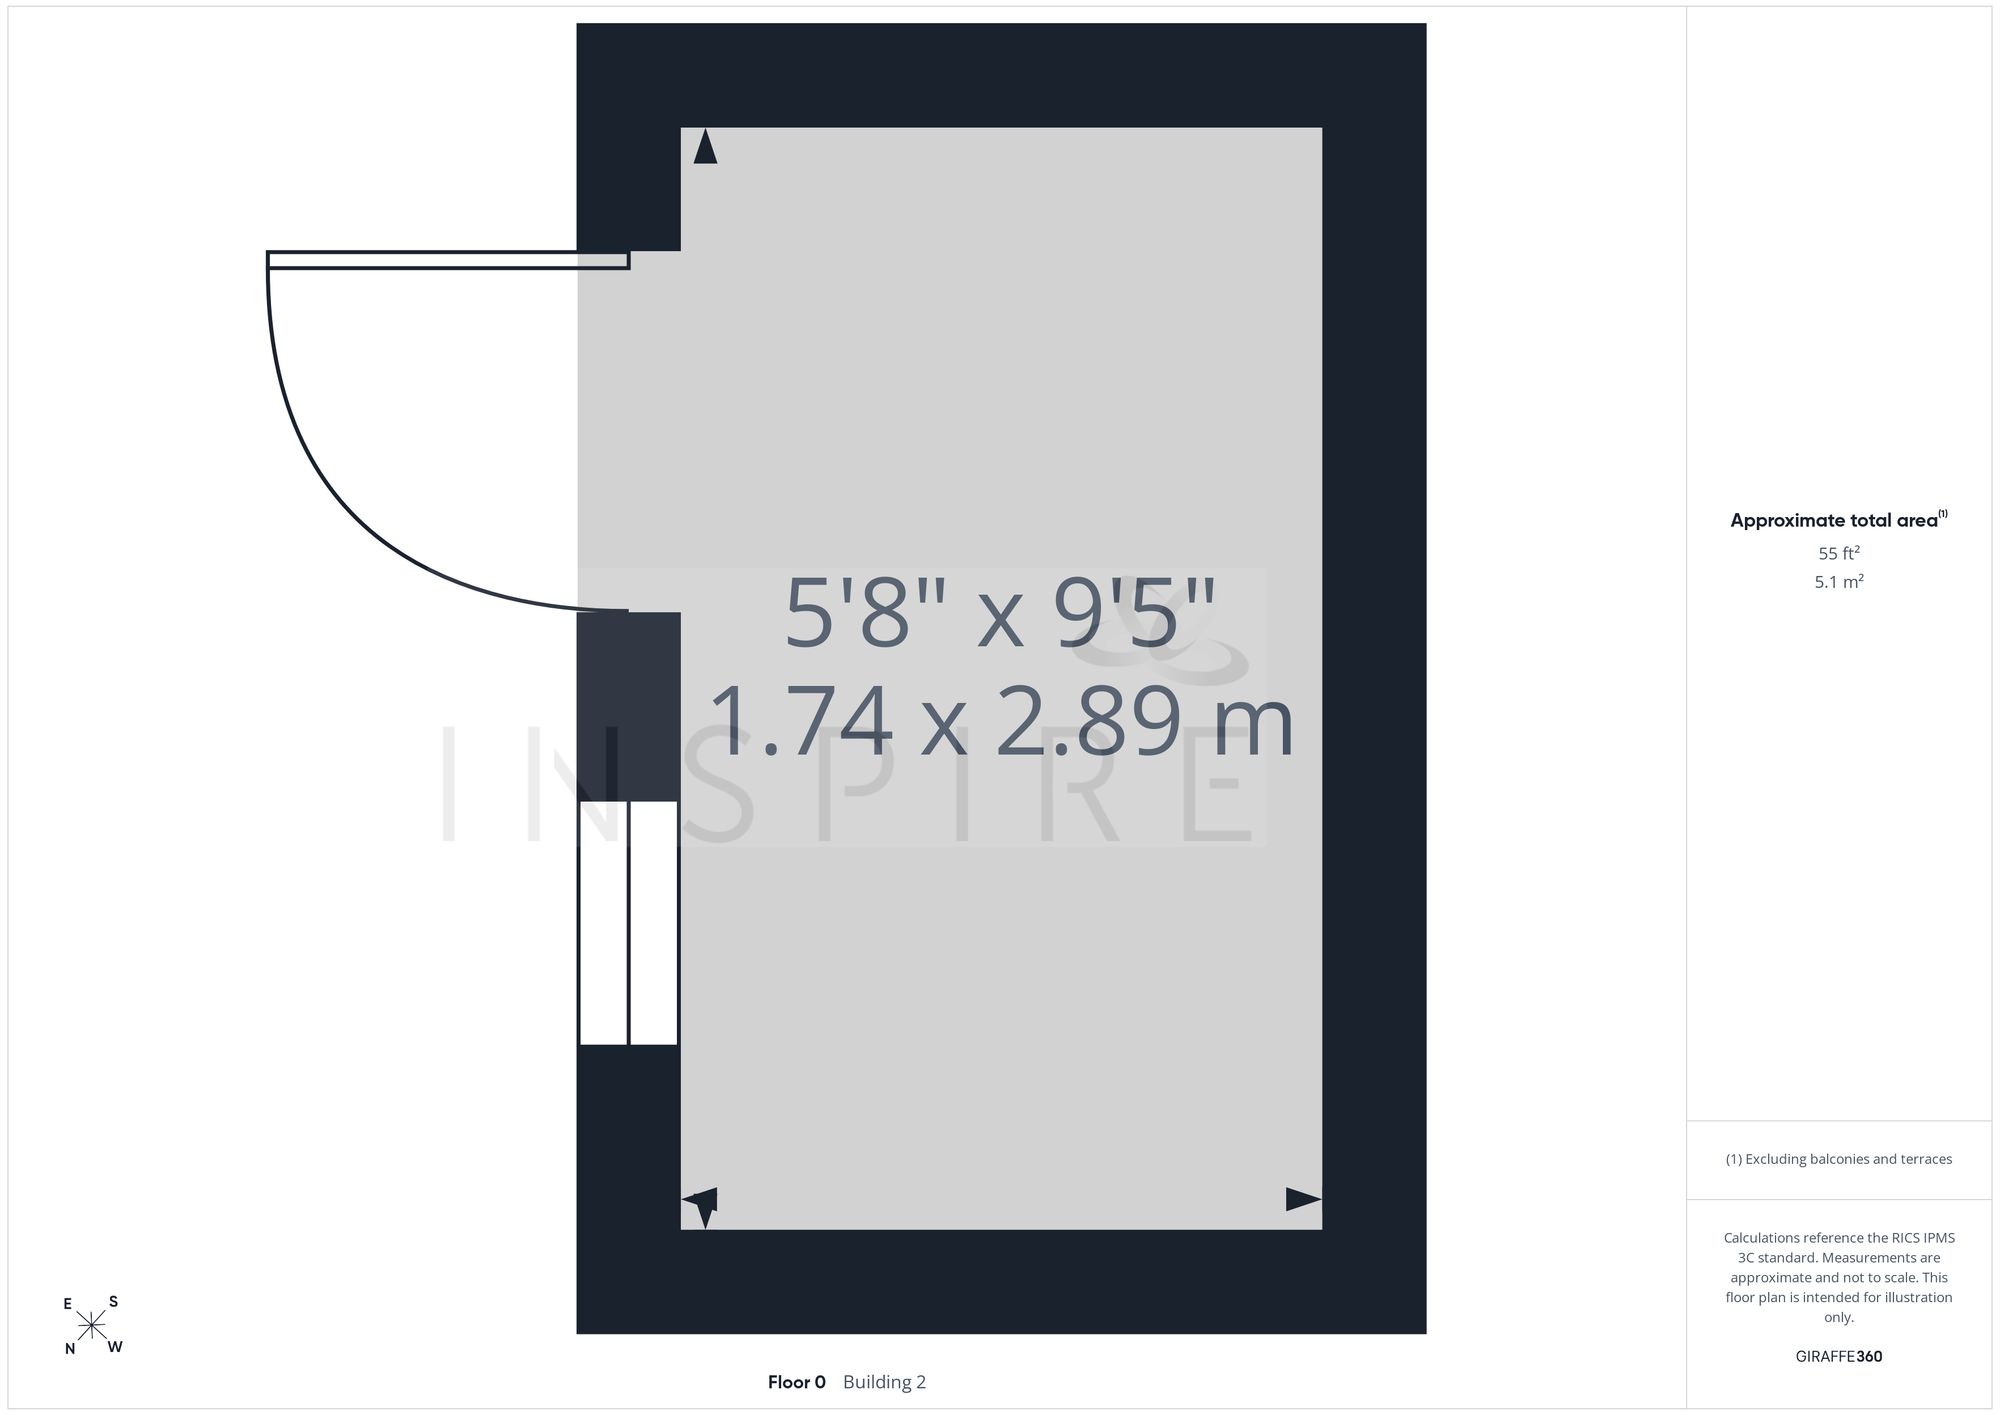
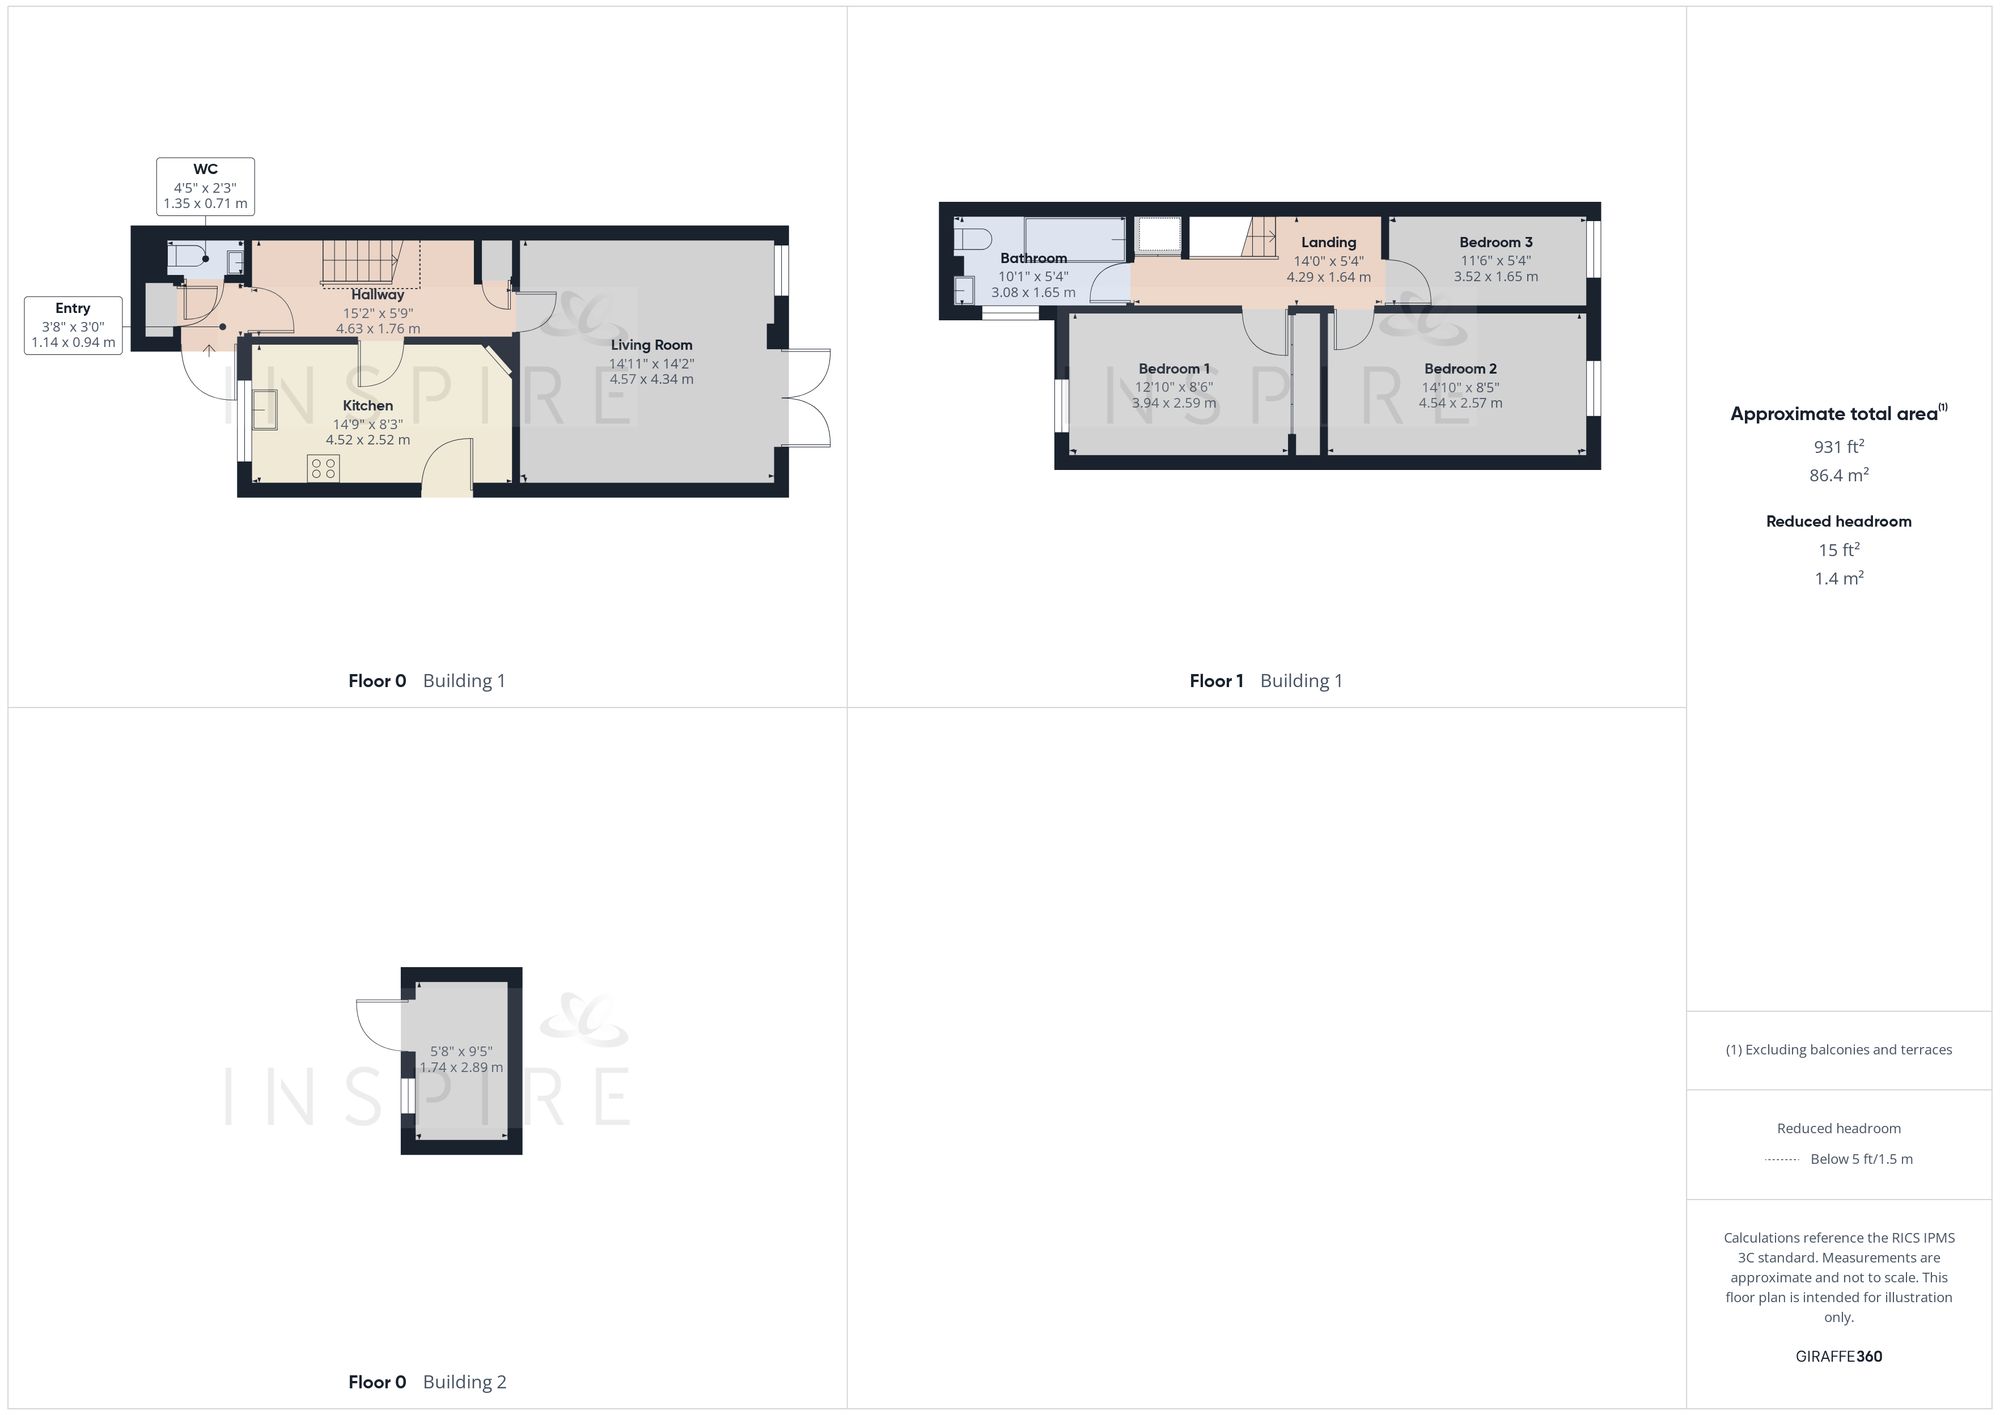
(Click the floor plans to view larger versions)
Energy Efficiency
Current: 70 (C) Potential: 84 (B)
Not familiar with the local area?
Local AreaImportant Remarks
Please note that all the above information has been provided by the vendor in good faith, but will need verification by the purchaser's solicitor. Any areas, measurements or distances referred to are given as a guide only and are not precise. Floor plans are not drawn to scale and are provided as an indicative guide to help illustrate the general layout of the property only. The mention of any appliances and/or services in this description does not imply that they are in full and efficient working order and prospective purchasers should make their own investigations before finalising any agreement to purchase. It should not be assumed that any contents, furnishings or other items shown in photographs (which may have been taken with a wide angle lens) are included in the sale. Any reference to alterations to, or use of, any part of the property is not a statement that the necessary planning, building regulations, listed buildings or other consents have been obtained. We endeavour to make our details accurate and reliable, but they should not be relied on as statements or representations of fact and they do not constitute any part of an offer or contract. The seller does not give any warranty in relation to the property and we have no authority to do so on their behalf.
Similar Properties