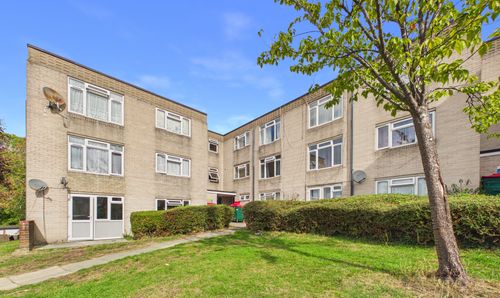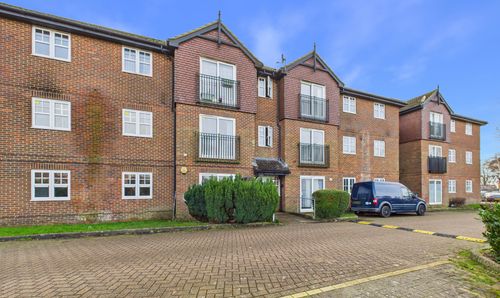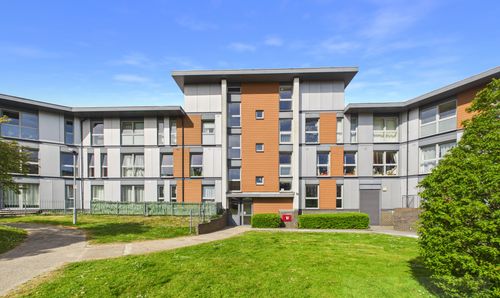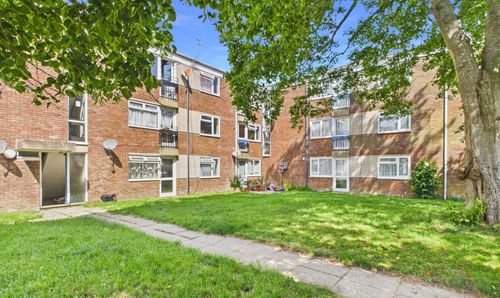
Daffodil Crescent, Crawley, RH10
Ref: a349cde2-6afe-4fc8-8850-fd0b8e82aecbDescription
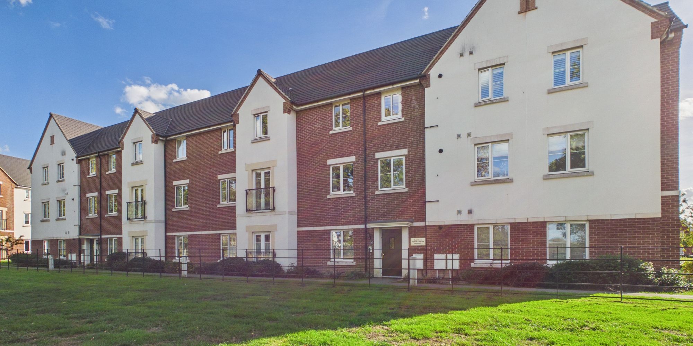
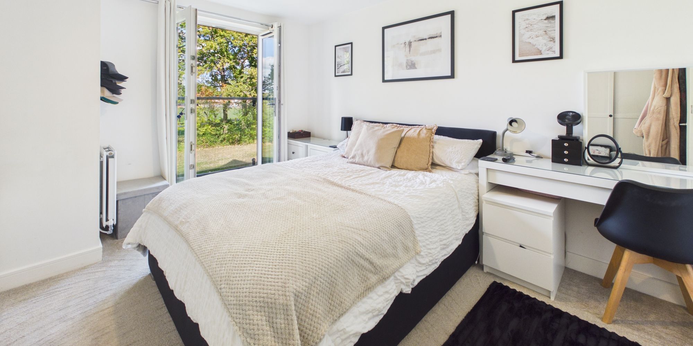
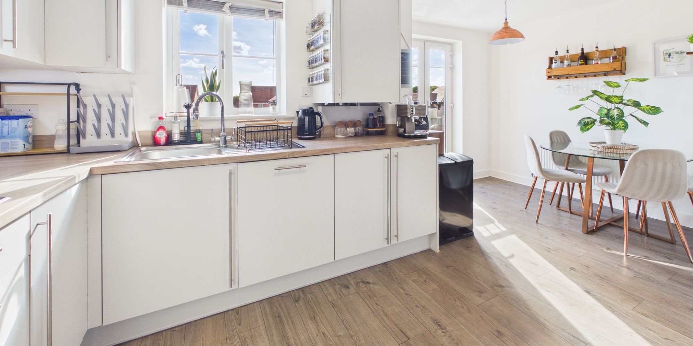
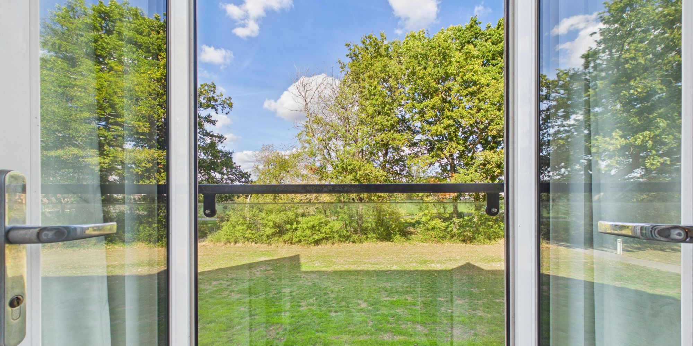
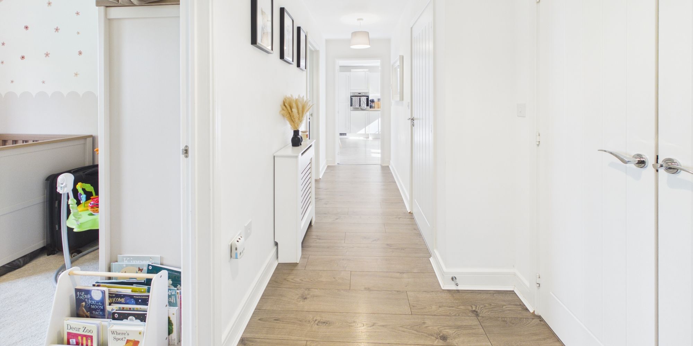
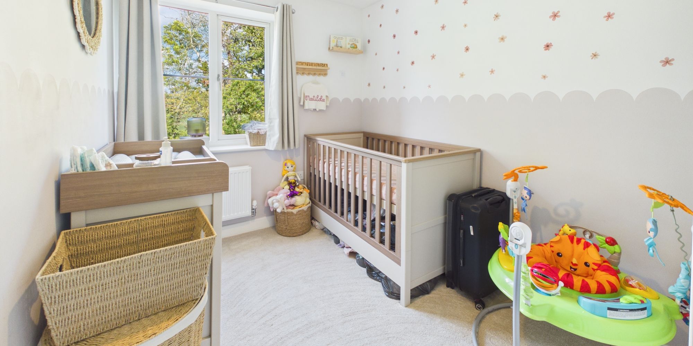
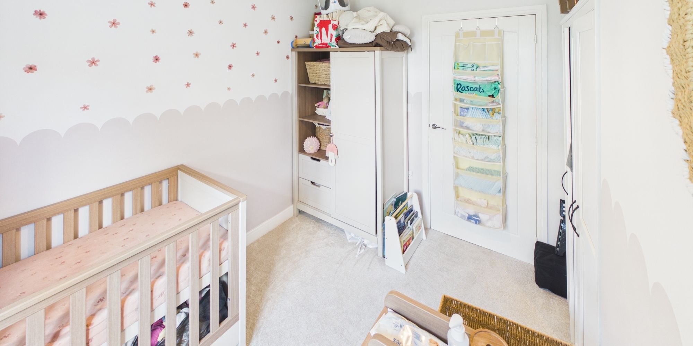
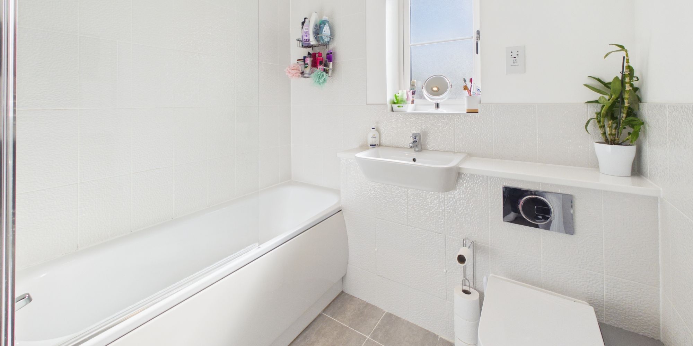
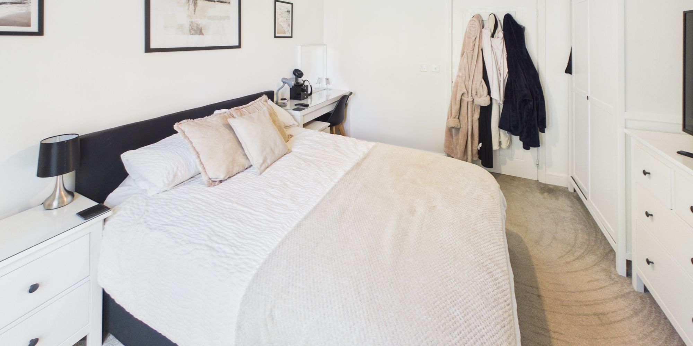
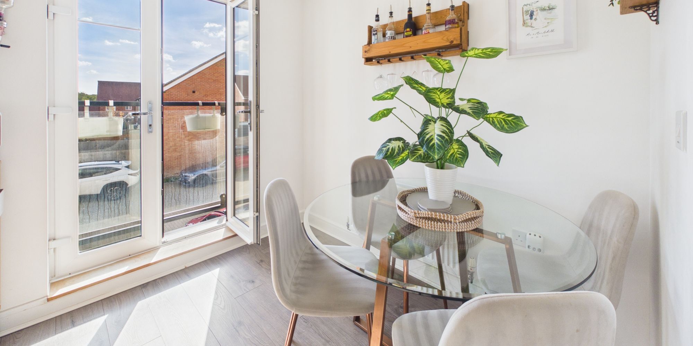
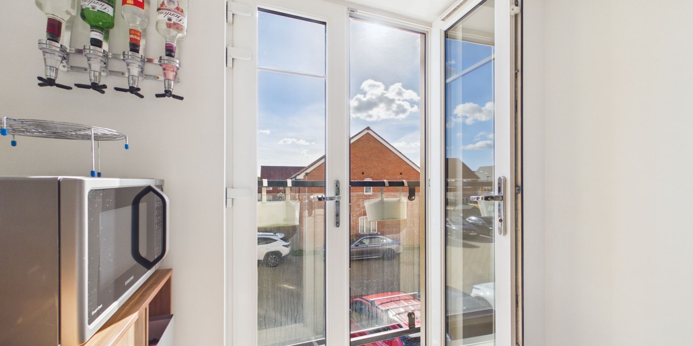
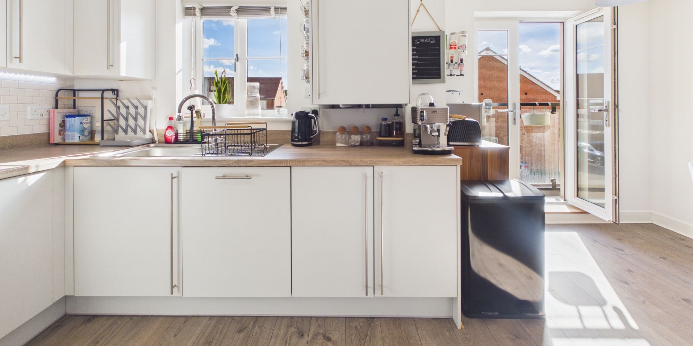
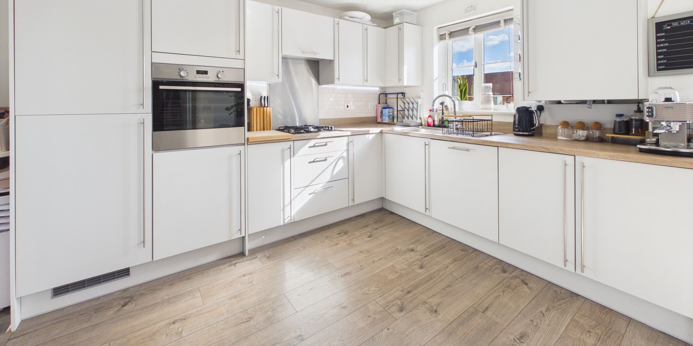
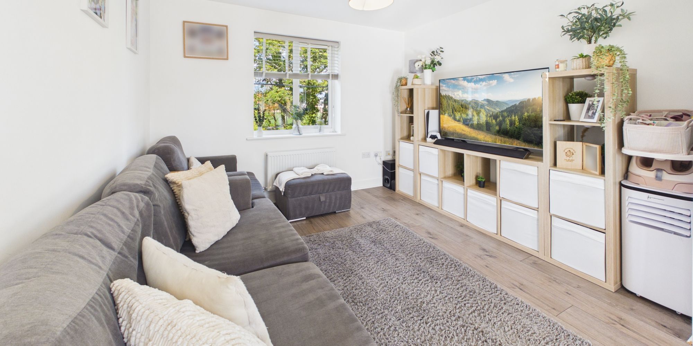
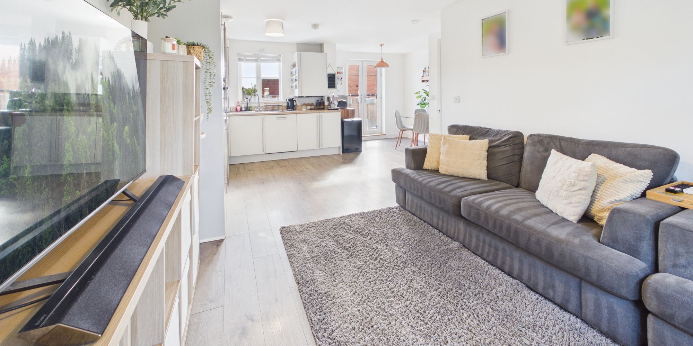
Presenting a beautifully appointed two-bedroom flat, situated within a sought-after modern apartment complex that offers both comfort and style. This well-maintained residence welcomes you with a spacious open plan kitchen and living area, where abundant natural light streams through large windows and Juliet balconies in both the dining area and the primary bedroom. The kitchen is thoughtfully designed with integrated appliances and sleek cabinetry, making it perfect for both everyday living and entertaining. The contemporary bathroom features a full-size bath and a heated towel rail, providing a touch of luxury and relaxation. Both bedrooms benefit from built-in storage solutions, ensuring a clutter-free and organised home environment. The overall layout is designed to maximise space and light, creating a bright and inviting atmosphere throughout.
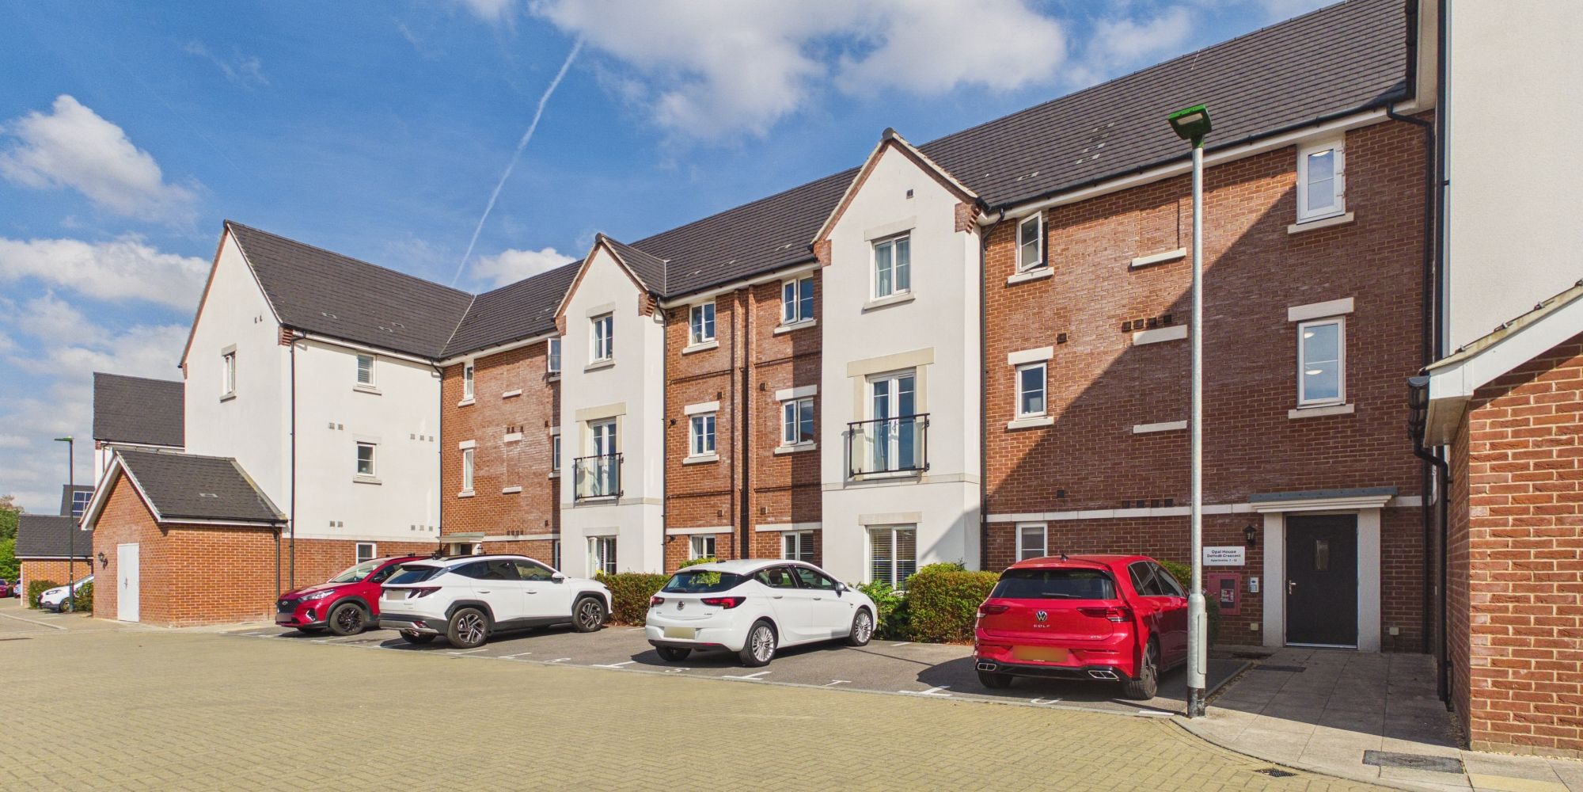
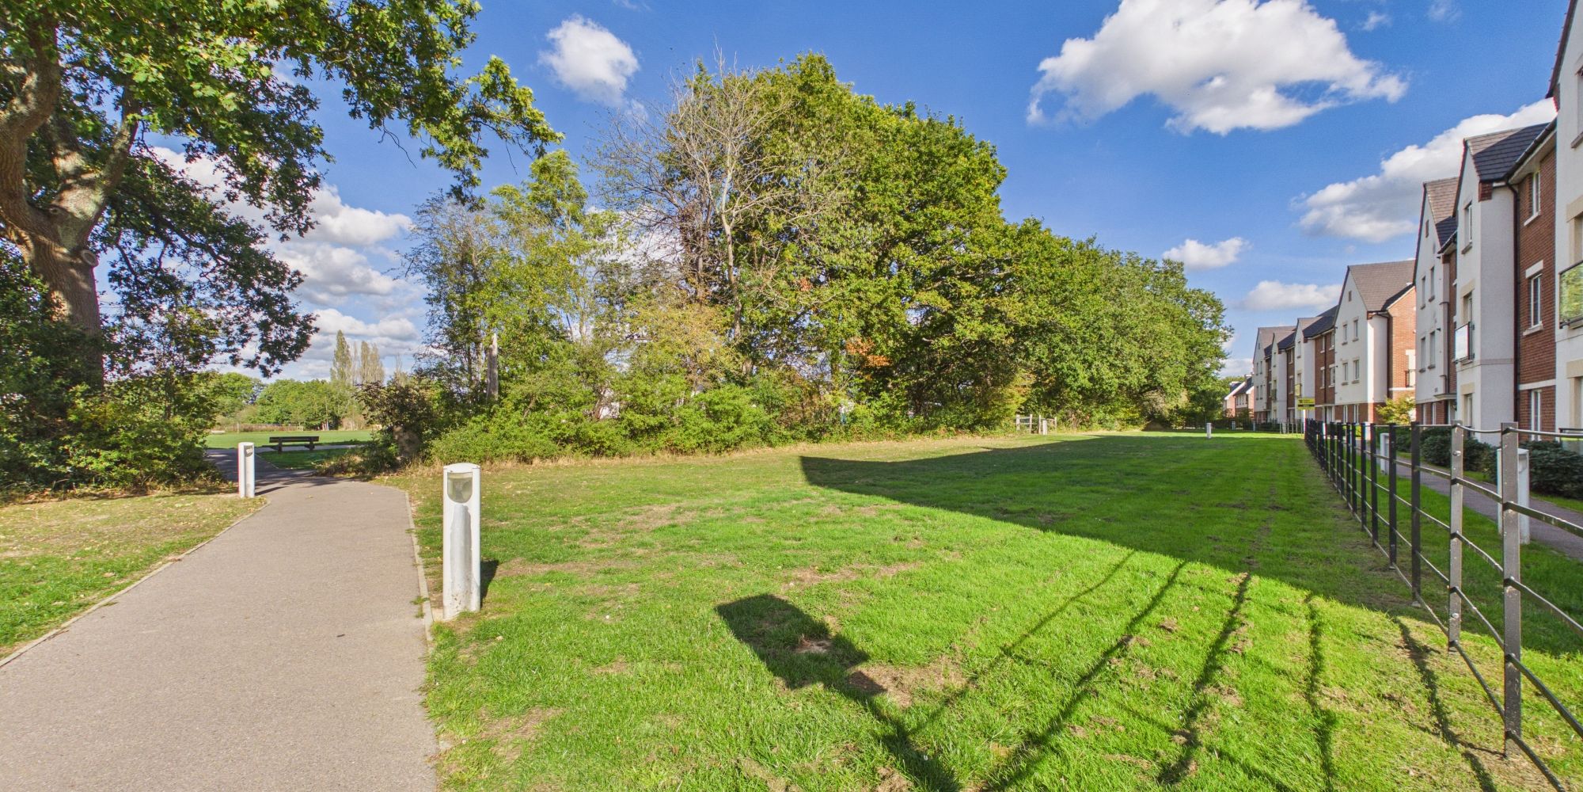
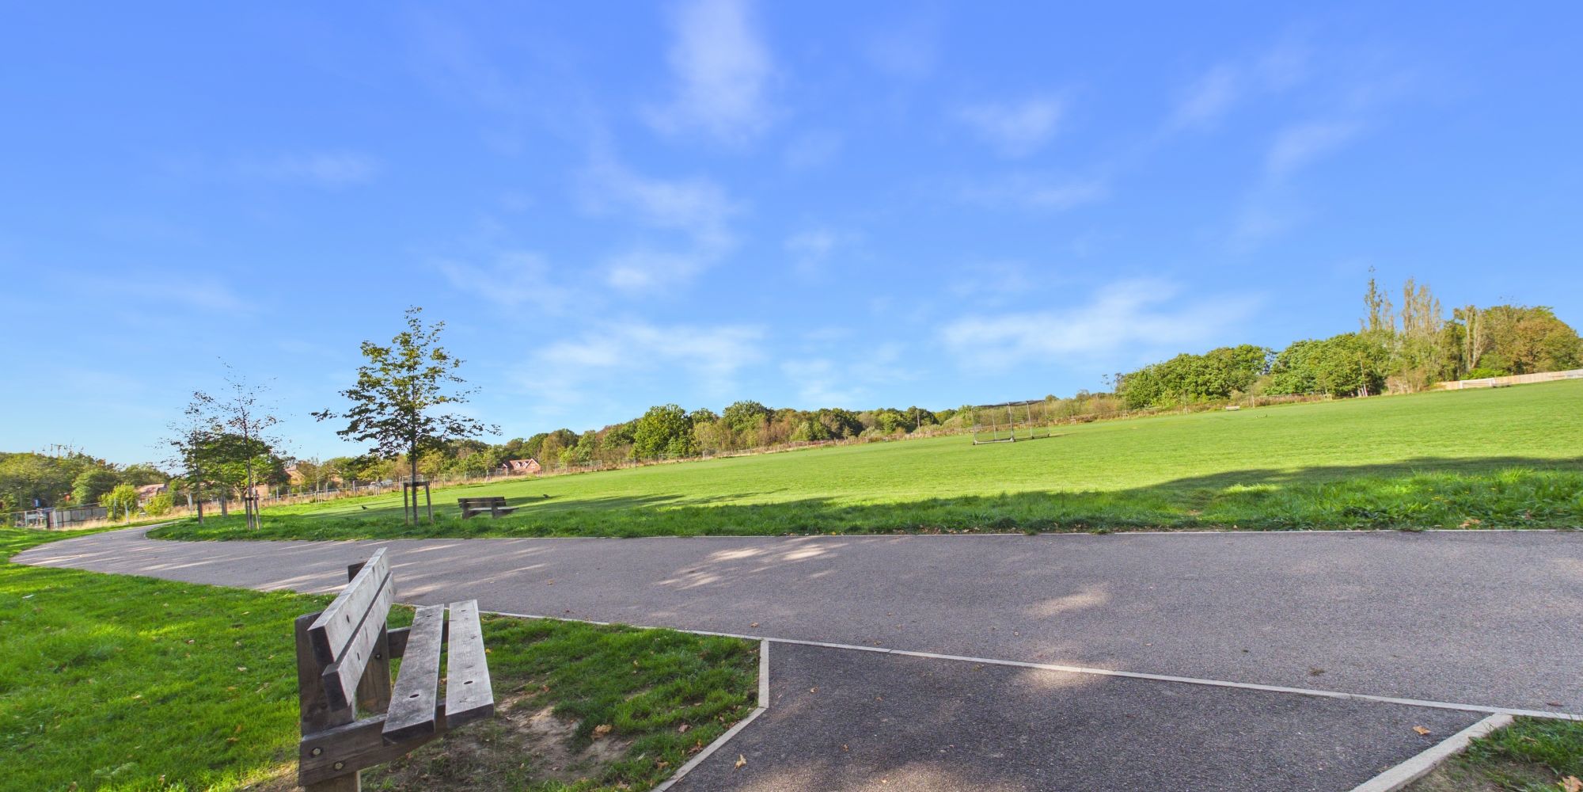
Outside, the property boasts an off-road allocated parking space for convenience and peace of mind. Residents enjoy access to a well-kept communal green area, ideal for relaxing or socialising in a tranquil setting. The apartment complex is adjacent to a lovely park, complete with a play area, offering a perfect spot for outdoor activities and family enjoyment. Whether you are looking to take a peaceful stroll, enjoy a picnic, or simply unwind in nature, the surrounding outdoor spaces provide a wonderful extension to your living environment. This premium flat truly combines modern living with exceptional access to green spaces, creating an enviable lifestyle opportunity.
Virtual Tour
Floor Plans
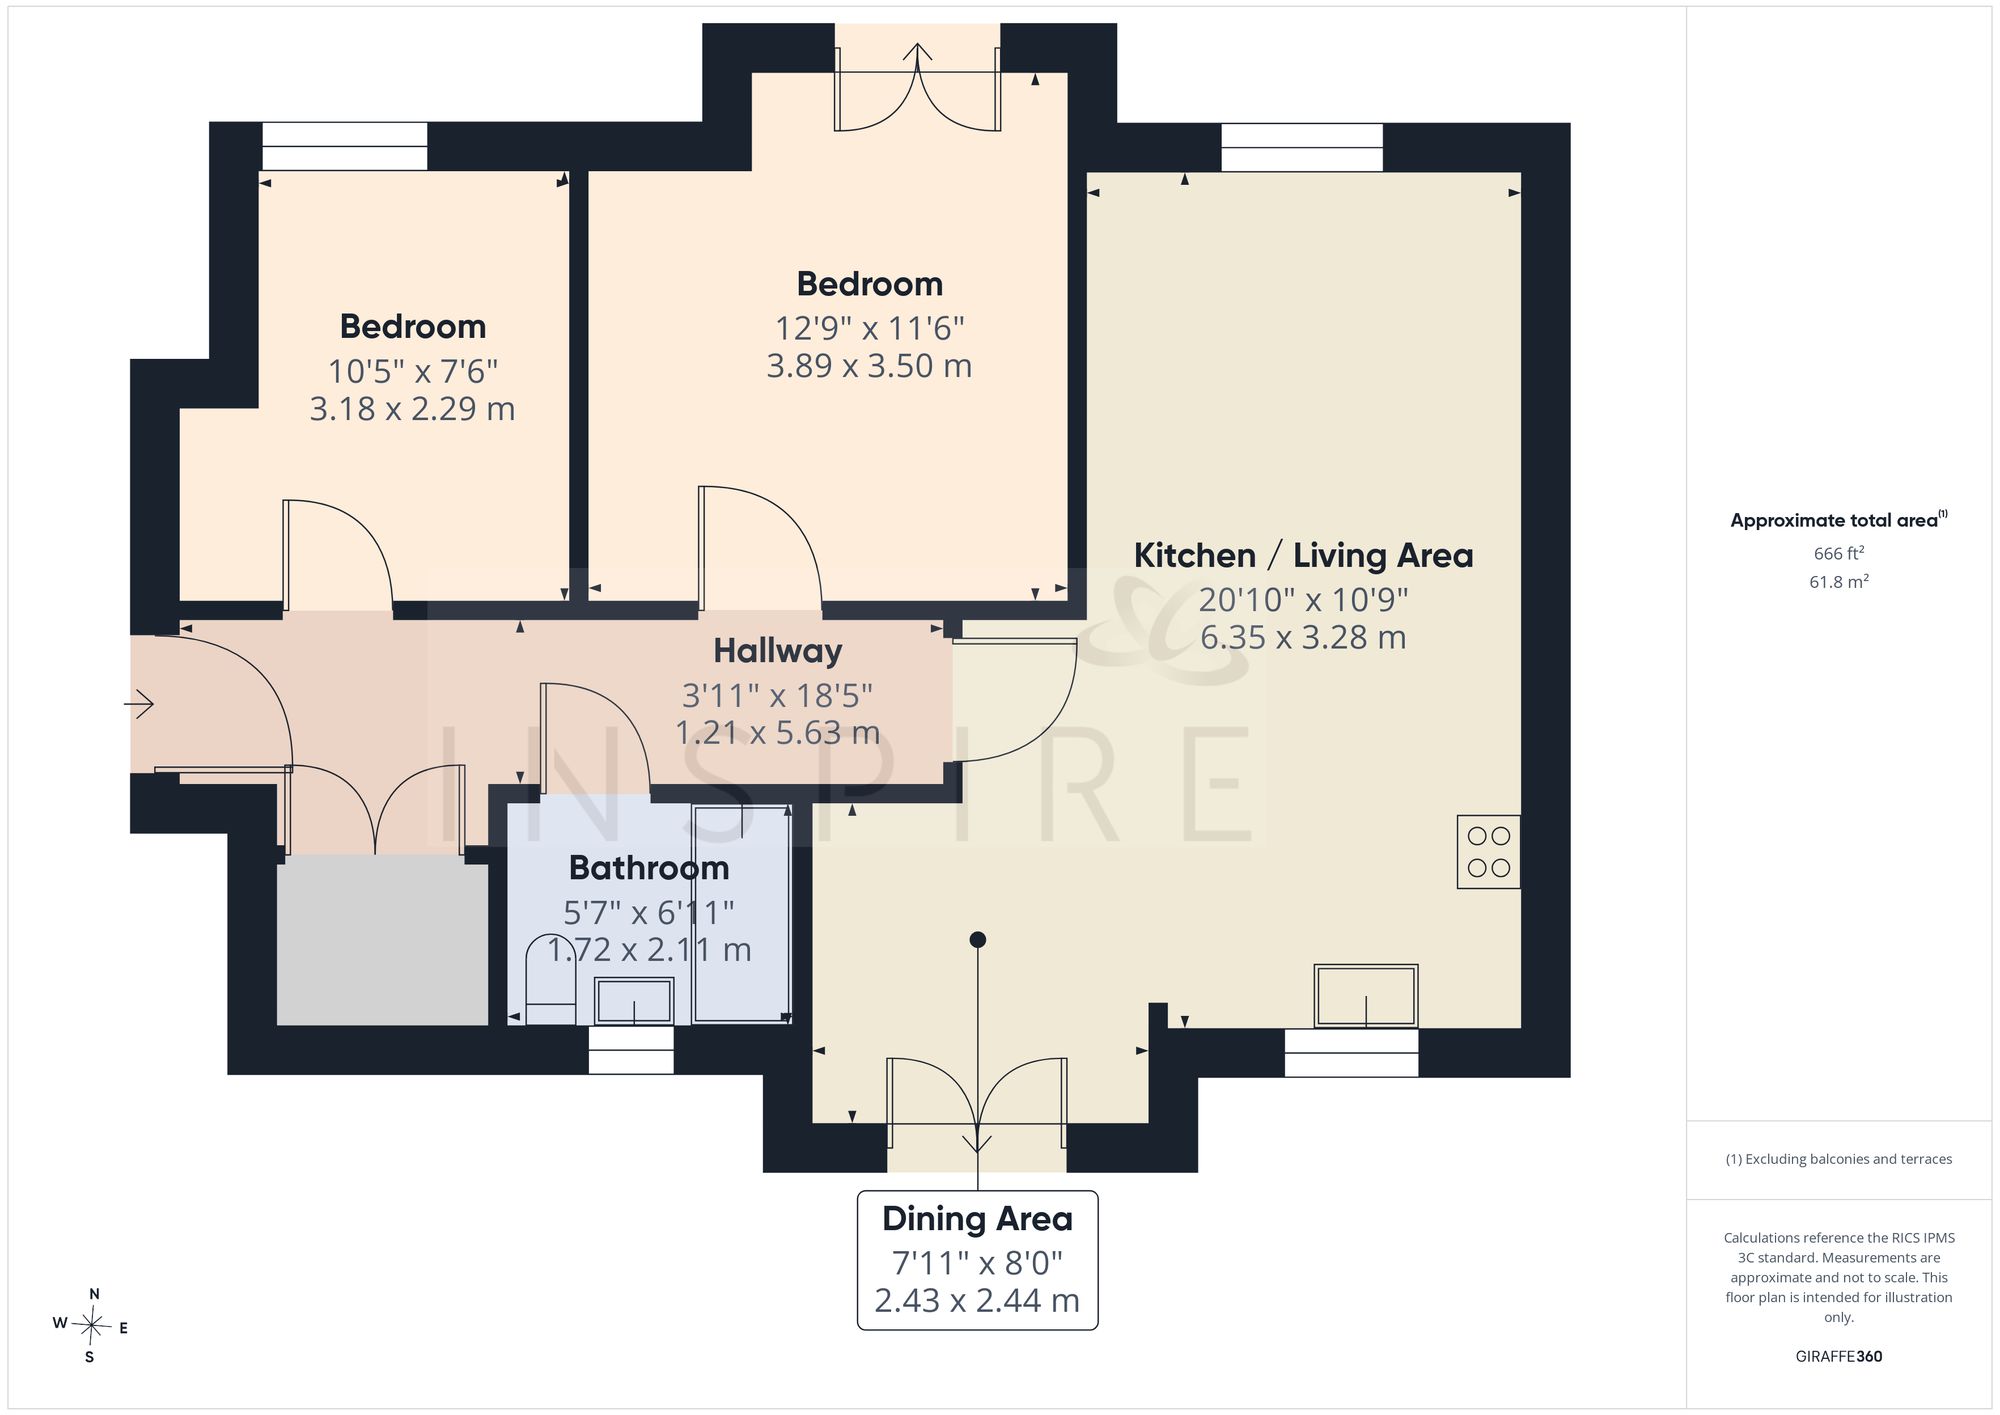
(Click the floor plans to view larger versions)
Energy Efficiency
Current: 84 (B) Potential: 84 (B)
Not familiar with the local area?
Local AreaImportant Remarks
Please note that all the above information has been provided by the vendor in good faith, but will need verification by the purchaser's solicitor. Any areas, measurements or distances referred to are given as a guide only and are not precise. Floor plans are not drawn to scale and are provided as an indicative guide to help illustrate the general layout of the property only. The mention of any appliances and/or services in this description does not imply that they are in full and efficient working order and prospective purchasers should make their own investigations before finalising any agreement to purchase. It should not be assumed that any contents, furnishings or other items shown in photographs (which may have been taken with a wide angle lens) are included in the sale. Any reference to alterations to, or use of, any part of the property is not a statement that the necessary planning, building regulations, listed buildings or other consents have been obtained. We endeavour to make our details accurate and reliable, but they should not be relied on as statements or representations of fact and they do not constitute any part of an offer or contract. The seller does not give any warranty in relation to the property and we have no authority to do so on their behalf.
Similar Properties