Shackleton Road, Crawley, RH10
Ref: a532fe88-df9c-4acf-8aa8-8a89e132bb61Description
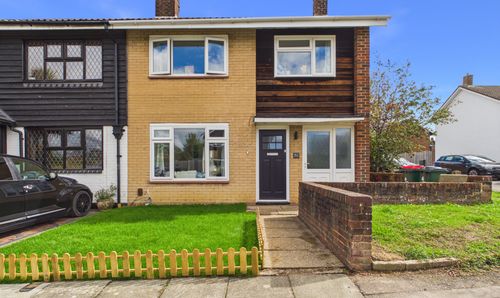
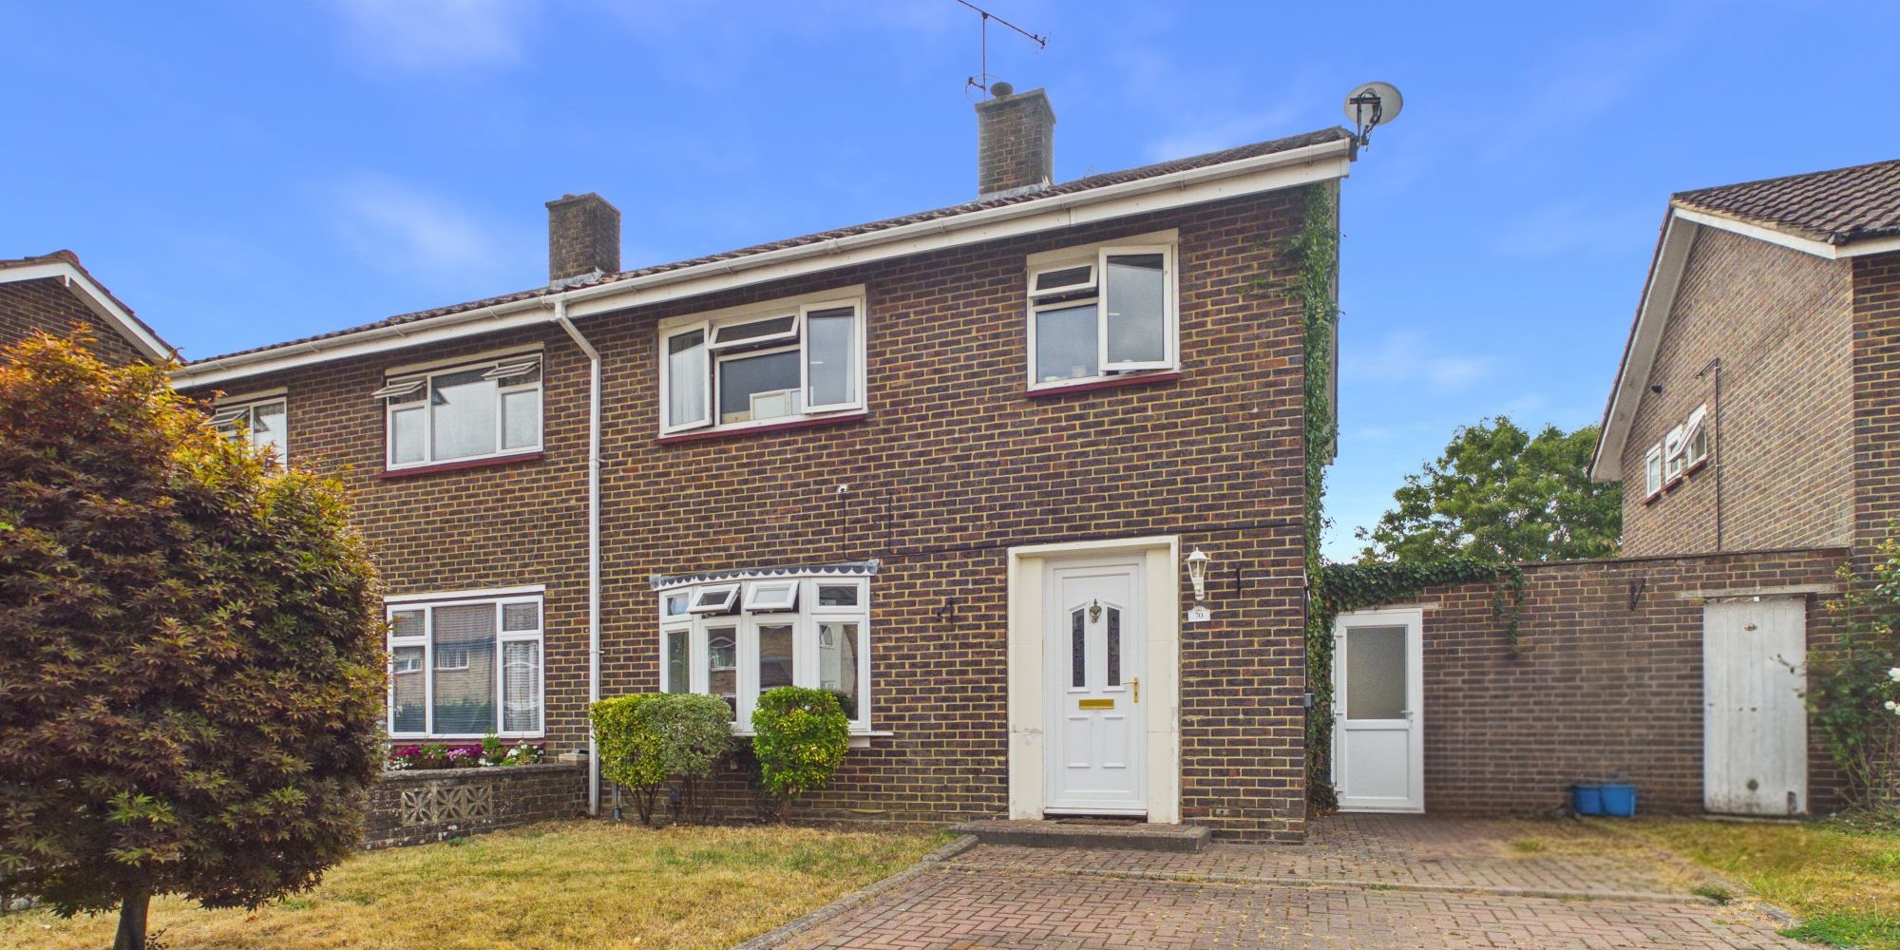
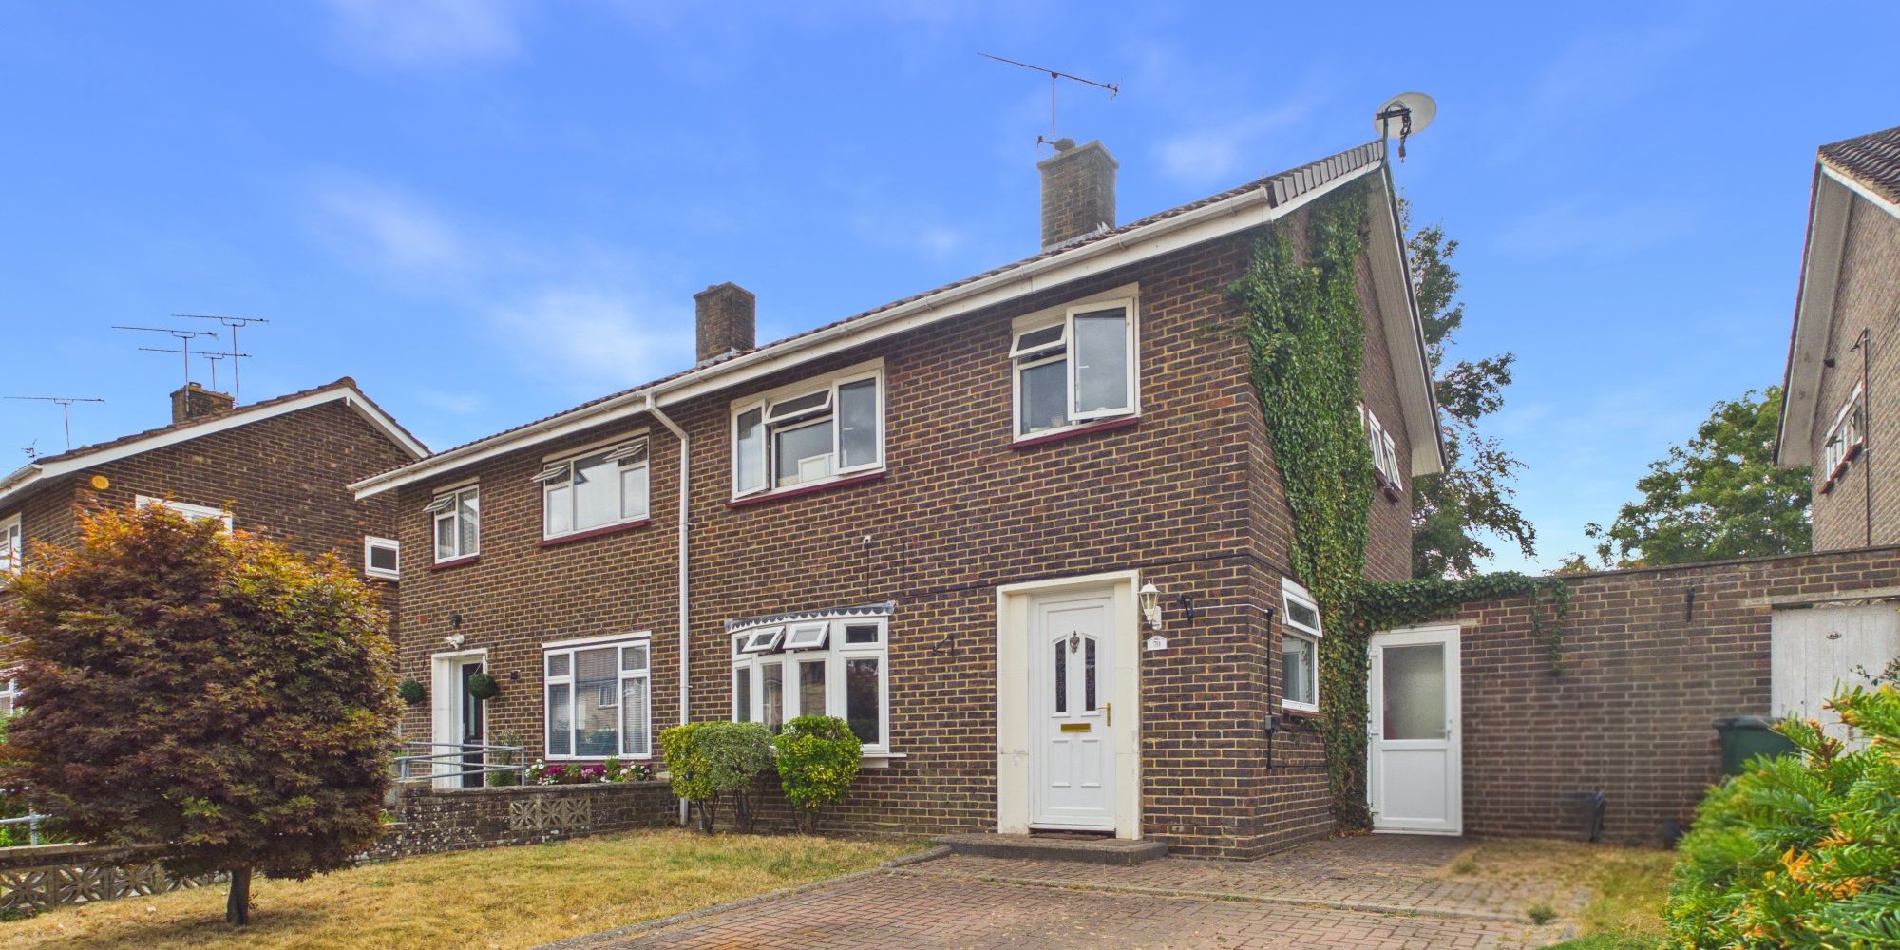
Welcome to this inviting three bedroom semi detached house, perfectly situated in the ever-popular area of Tilgate, where comfort and convenience come together to create a wonderful home.
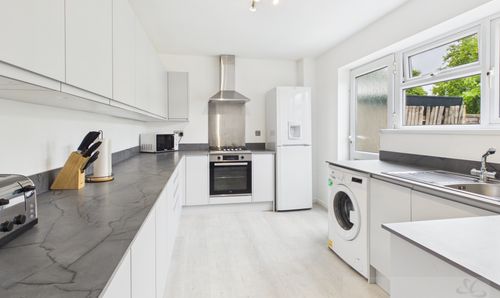
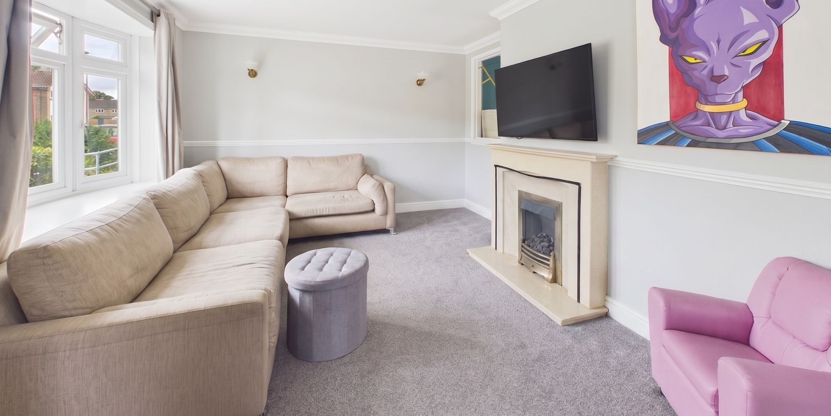
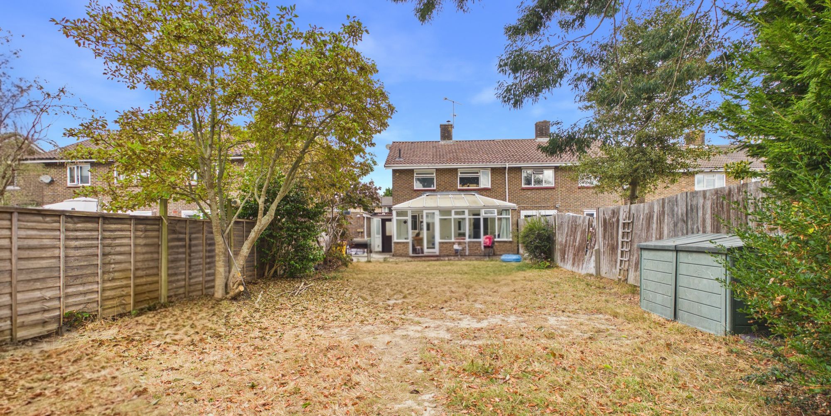
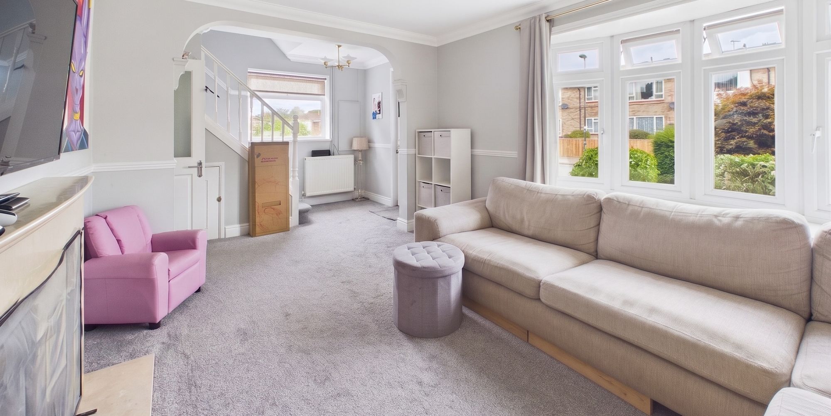
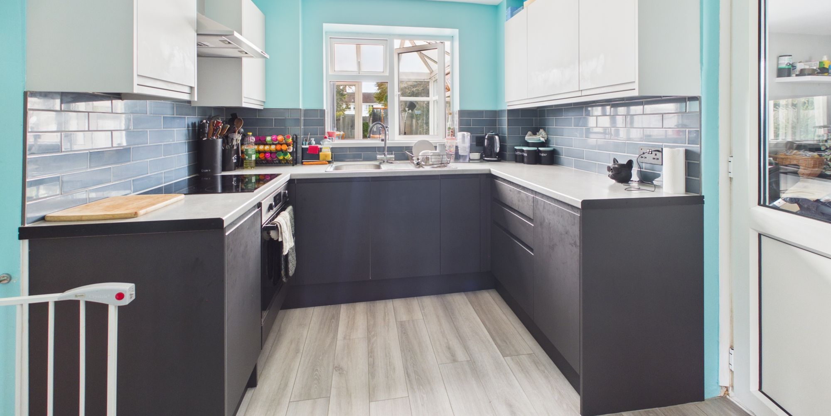
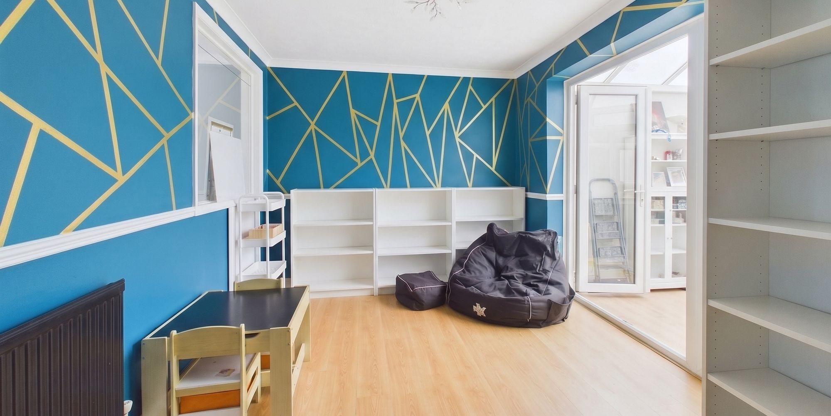
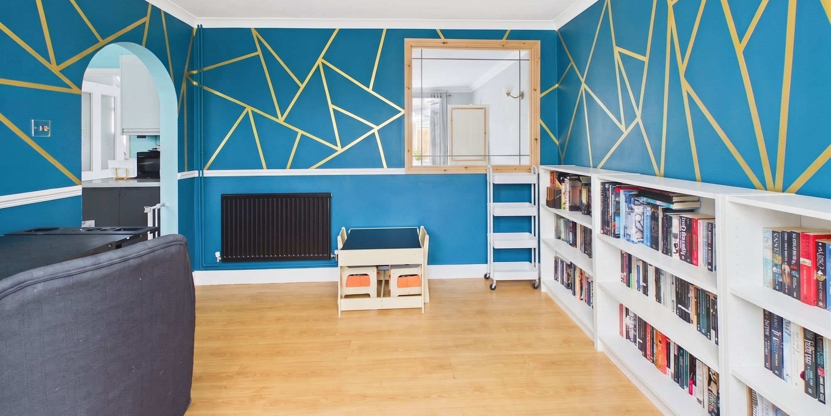
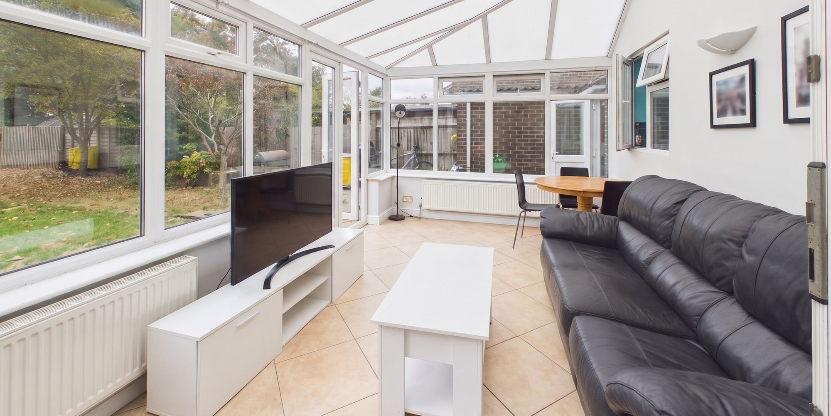
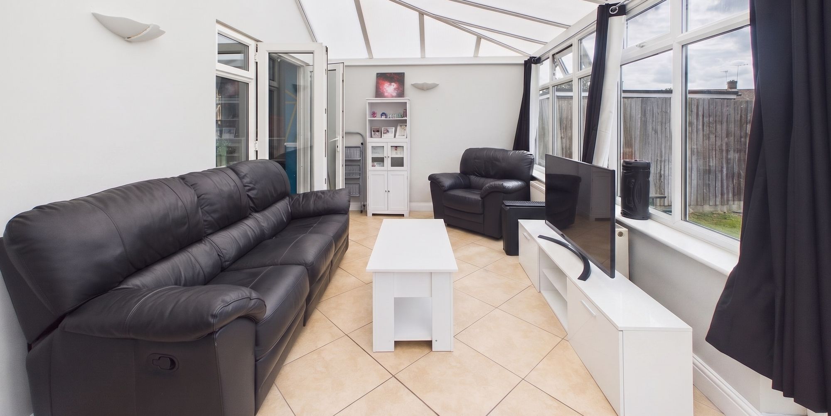
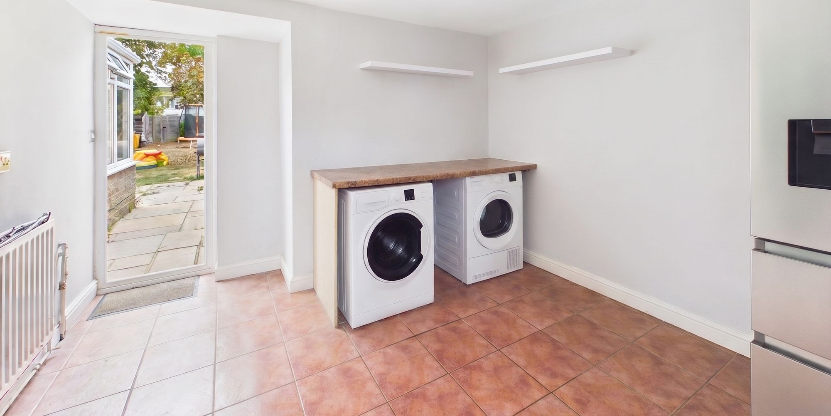
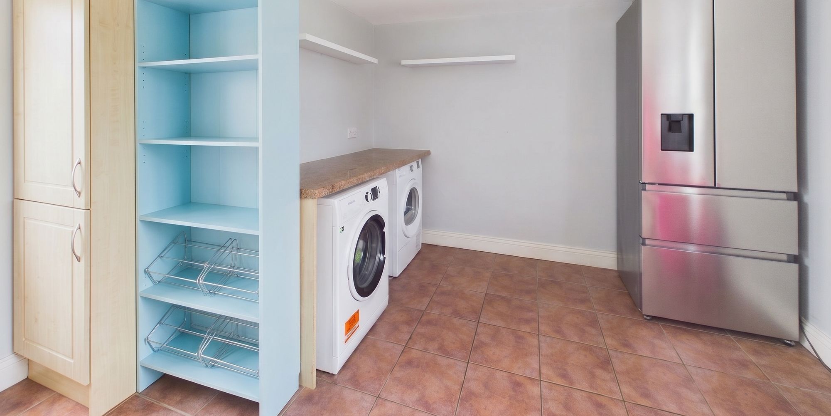
As you arrive, you will appreciate the private driveway with space for two cars, making parking easy for you and your guests. Step inside to discover a warm and welcoming interior, featuring a spacious lounge that flows effortlessly into the dining area, ideal for relaxed family evenings or entertaining friends. The full-width conservatory at the back of the house adds a bright and versatile living space, perfect for a playroom, home office, or simply a spot to unwind and enjoy the natural light. The kitchen is well-appointed with plenty of storage and worktop space, plus there is a handy utility room that keeps laundry and household tasks tucked away. Side access adds an extra layer of convenience, making daily routines and bringing in shopping a breeze.
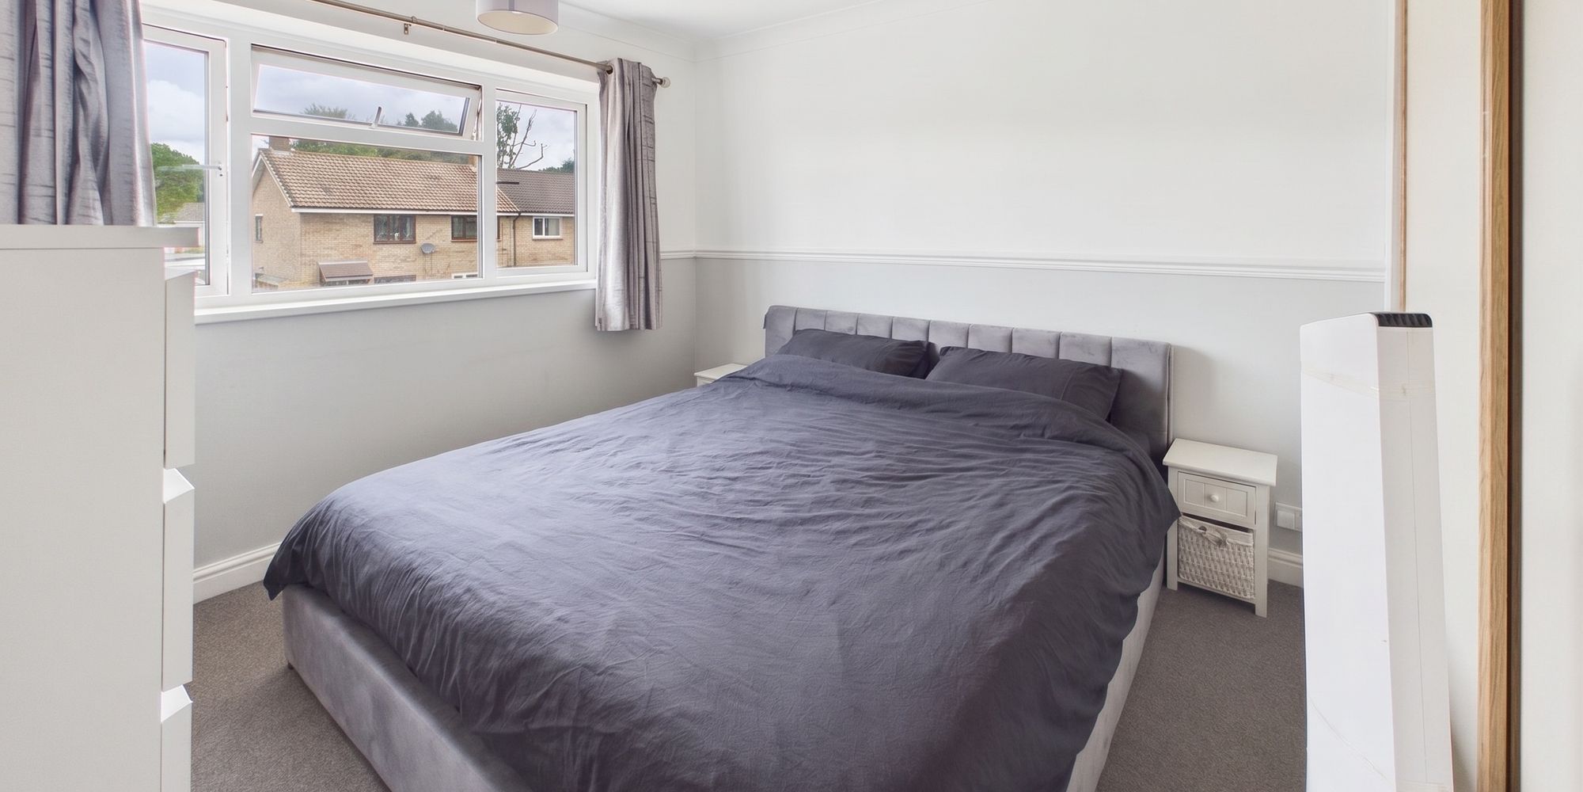
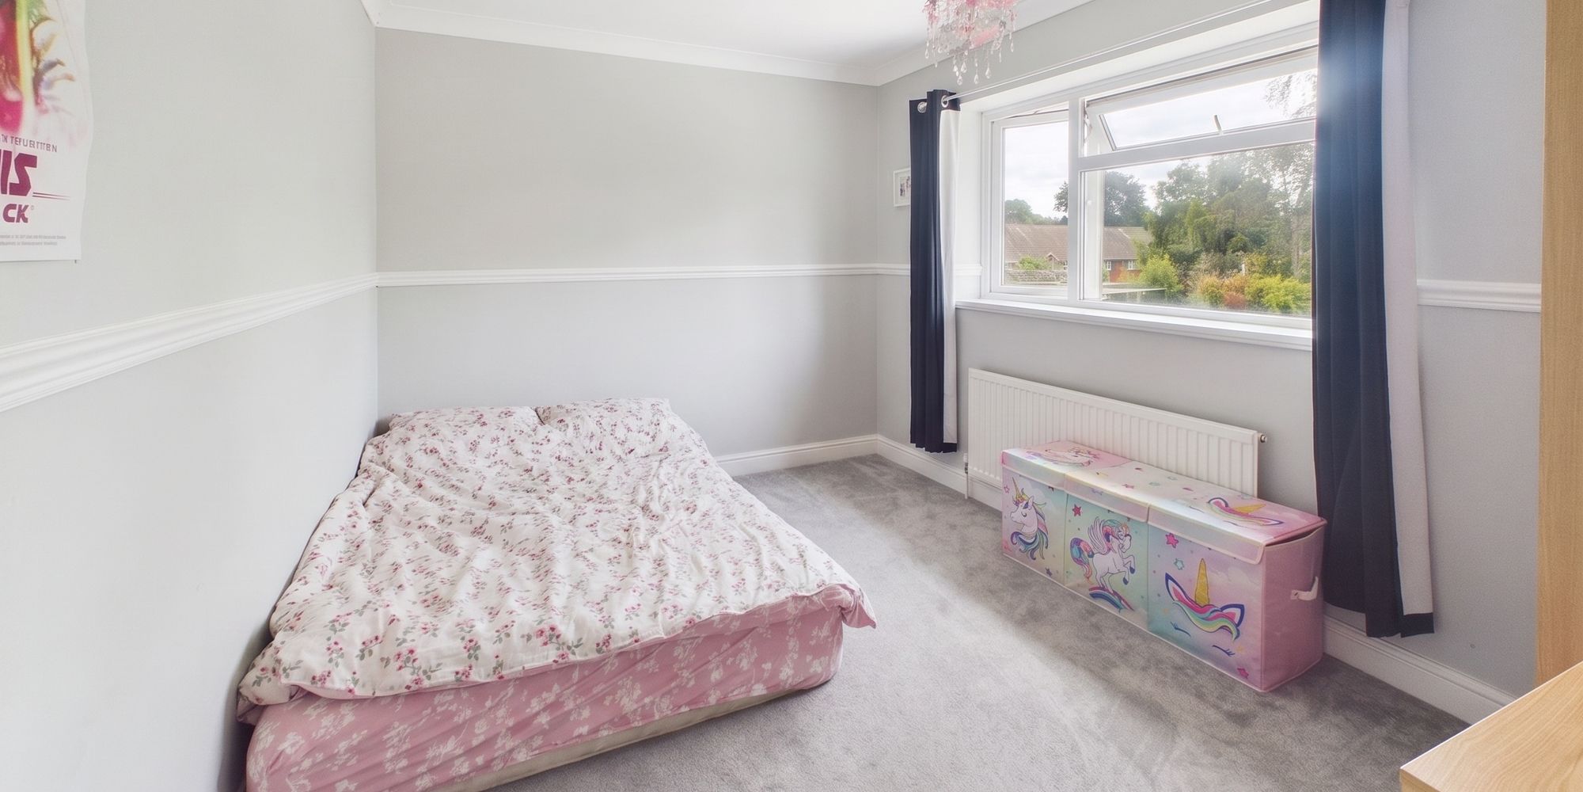
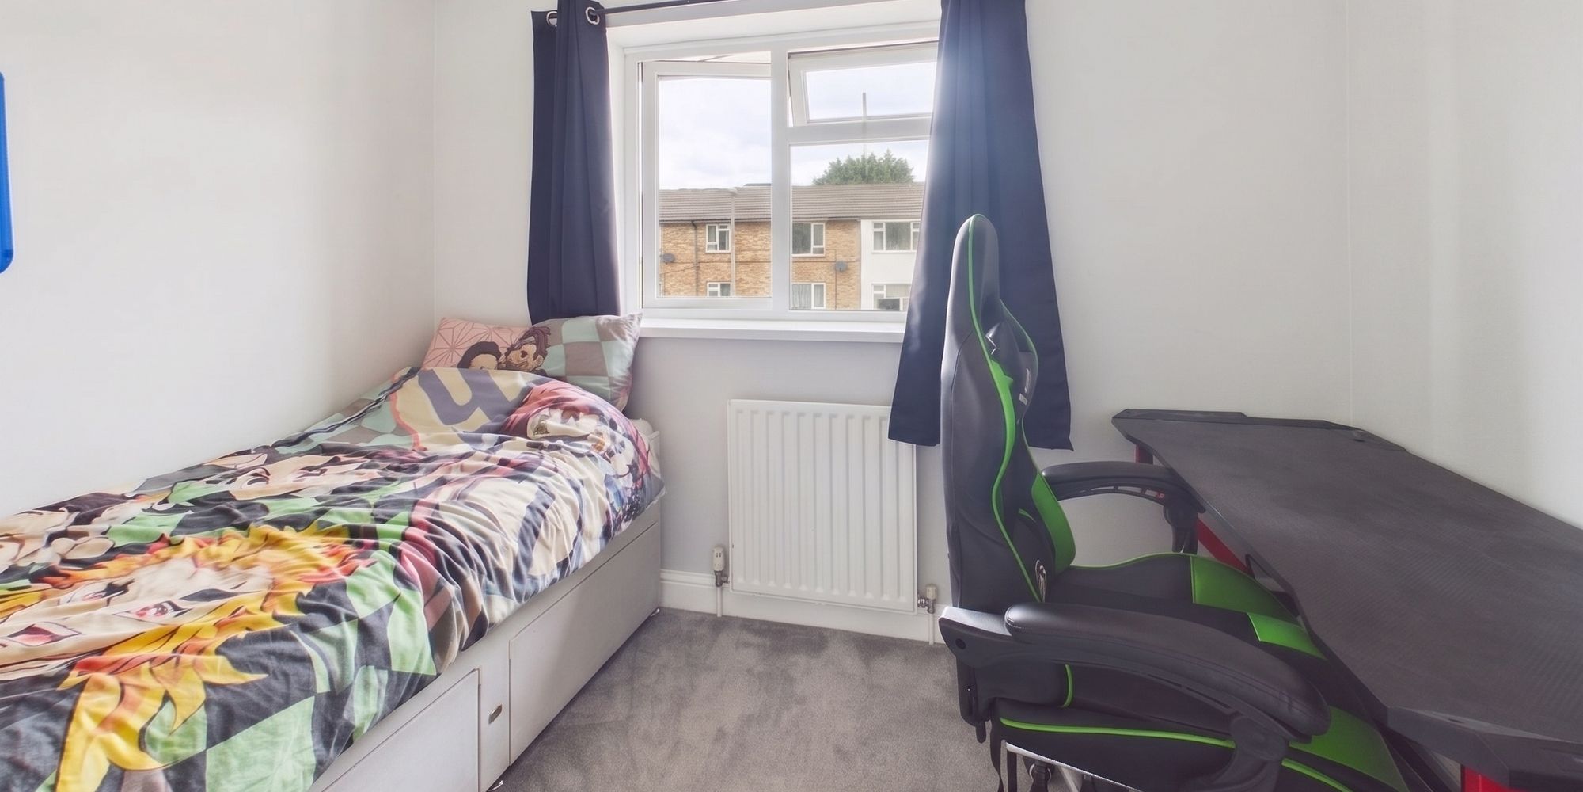
Upstairs, you will find three comfortable bedrooms, offering flexibility for families, guests, or working from home, and a modern family bathroom with stylish fittings. This home is in a fantastic location, just 0.7 miles from the beautiful Tilgate Park, where you can enjoy scenic walks, and only 1.5 miles to Three Bridges Station for easy commuting. Families will love the proximity to excellent schools, with The Oaks Primary School just 0.2 miles away and Thomas Bennett Secondary School within 0.9 miles, making the morning school run simple and stress-free.
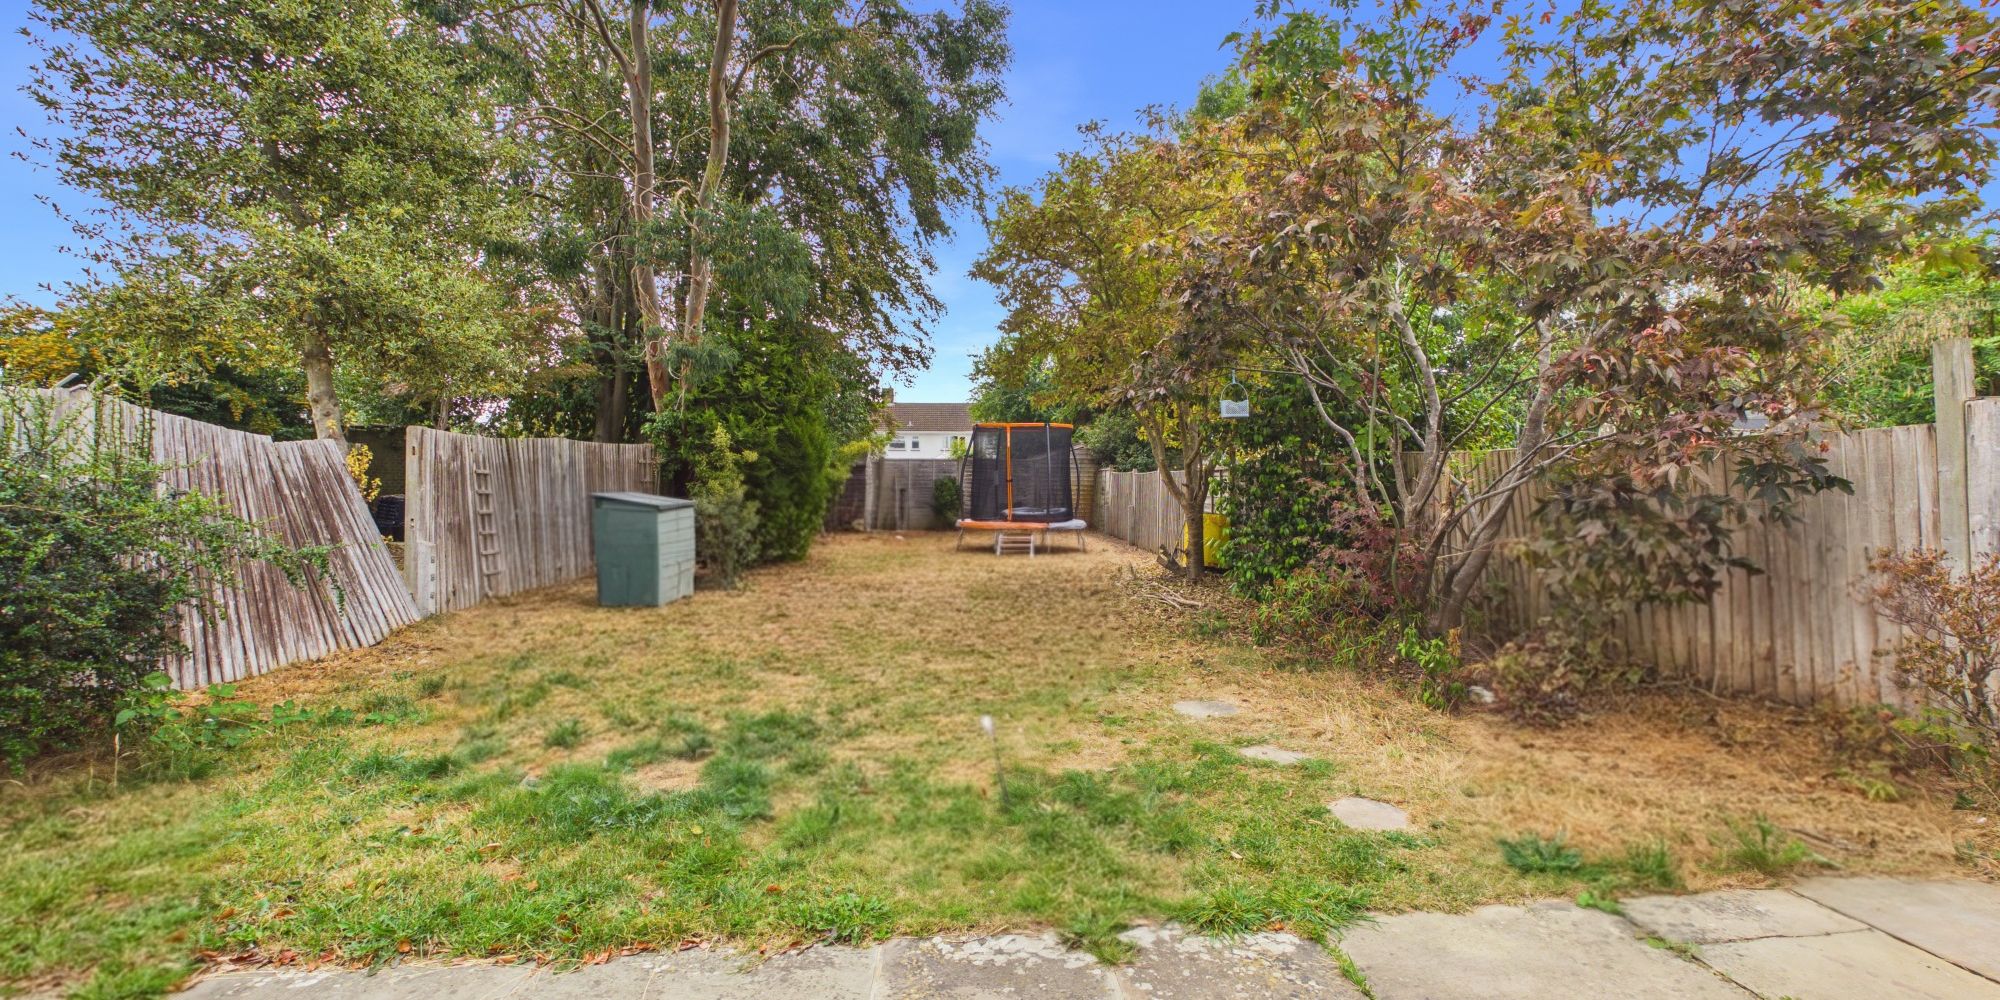
The south facing garden is perfect for enjoying the sunshine throughout the day. With its thoughtful layout, practical features, and unbeatable location close to local amenities, schools, and transport links, this property offers everything you need for comfortable family living. Whether you are moving up the property ladder or looking for your next family home, this house in Tilgate is ready to welcome you.
Book your viewing today and see for yourself what makes this property so special.
**Disclaimer: AI has been used to digitally declutter the property for marketing purposes.
“This property is currently tenanted. No notice has been served yet, but the landlord intends to serve notice once an offer is accepted (or a suitable time thereafter), giving the tenant four months to leave under Ground 1A of the Housing Act 1988. Vacant possession would then be expected around four months after notice is served, subject to the tenant leaving as required.”
Virtual Tour
Floor Plans
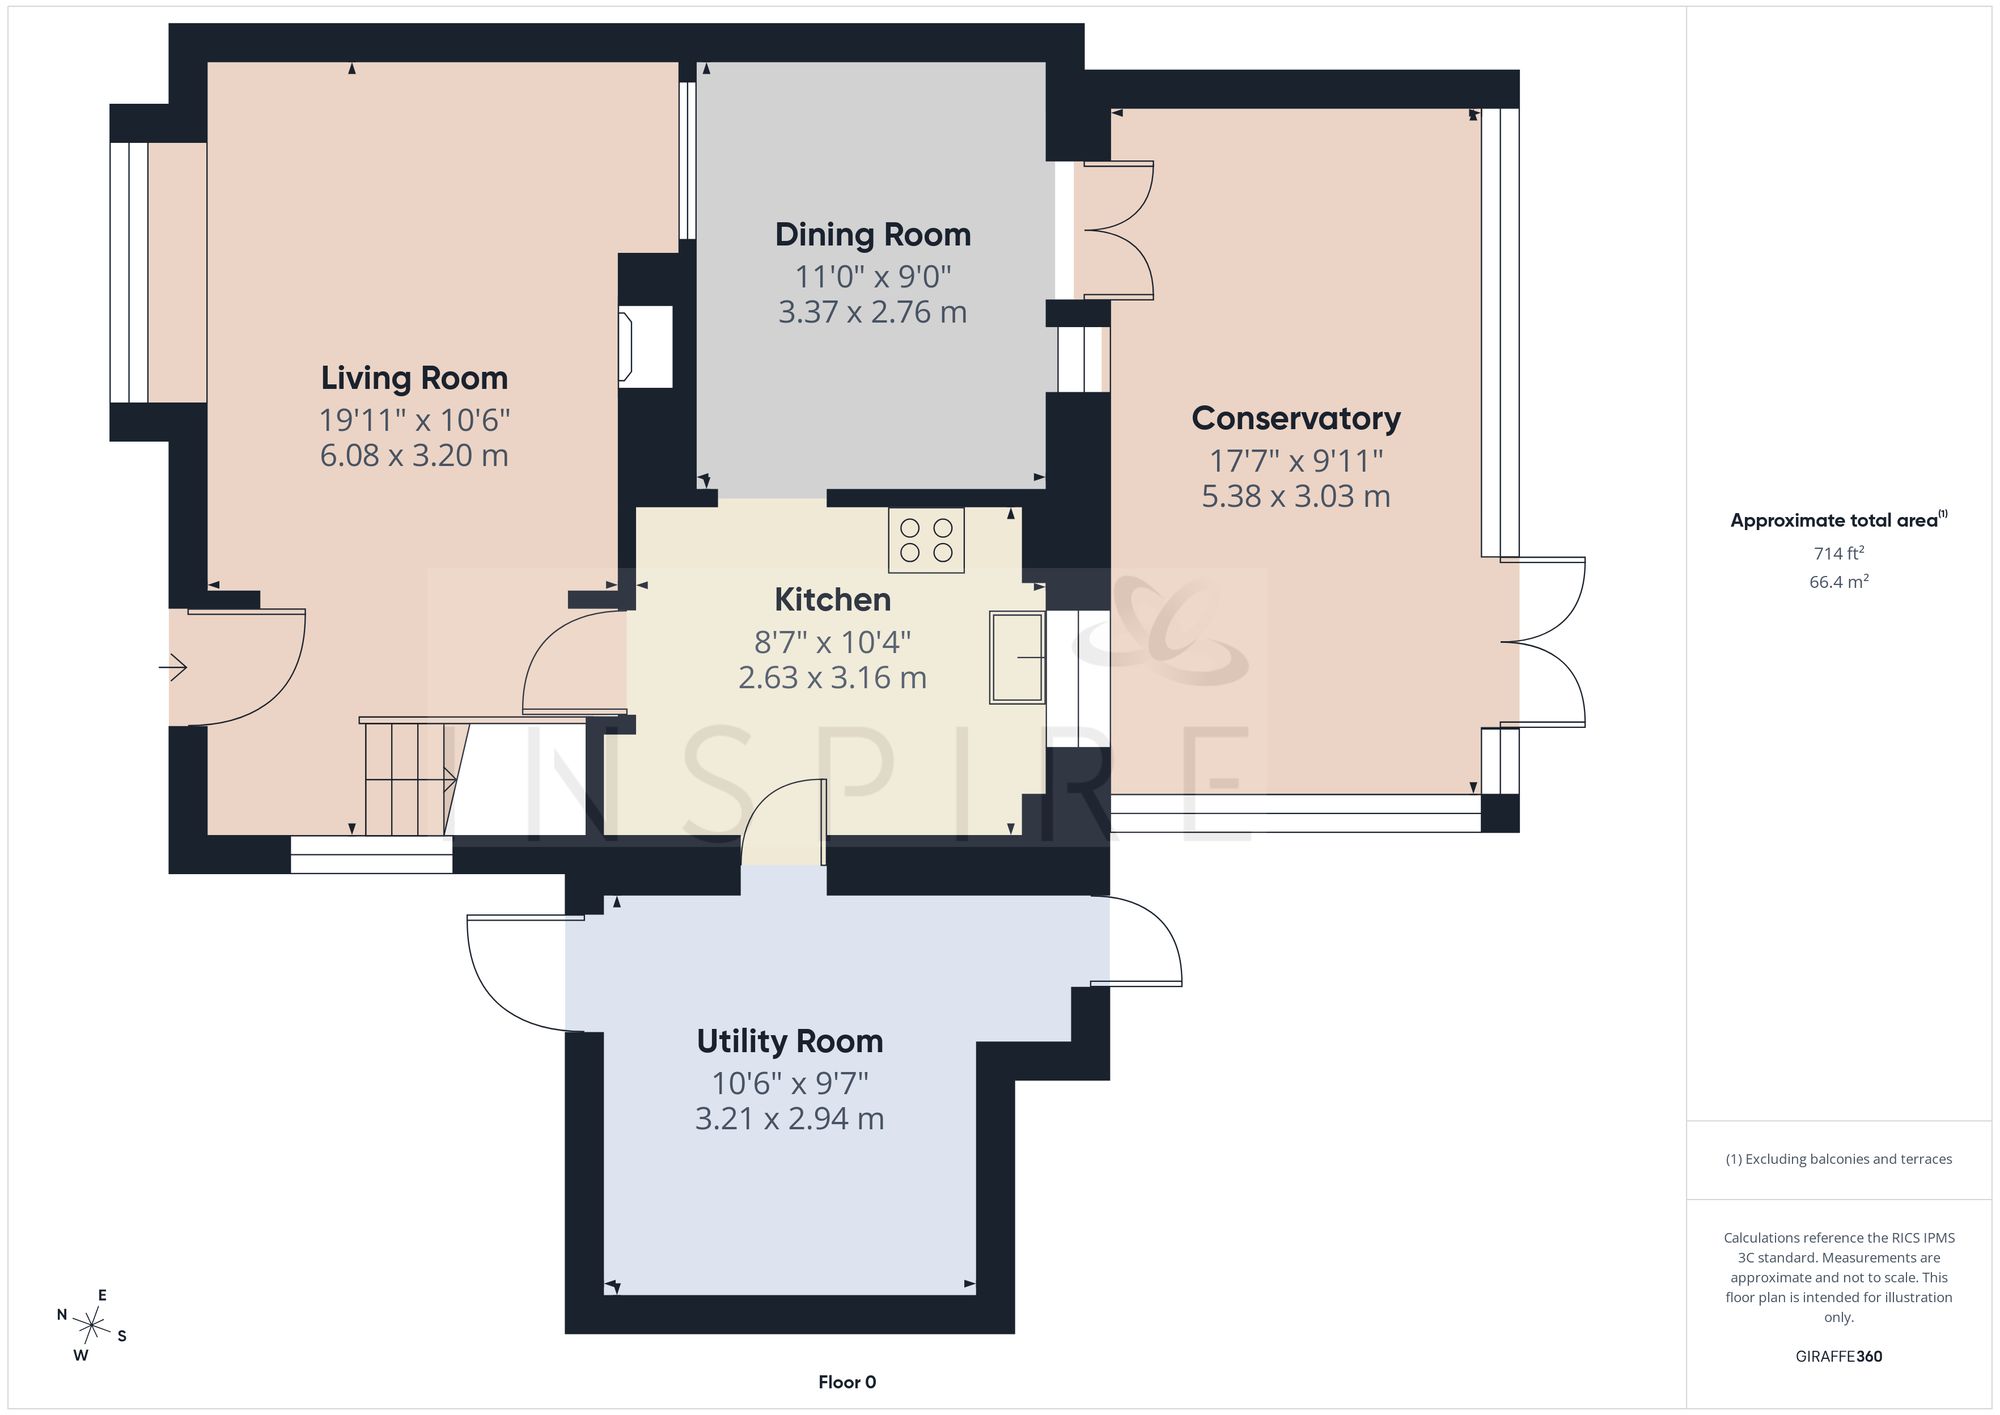
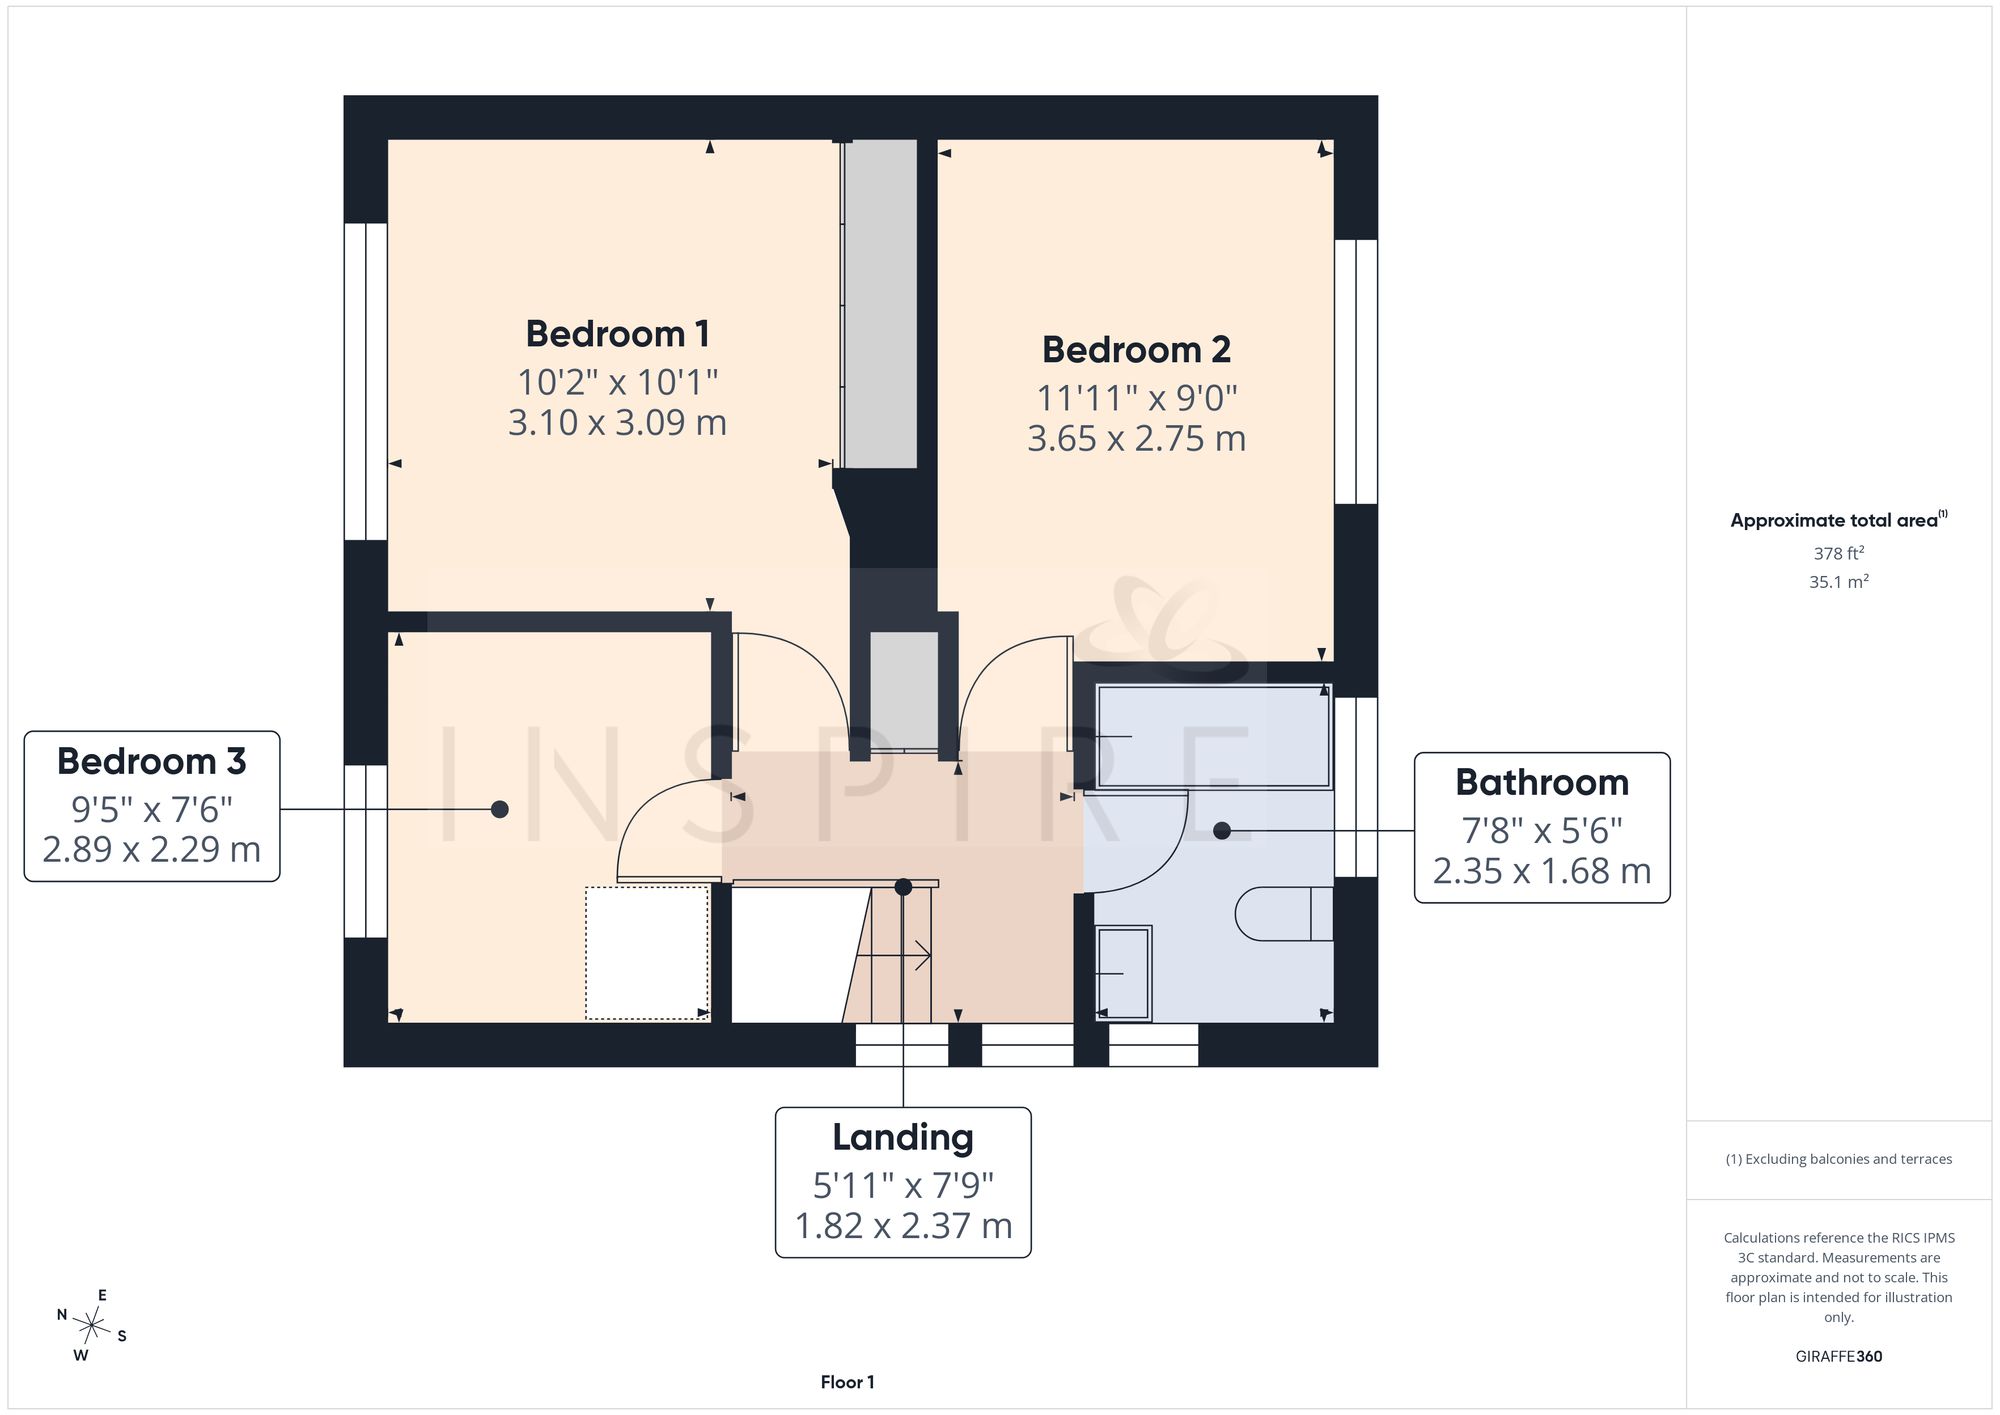
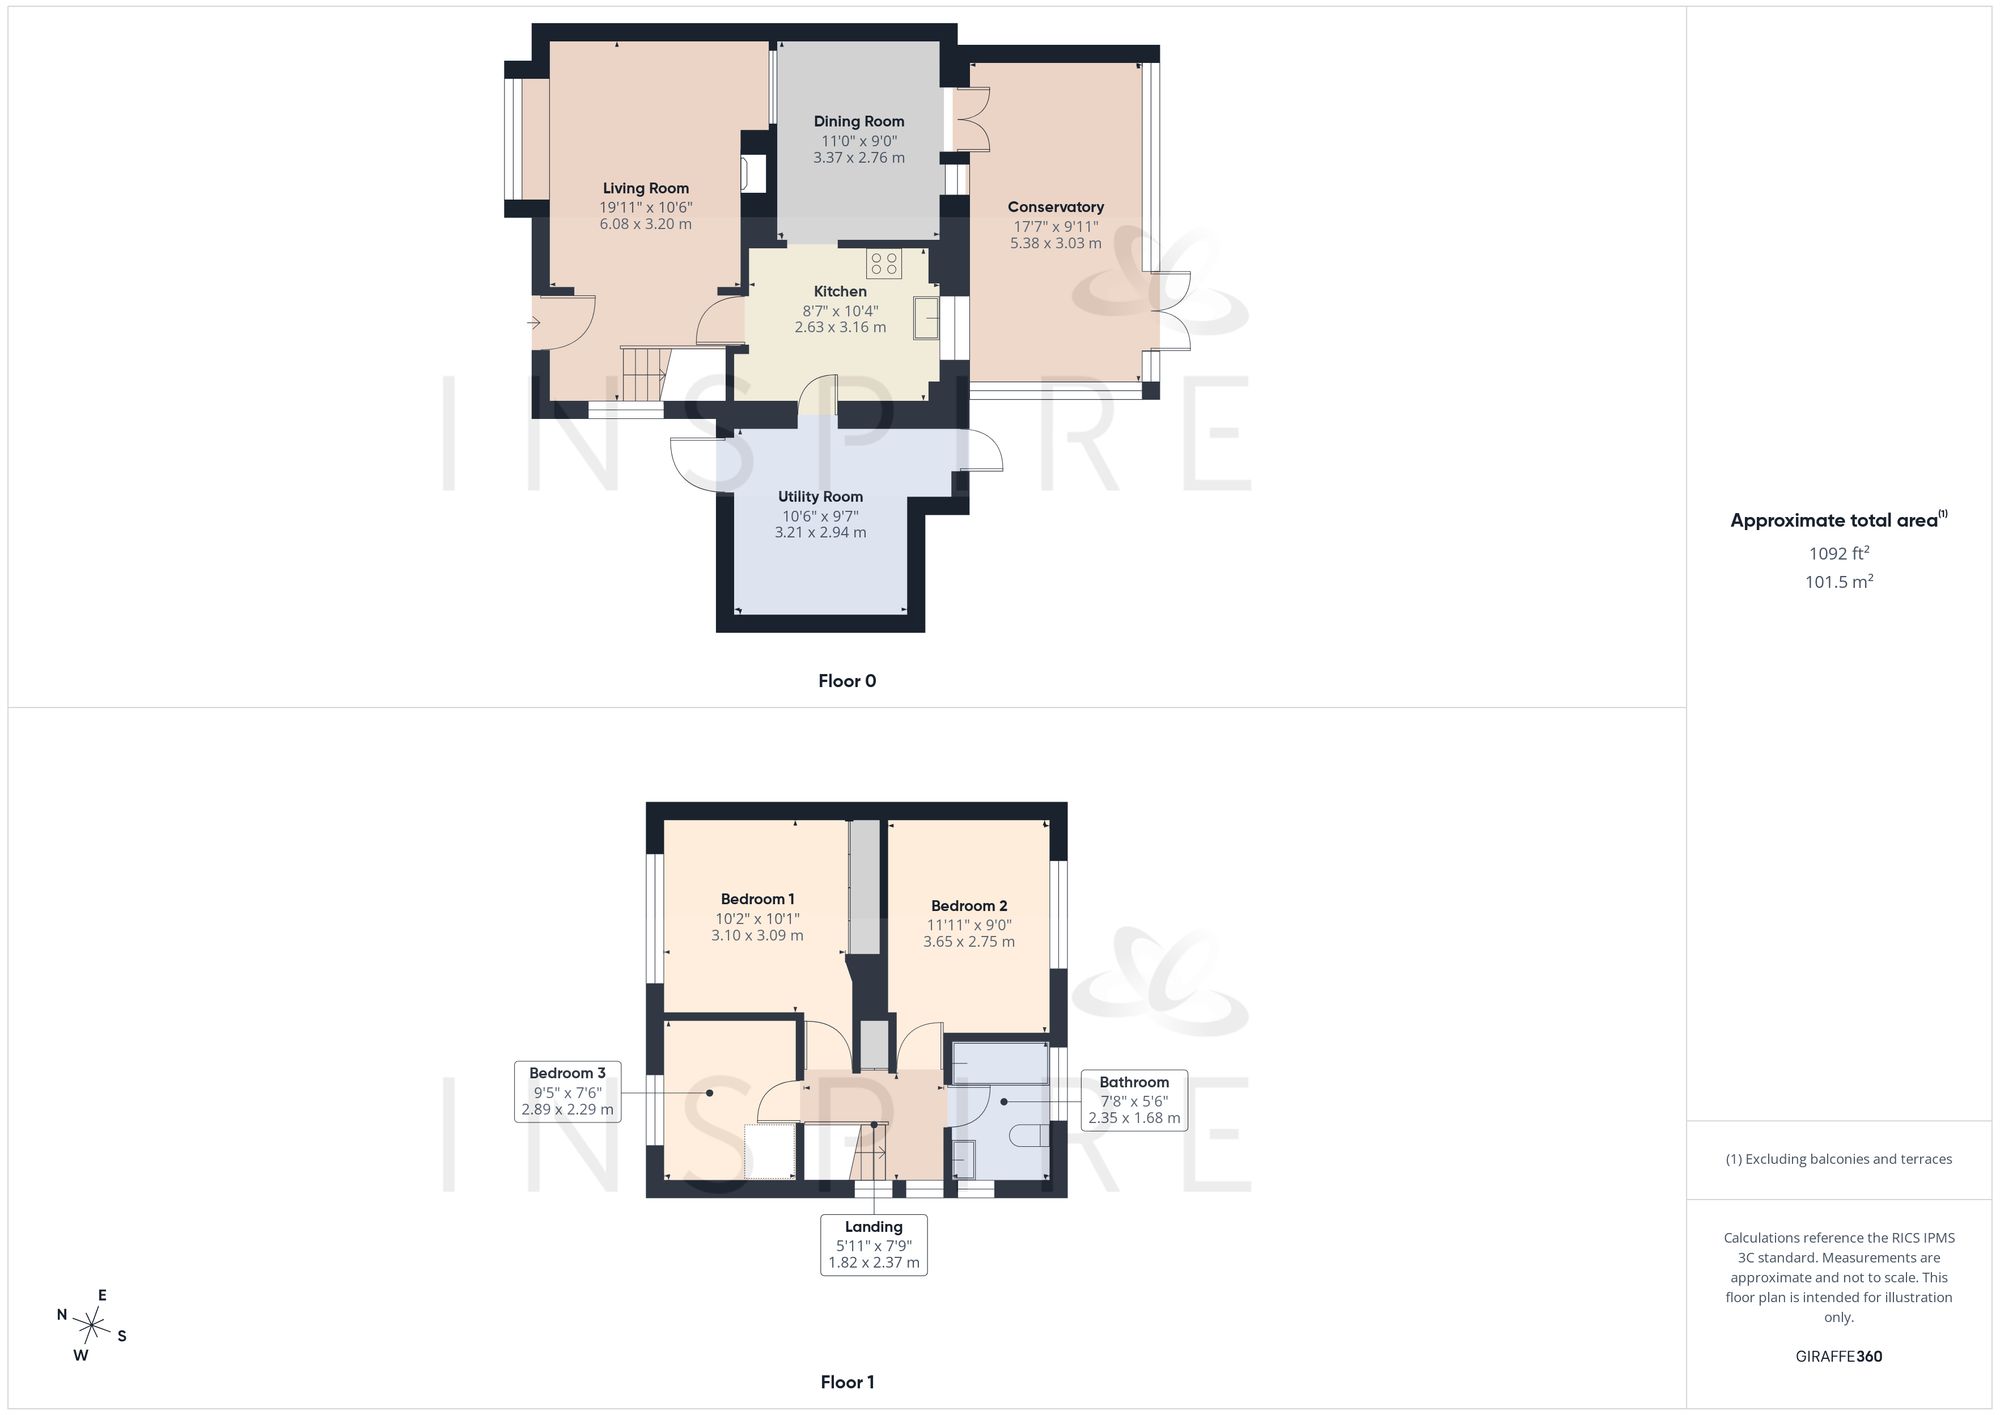
(Click the floor plans to view larger versions)
Energy Efficiency
Current: 65 (D) Potential: 84 (B)
Not familiar with the local area?
Local AreaImportant Remarks
Please note that all the above information has been provided by the vendor in good faith, but will need verification by the purchaser's solicitor. Any areas, measurements or distances referred to are given as a guide only and are not precise. Floor plans are not drawn to scale and are provided as an indicative guide to help illustrate the general layout of the property only. The mention of any appliances and/or services in this description does not imply that they are in full and efficient working order and prospective purchasers should make their own investigations before finalising any agreement to purchase. It should not be assumed that any contents, furnishings or other items shown in photographs (which may have been taken with a wide angle lens) are included in the sale. Any reference to alterations to, or use of, any part of the property is not a statement that the necessary planning, building regulations, listed buildings or other consents have been obtained. We endeavour to make our details accurate and reliable, but they should not be relied on as statements or representations of fact and they do not constitute any part of an offer or contract. The seller does not give any warranty in relation to the property and we have no authority to do so on their behalf.
Similar Properties