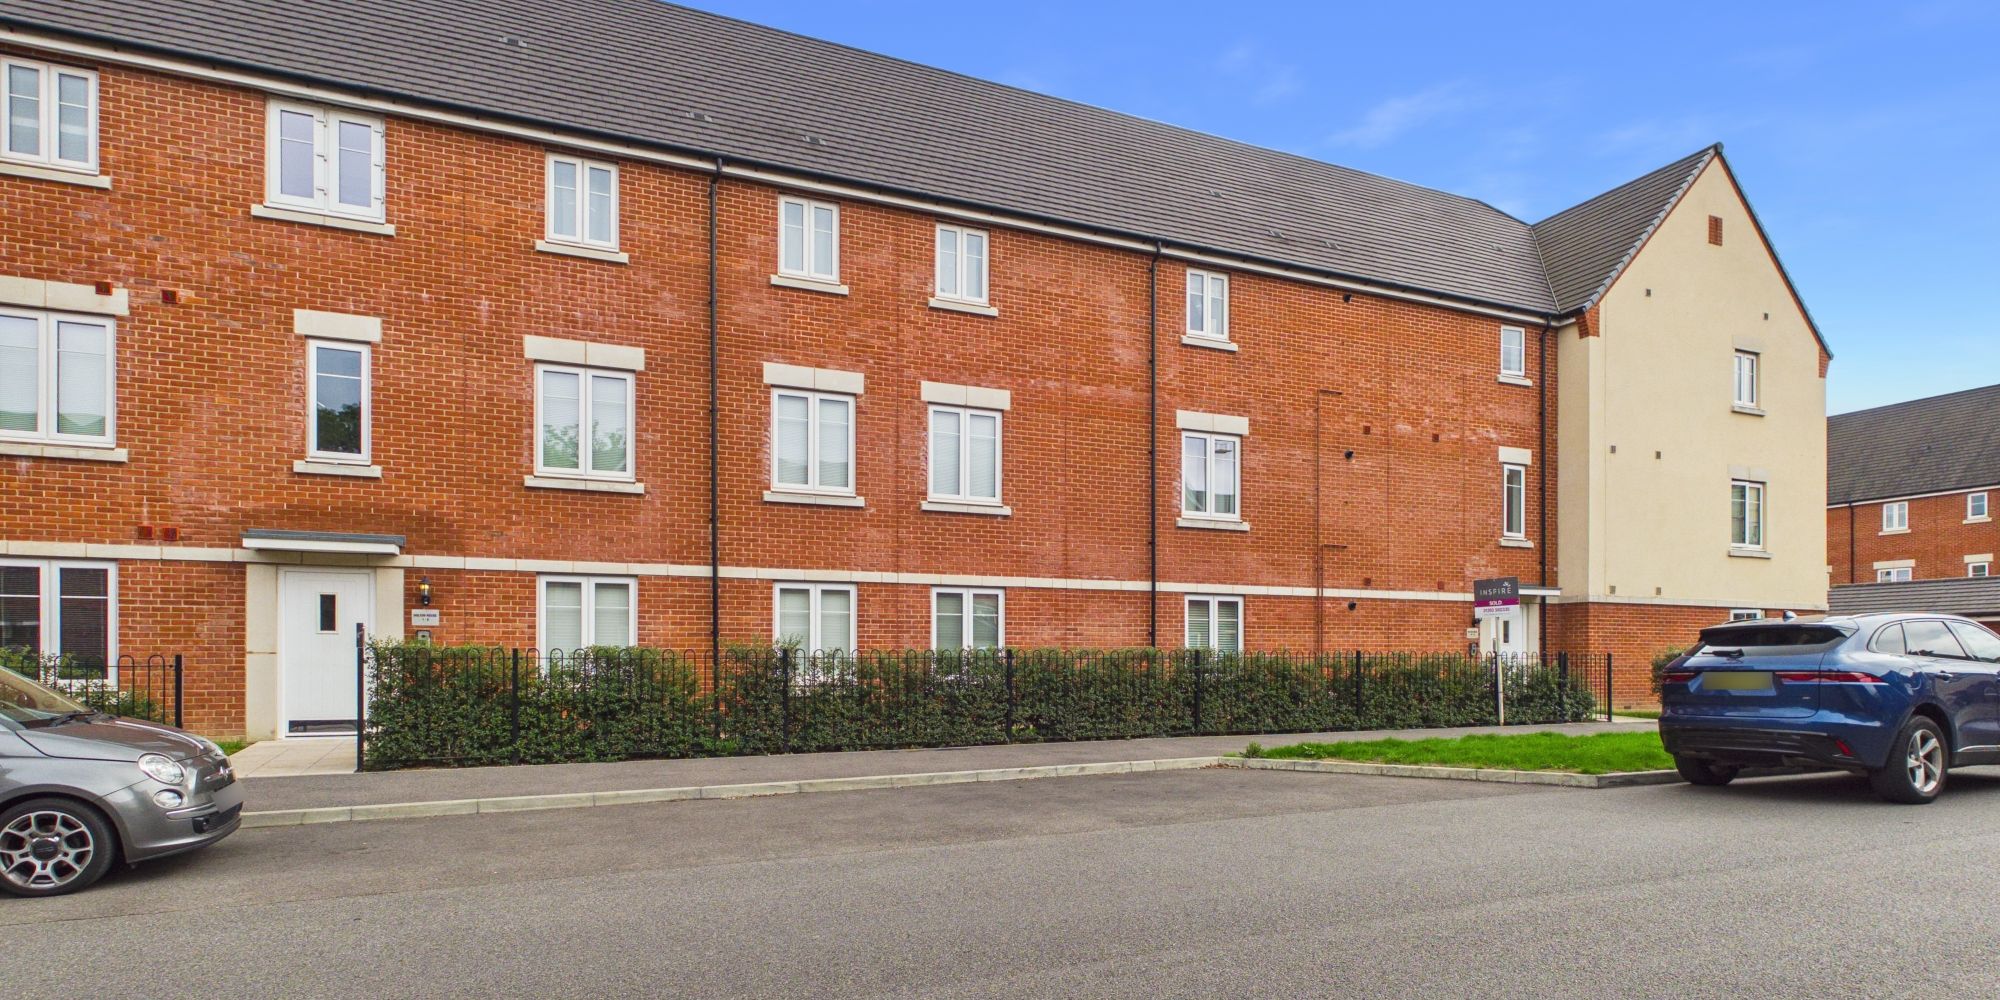
Killick Close, Crawley, RH10
Ref: d857b6f3-e517-4985-beef-ef443a9cefc9Description
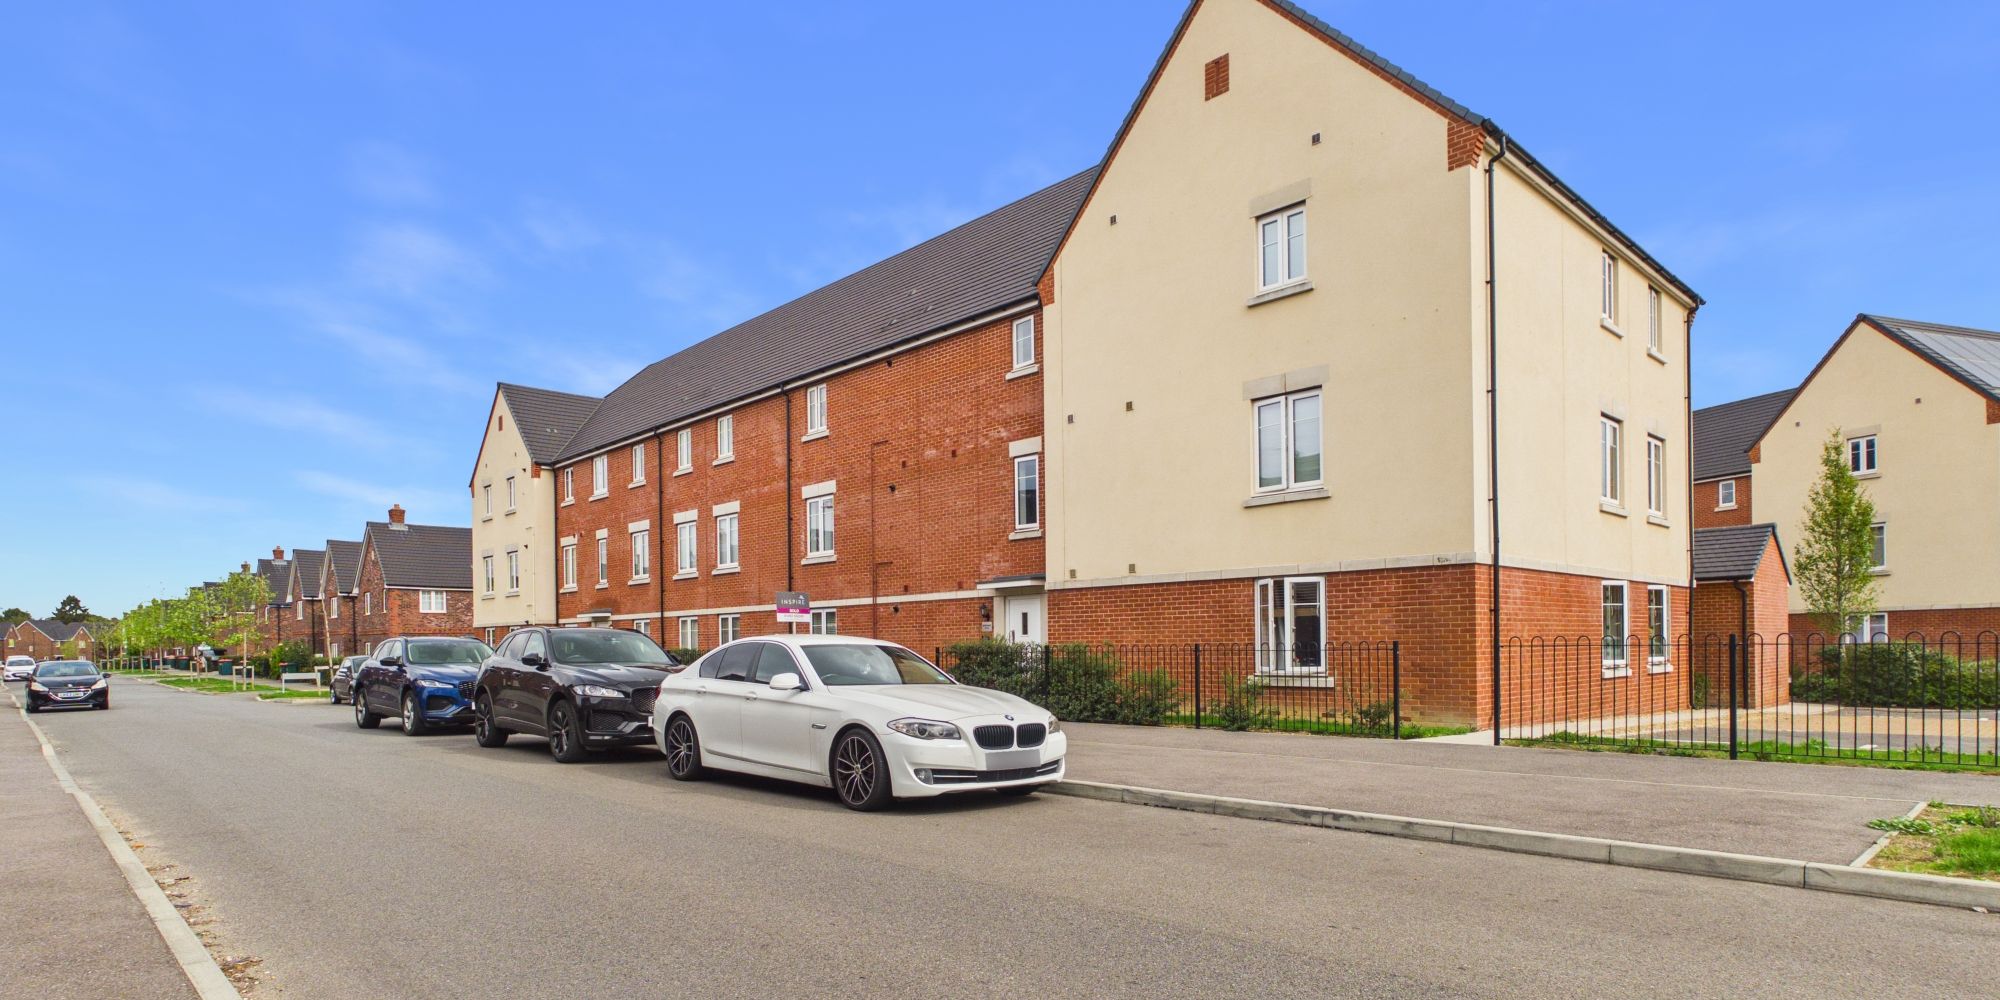
This well-presented two-bedroom apartment is offered with no onward chain and is set within a modern, family-orientated development, ideally positioned for local schools, parks and excellent transport connections.
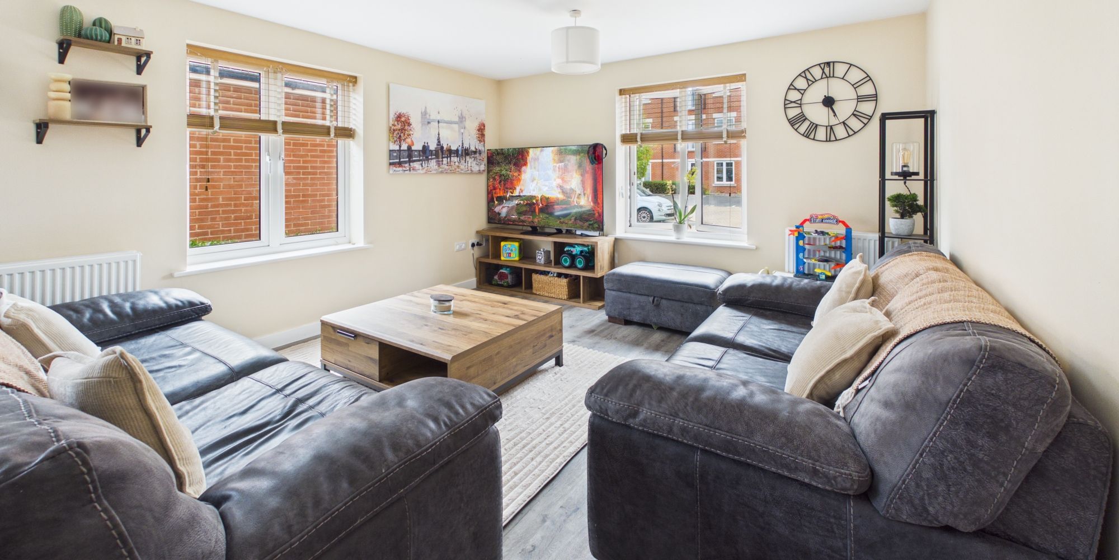
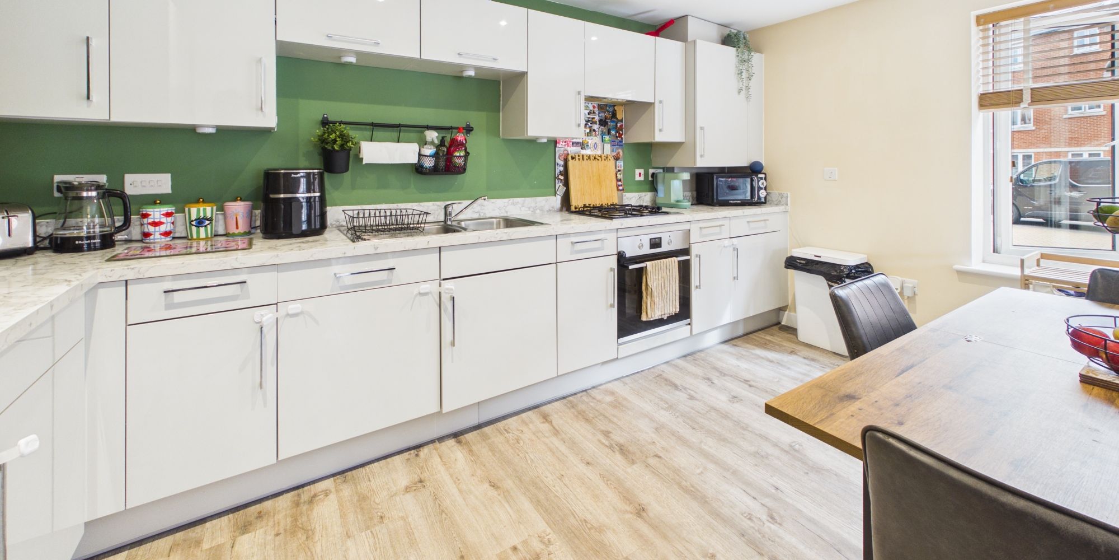
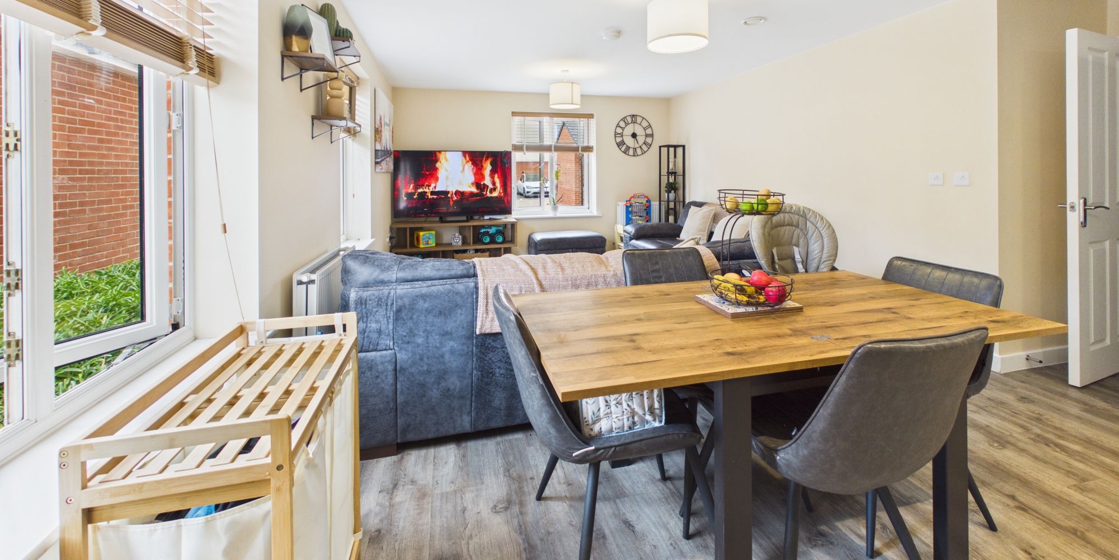
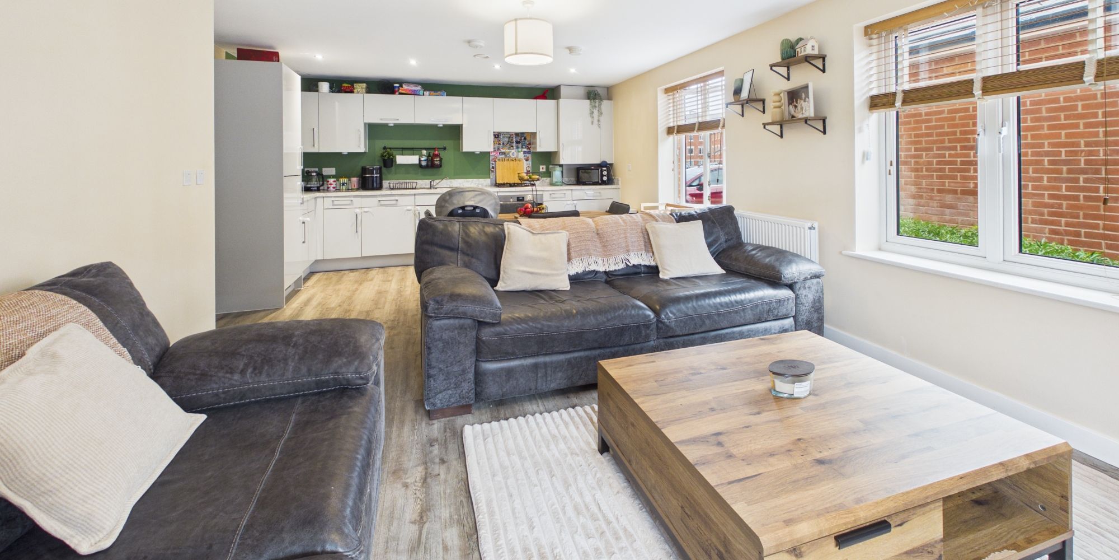
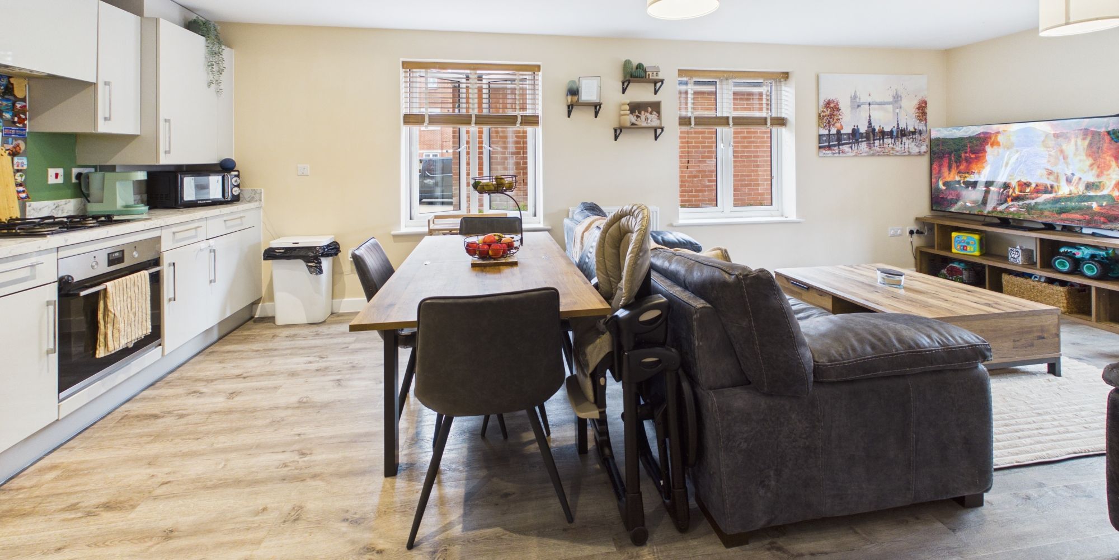
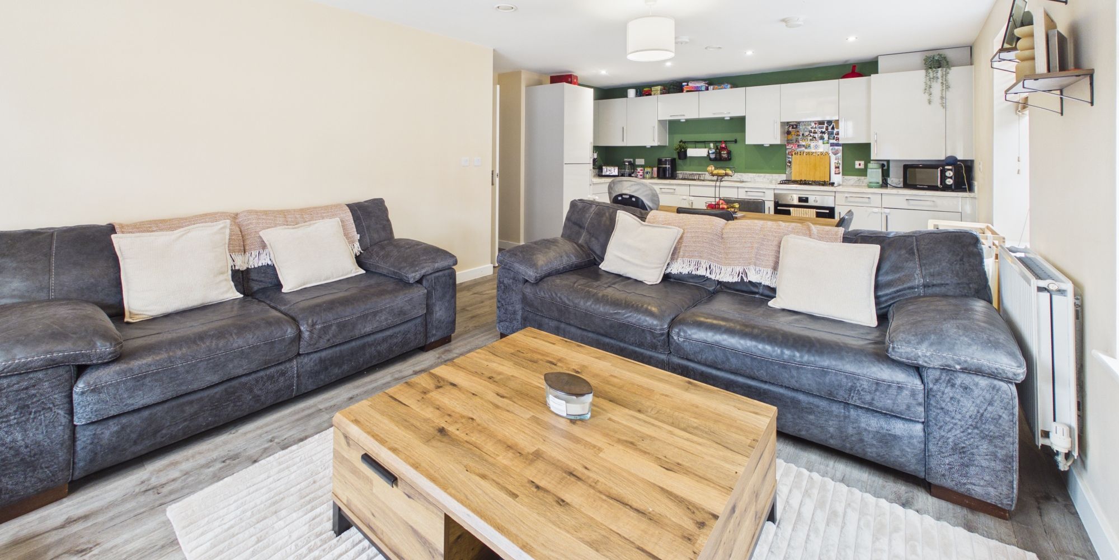
At the heart of the home is the impressive 23ft open-plan kitchen, dining and living area, providing a bright and sociable space with plenty of room for both relaxing and entertaining. The modern fitted kitchen offers generous cupboard and worktop space alongside integrated cooking appliances.
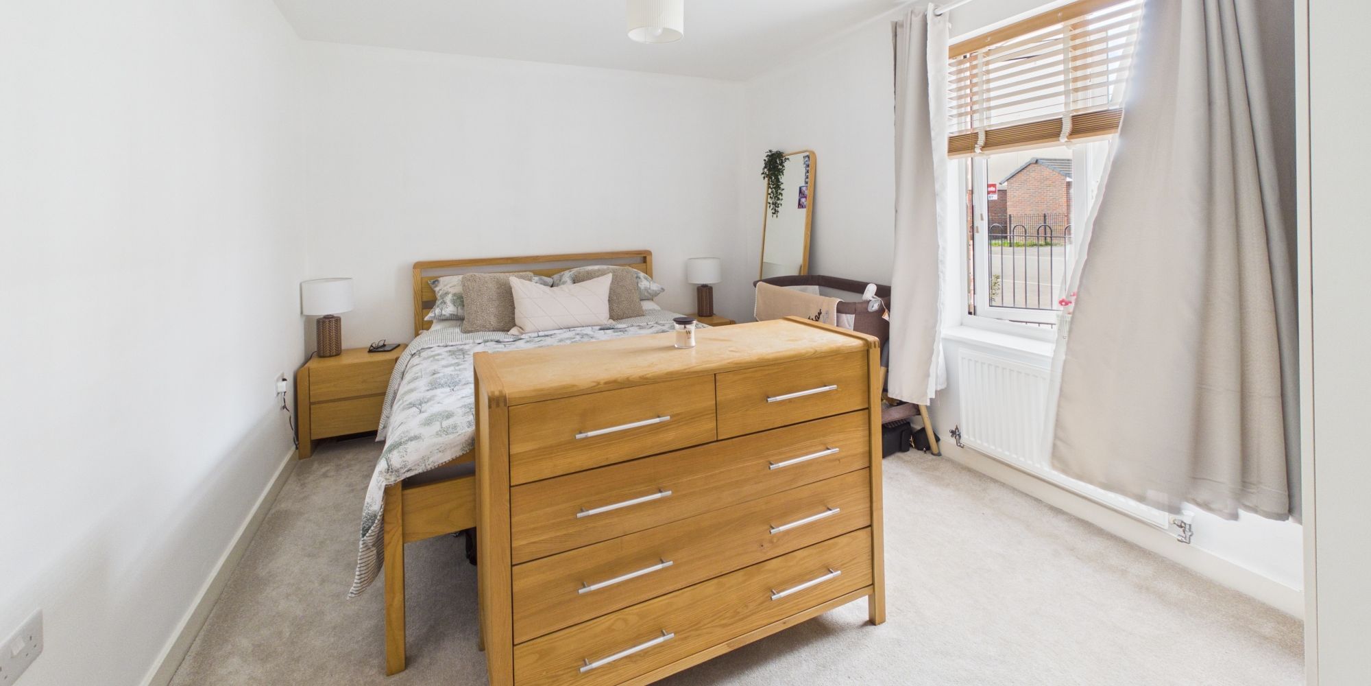
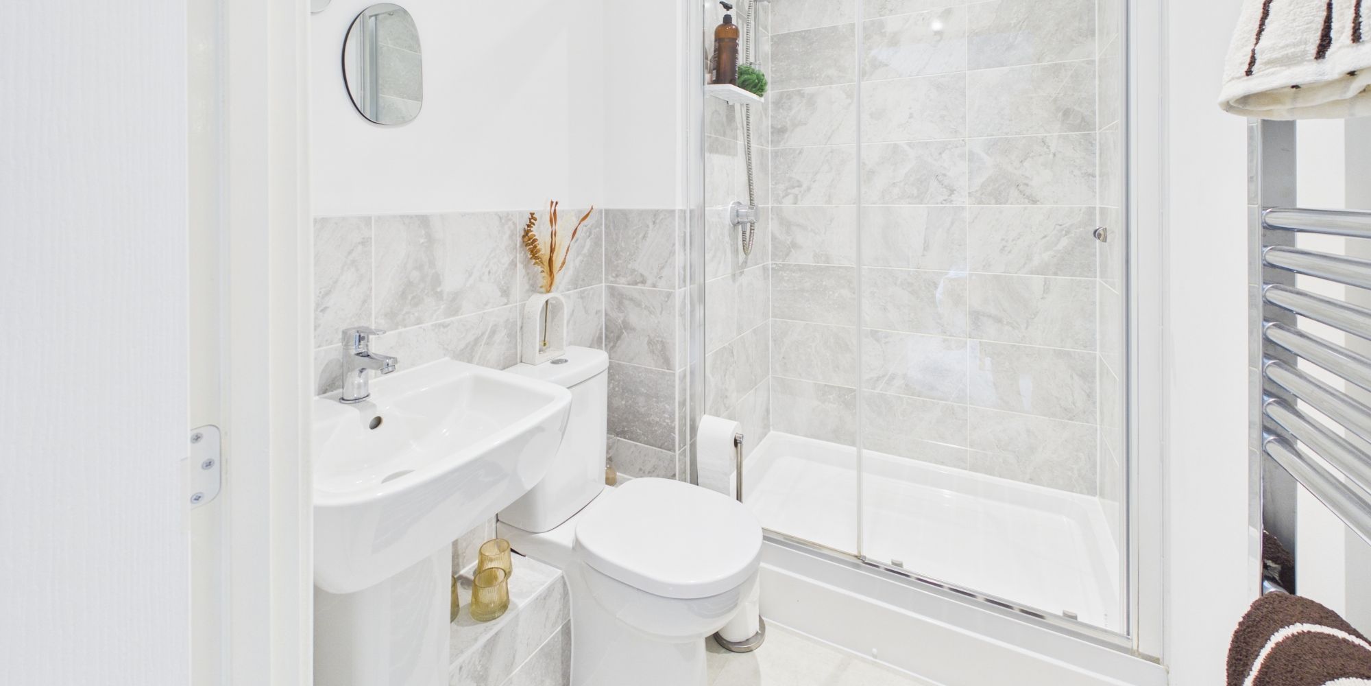
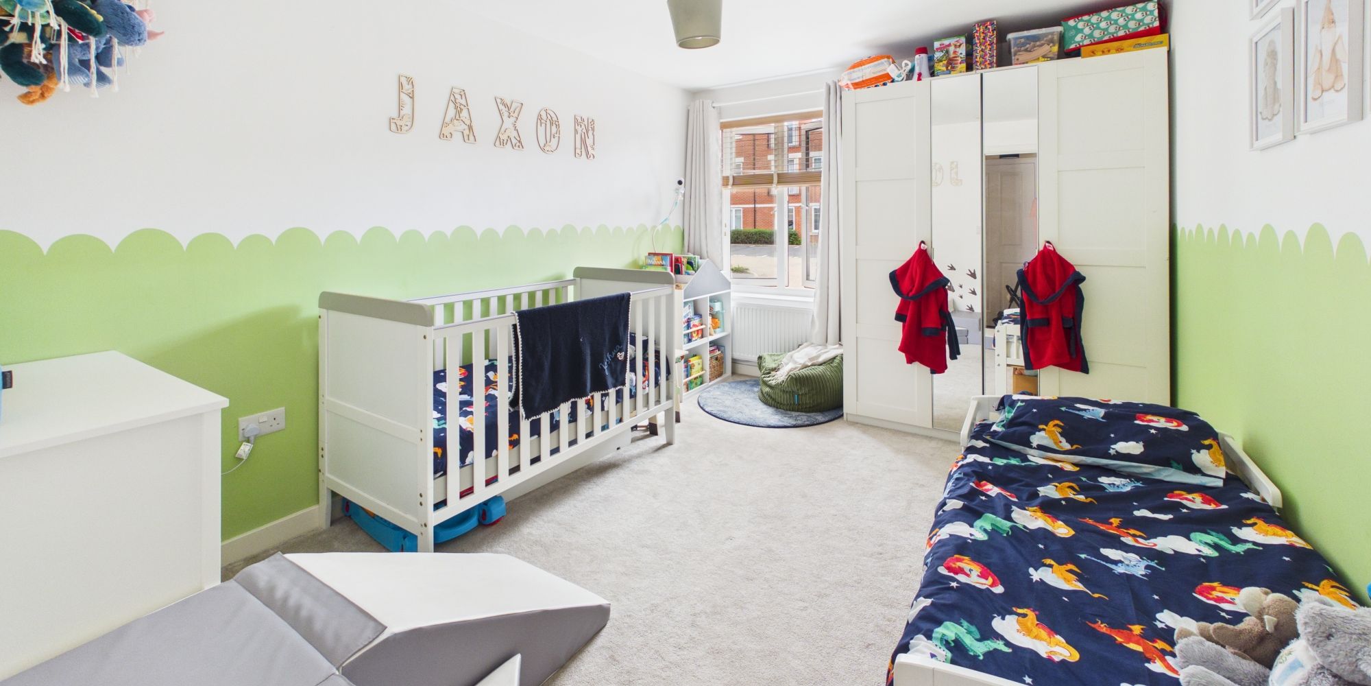
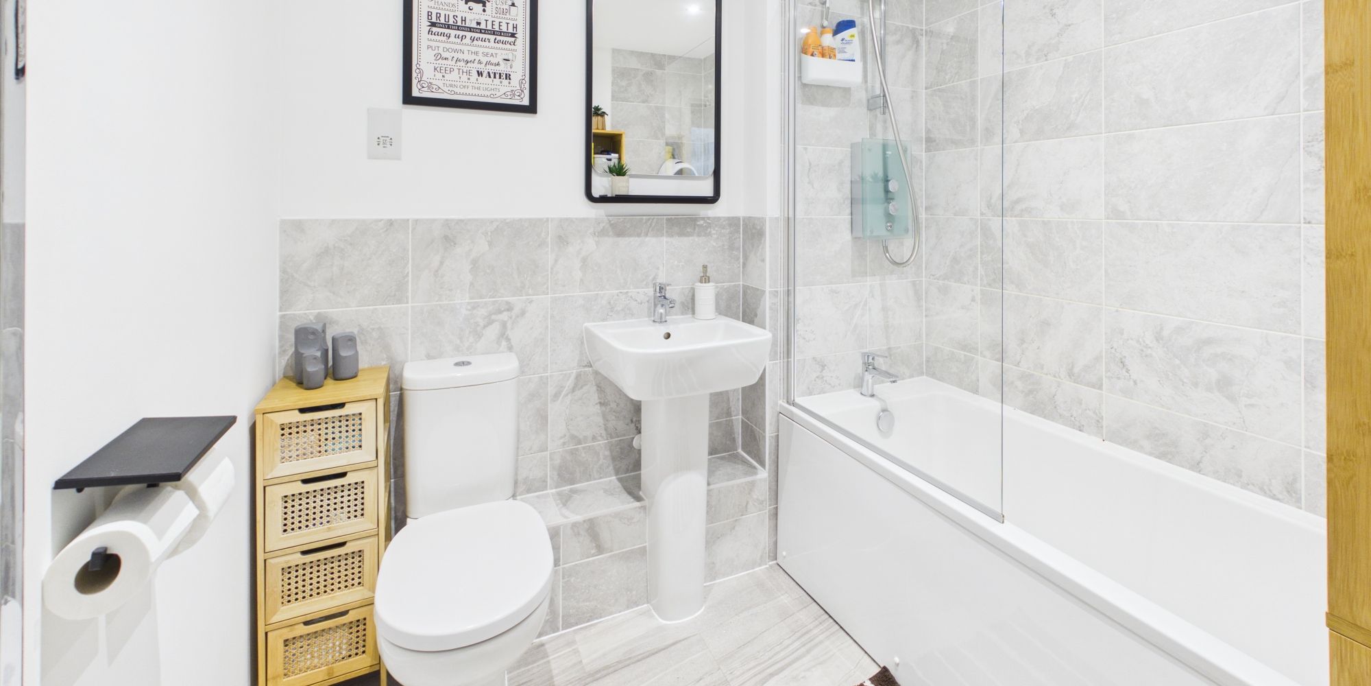
There are two generously sized double bedrooms and two bathrooms, a particularly attractive feature for couples, sharers or families. The main bedroom benefits from its own private en-suite shower room, while the separate family bathroom is fitted with a bath and overhead shower.
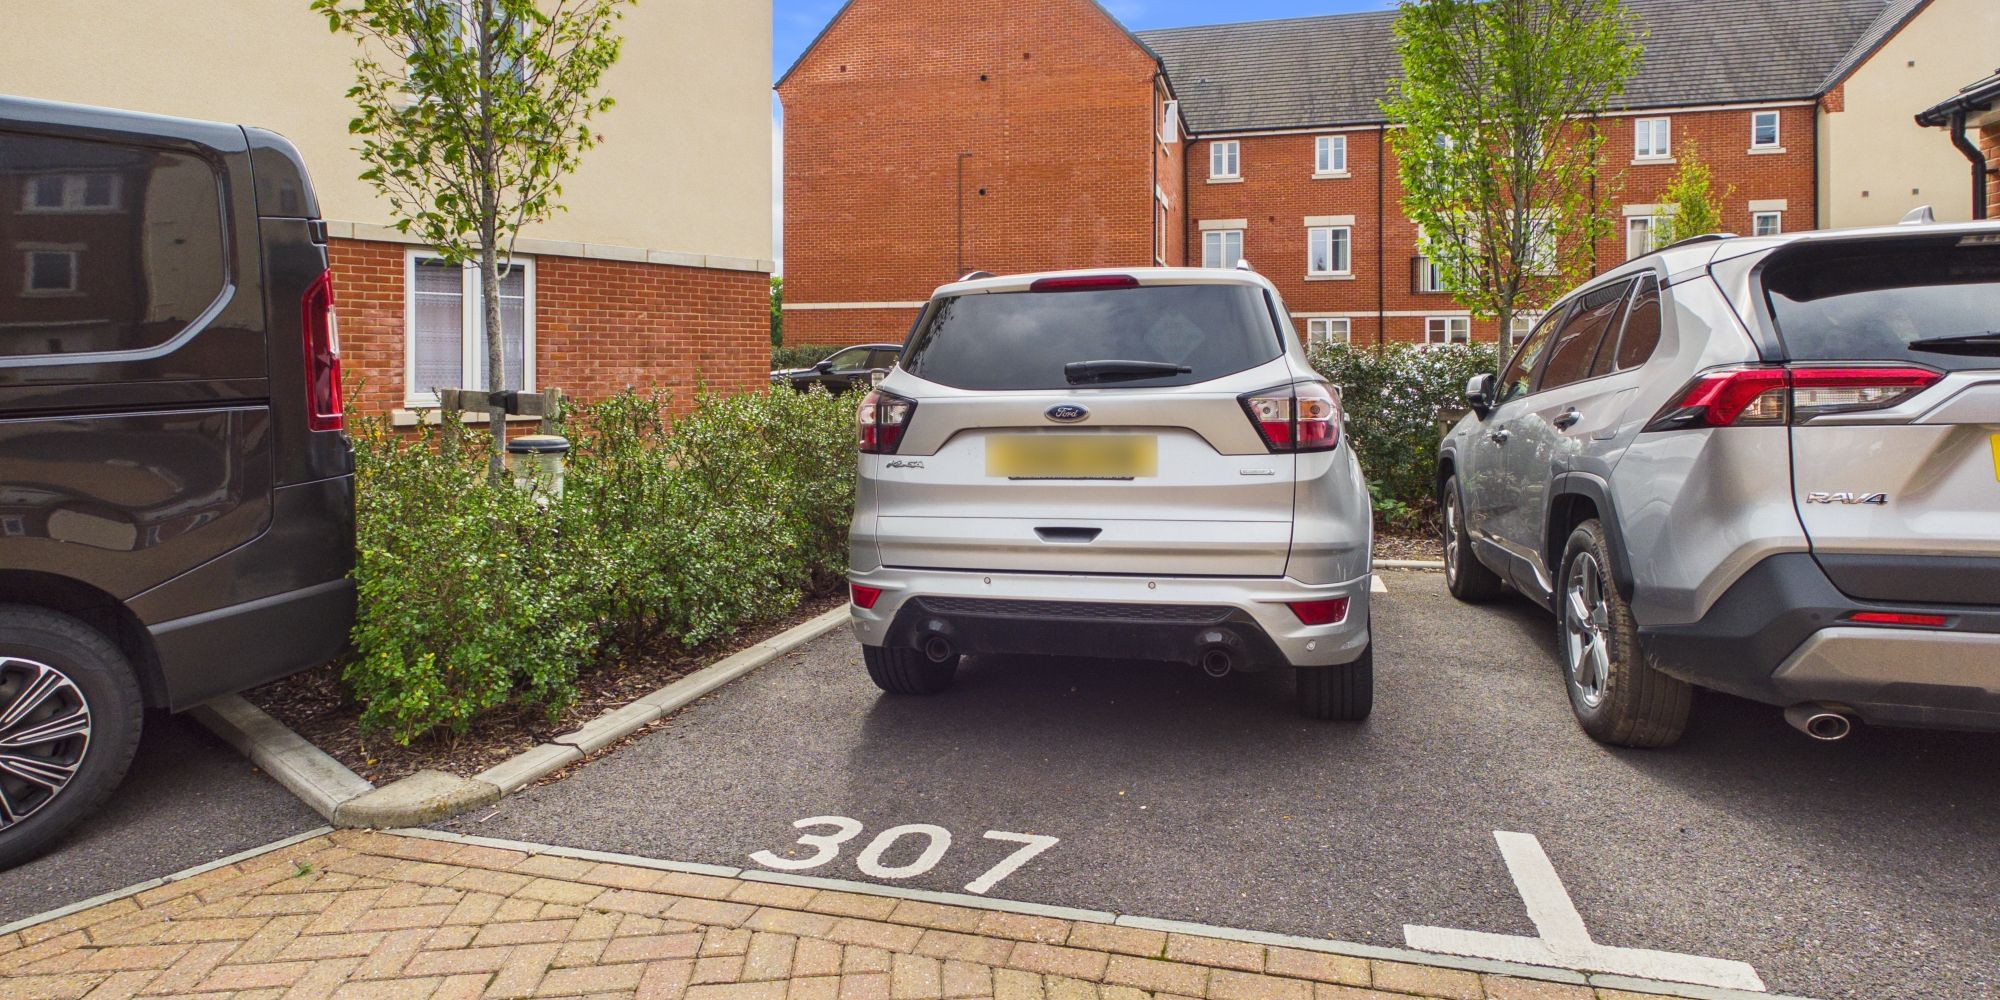
The property is finished in a modern, neutral style throughout and benefits from plenty of natural light, as well as an allocated parking space.
The location is another key attraction, with a school and park within walking distance, while Three Bridges railway station and Gatwick Airport are within easy reach, providing excellent connections towards London and beyond.
Combining two double bedrooms, two bathrooms, allocated parking, a fantastic open-plan living space and no onward chain, this is a superb modern home in a convenient and well-connected location.
Floor Plans
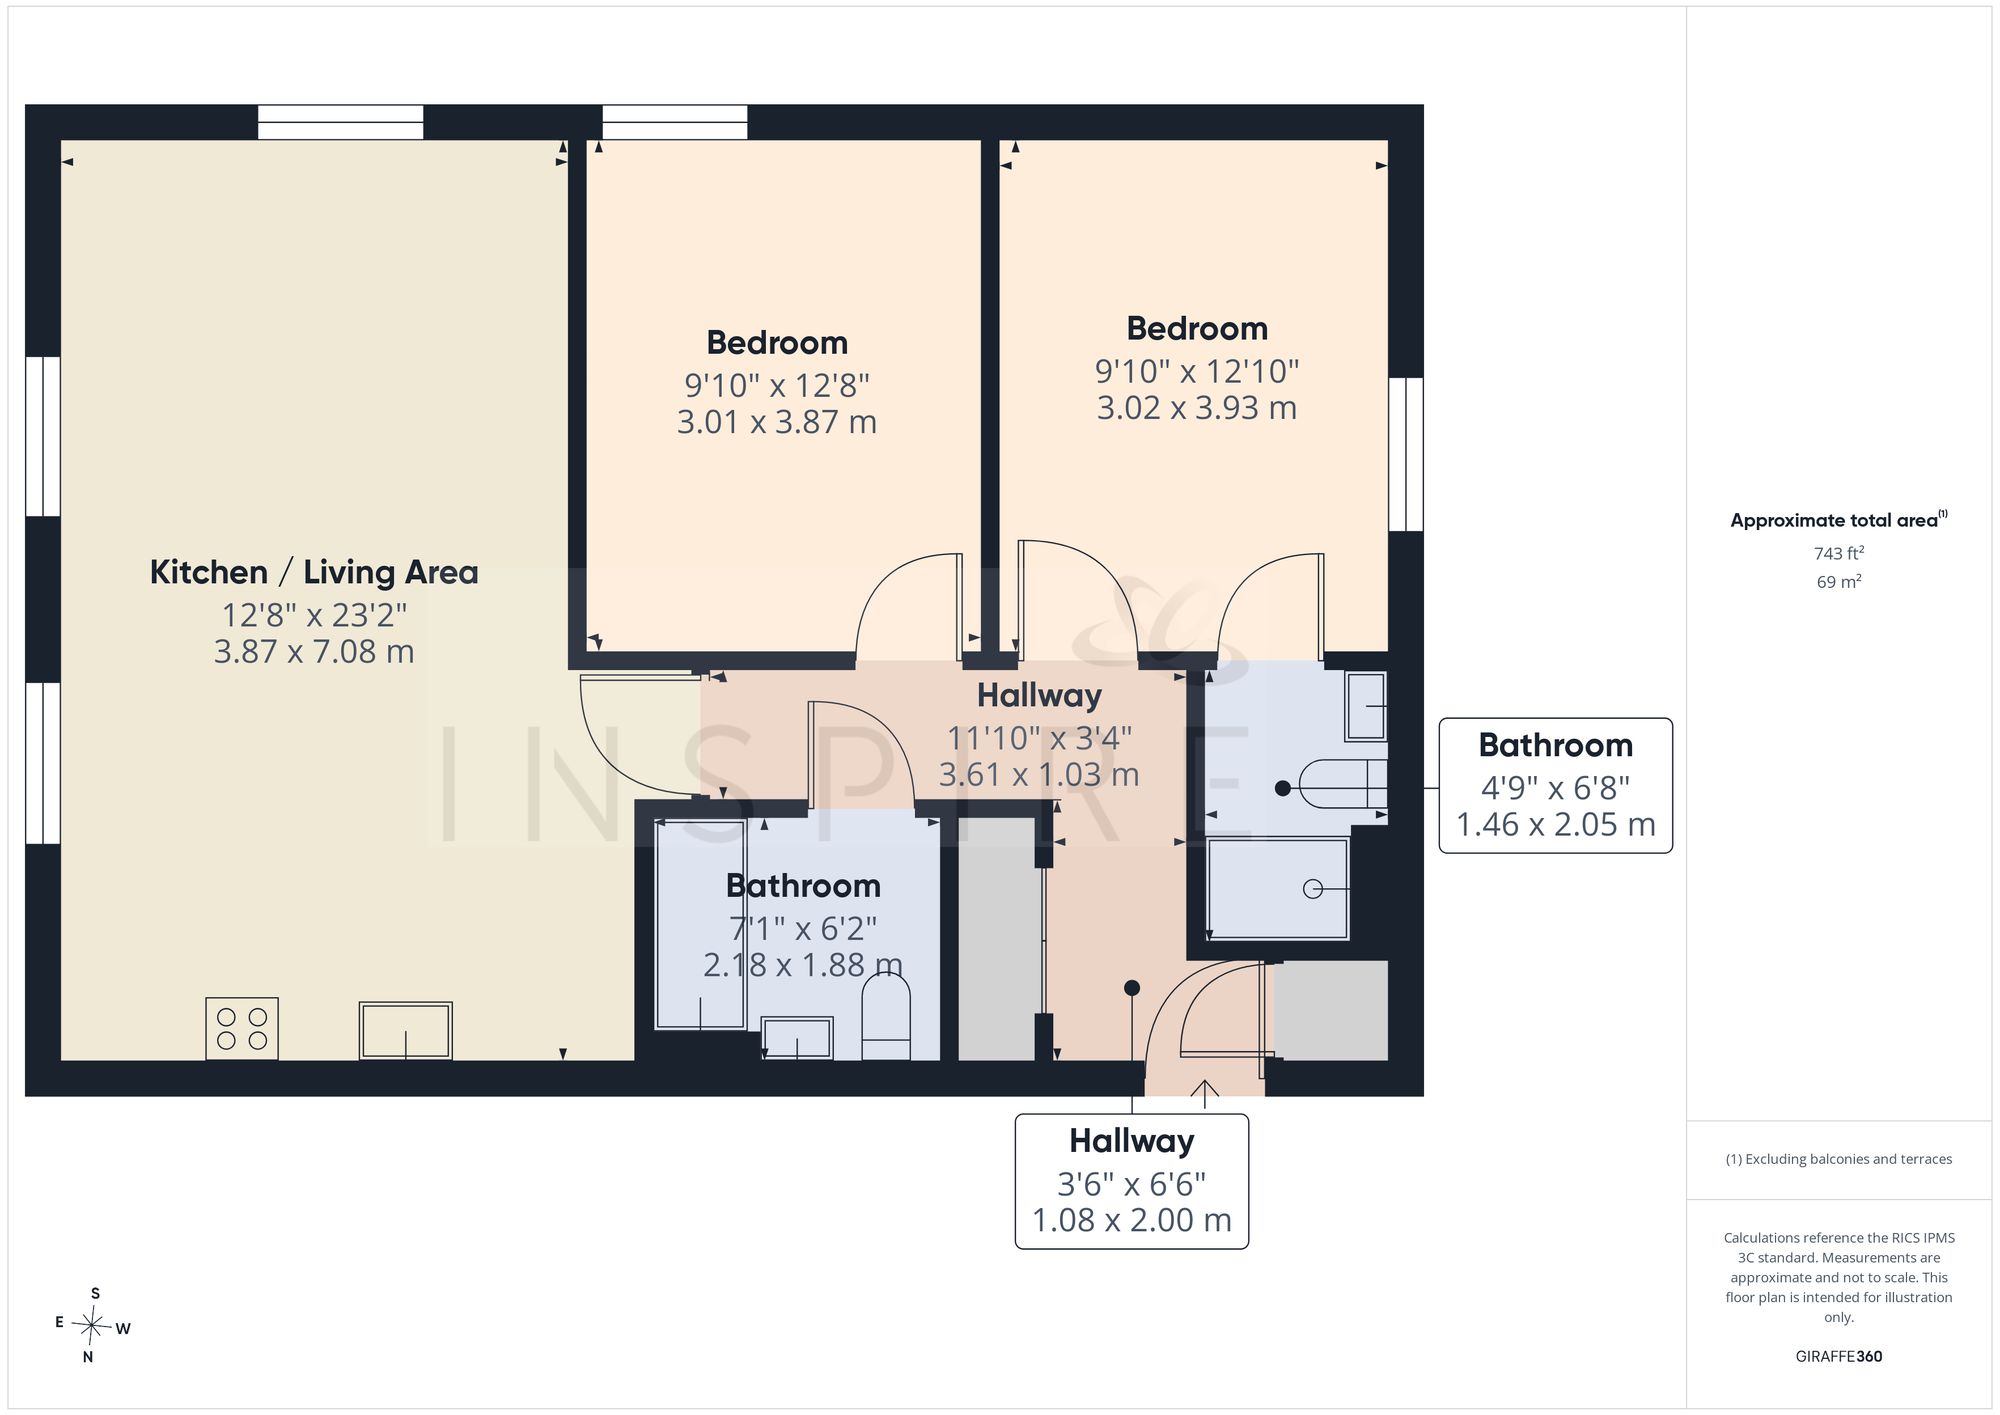
(Click the floor plans to view larger versions)
Energy Efficiency
Current: 83 (B) Potential: 83 (B)
Not familiar with the local area?
Local AreaImportant Remarks
Please note that all the above information has been provided by the vendor in good faith, but will need verification by the purchaser's solicitor. Any areas, measurements or distances referred to are given as a guide only and are not precise. Floor plans are not drawn to scale and are provided as an indicative guide to help illustrate the general layout of the property only. The mention of any appliances and/or services in this description does not imply that they are in full and efficient working order and prospective purchasers should make their own investigations before finalising any agreement to purchase. It should not be assumed that any contents, furnishings or other items shown in photographs (which may have been taken with a wide angle lens) are included in the sale. Any reference to alterations to, or use of, any part of the property is not a statement that the necessary planning, building regulations, listed buildings or other consents have been obtained. We endeavour to make our details accurate and reliable, but they should not be relied on as statements or representations of fact and they do not constitute any part of an offer or contract. The seller does not give any warranty in relation to the property and we have no authority to do so on their behalf.
Similar Properties