Medway Road, Crawley, RH11
Ref: e6c38bed-5bcc-4ba9-b670-66c9767e3d26Description
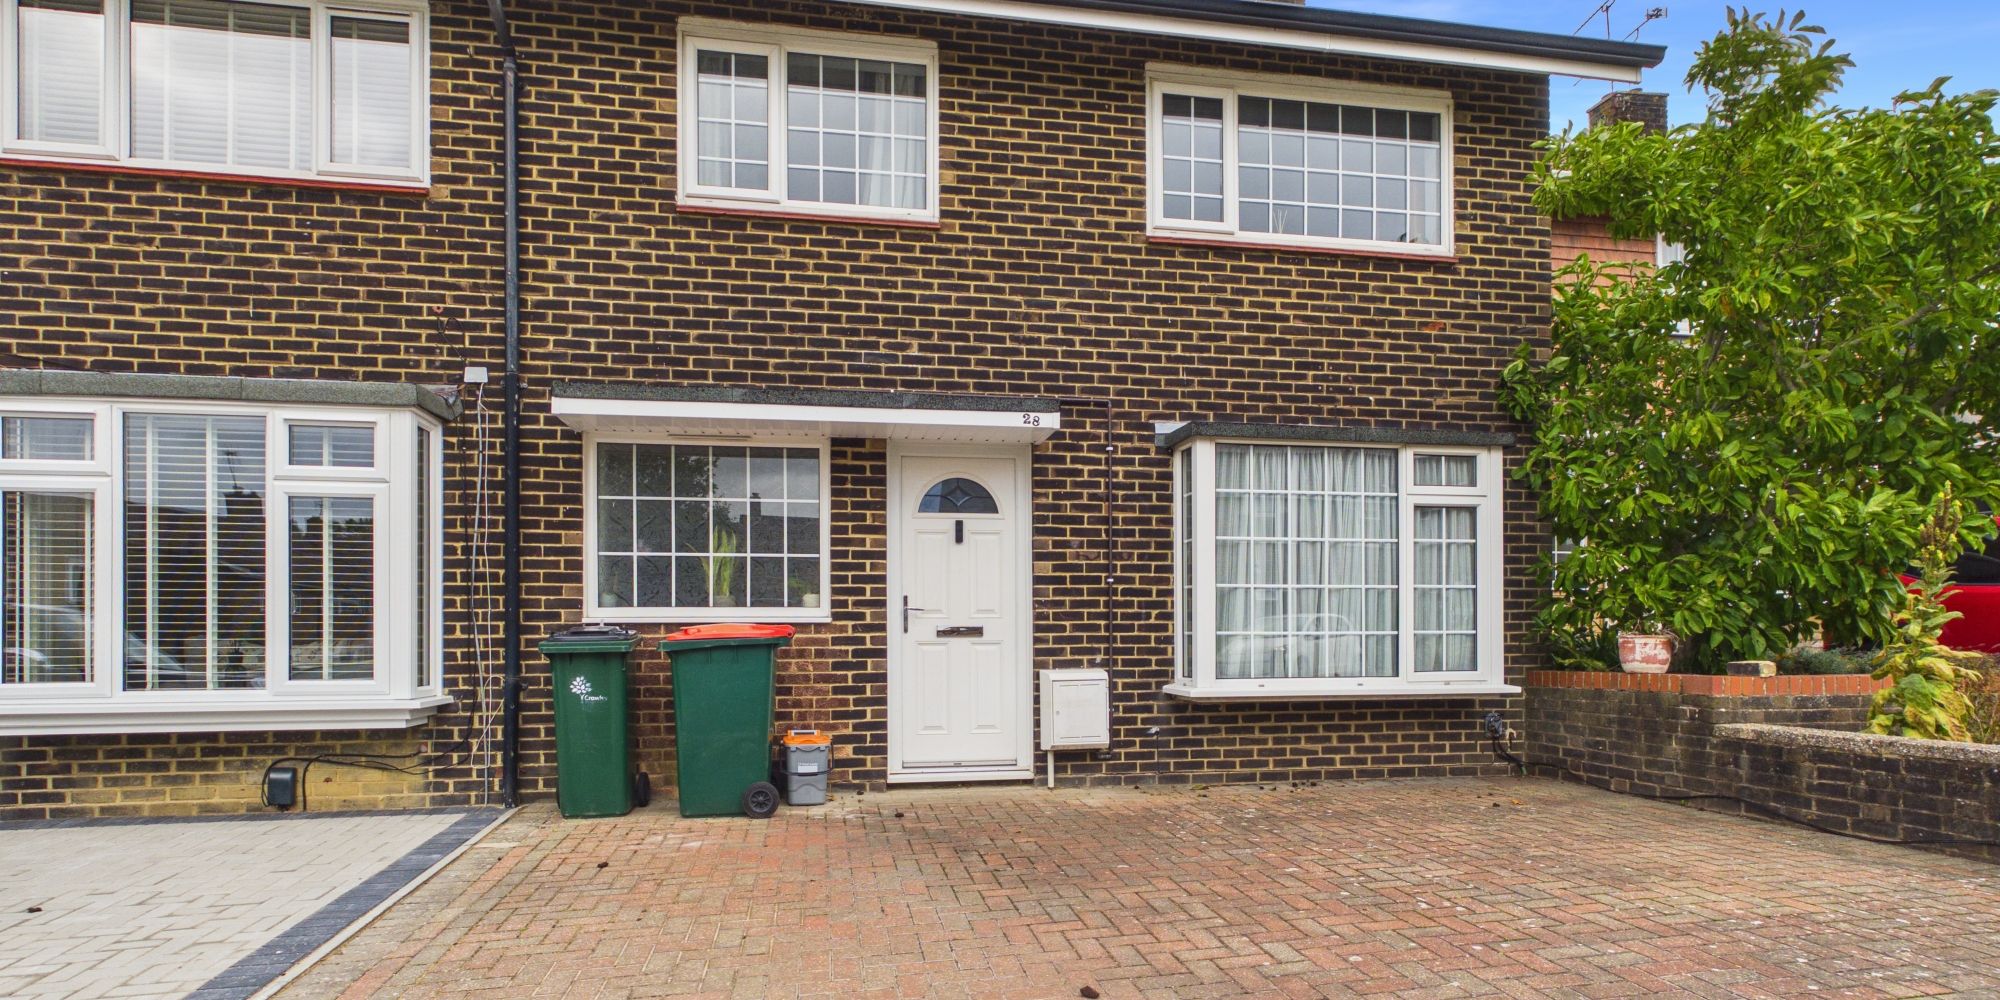
Inspire are delighted to present this beautifully presented and extended three-bedroom family home, ideally situated in the established residential neighbourhood of Gossops Green. Offering an excellent combination of space, style and practicality, this inviting property benefits from generous living accommodation, a modern fitted kitchen, ample driveway parking and an attractive, low-maintenance rear garden.
Perfectly suited to first-time buyers, growing families and those seeking additional living space, this is a home designed for comfortable everyday living and entertaining.
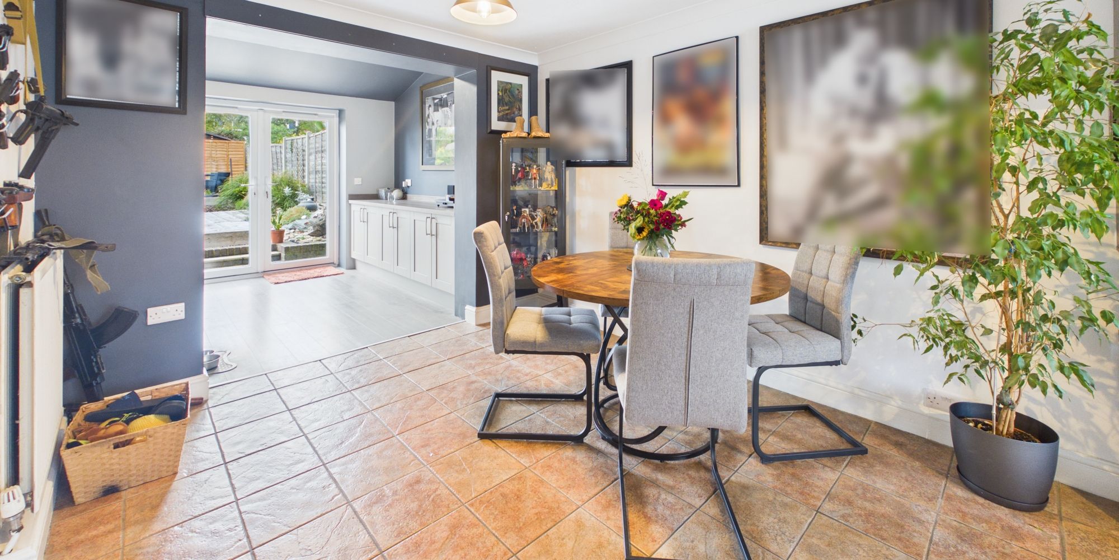
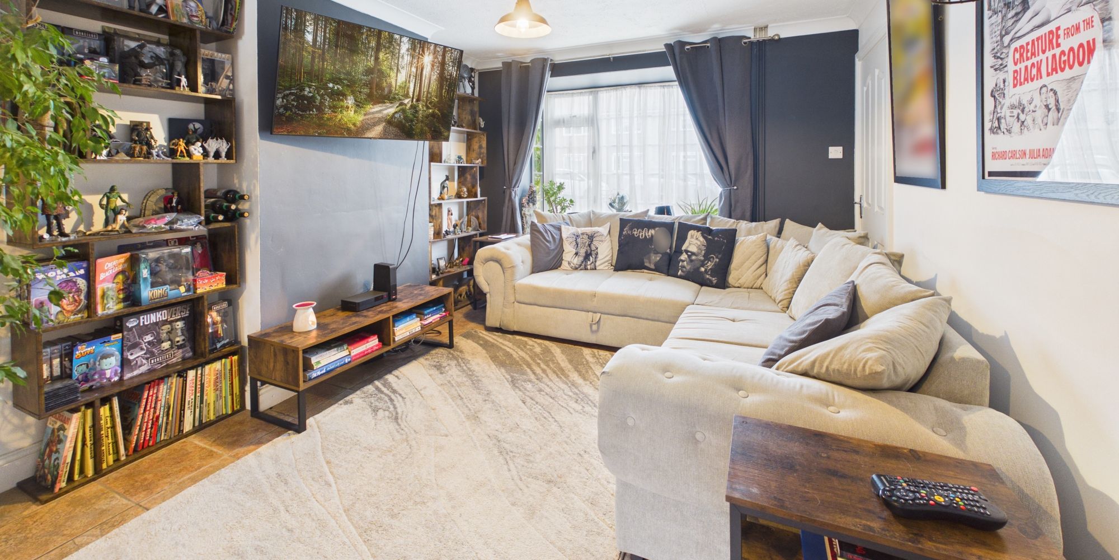
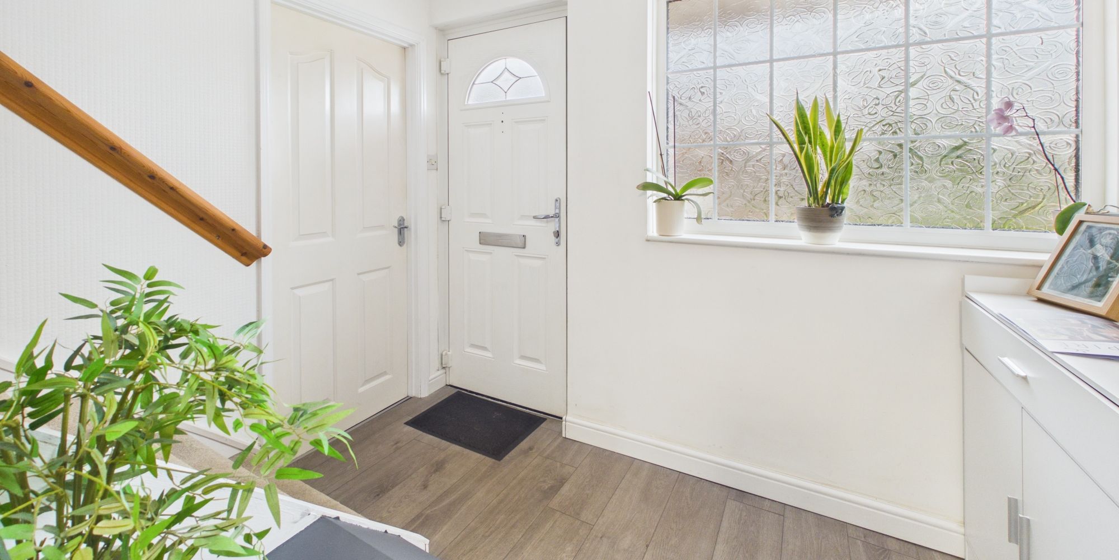
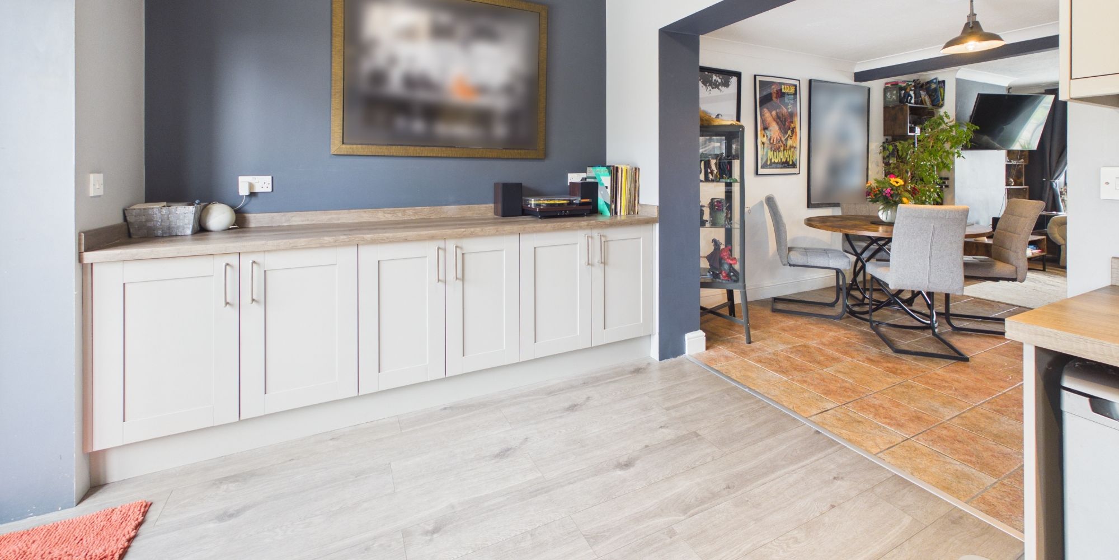
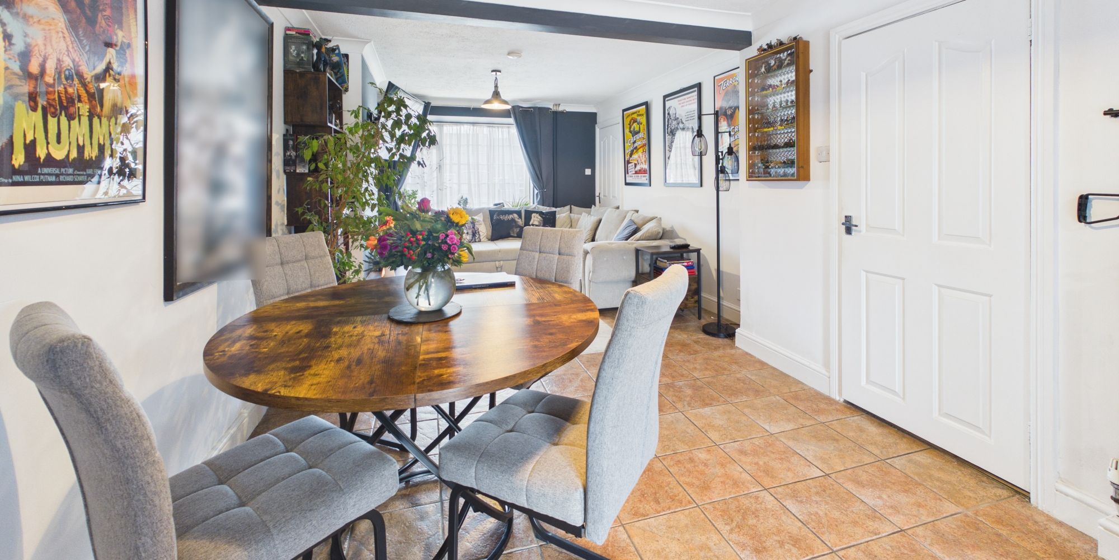
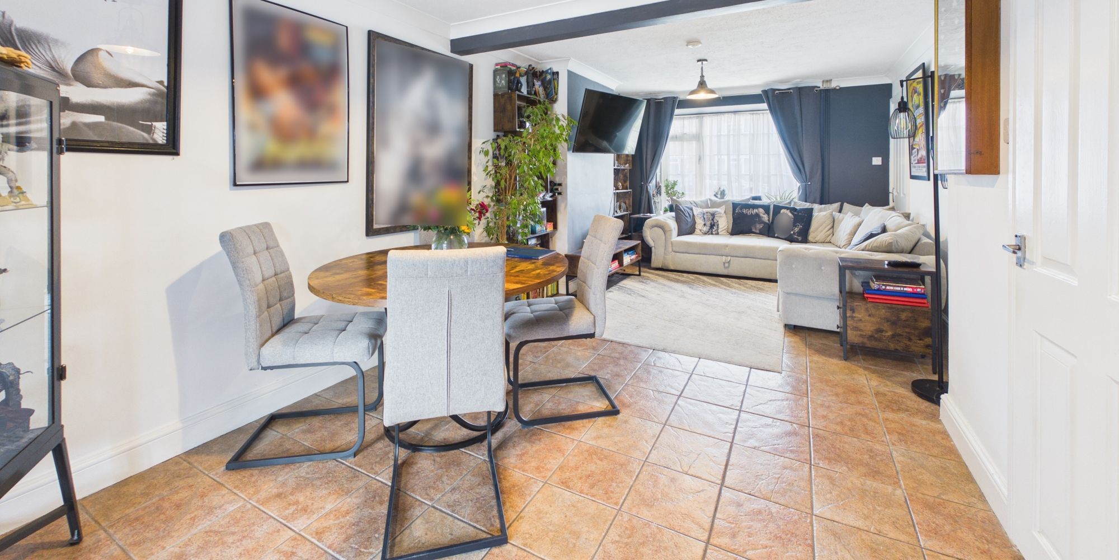
Upon entering, a welcoming hallway leads through to the bright and spacious open-plan living and dining room. With plenty of room for comfortable seating and a family dining table, this inviting space provides the perfect setting for relaxing evenings, family gatherings and entertaining friends.
A particular highlight of the property is the rear extension, which has significantly enhanced the ground-floor accommodation, creating additional space and a more versatile layout to suit modern family life.
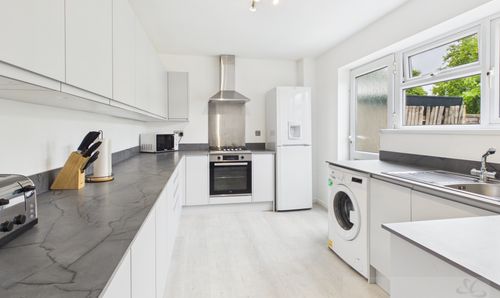
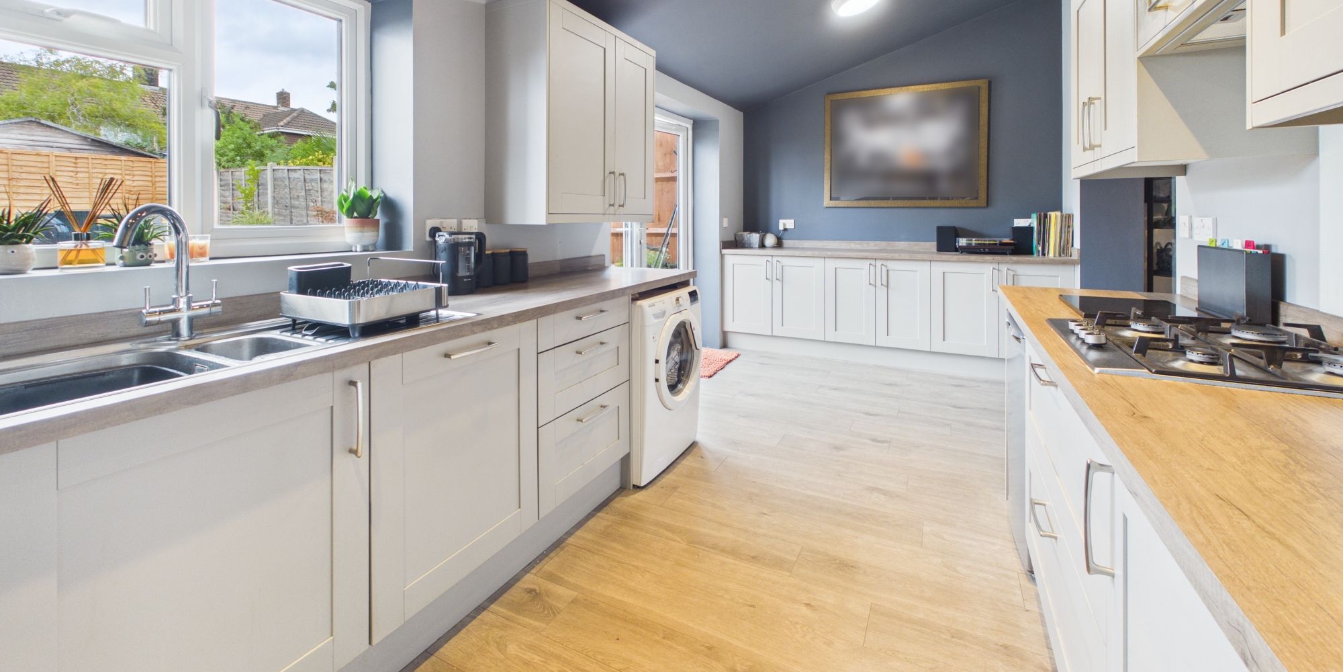
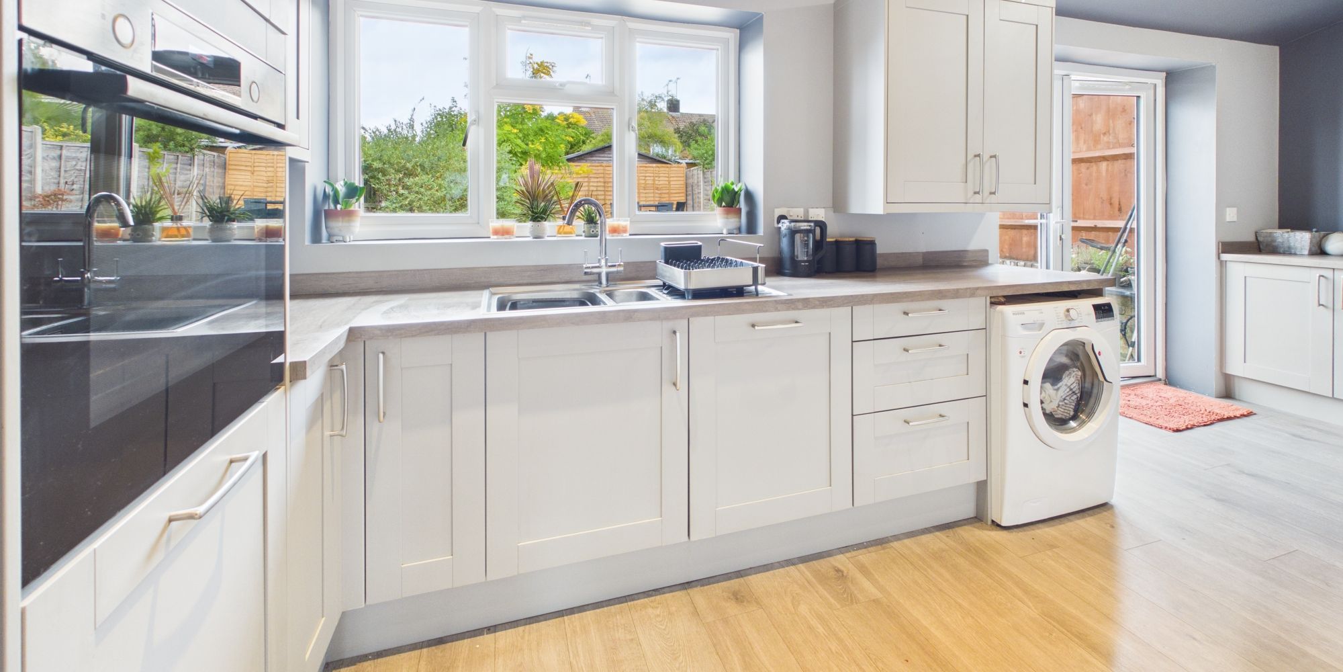
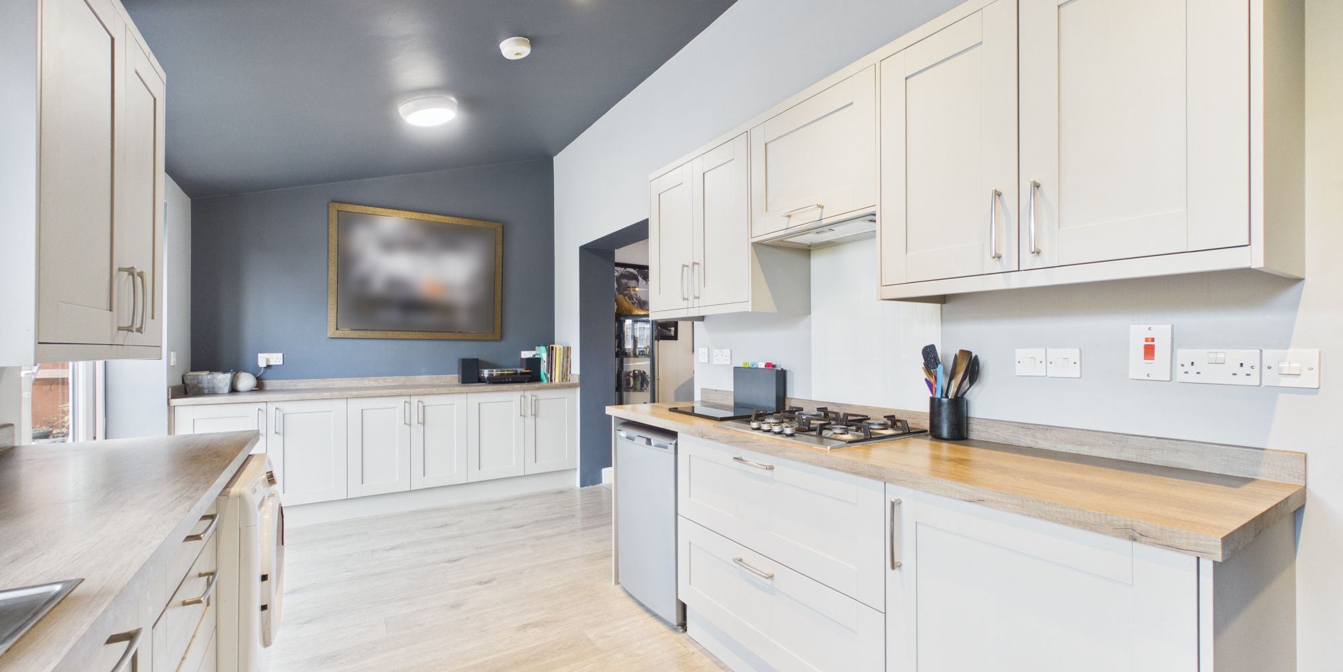
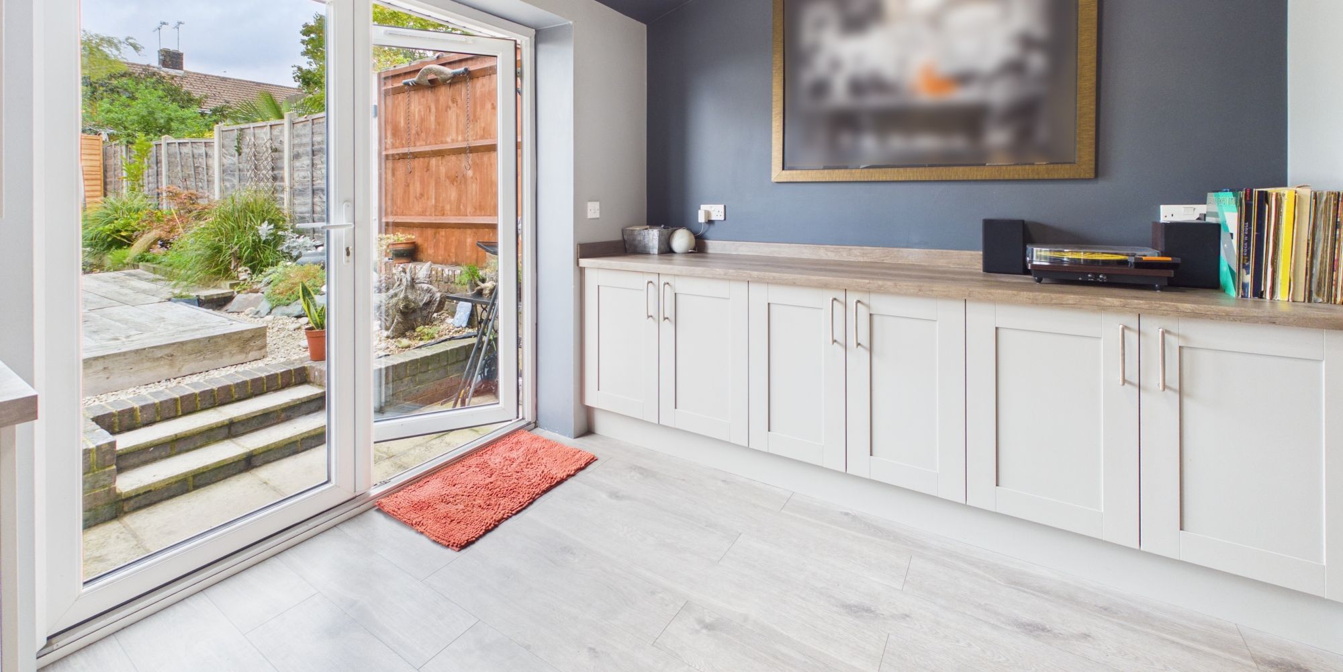
The stylish fitted kitchen features attractive white shaker-style cabinetry, contrasting worktops, integrated cooking appliances and generous storage. French doors open directly onto the rear garden, allowing natural light to flow through and creating a lovely connection between the indoor and outdoor spaces, particularly during the warmer months.
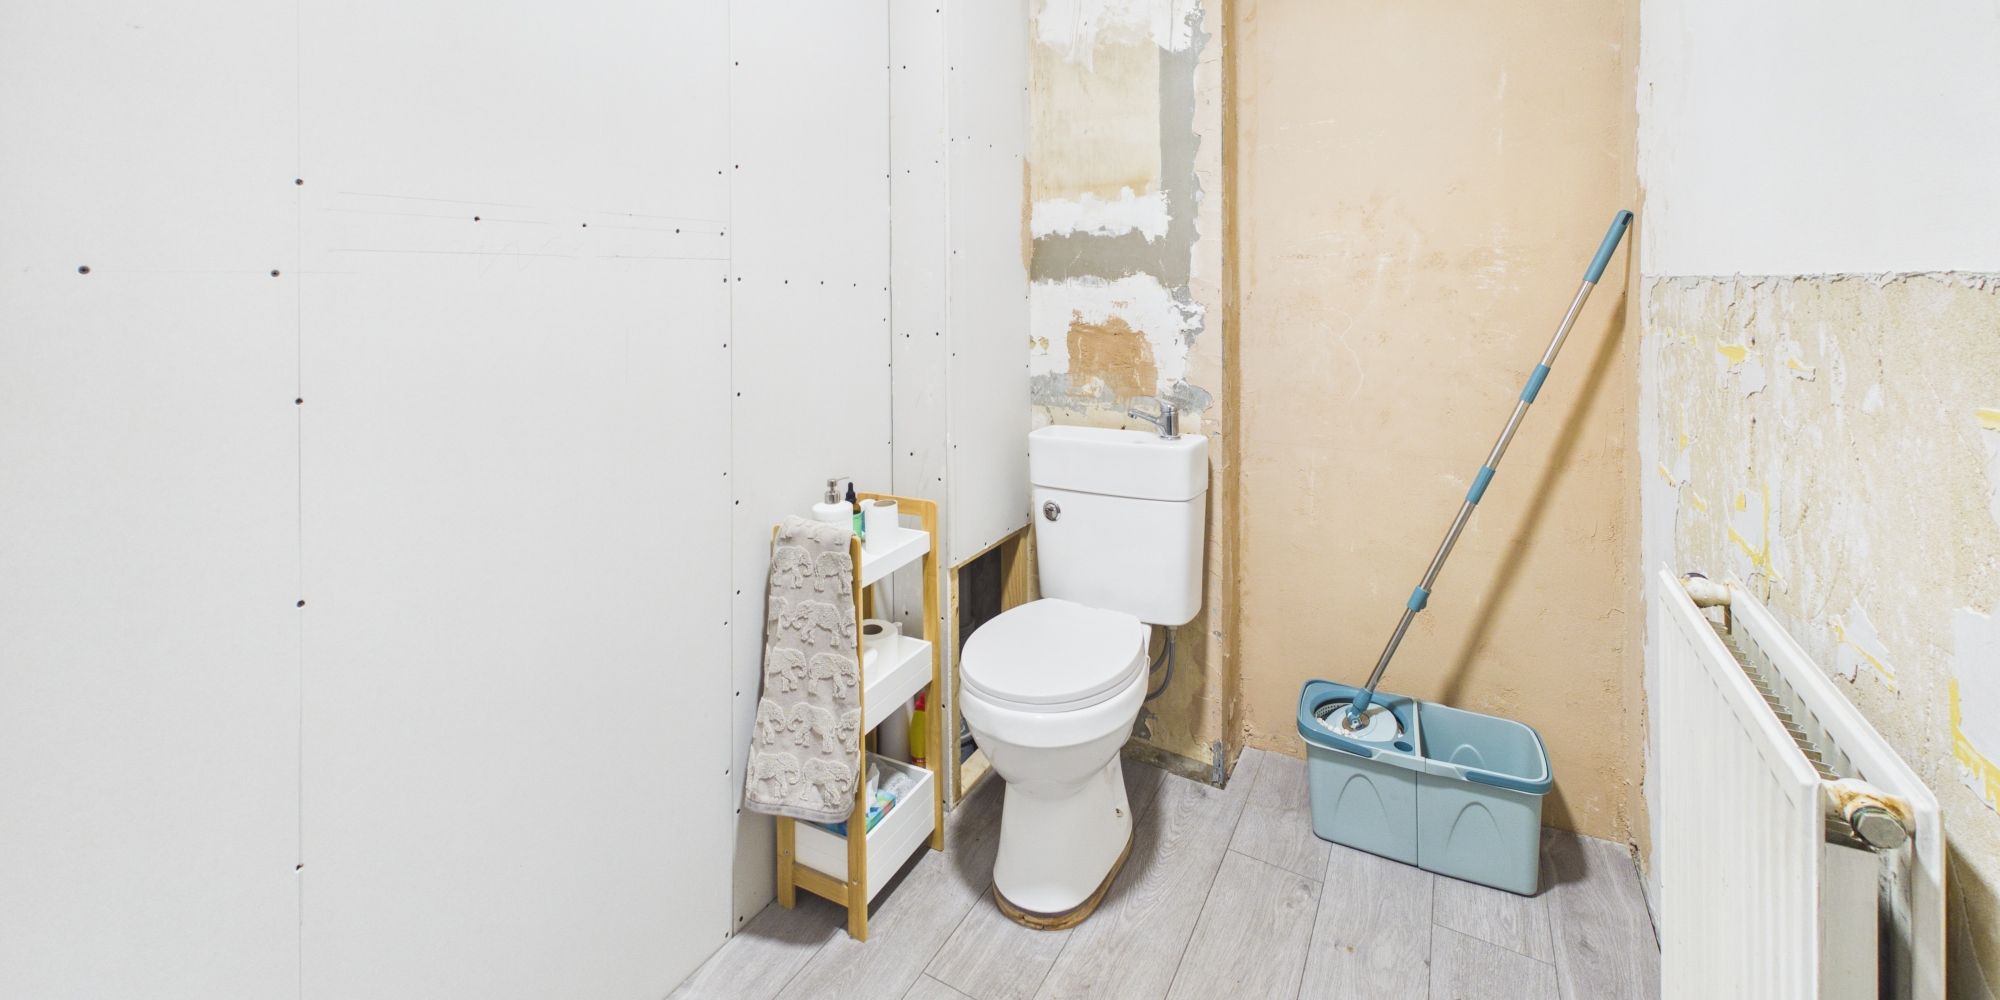
The ground floor also benefits from an additional room originally intended as a WC. The current owners have chosen to leave this unfinished, providing the next owners with the opportunity to complete the installation or adapt the space for an alternative use to suit their individual needs.
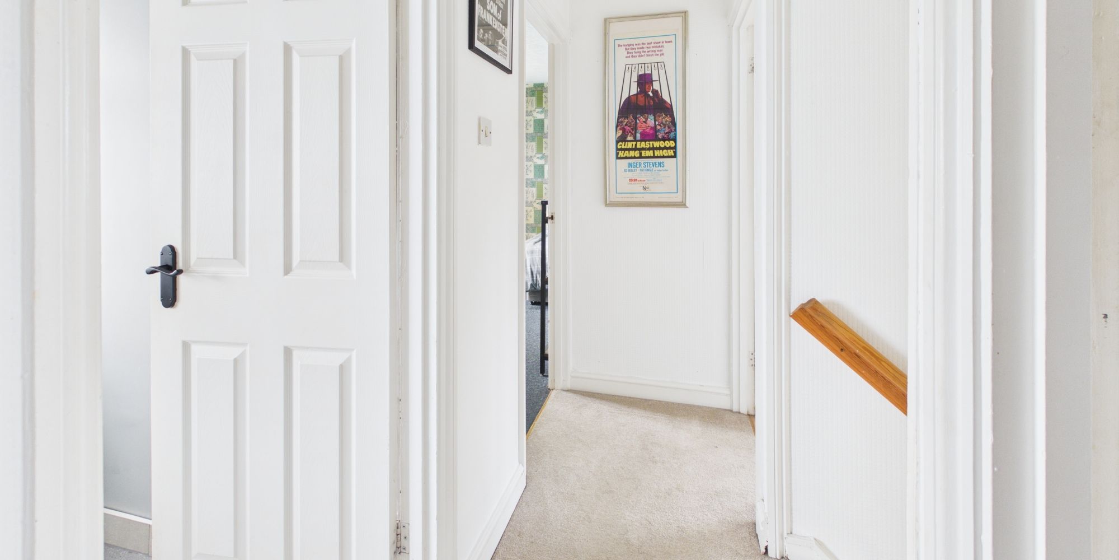
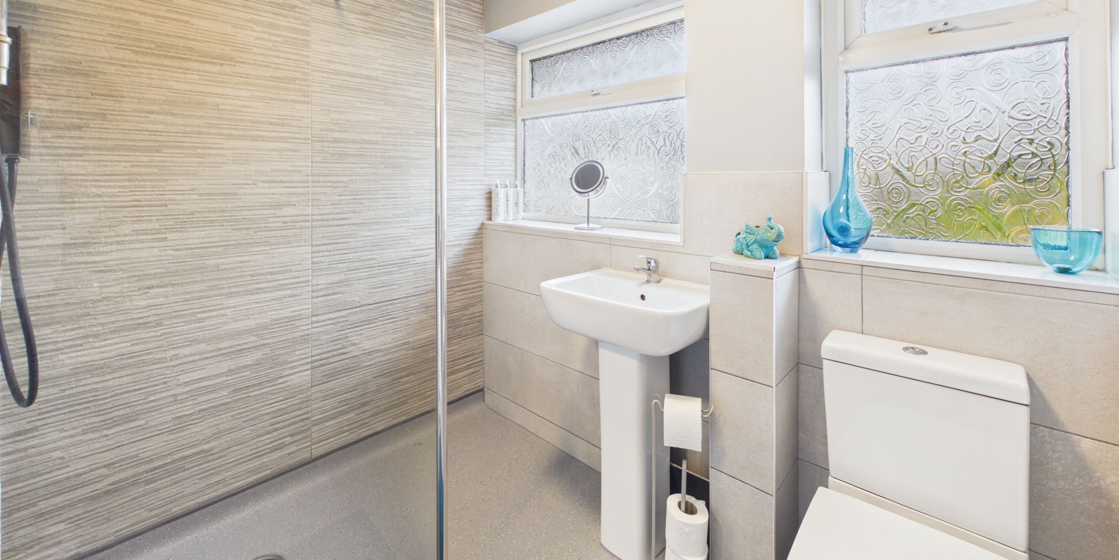
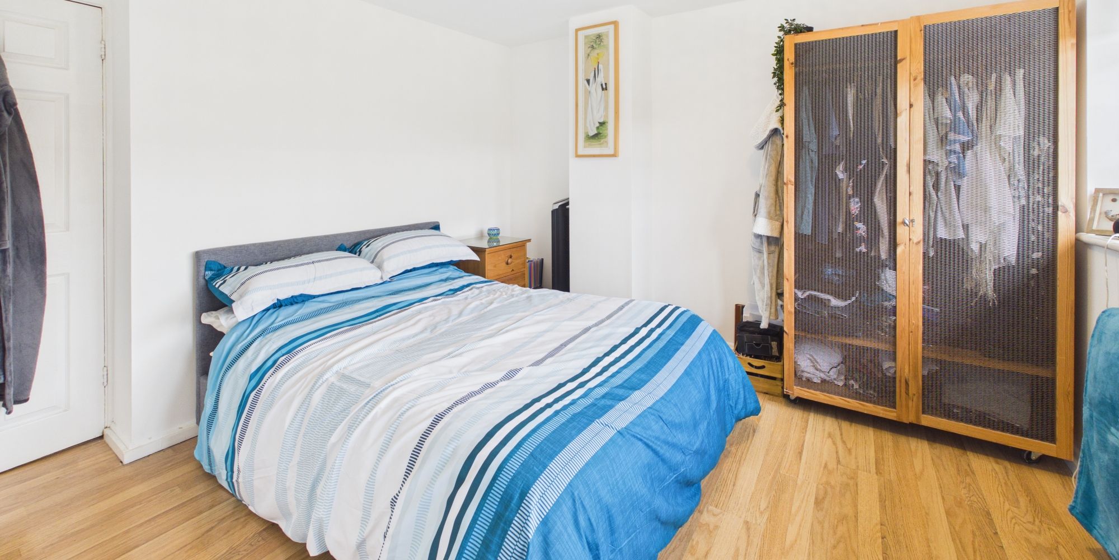
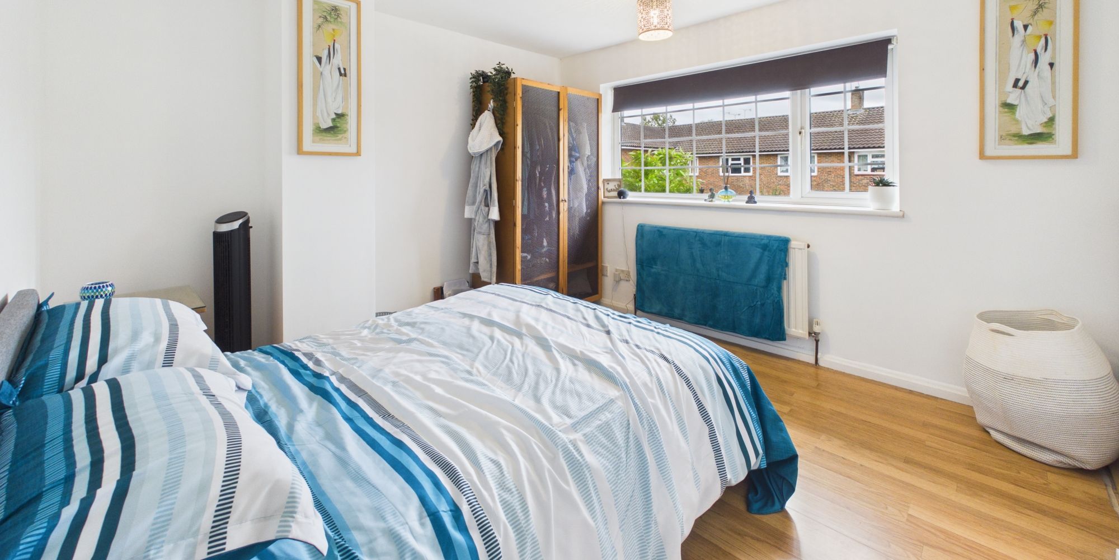
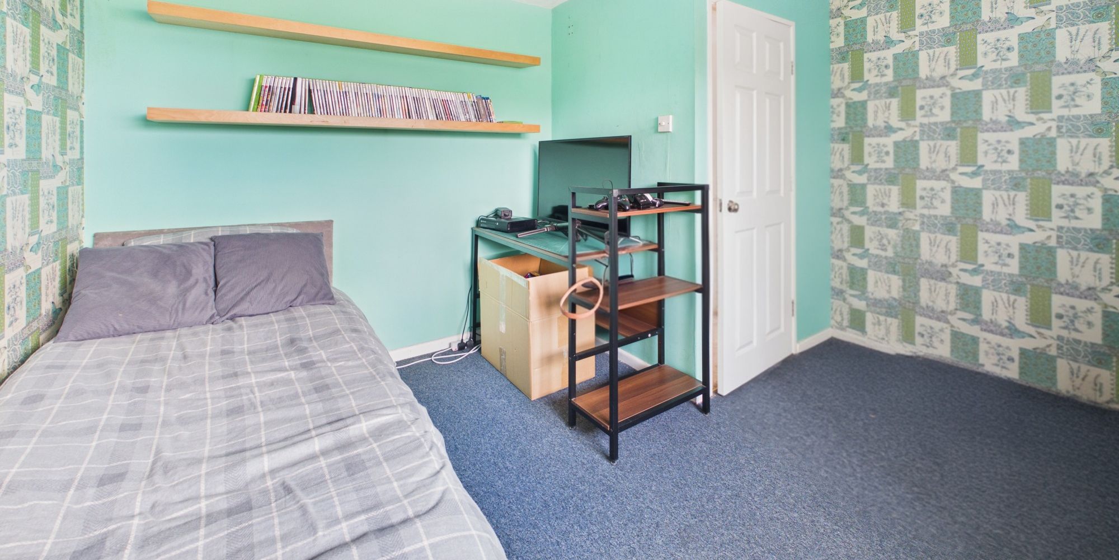
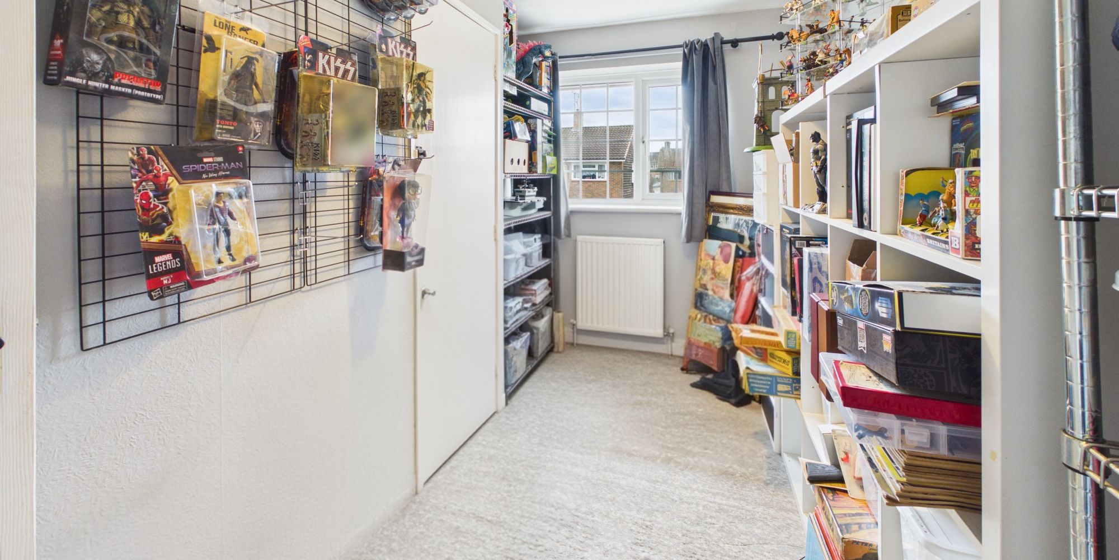
Upstairs, the property continues to impress with three bedrooms, including two well-proportioned doubles and a versatile third bedroom, ideal for a child's room, nursery, dressing room or home office. The contemporary family shower room features a spacious walk-in shower enclosure, modern tiling, wash hand basin and WC, completing the first-floor accommodation.
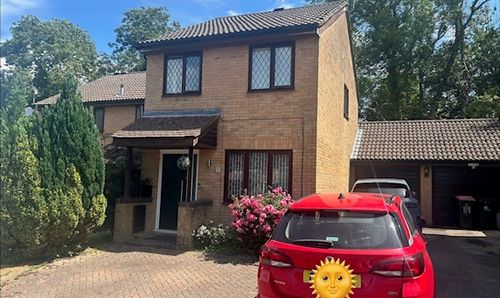
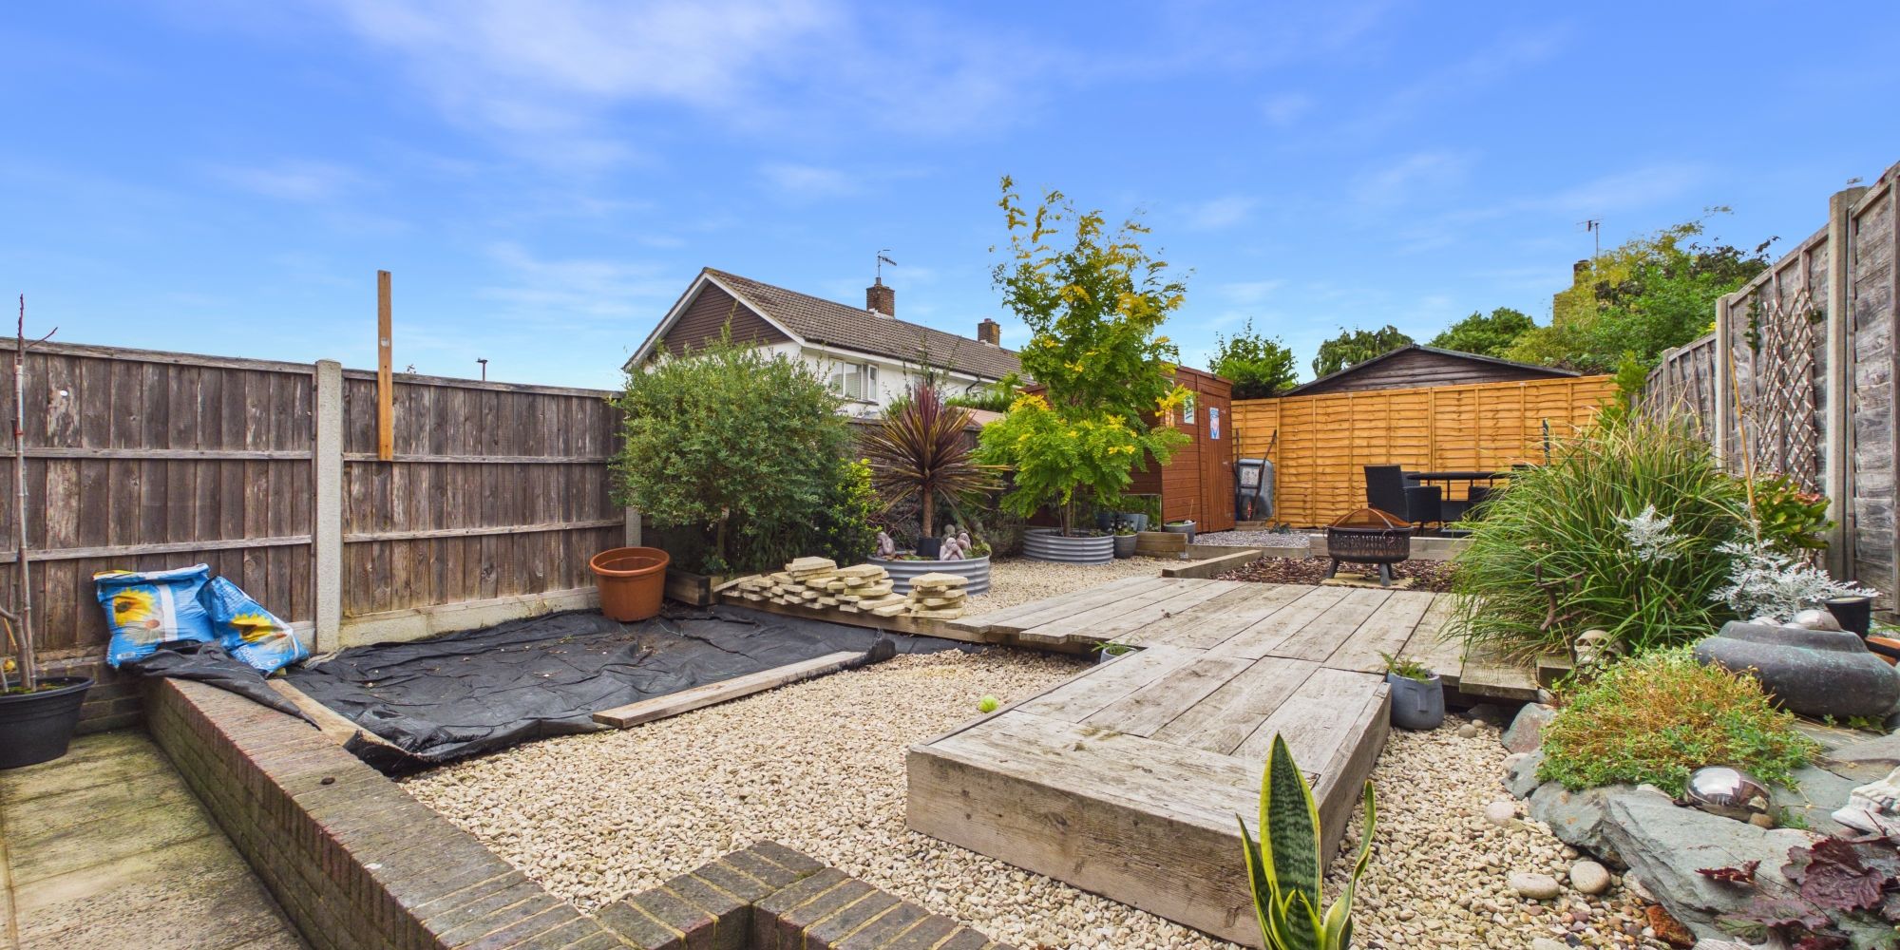
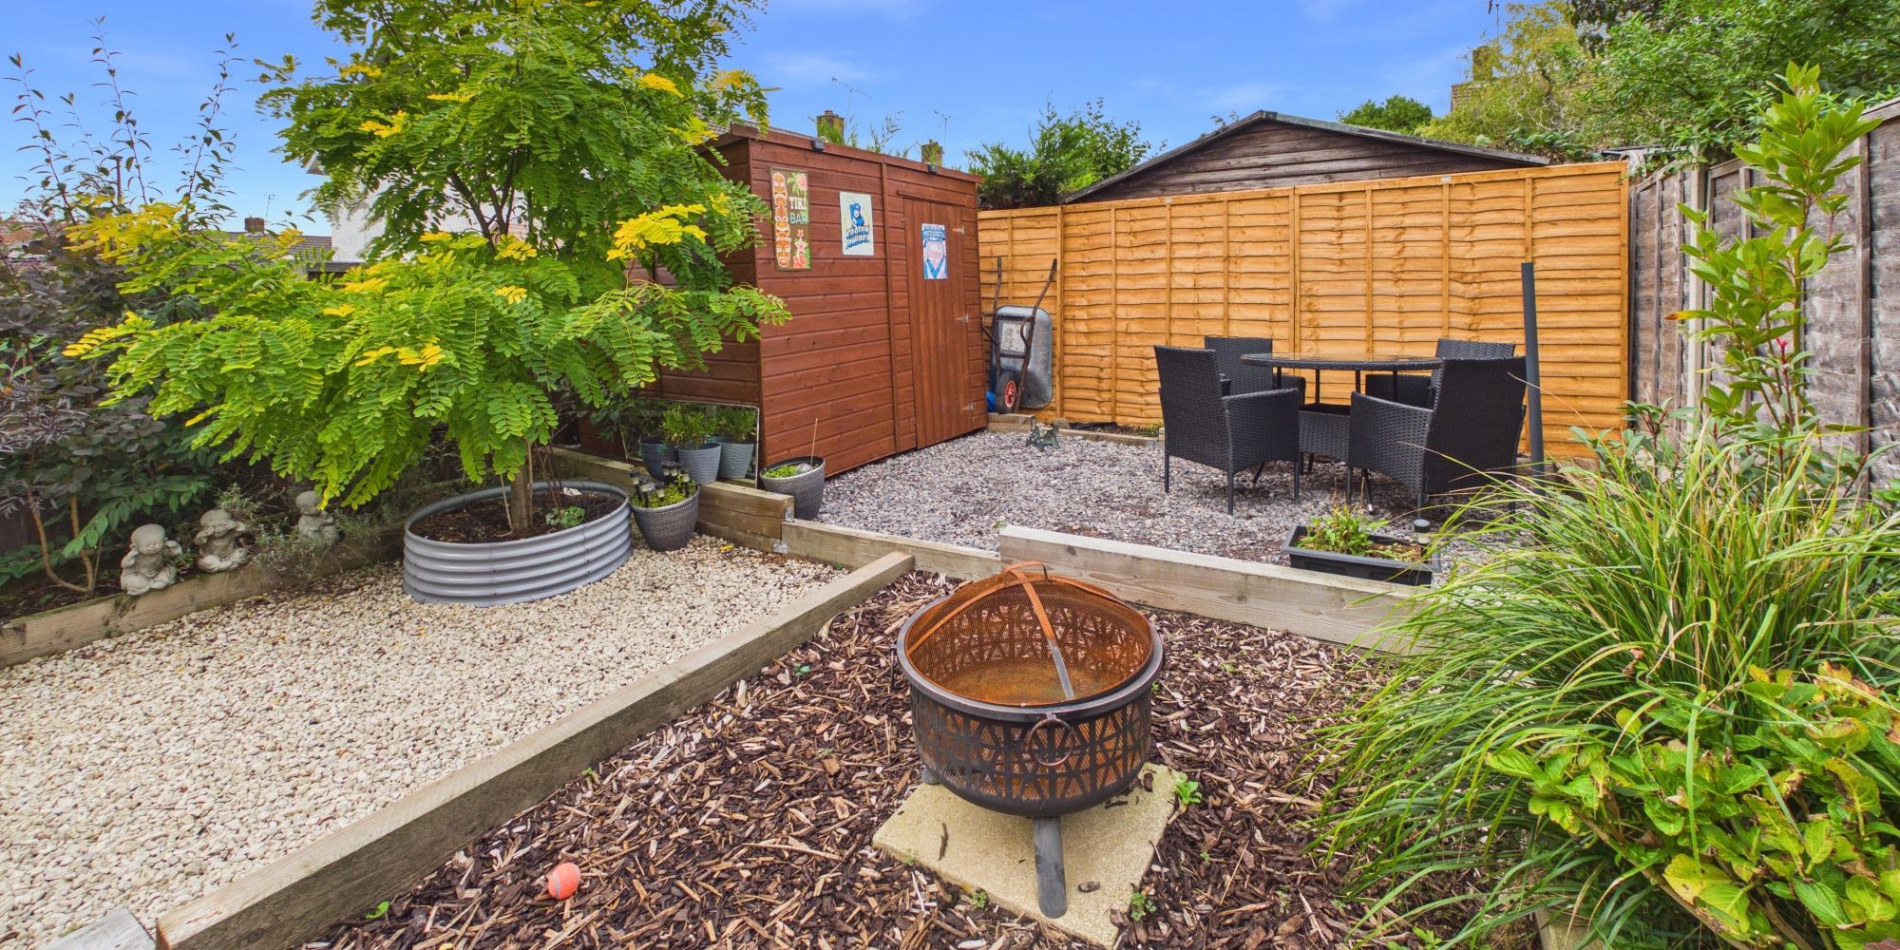
Outside, the property offers further practical benefits. To the front, an extensive block-paved driveway provides off-road parking for multiple vehicles. The enclosed rear garden has been thoughtfully arranged with low maintenance in mind, creating an attractive space to relax and enjoy. Featuring paved seating areas, decorative stone, raised borders and established planting, the garden is ideal for outdoor dining, summer barbecues and entertaining family and friends. A timber shed provides useful additional storage.
Beyond the property itself, the location is another appealing feature. Situated in Gossops Green, the home enjoys easy access to a range of everyday amenities, with the local shopping parade offering convenience stores, shops and services, alongside a medical centre and community facilities.
For families, the area is well served by local schools, including Gossops Green Primary School and Holy Trinity CofE Secondary School, making the location particularly convenient for those with children.
Commuters are also well catered for, with Ifield railway station within easy reach, offering connections towards Crawley, Three Bridges and Horsham, with onward services to London and the South Coast. Regular bus services provide convenient access to Crawley town centre, where County Mall offers an extensive selection of shops, restaurants and leisure facilities.
For those who enjoy spending time outdoors, nearby green spaces including Woldhurstlea Wood, Bewbush Water Gardens and Goffs Park provide opportunities for walking, recreation and family activities.
Combining the benefits of an extended family home with a convenient and established residential location, Medway Road offers an excellent opportunity for buyers seeking both comfort and practicality. With its generous living space, modern kitchen, three bedrooms, ample parking and attractive rear garden, this is a home with plenty to offer, both inside and out.
Floor Plans
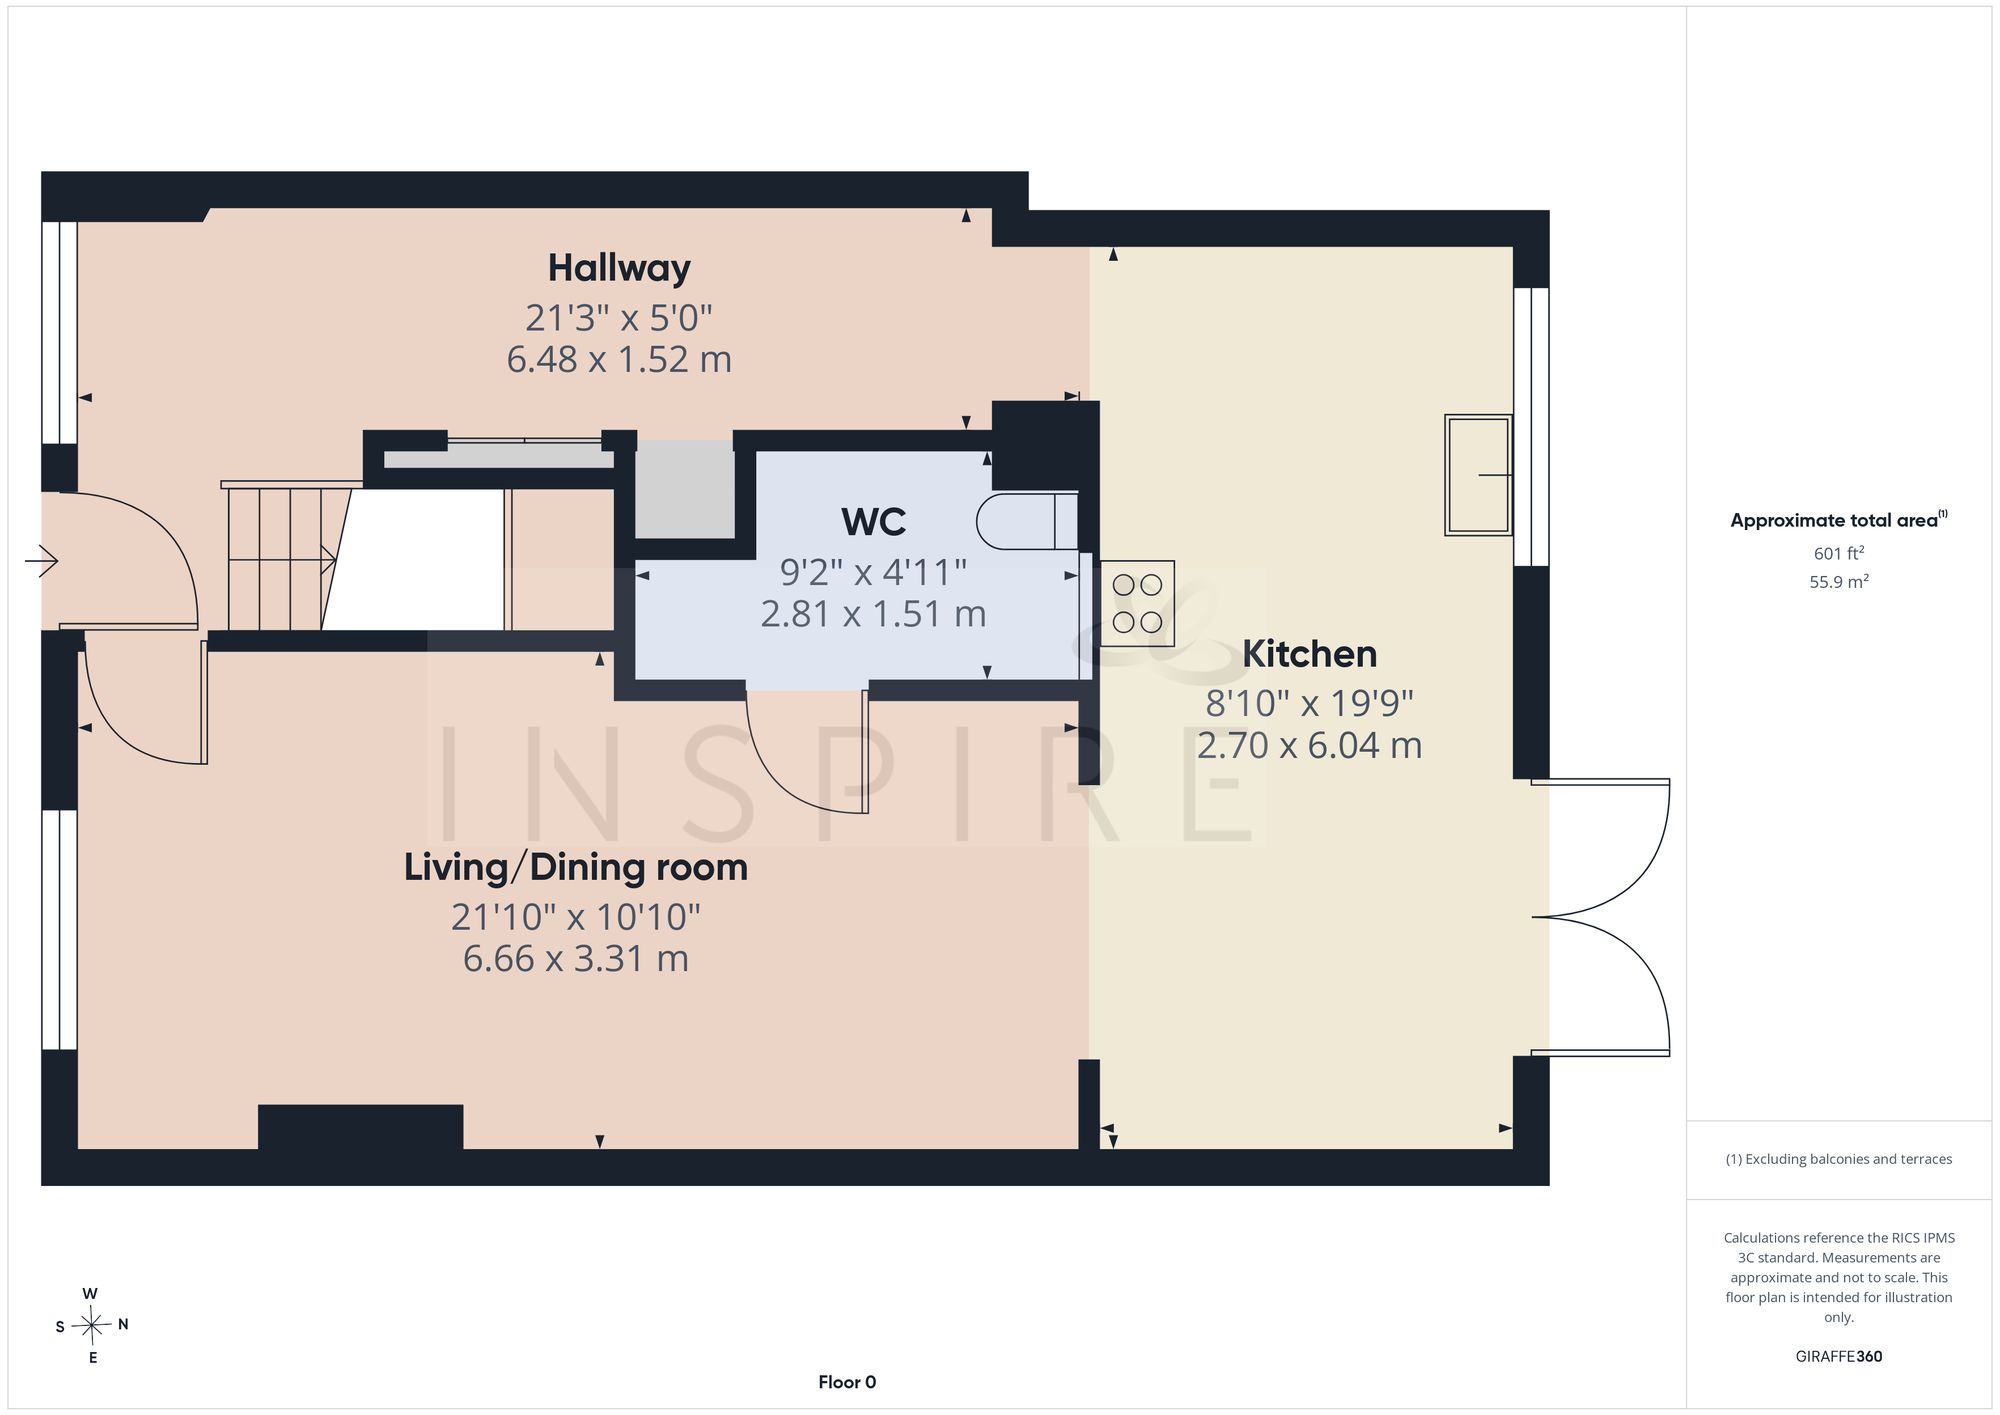
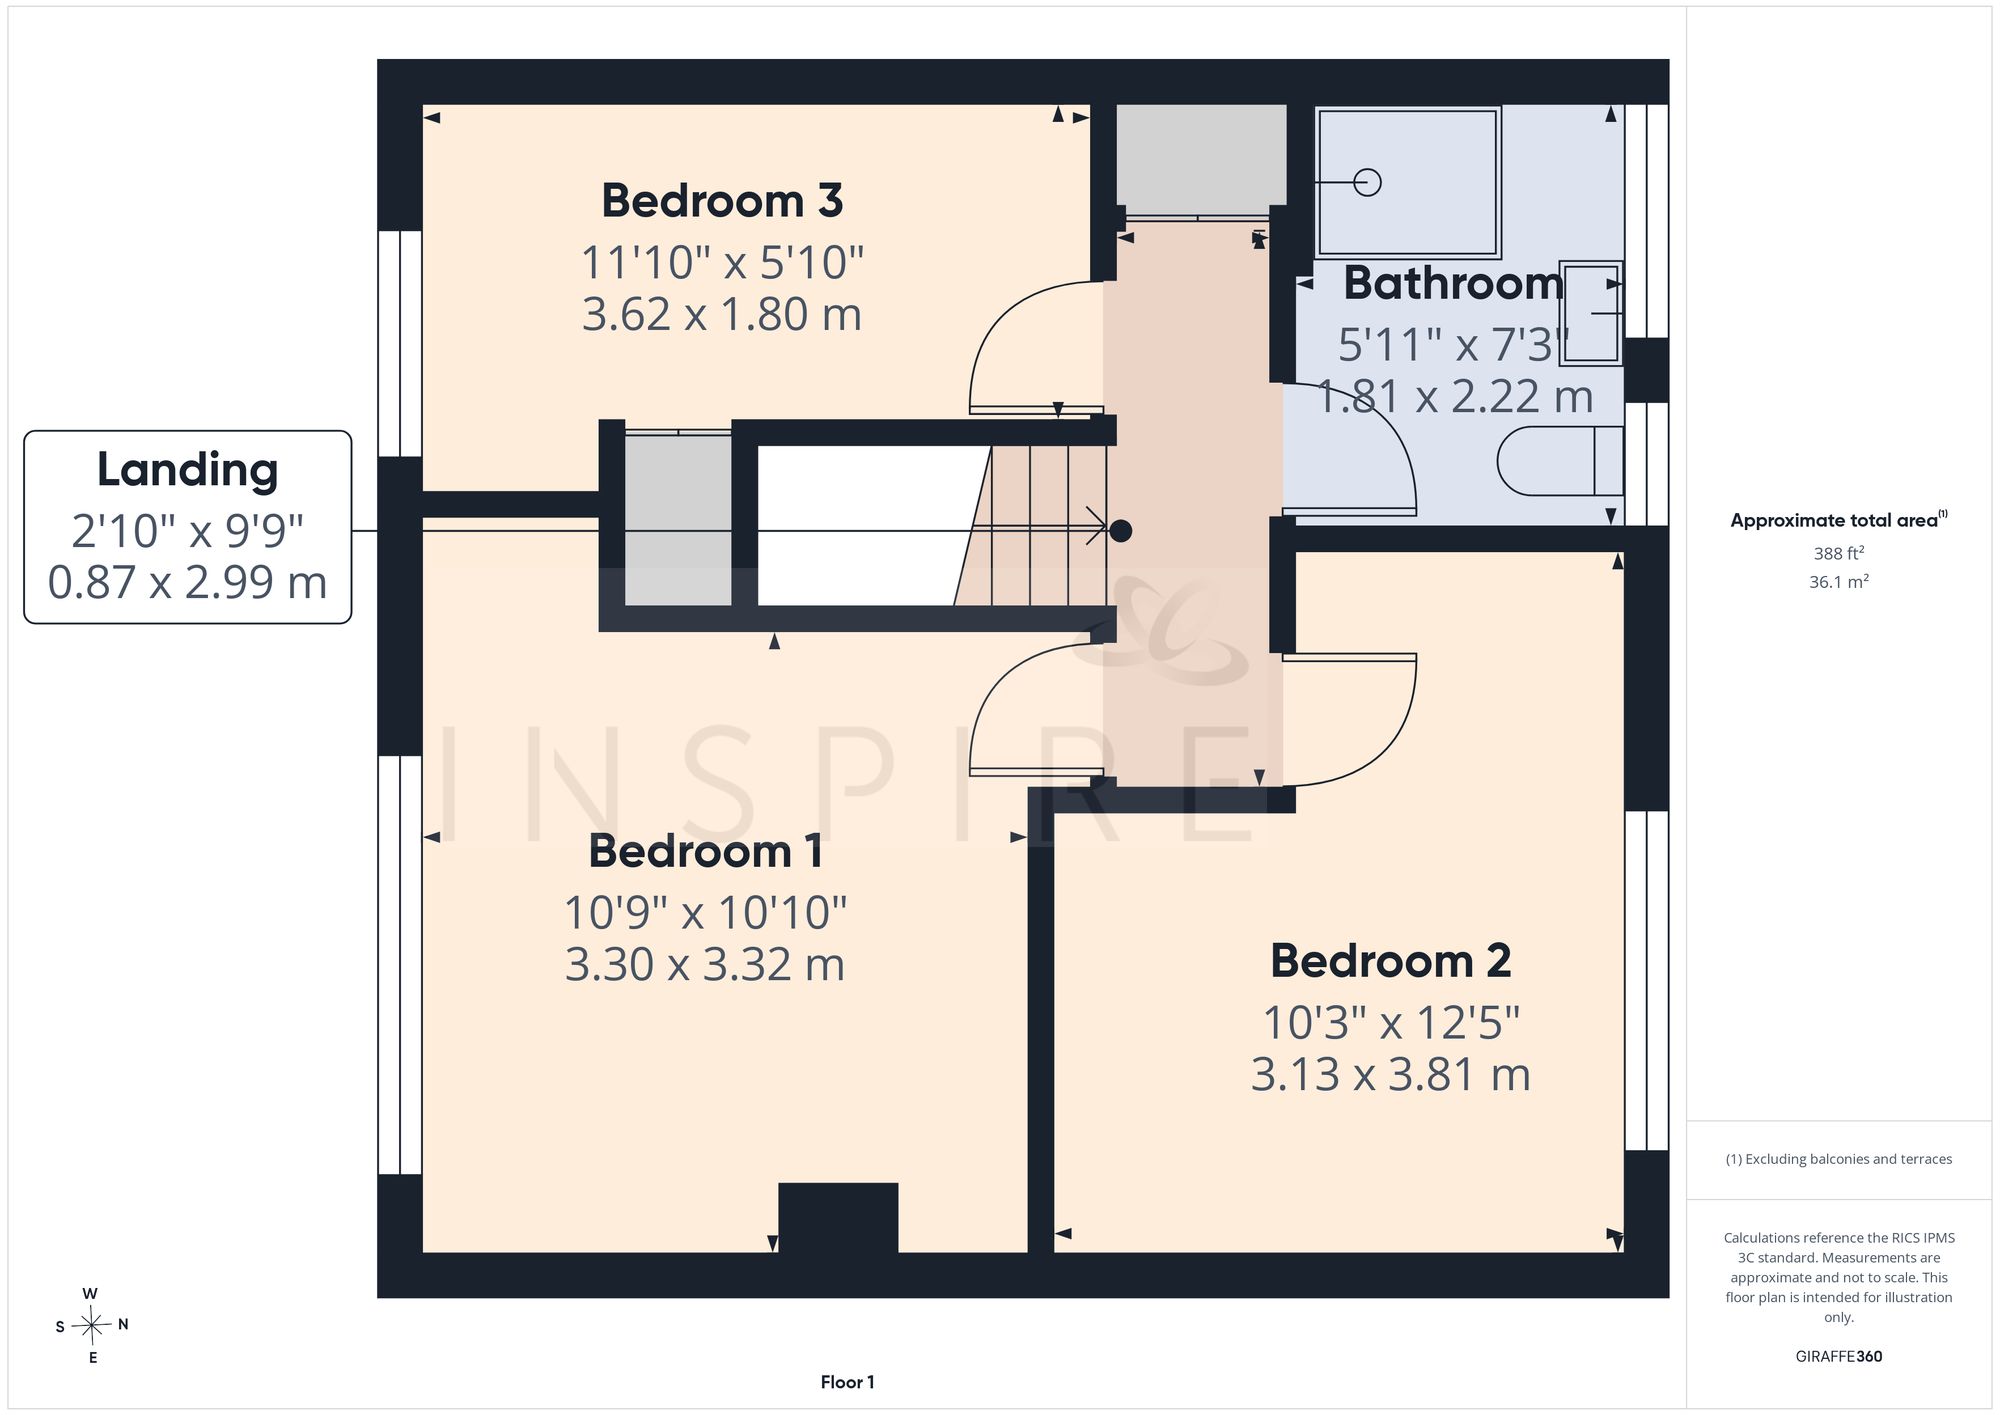
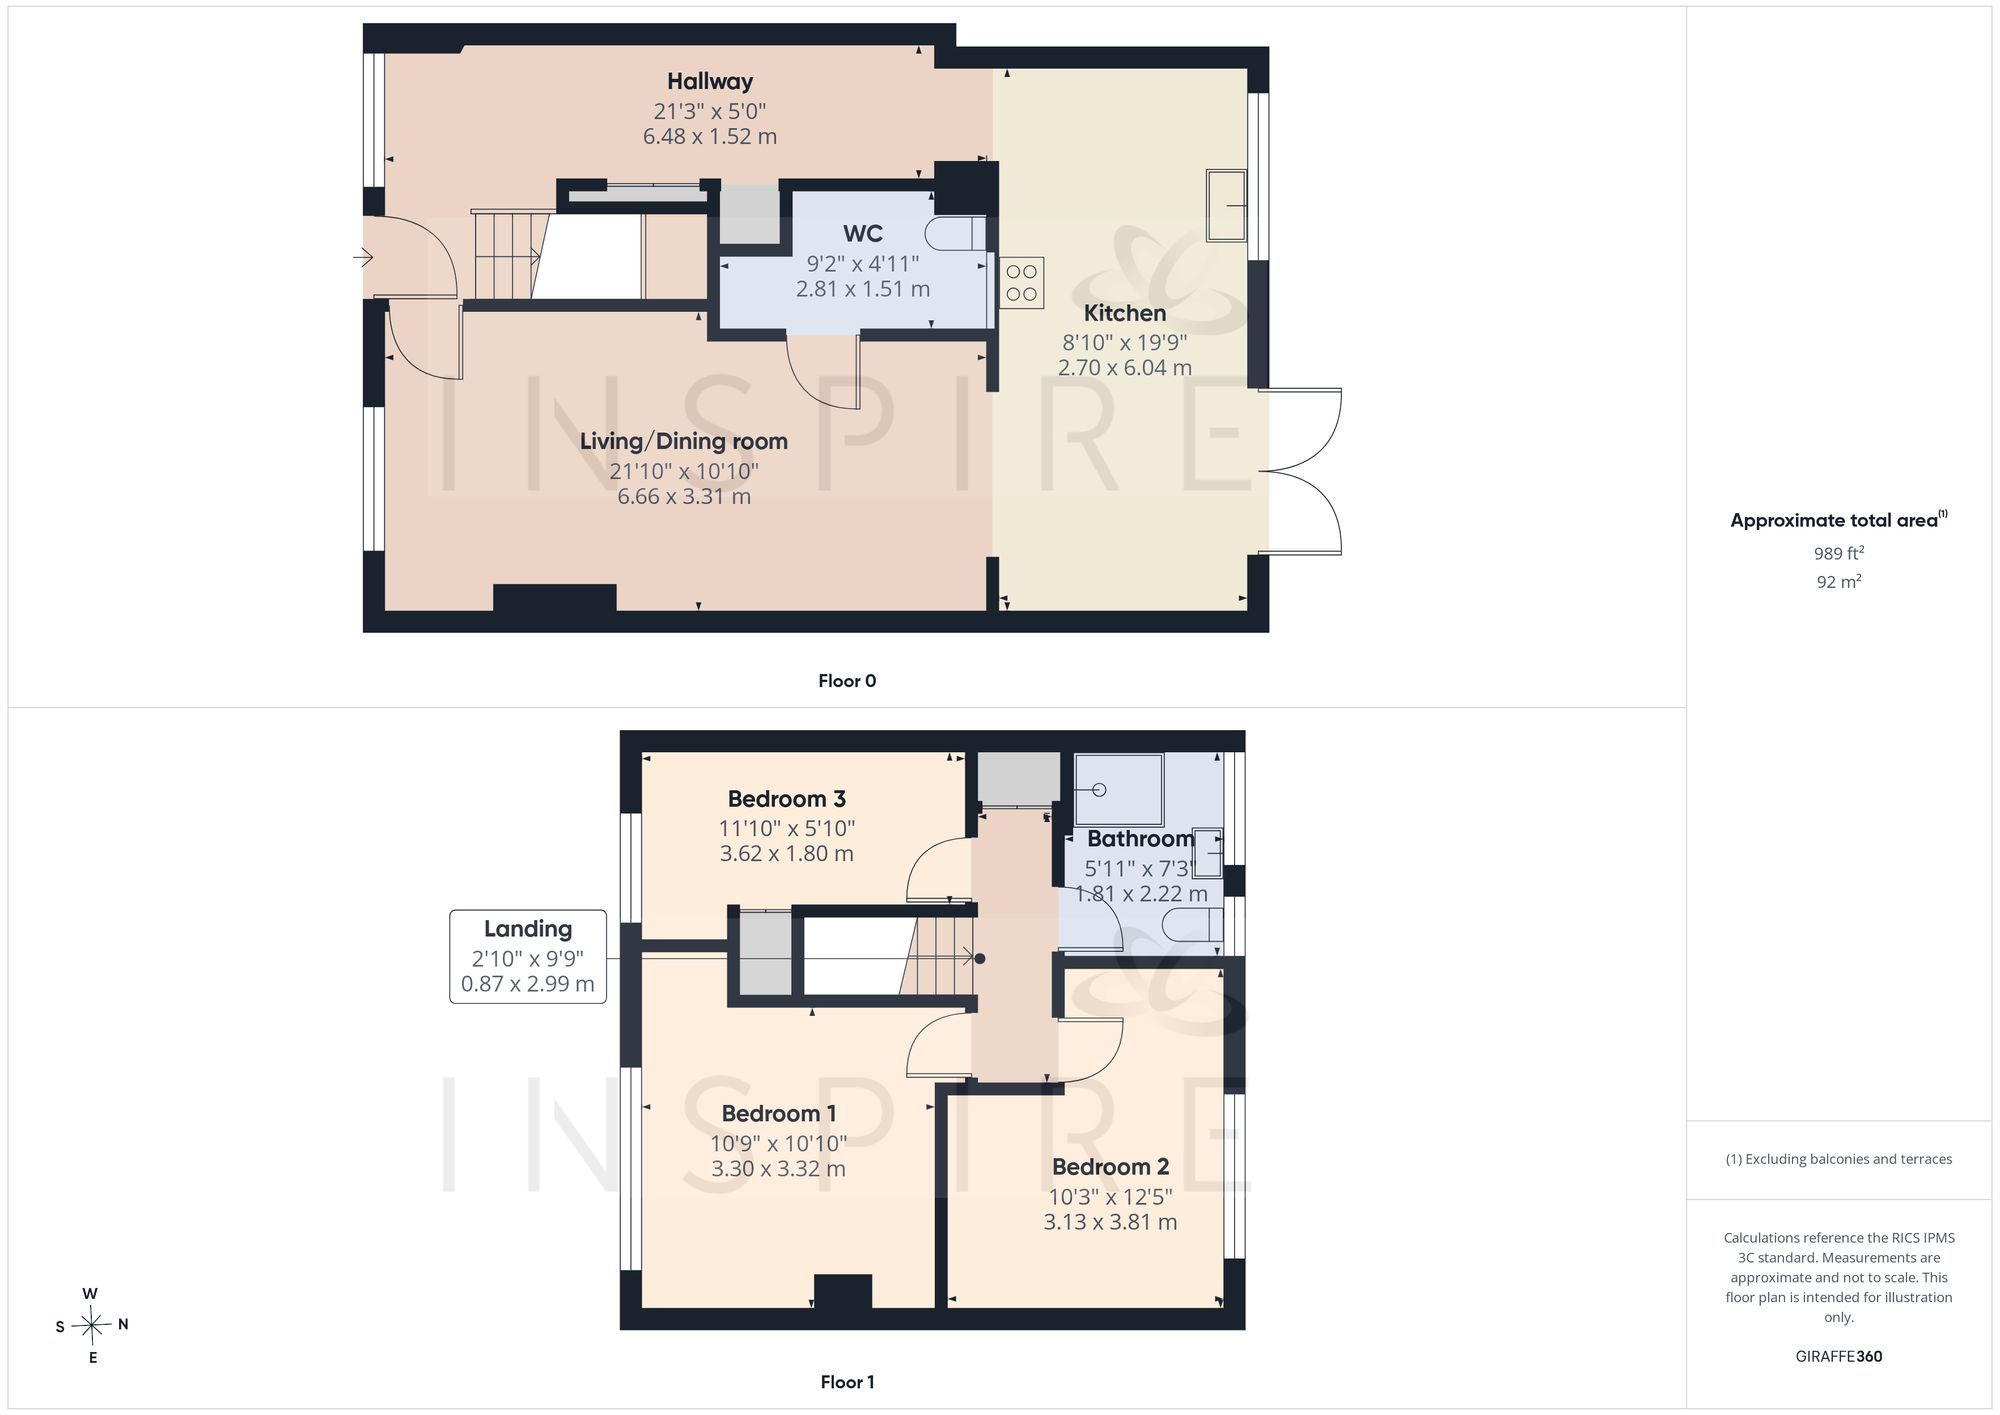
(Click the floor plans to view larger versions)
Energy Efficiency
Current: 73 (C) Potential: 85 (B)
Not familiar with the local area?
Local AreaImportant Remarks
Please note that all the above information has been provided by the vendor in good faith, but will need verification by the purchaser's solicitor. Any areas, measurements or distances referred to are given as a guide only and are not precise. Floor plans are not drawn to scale and are provided as an indicative guide to help illustrate the general layout of the property only. The mention of any appliances and/or services in this description does not imply that they are in full and efficient working order and prospective purchasers should make their own investigations before finalising any agreement to purchase. It should not be assumed that any contents, furnishings or other items shown in photographs (which may have been taken with a wide angle lens) are included in the sale. Any reference to alterations to, or use of, any part of the property is not a statement that the necessary planning, building regulations, listed buildings or other consents have been obtained. We endeavour to make our details accurate and reliable, but they should not be relied on as statements or representations of fact and they do not constitute any part of an offer or contract. The seller does not give any warranty in relation to the property and we have no authority to do so on their behalf.
Similar Properties