Church Lane, Ardingly, RH17
Ref: fc53df96-d009-4d47-beb8-ad4b20bafd16Description
Characterful Detached Barn Conversion Office Premises | Approx. 682 Sq Ft | Rural Yet Accessible Location | Ample Parking
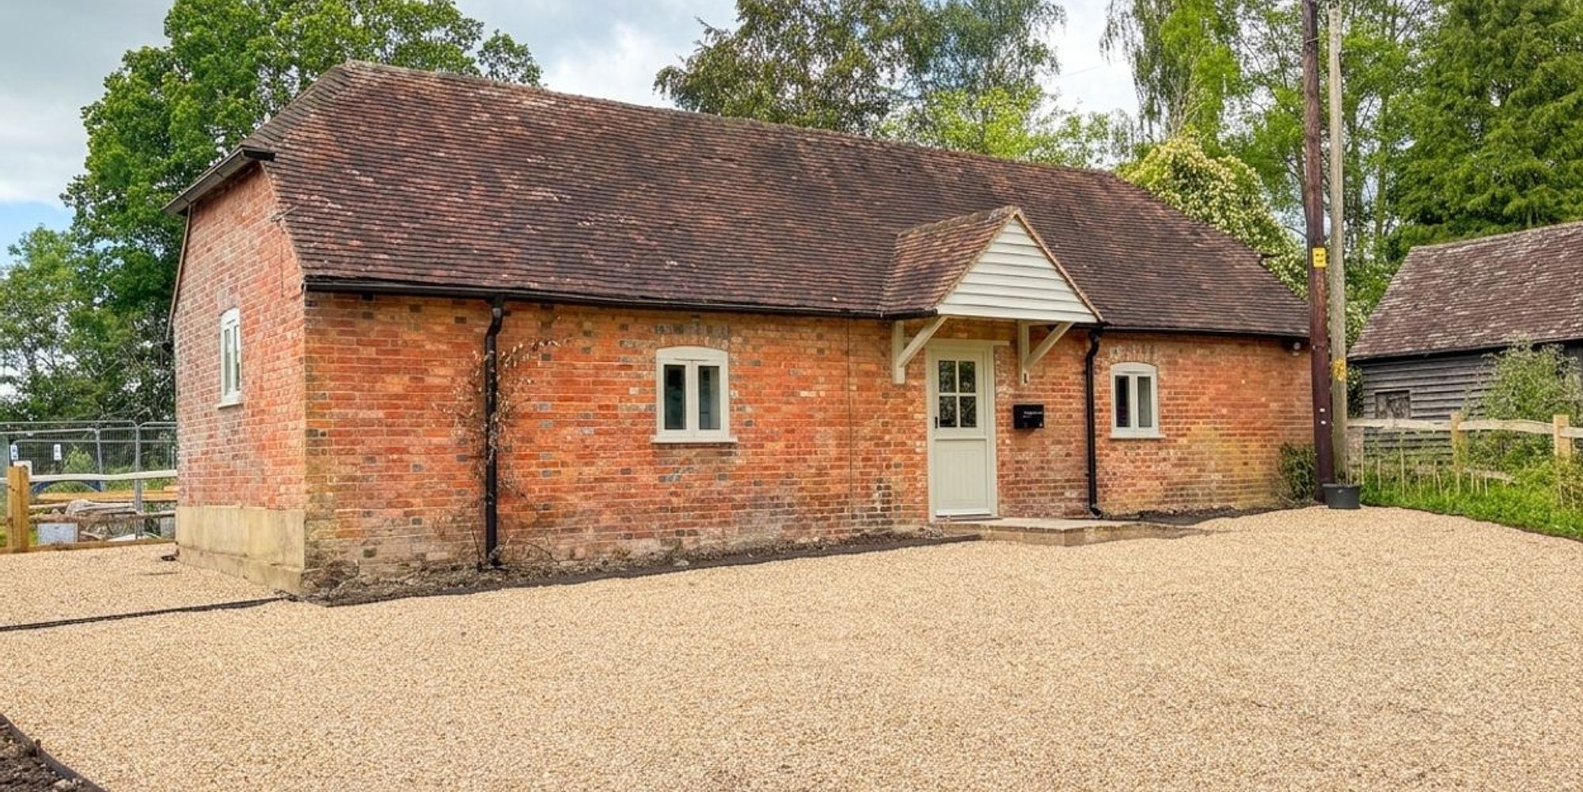
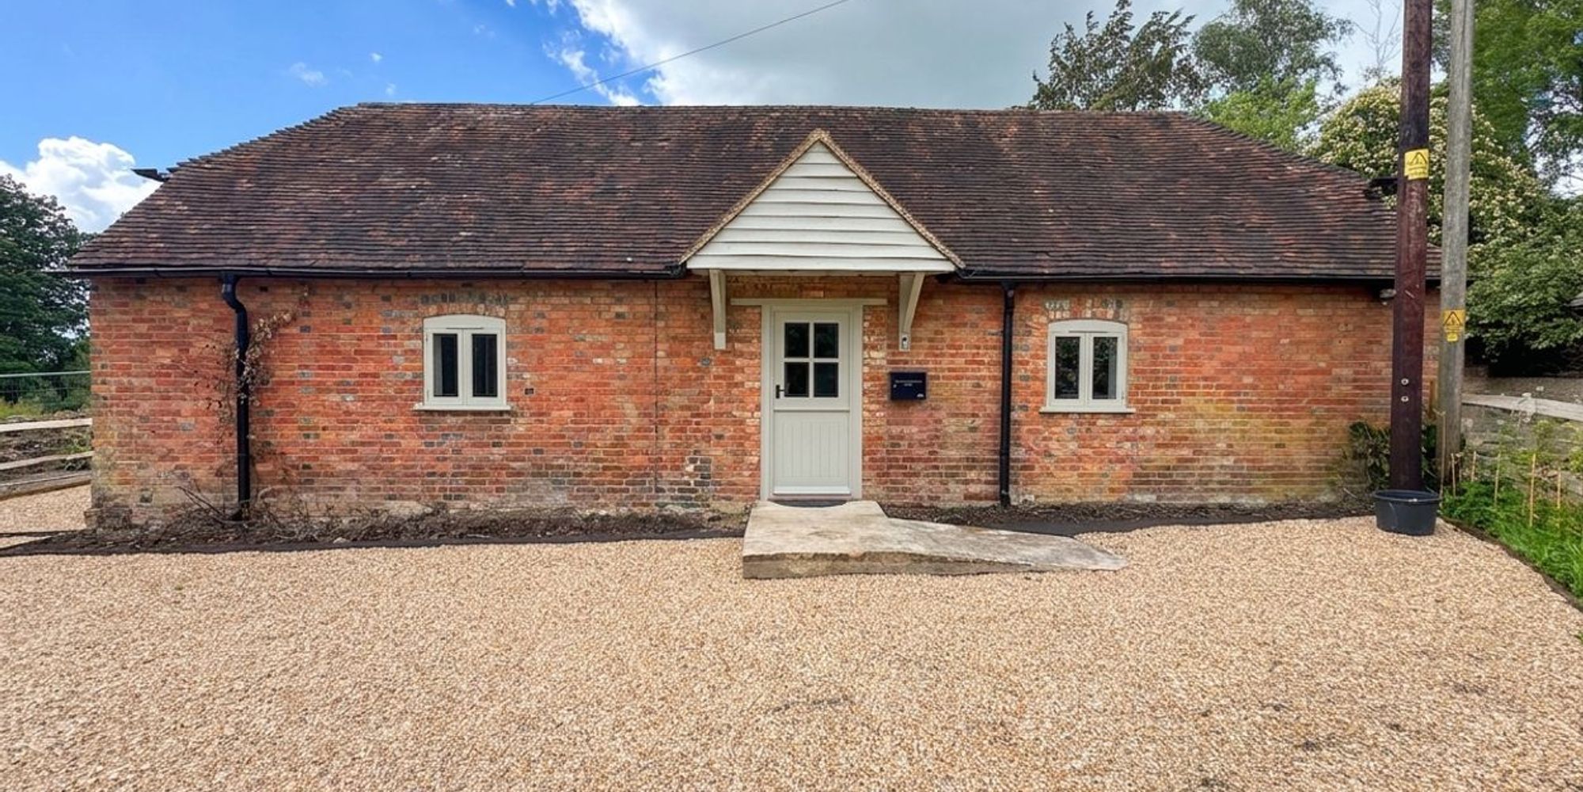
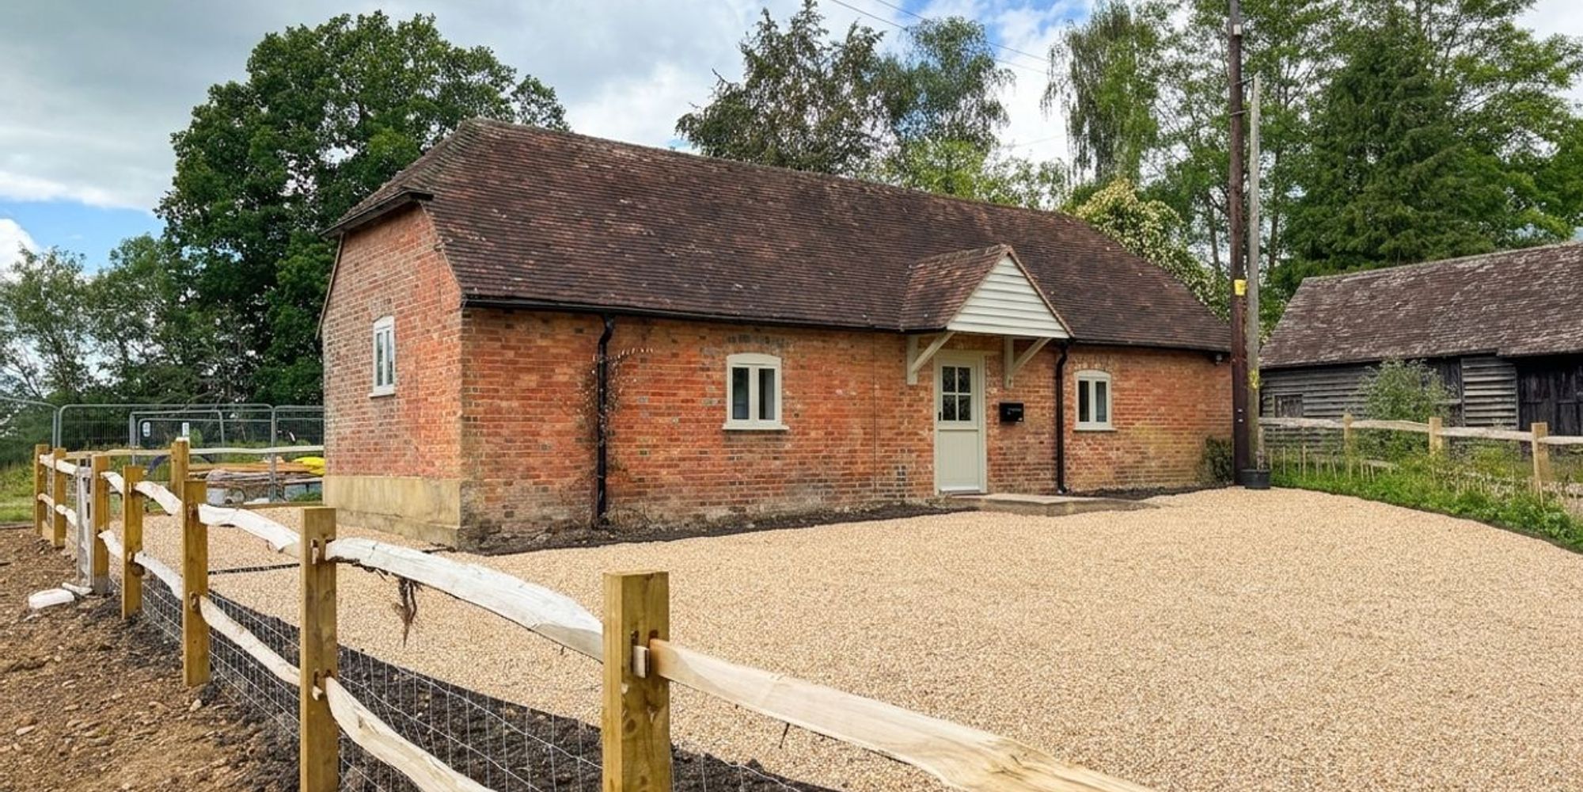
Set within a secluded countryside position on the outskirts of the sought-after village of Ardingly, The Old Dairy represents a rare opportunity to occupy a beautifully converted detached barn offering high-quality office accommodation in an idyllic rural setting.
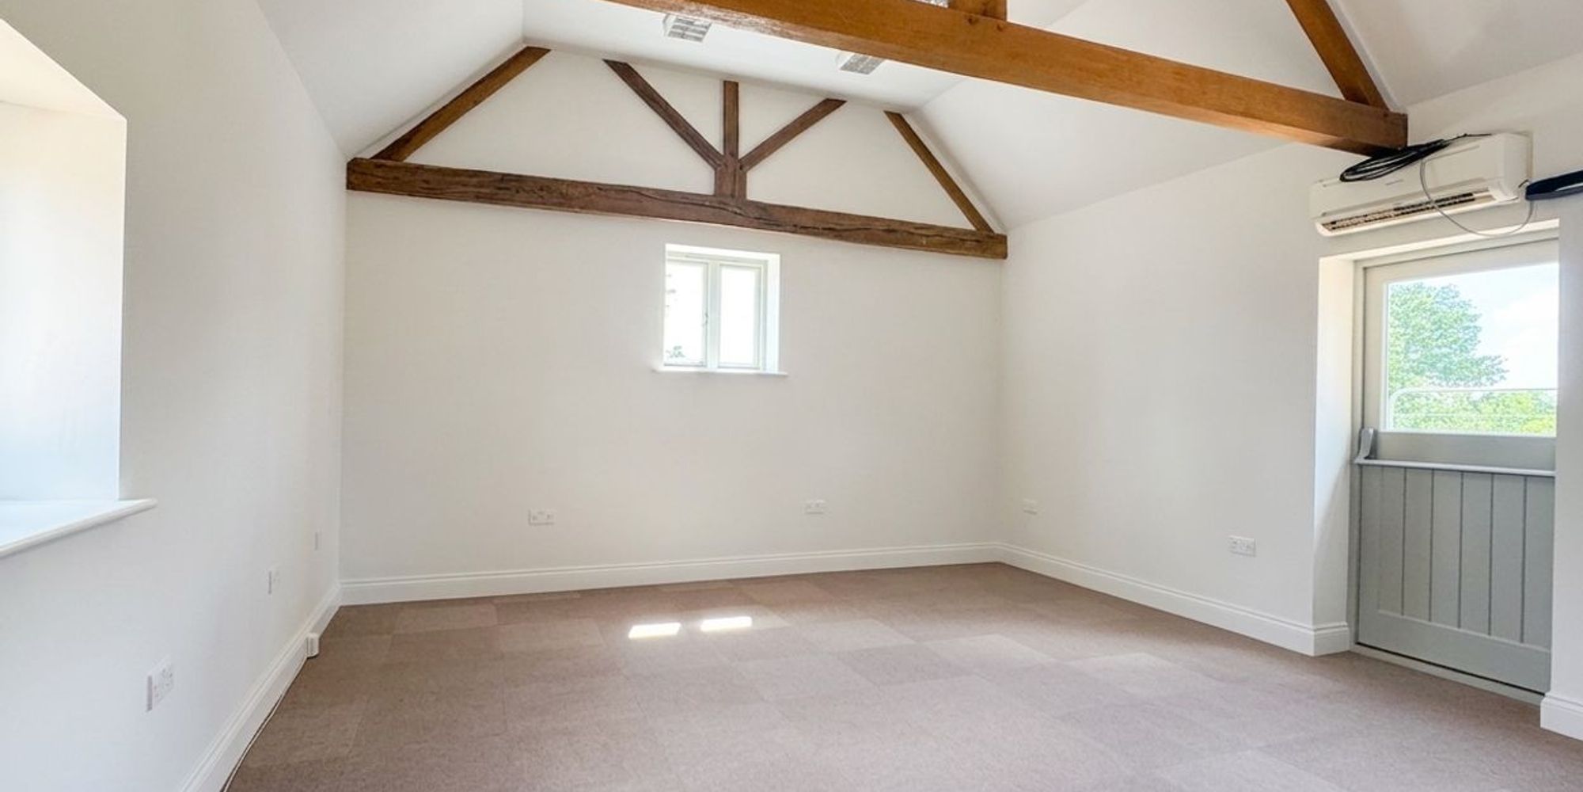
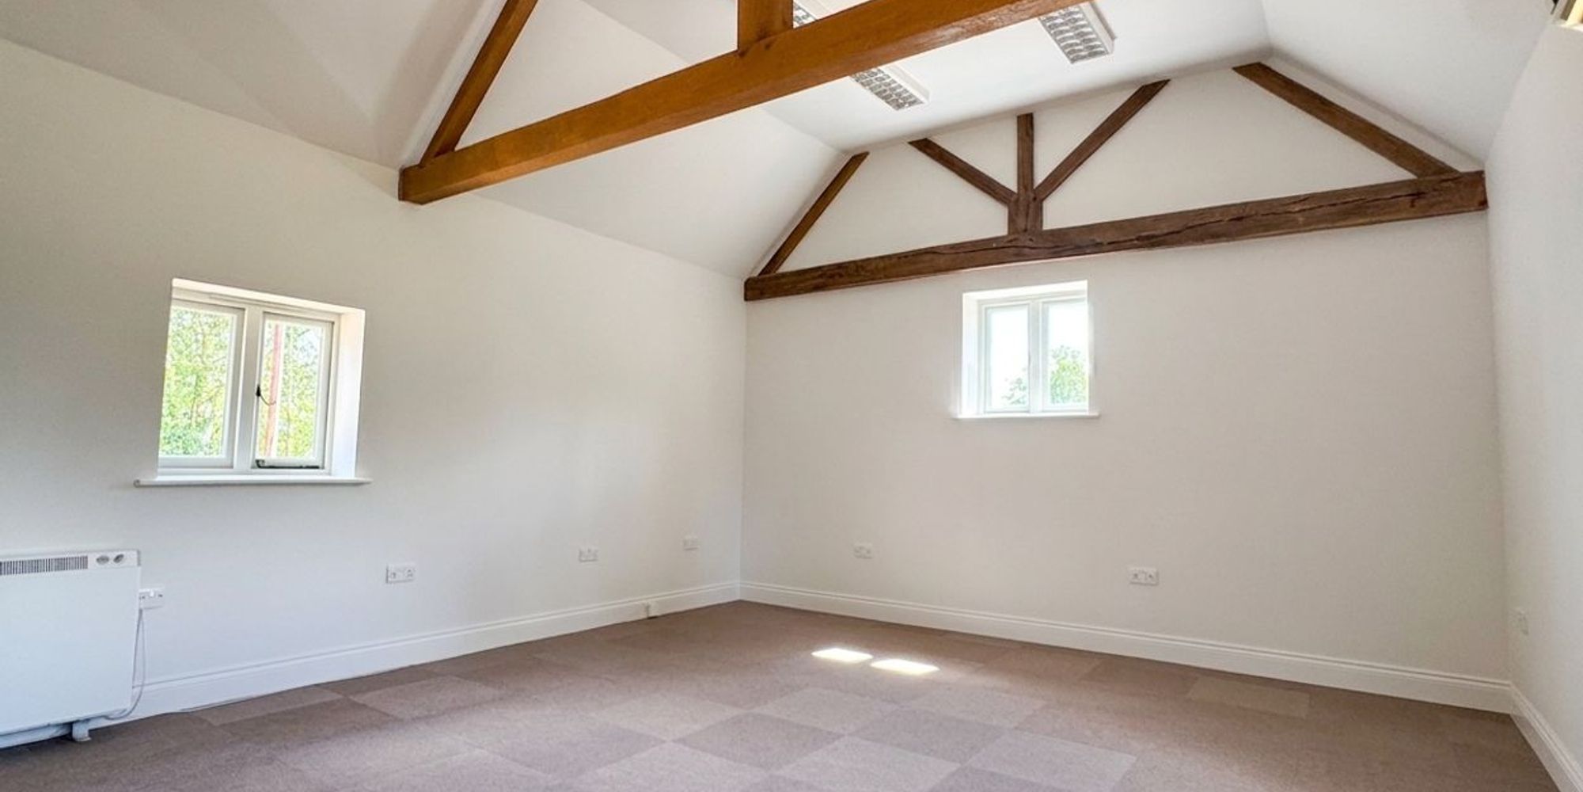
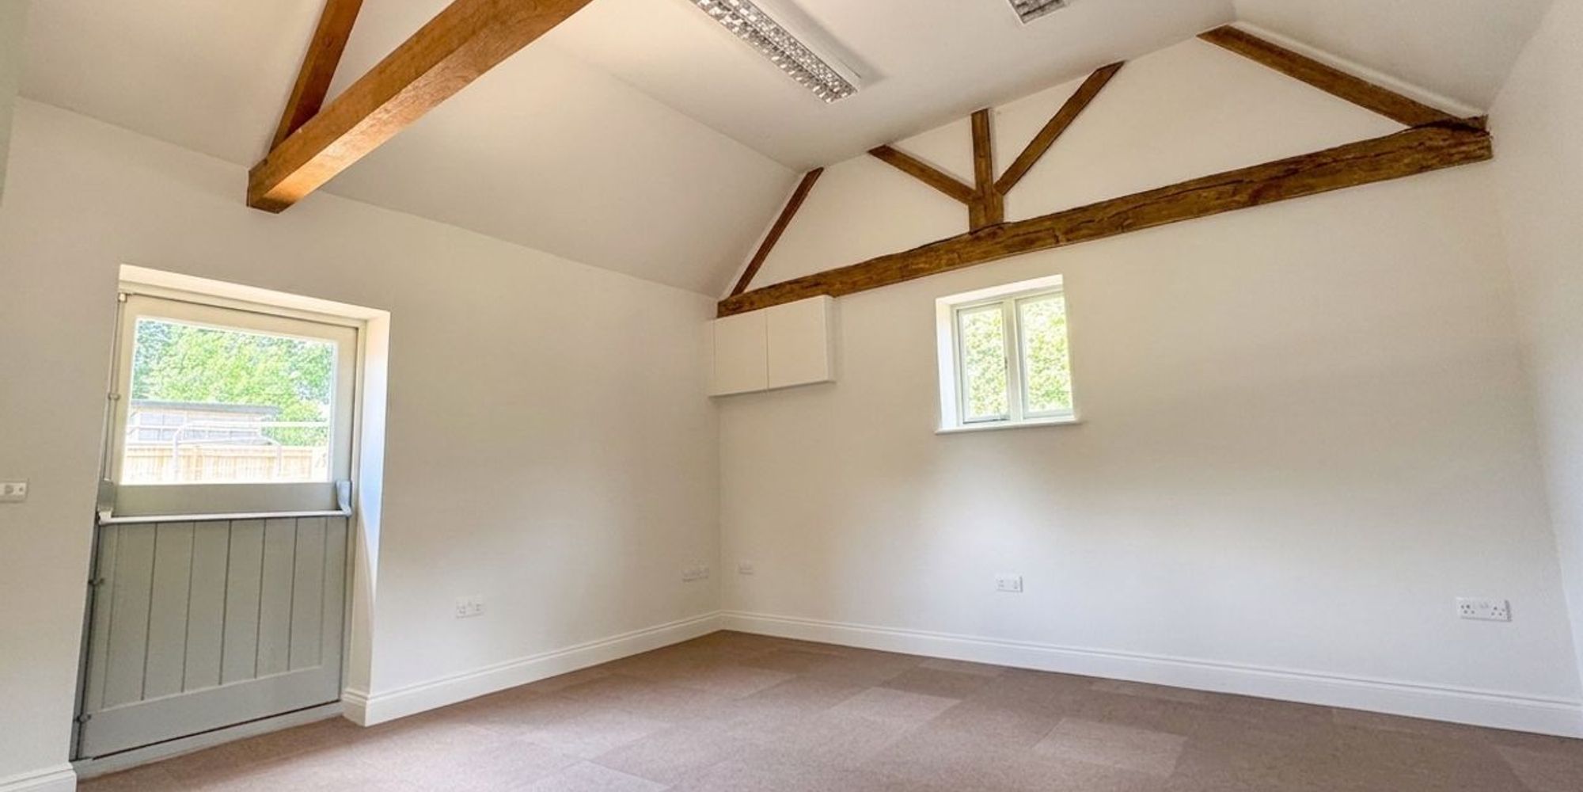
Thoughtfully renovated and significantly improved, the property successfully combines character and charm with practical modern workspace. Exposed timber beams, vaulted ceilings and a timber-clad entrance canopy create a distinctive working environment that is both professional and welcoming.
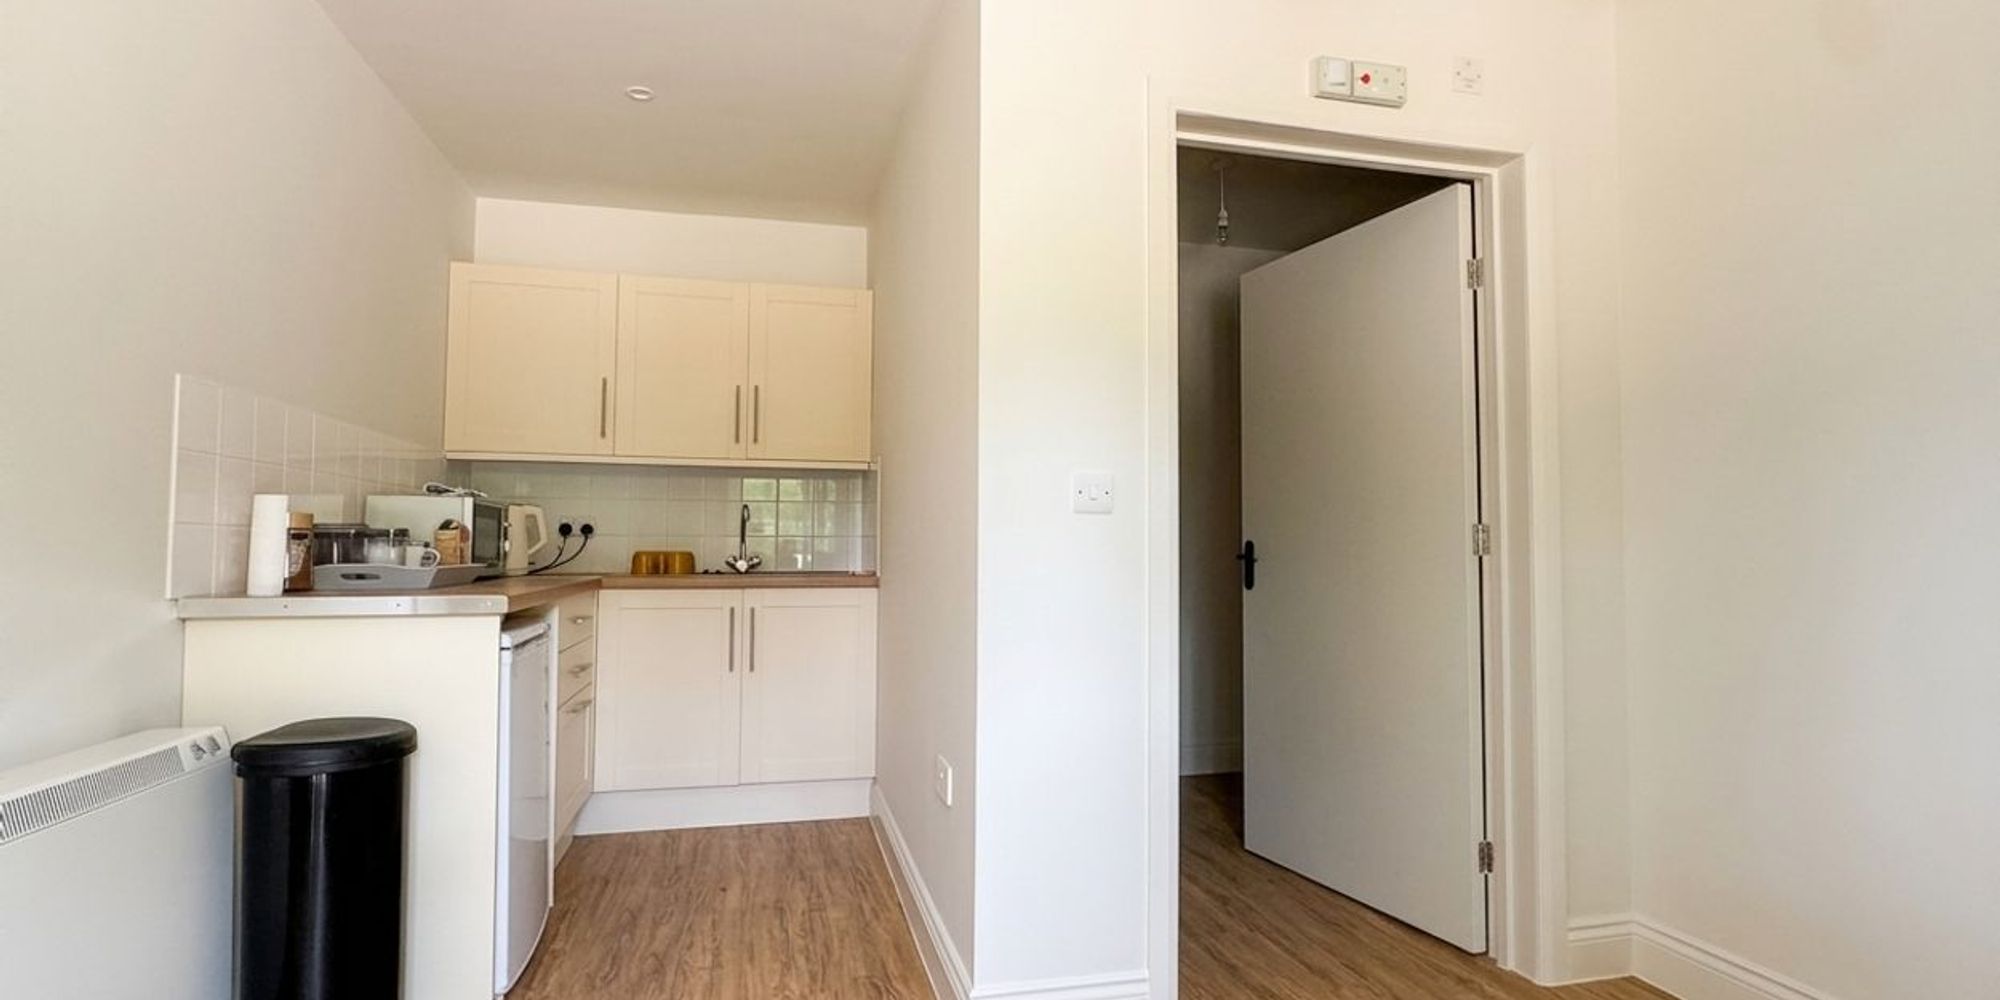
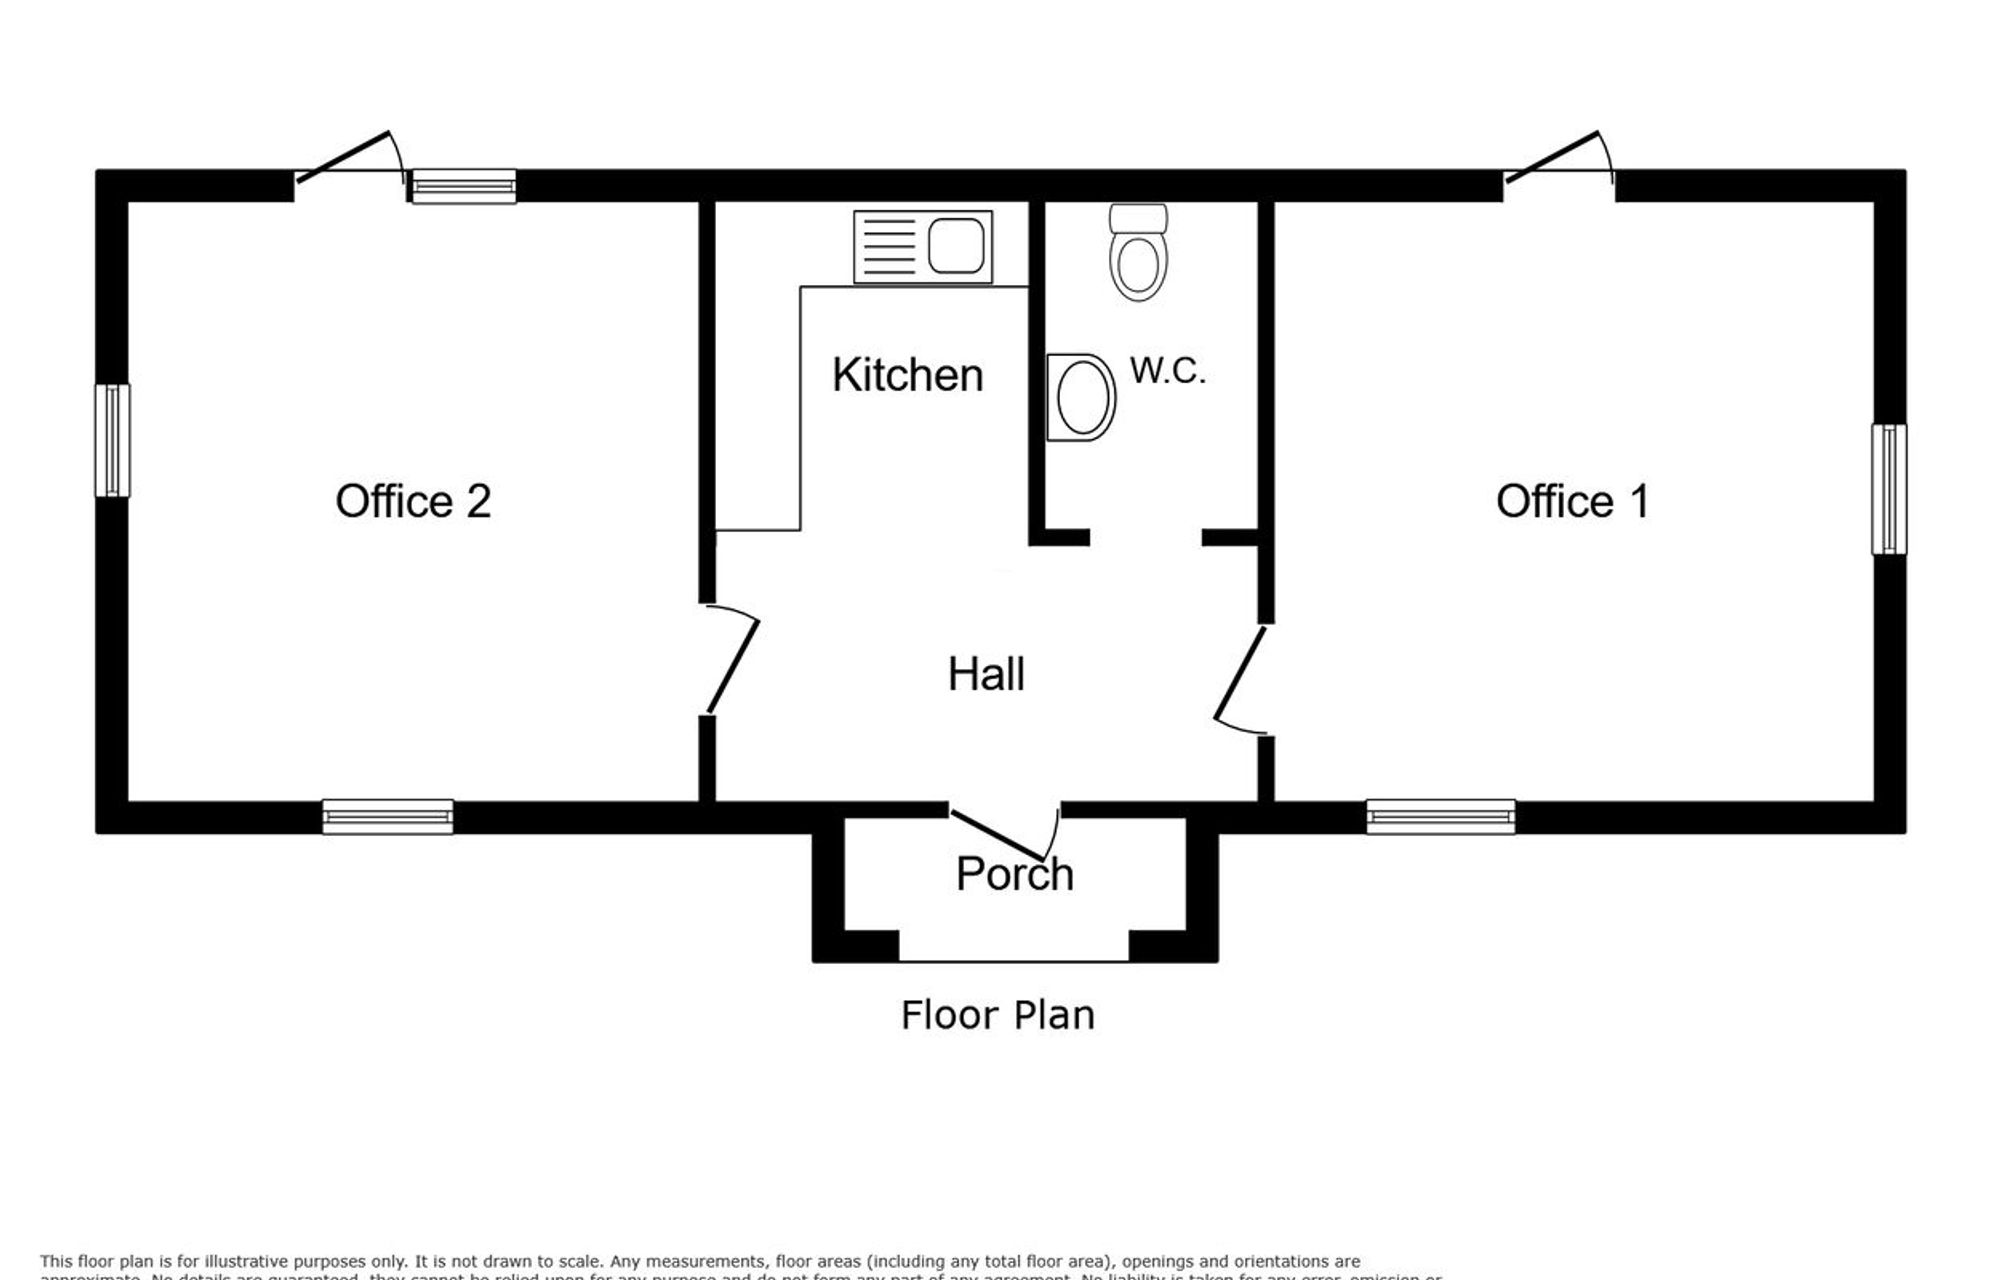
Extending to approximately 682 sq ft (63.36 sq m), the accommodation comprises two well-proportioned office suites arranged around a central entrance hall, together with a fitted kitchen and separate WC facilities. The layout lends itself particularly well to professional practices, consultancy businesses, creative studios, architects, surveyors, therapists, wellbeing practitioners and boutique agencies, subject to any necessary consents.
Externally, the property benefits from ample on-site parking and enjoys a high degree of privacy and seclusion, creating an attractive working environment for both staff and clients alike.
Despite its tranquil setting, The Old Dairy remains exceptionally well connected. Ardingly is conveniently positioned for access to the A23, A272, M23, M25 and Gatwick Airport, whilst Haywards Heath mainline railway station provides regular services to London Victoria and London Bridge.
Key Features
• Detached barn conversion office premises
• Approx. 682 sq ft (63.36 sq m) of accommodation
• Two private office suites
• Fitted kitchen and separate WC facilities
• Character features including exposed beams and vaulted ceilings
• Ample on-site parking
• Private and secluded rural setting
• Excellent access to the A23, M23, M25 and Gatwick Airport
• Haywards Heath mainline station within easy reach
• Suitable for a variety of office and professional uses (STPP)
Accommodation
Approximate Net Internal Area: 682 sq ft (63.36 sq m)
Rent
£15,000 per annum exclusive (£22 per sq ft)
Business Rates
To be advised.
VAT At the standard rate applies.
Lease Terms
Available by way of a new fully repairing and insuring lease on terms to be agreed.
EPC
To be advised.
Floor Plans
(Click the floor plans to view larger versions)
Not familiar with the local area?
Local AreaImportant Remarks
Please note that all the above information has been provided by the vendor in good faith, but will need verification by the purchaser's solicitor. Any areas, measurements or distances referred to are given as a guide only and are not precise. Floor plans are not drawn to scale and are provided as an indicative guide to help illustrate the general layout of the property only. The mention of any appliances and/or services in this description does not imply that they are in full and efficient working order and prospective purchasers should make their own investigations before finalising any agreement to purchase. It should not be assumed that any contents, furnishings or other items shown in photographs (which may have been taken with a wide angle lens) are included in the sale. Any reference to alterations to, or use of, any part of the property is not a statement that the necessary planning, building regulations, listed buildings or other consents have been obtained. We endeavour to make our details accurate and reliable, but they should not be relied on as statements or representations of fact and they do not constitute any part of an offer or contract. The seller does not give any warranty in relation to the property and we have no authority to do so on their behalf.