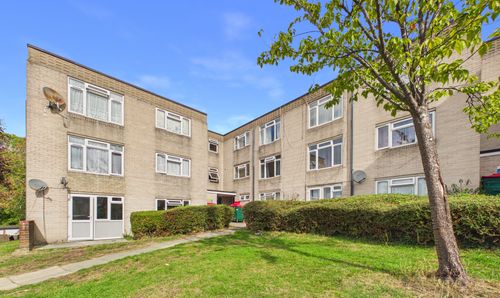
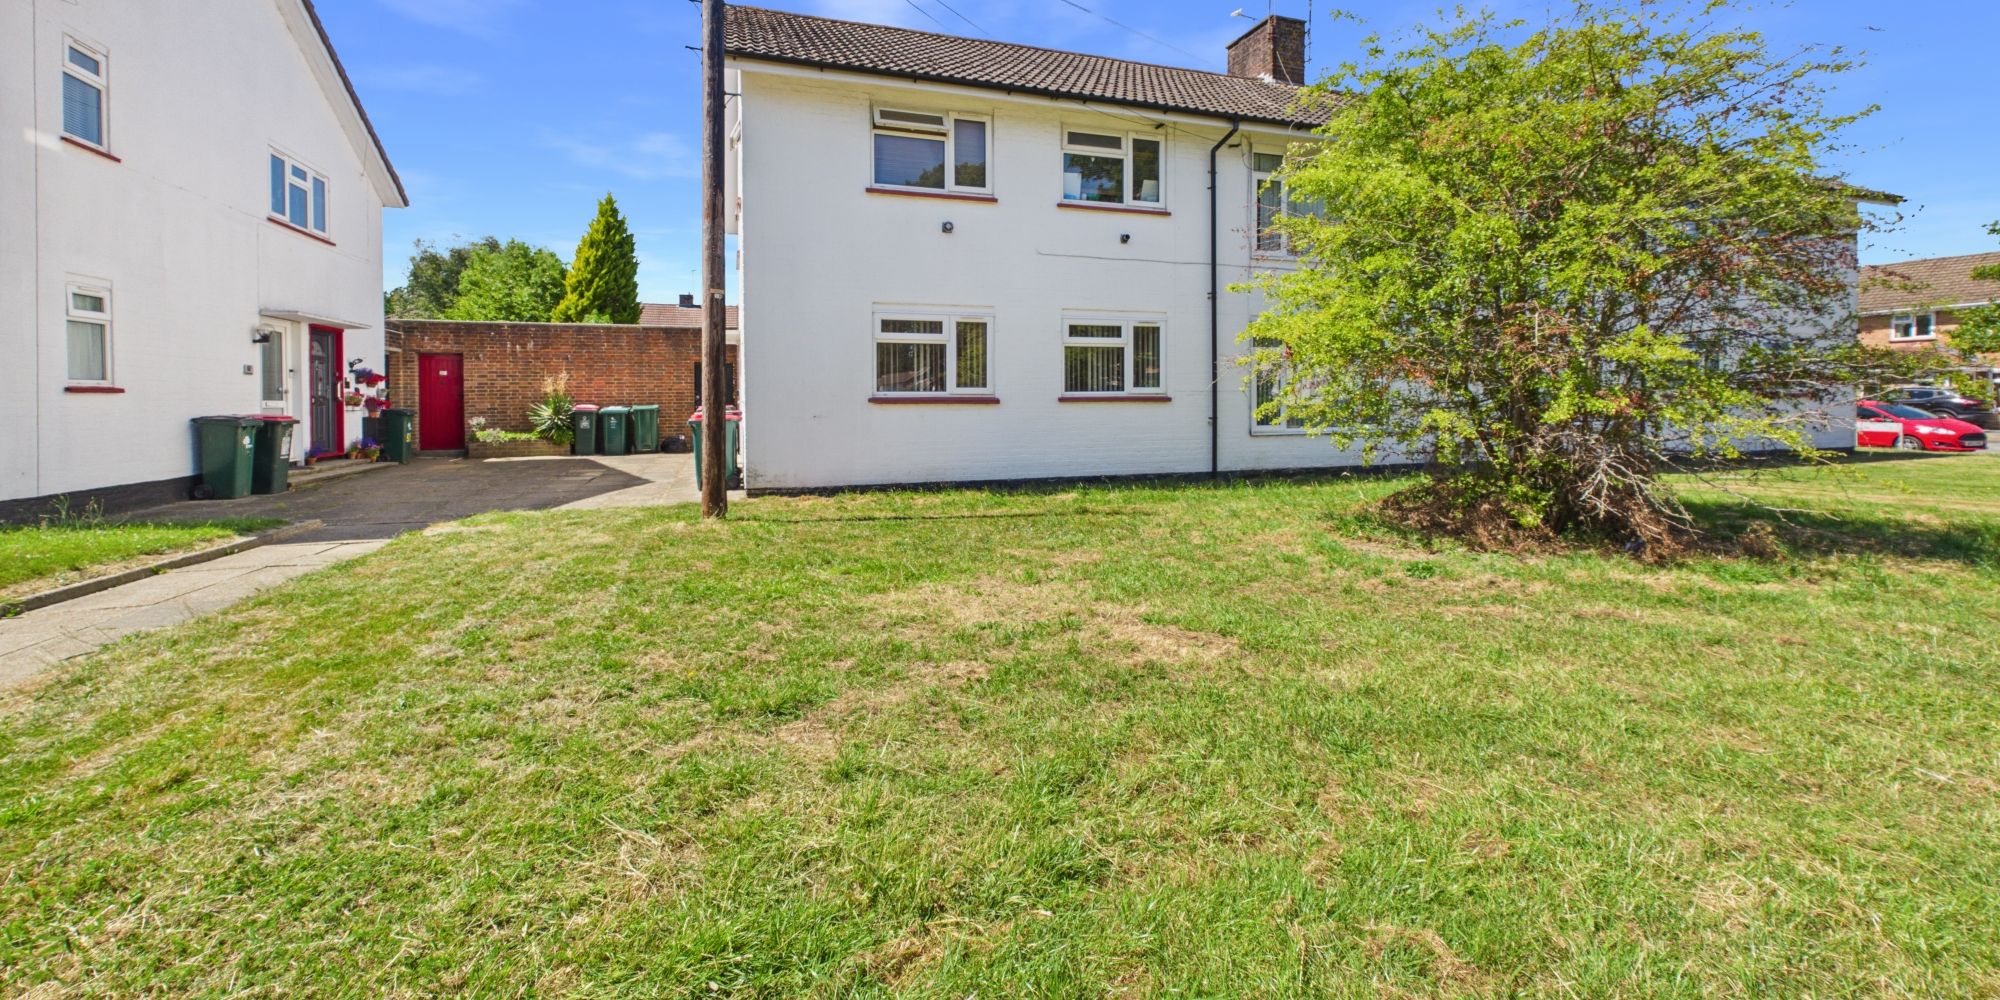
Findon Road, Crawley, RH11
Ref: ff53014d-9625-4ddb-92d8-bdd81d1dcb25Description
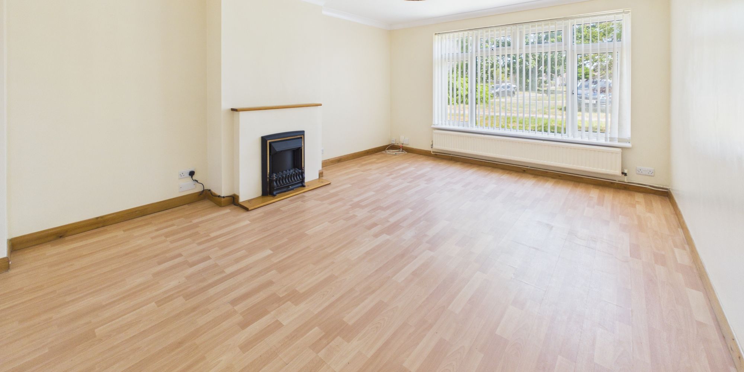
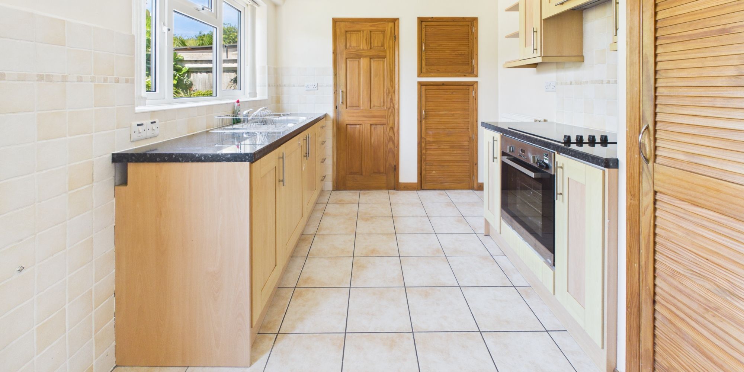
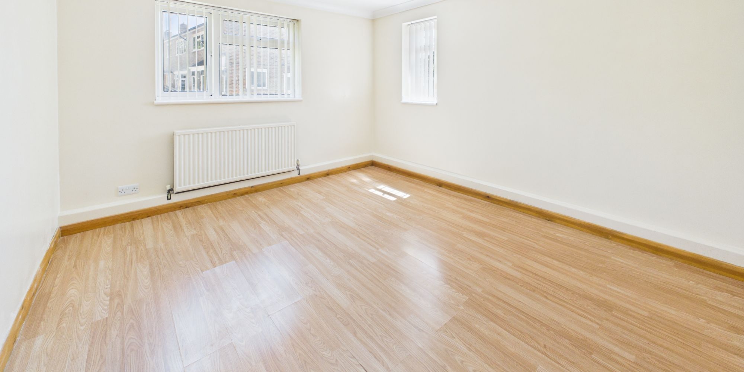
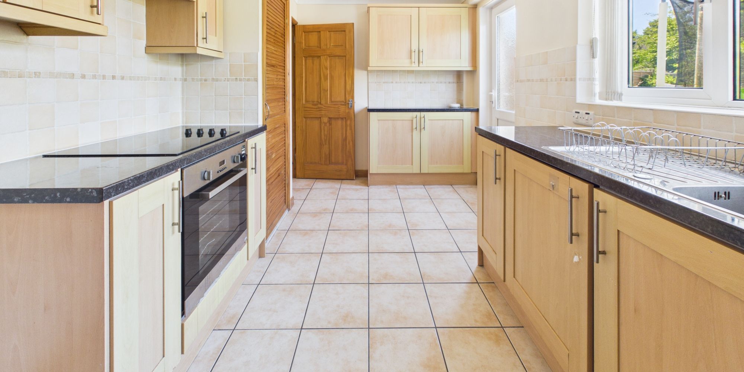
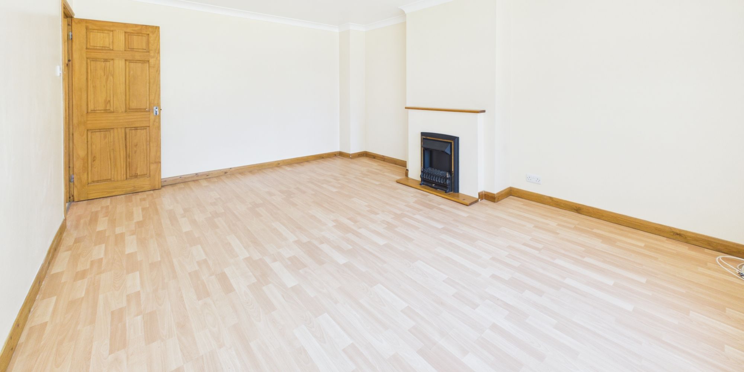
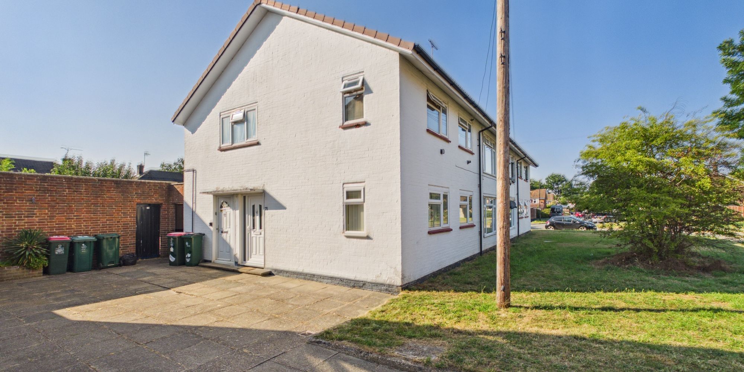
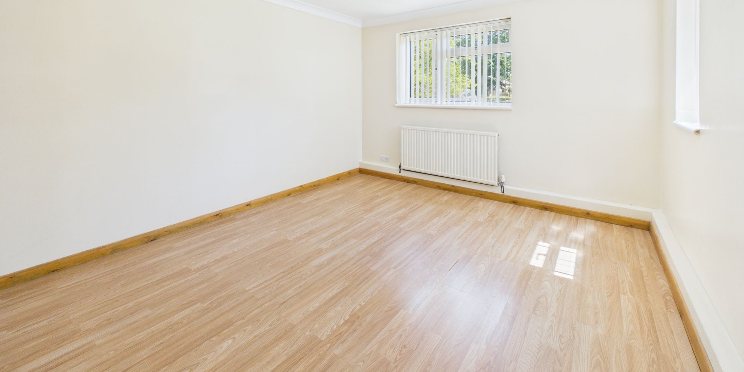
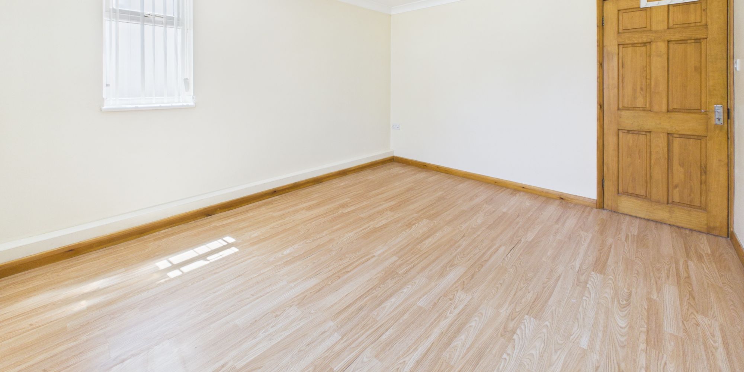
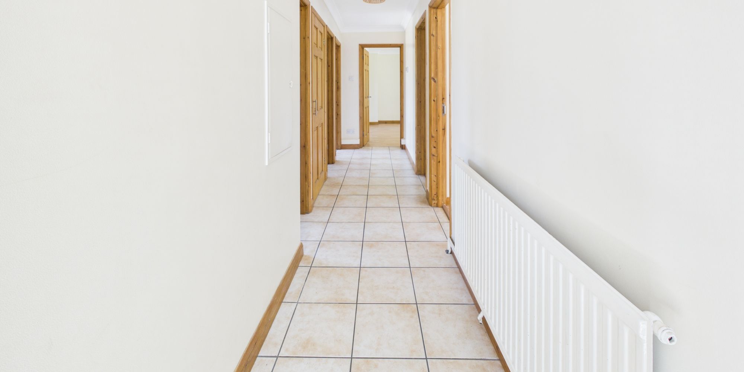
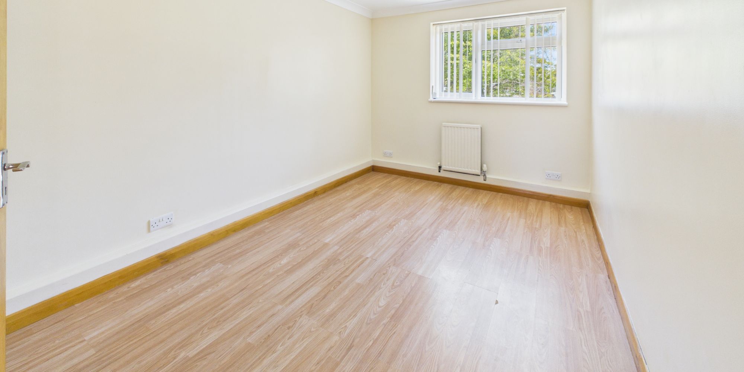
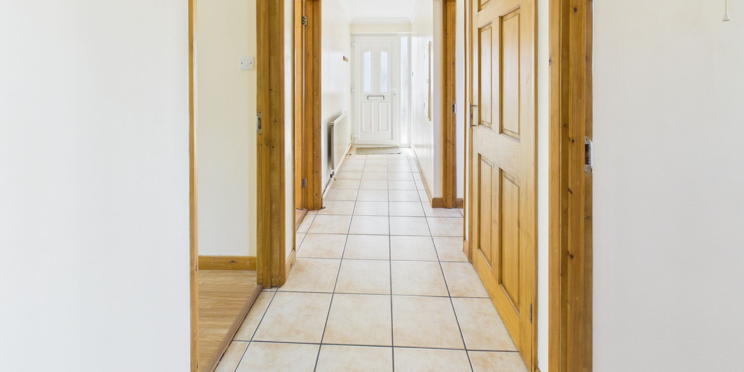
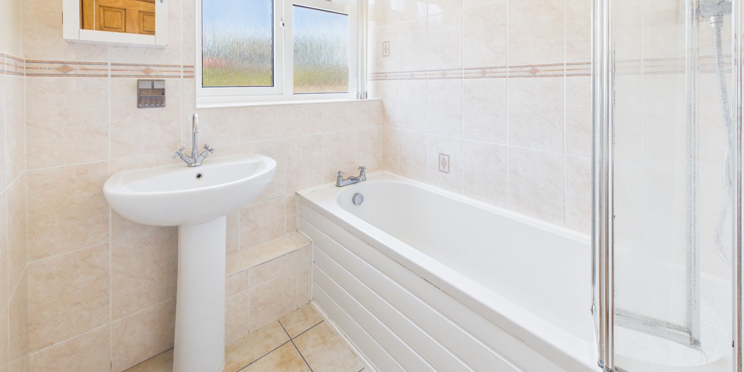
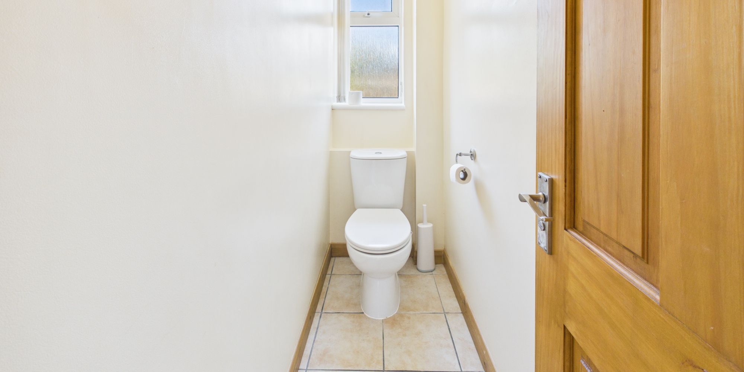
Welcome to this bright and inviting two bedroom ground floor maisonette, offered to the market with no onward chain. Step inside to discover a welcoming hallway leading to a spacious living room, flooded with natural light that instantly creates a warm and homely atmosphere. The contemporary kitchen is thoughtfully designed, featuring sleek cabinetry, some integrated appliances, and plenty of workspace for preparing meals or entertaining friends. Both bedrooms are generous doubles, with the main bedroom enjoying a dual aspect, ensuring the space feels airy and light throughout the day. The modern bathroom is complemented by a separate WC for added convenience, making busy mornings a breeze. Whether you are a first-time buyer, downsizer, or investor, this maisonette ticks all the right boxes. The property is ideally situated within reach of Ifield Train Station, local shops, and handy bus routes, making commuting and daily errands simple and stress-free.
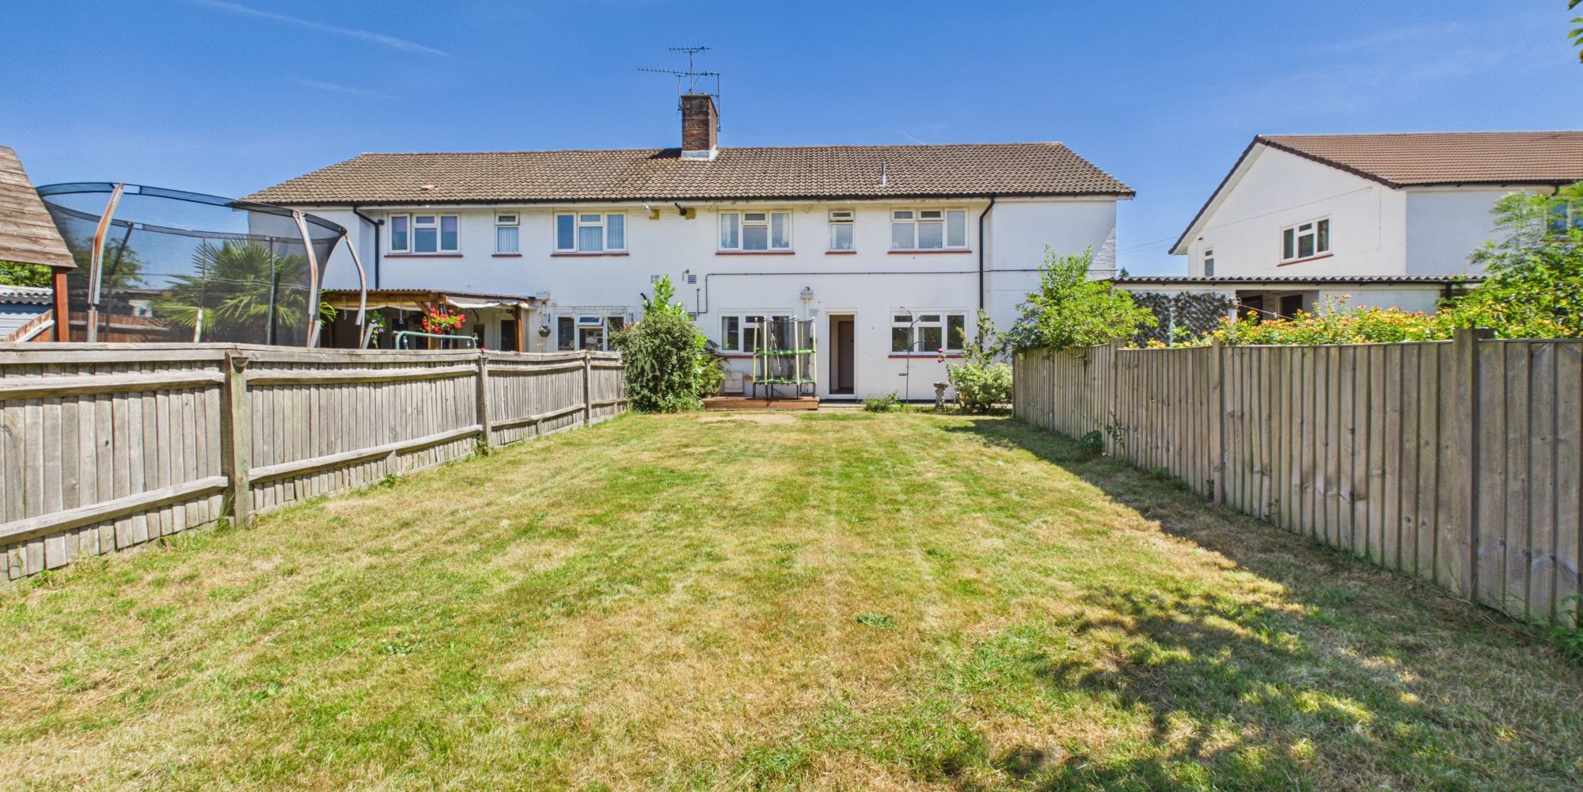
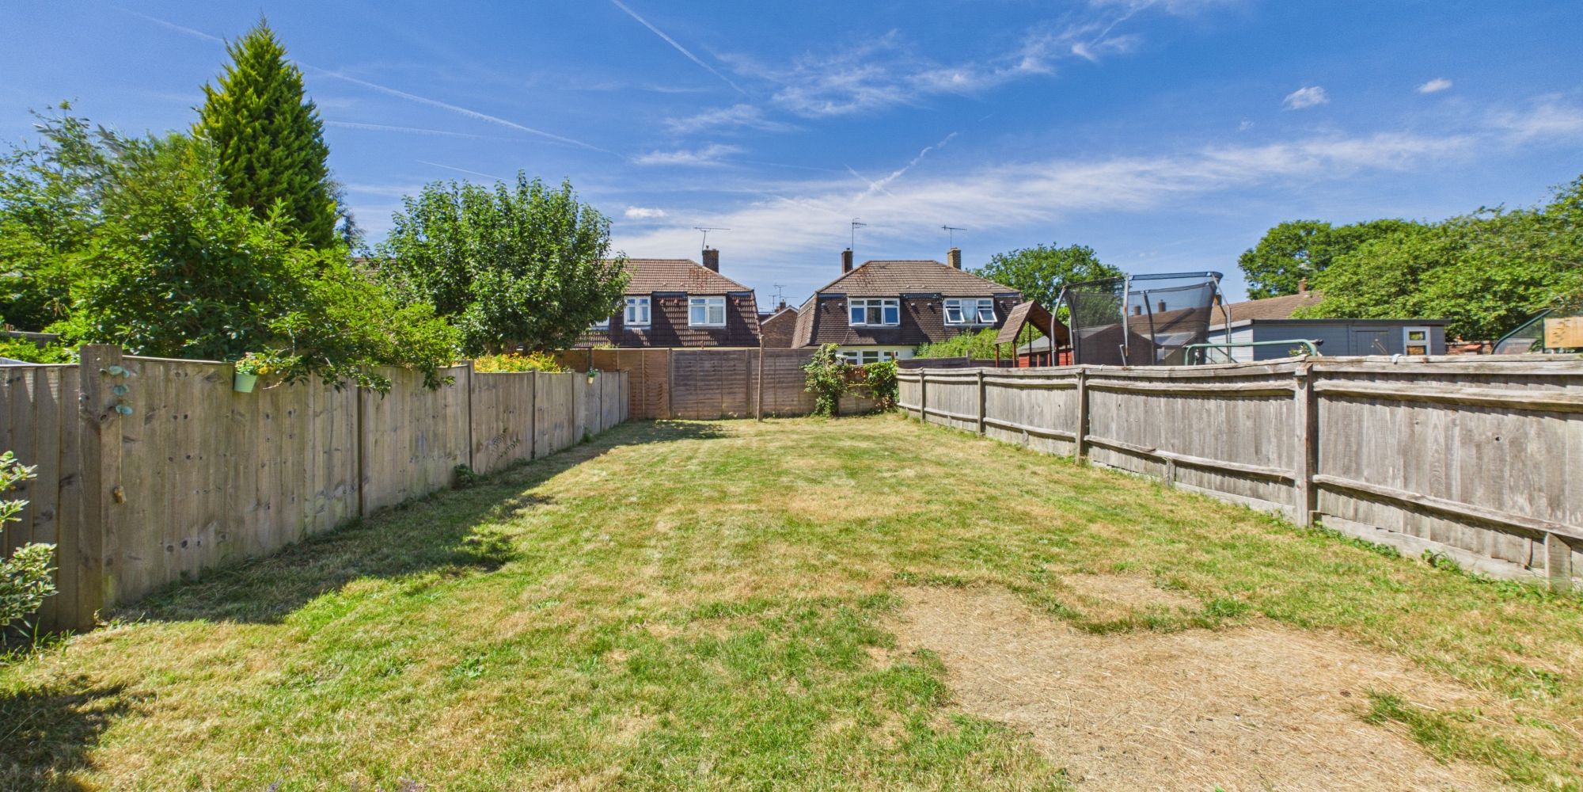
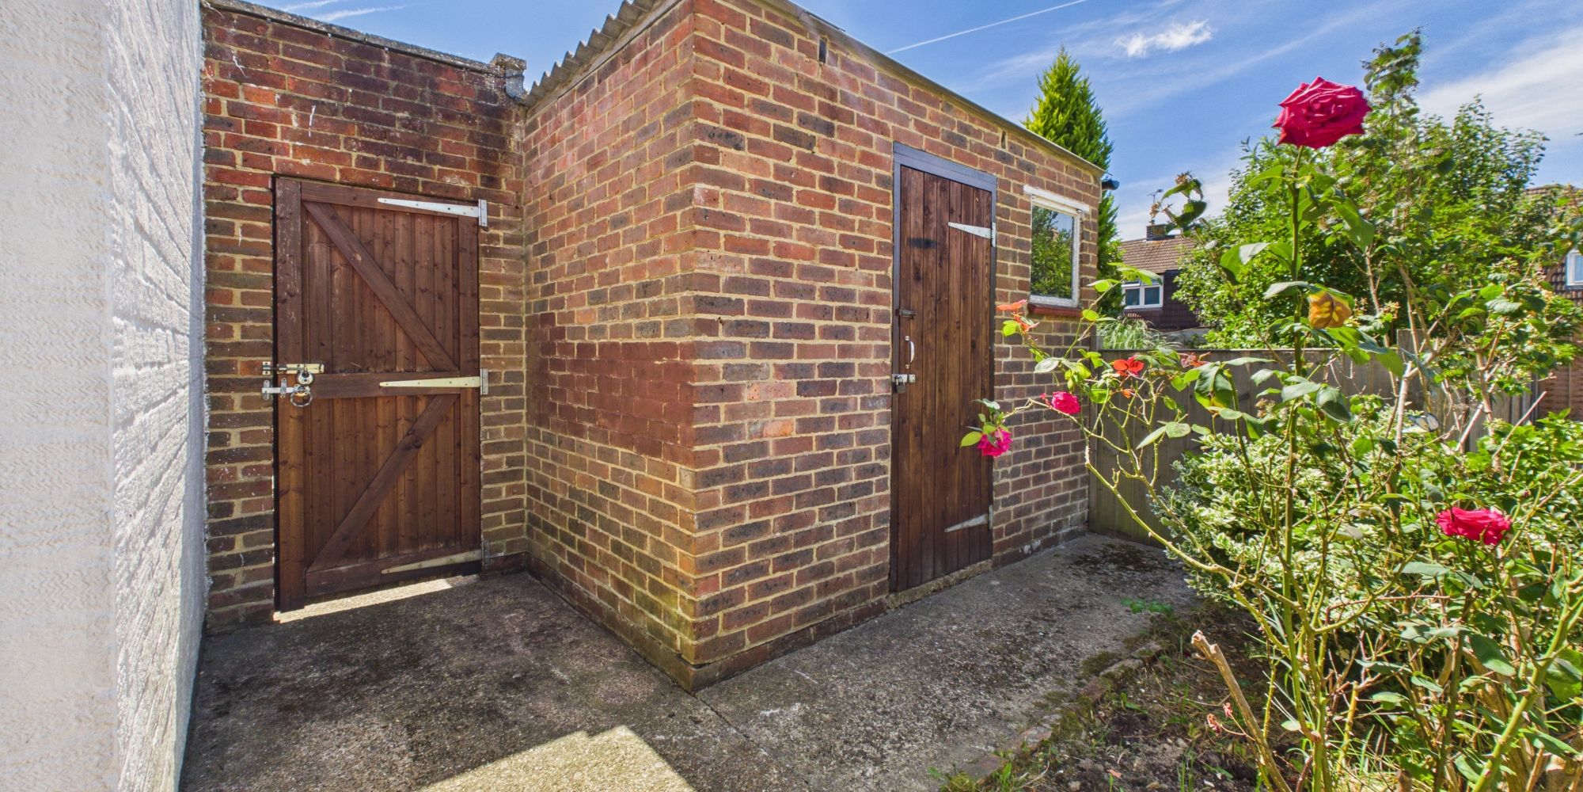
Step outside and you will find your own enclosed rear garden, perfect for relaxing in the sun or hosting weekend barbeques with friends. The garden is easily accessible directly from the maisonette, as well as via a side entrance, offering practicality and privacy in equal measure. Green thumbs will appreciate the space for planting, while the brick-built shed provides secure storage for bikes, tools, or outdoor furniture. The garden is a real blank canvas, ready for you to make your mark and create your own tranquil retreat. Whether you are looking for a safe space for children or pets to play, or just want somewhere to unwind with a good book, this garden has you covered. The outside space really sets this property apart, offering a rare opportunity to enjoy outdoor living without the hassle of extensive upkeep. With everything you need right on your doorstep and a lovely garden to call your own, this maisonette is ready and waiting for its next chapter.
Virtual Tour
Floor Plans
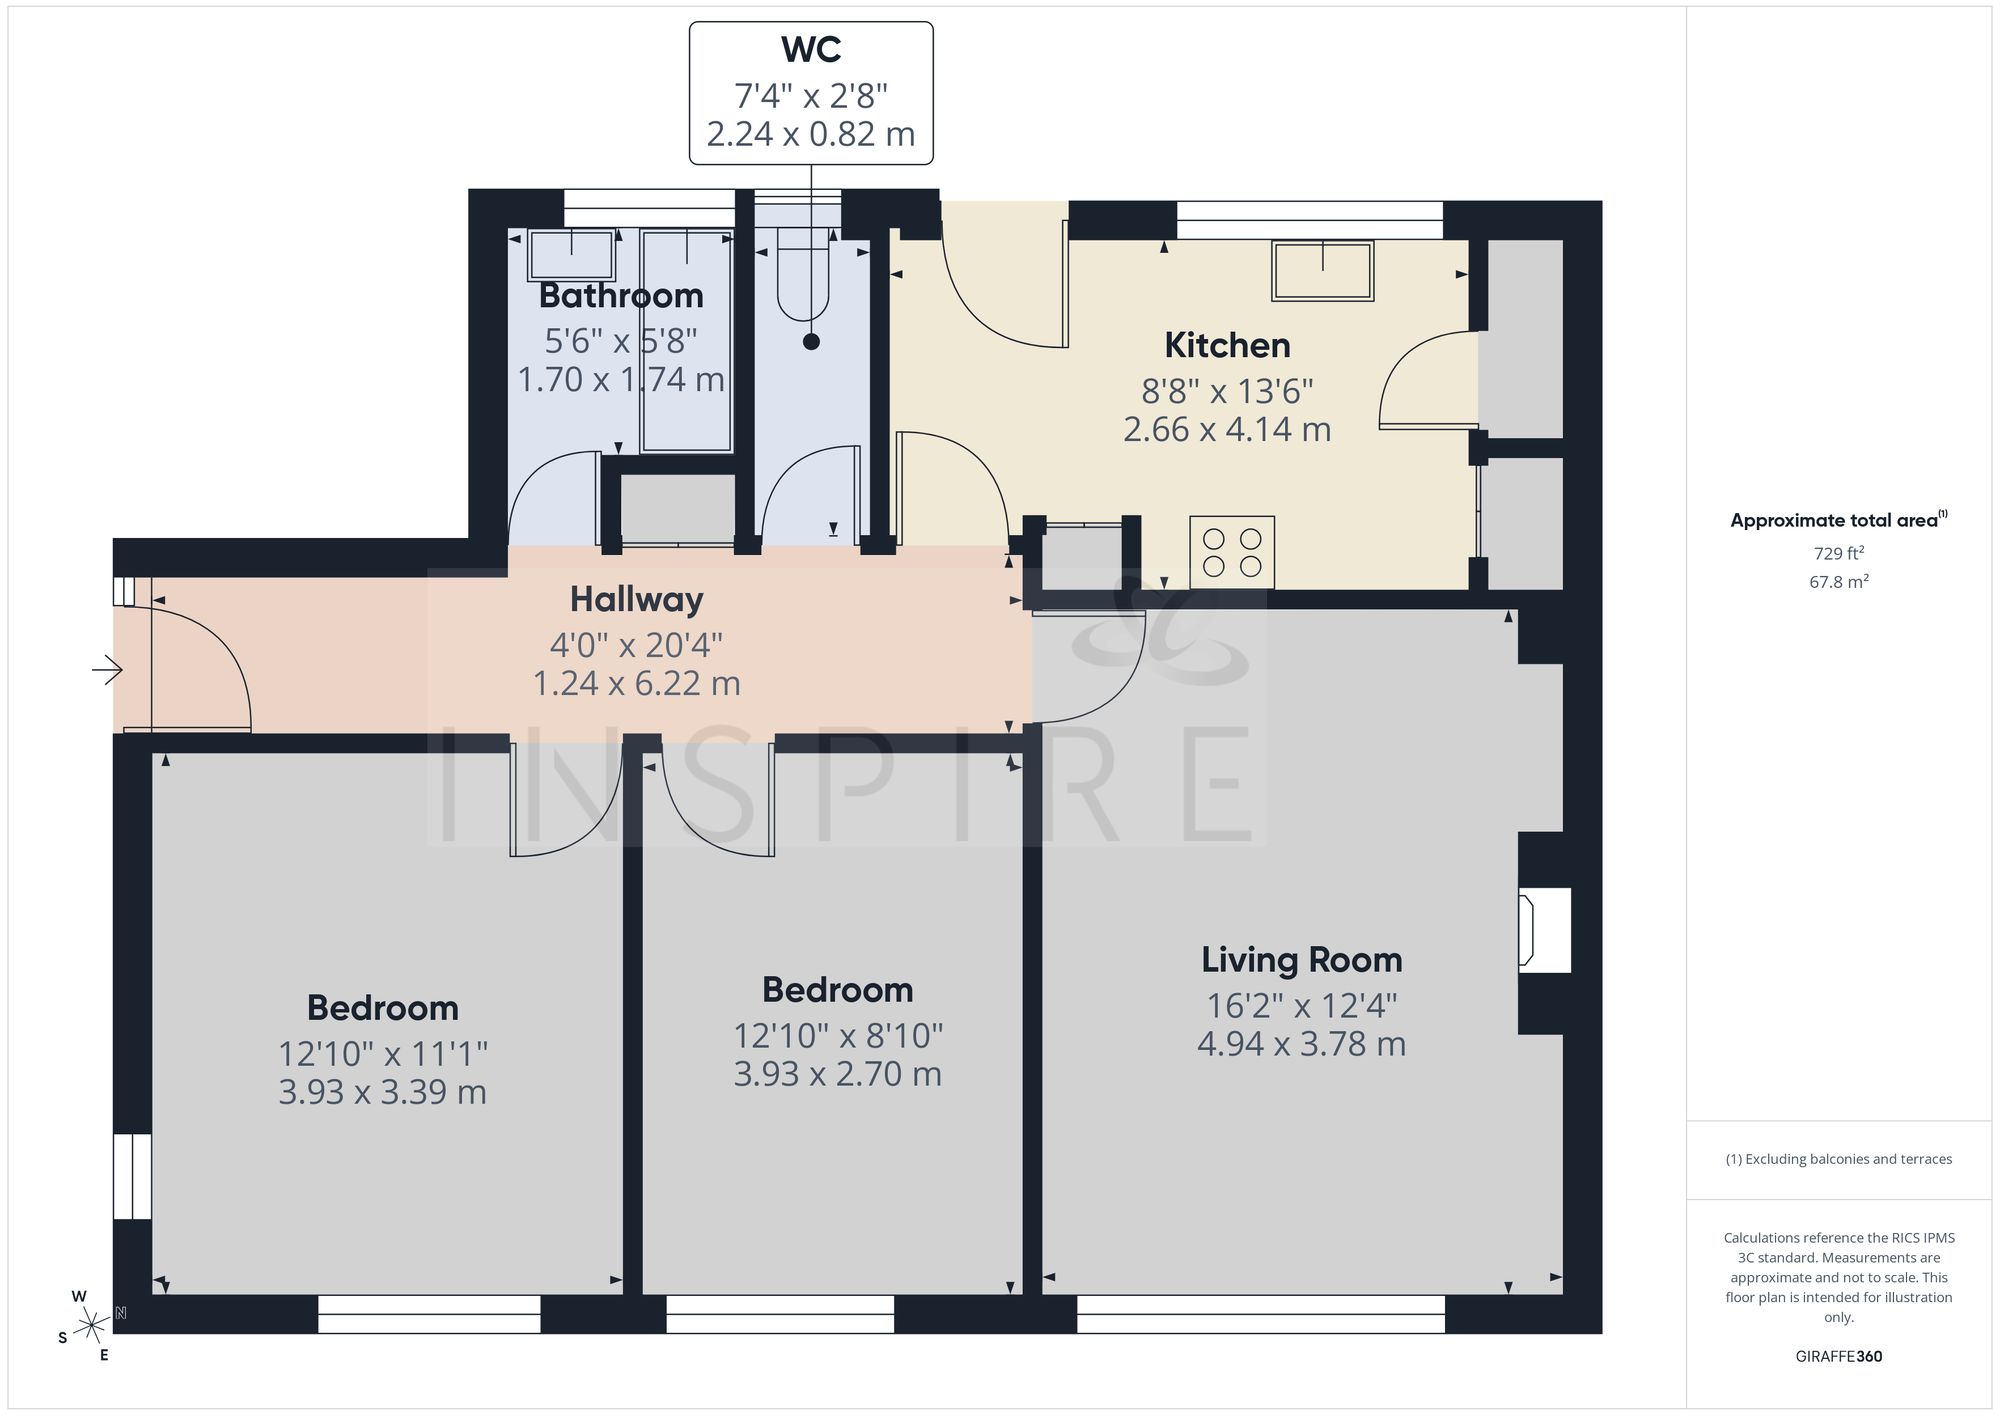
(Click the floor plans to view larger versions)
Energy Efficiency
Current: 71 (C) Potential: 76 (C)
Not familiar with the local area?
Local AreaImportant Remarks
Please note that all the above information has been provided by the vendor in good faith, but will need verification by the purchaser's solicitor. Any areas, measurements or distances referred to are given as a guide only and are not precise. Floor plans are not drawn to scale and are provided as an indicative guide to help illustrate the general layout of the property only. The mention of any appliances and/or services in this description does not imply that they are in full and efficient working order and prospective purchasers should make their own investigations before finalising any agreement to purchase. It should not be assumed that any contents, furnishings or other items shown in photographs (which may have been taken with a wide angle lens) are included in the sale. Any reference to alterations to, or use of, any part of the property is not a statement that the necessary planning, building regulations, listed buildings or other consents have been obtained. We endeavour to make our details accurate and reliable, but they should not be relied on as statements or representations of fact and they do not constitute any part of an offer or contract. The seller does not give any warranty in relation to the property and we have no authority to do so on their behalf.
Similar Properties