Rother Crescent, Crawley, RH11
Ref: ff883a9d-5edd-4f52-9638-af8d153118ccDescription
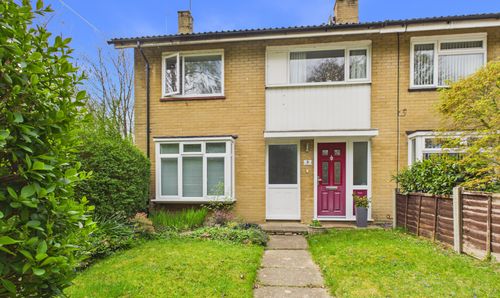
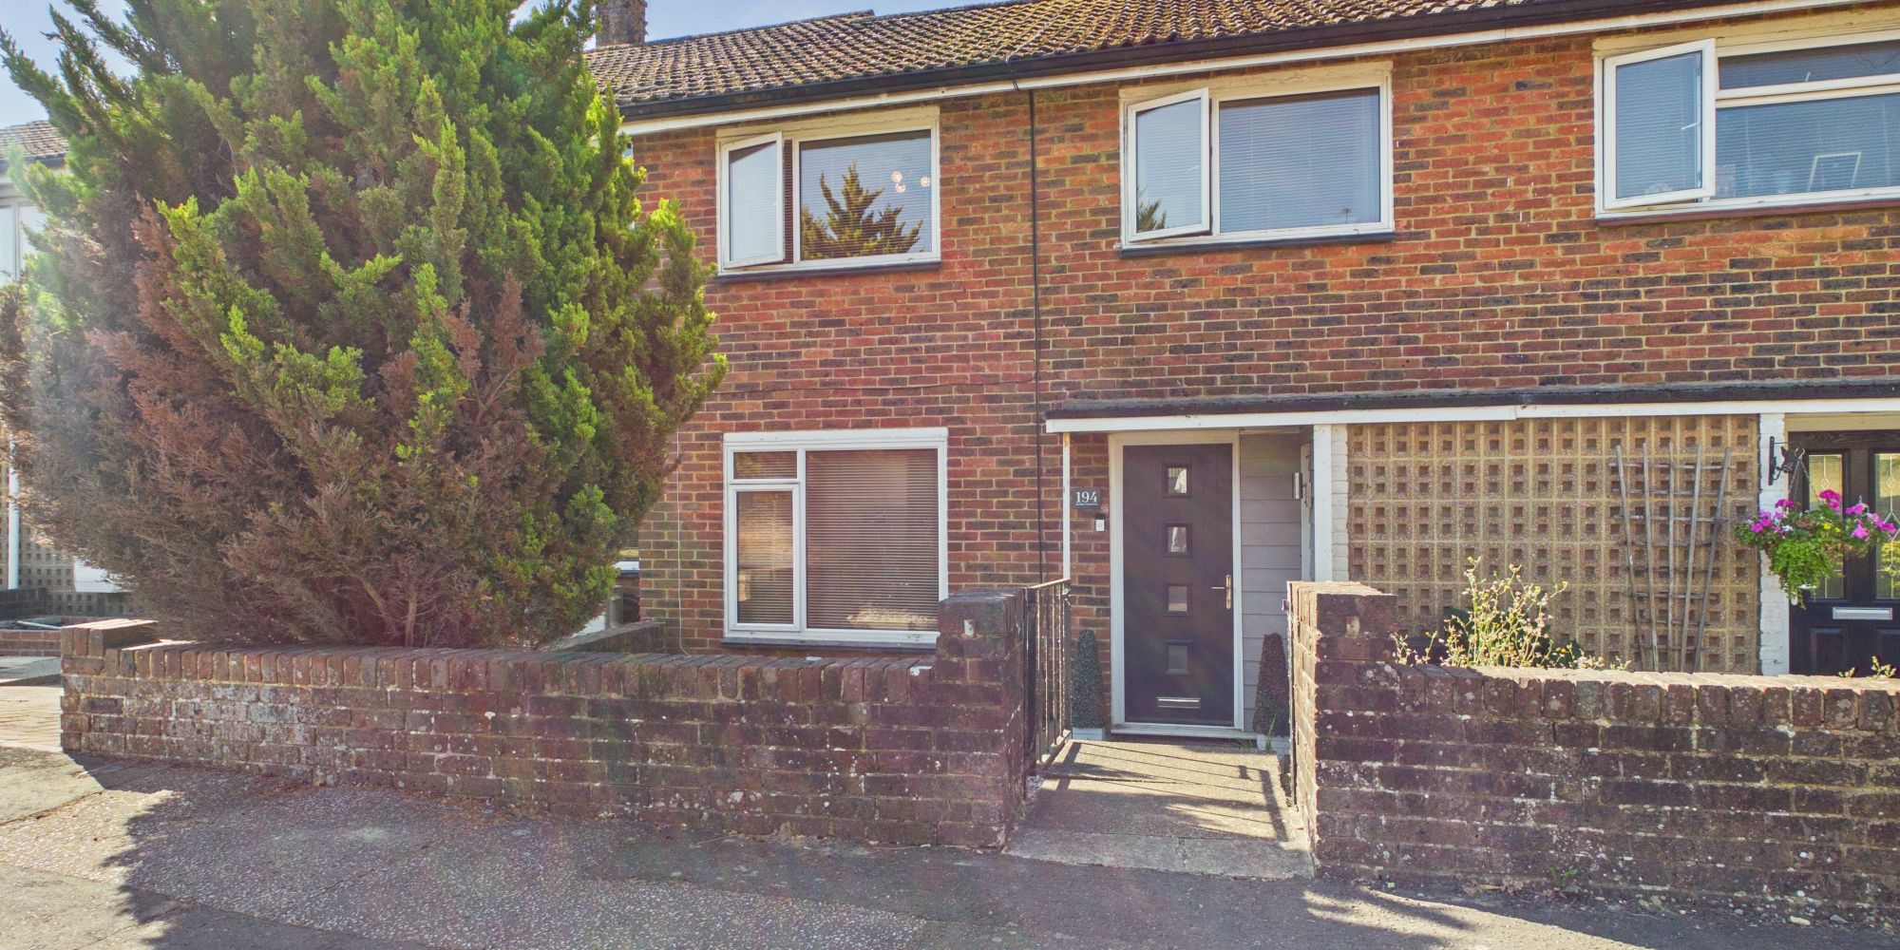
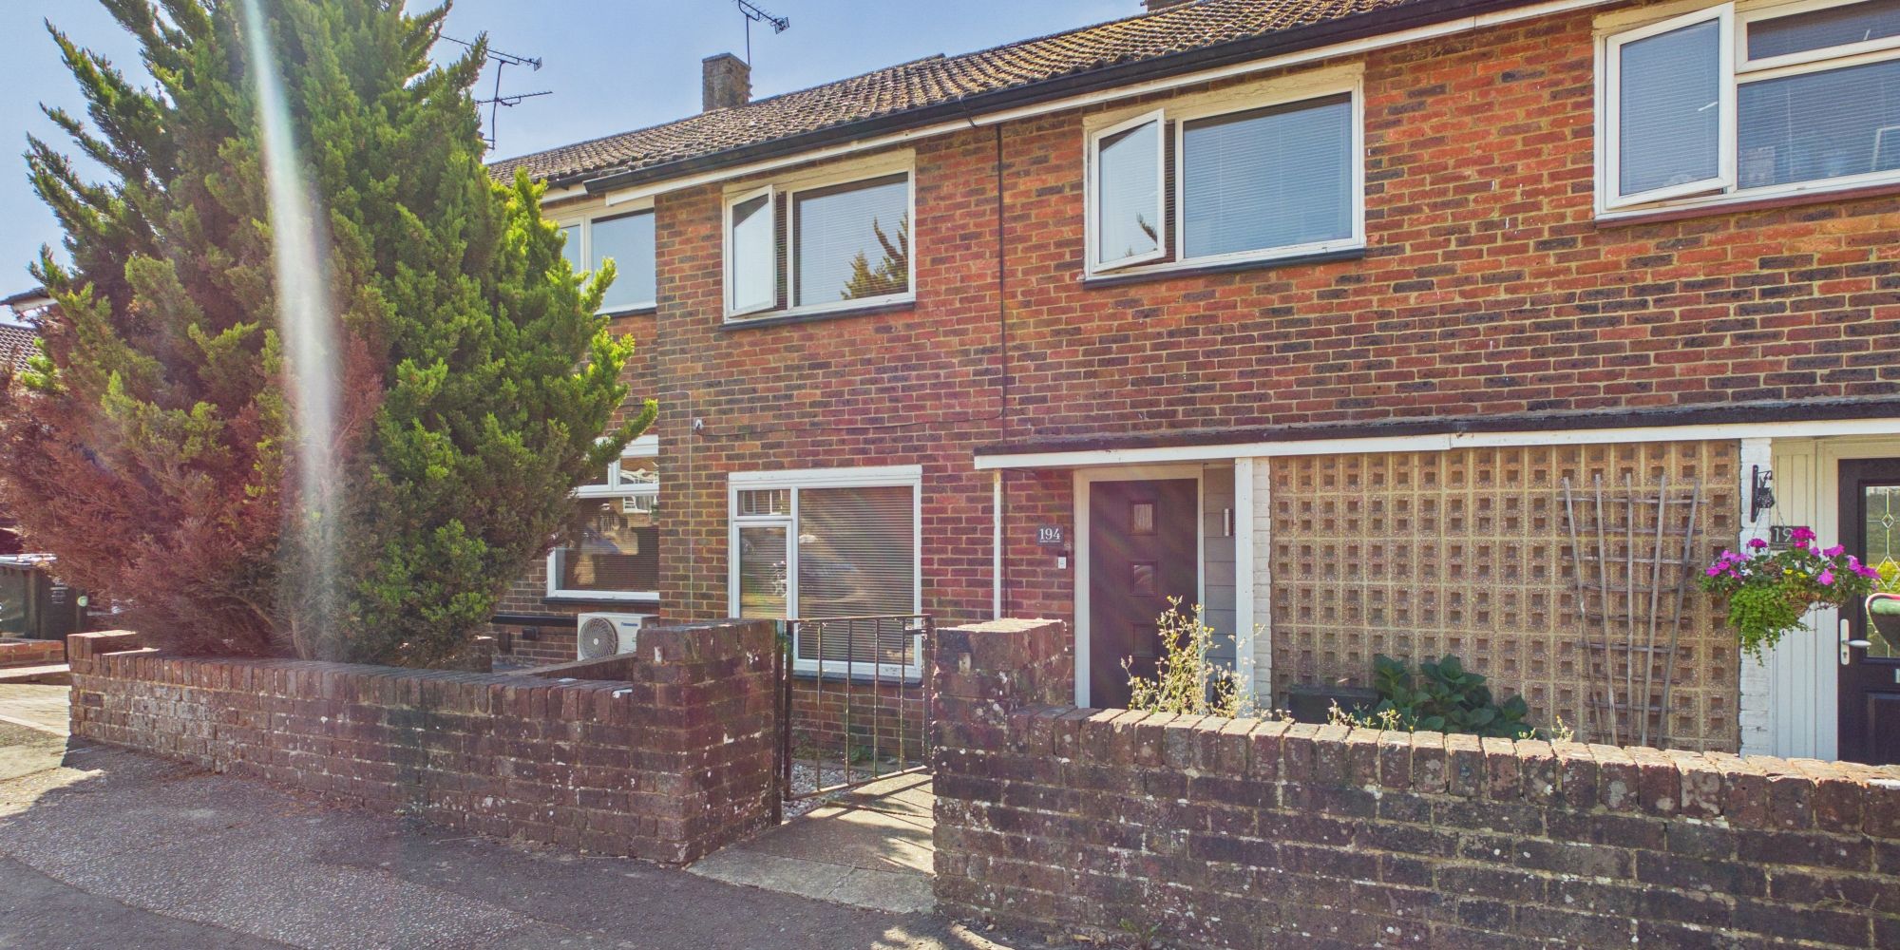
This beautifully presented three bedroom terraced house offers contemporary living in a sought-after location, ideal for families and professionals alike.
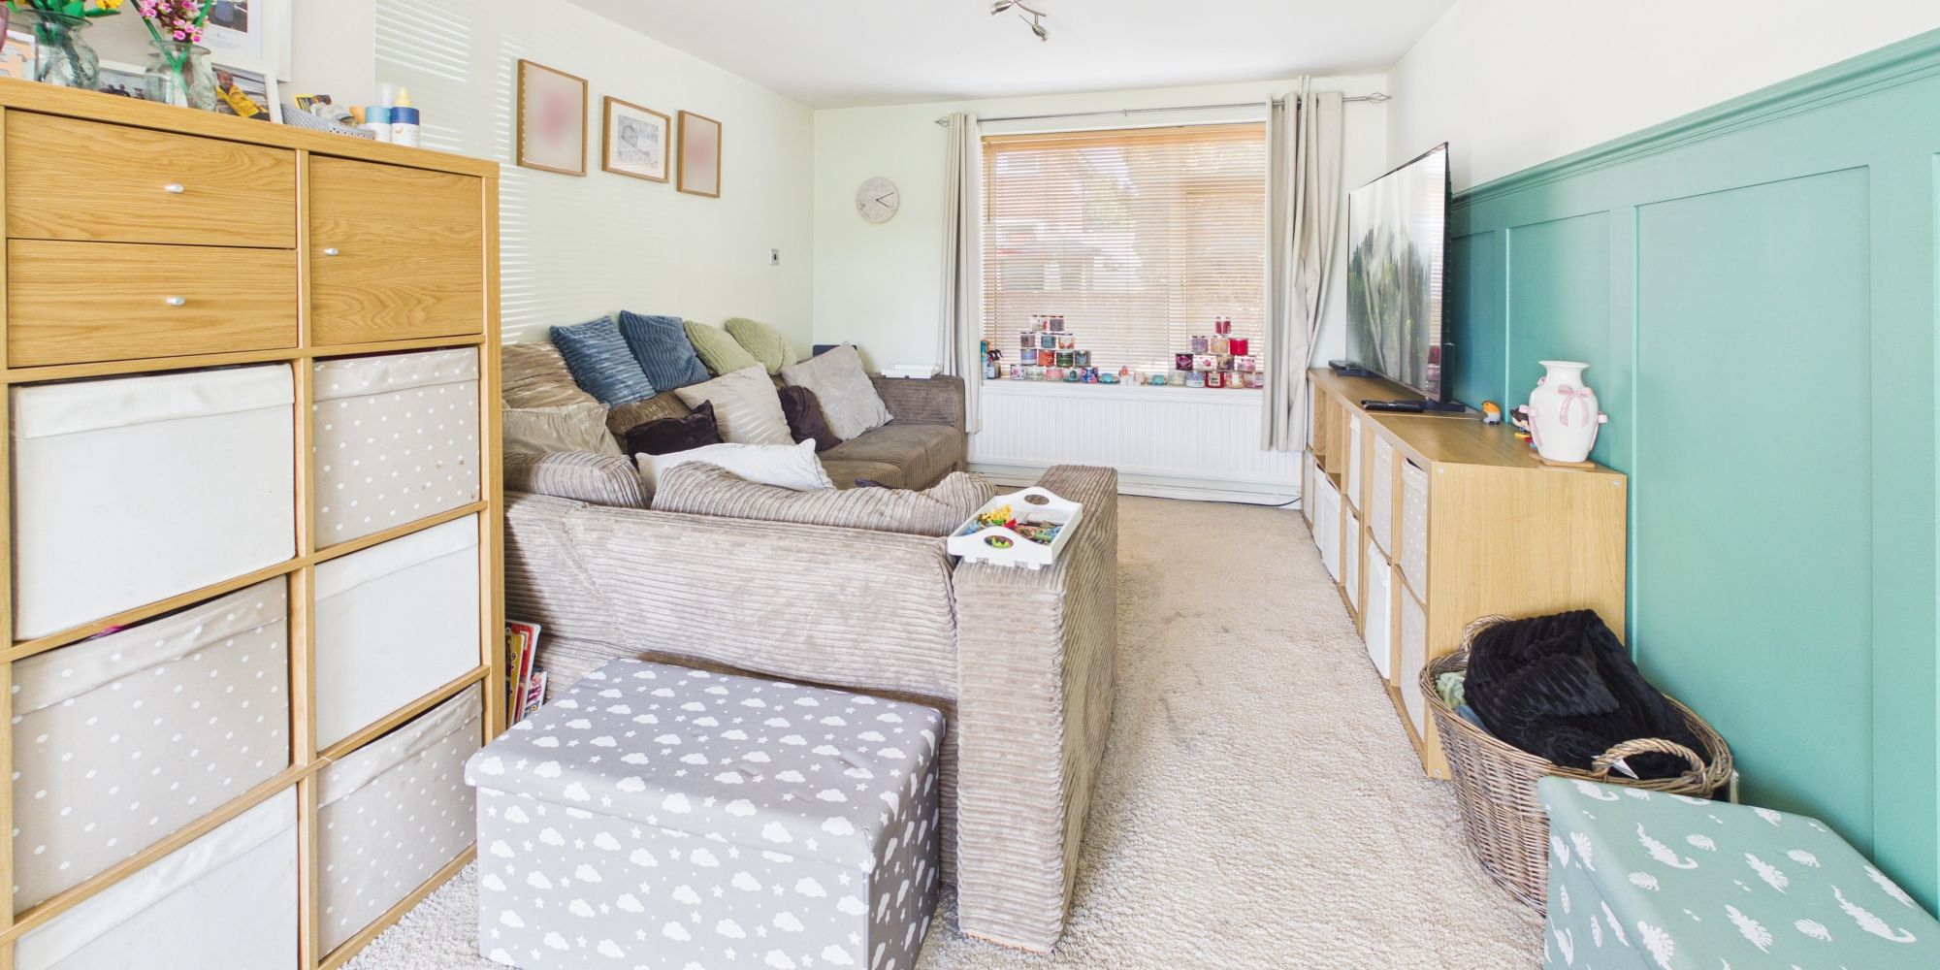
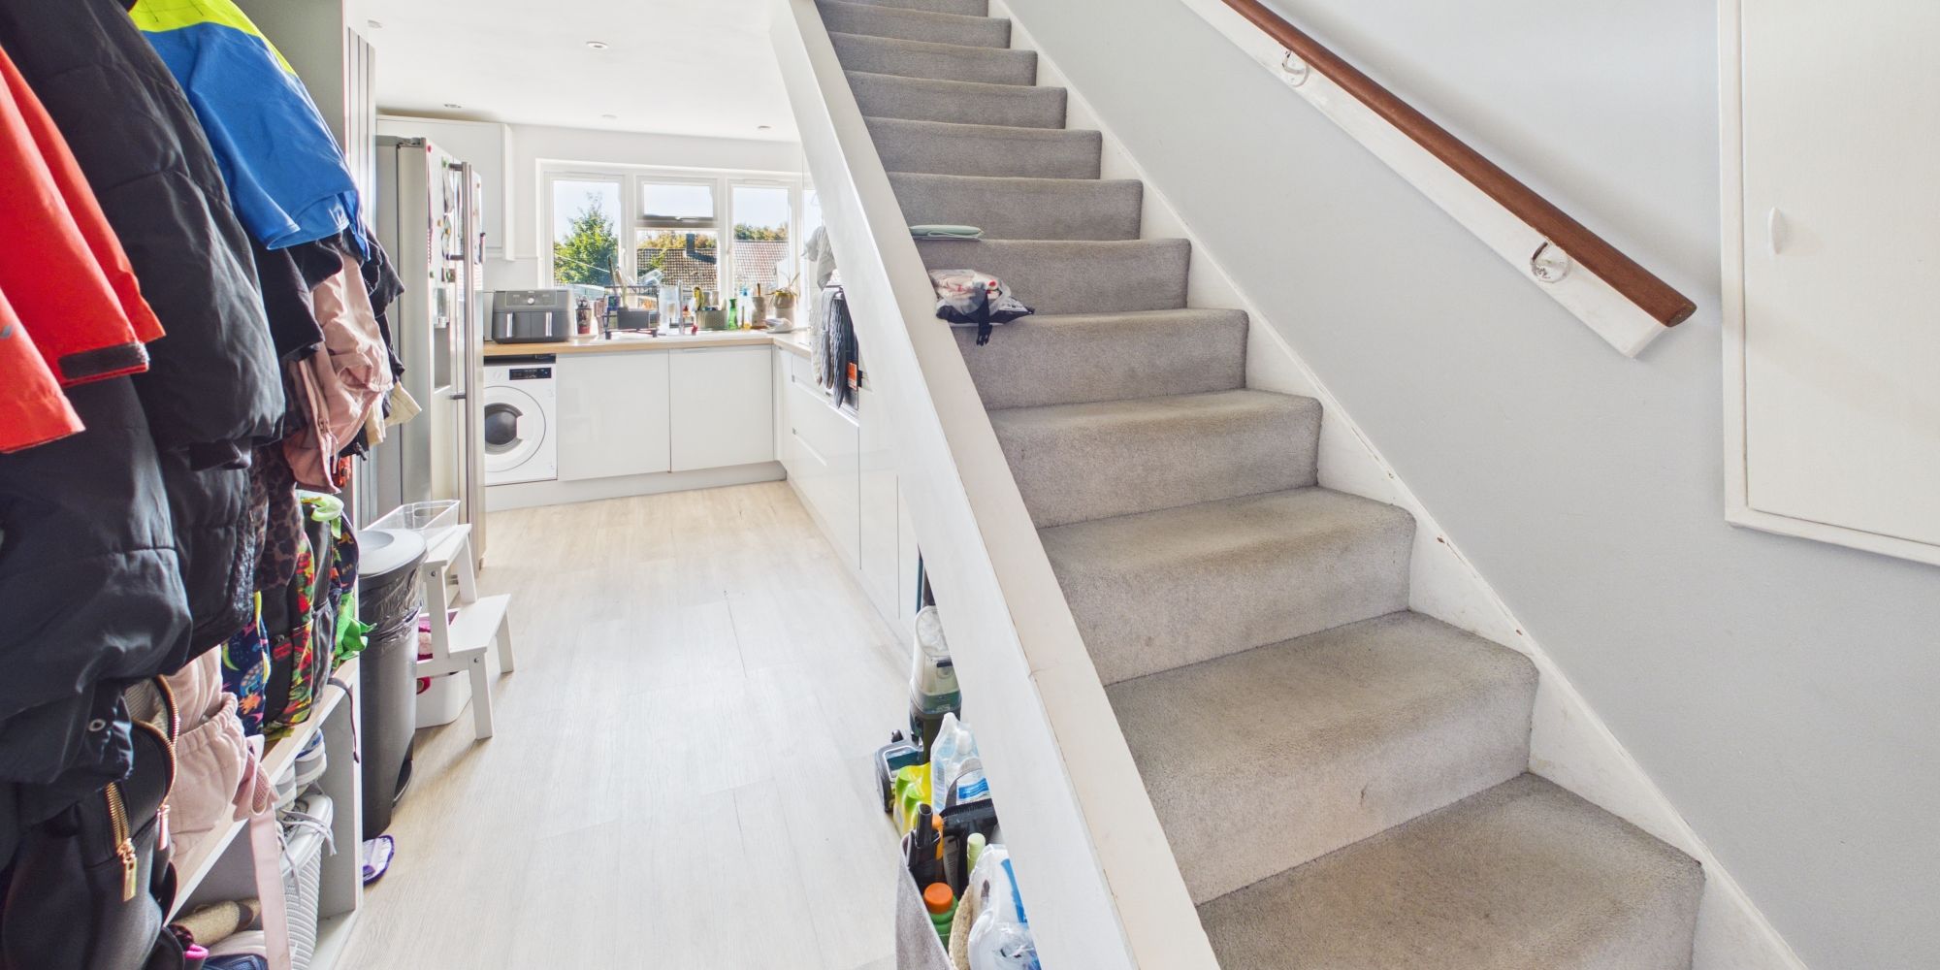
Upon entering, you are greeted by a welcoming hallway that leads to a spacious living area, thoughtfully designed to provide both comfort and versatility. Large windows throughout the property ensure an abundance of natural light, creating a bright and inviting atmosphere in every room.
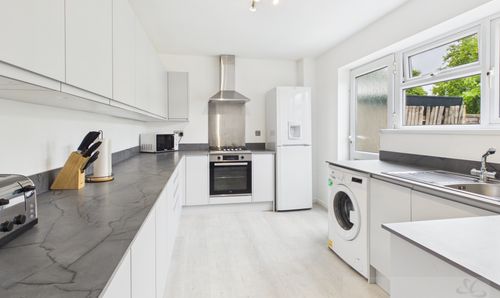
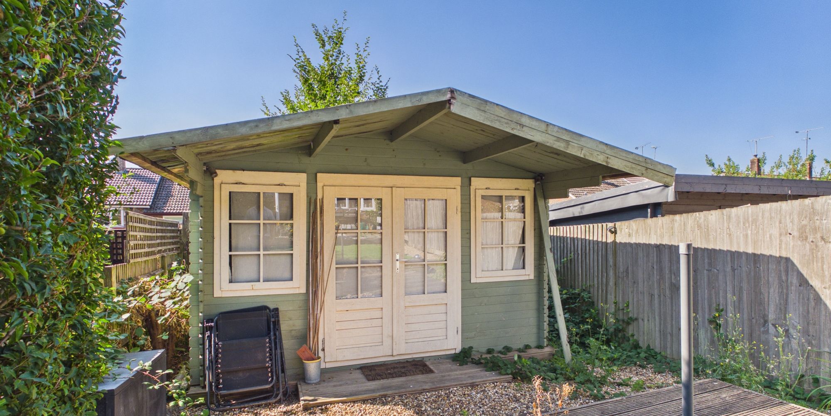
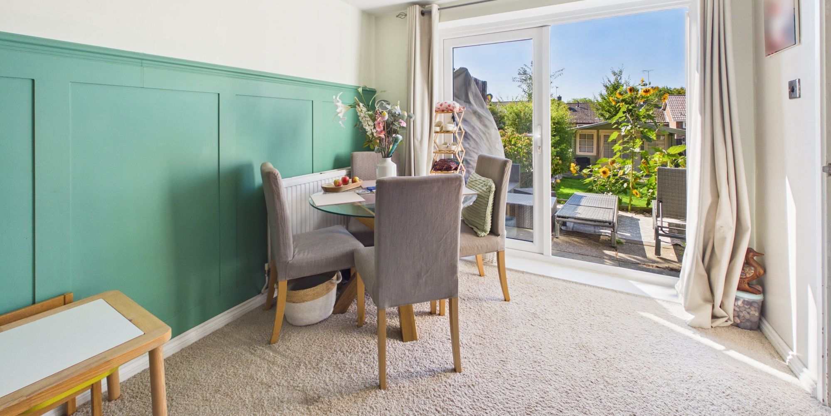
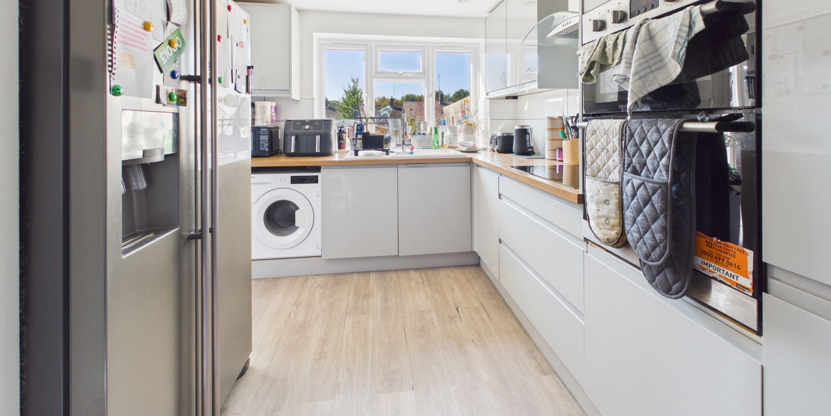
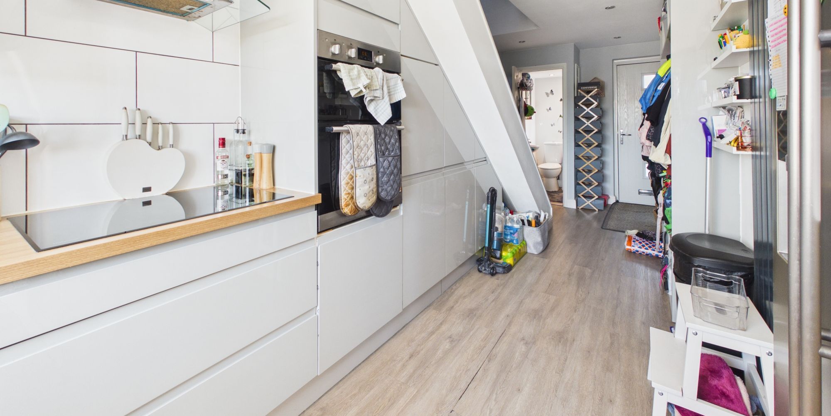
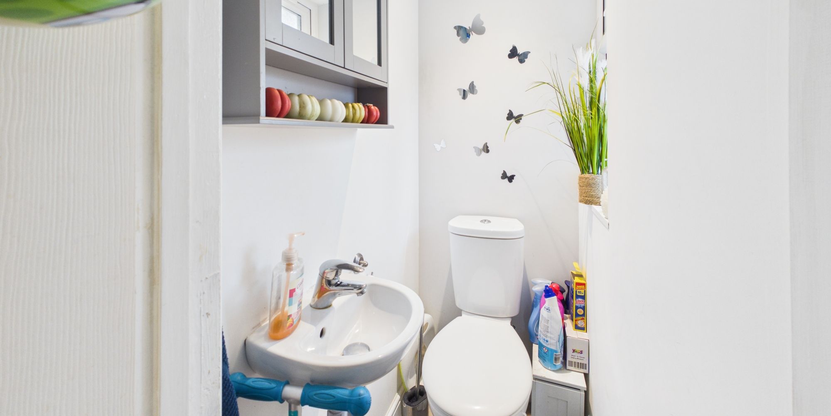
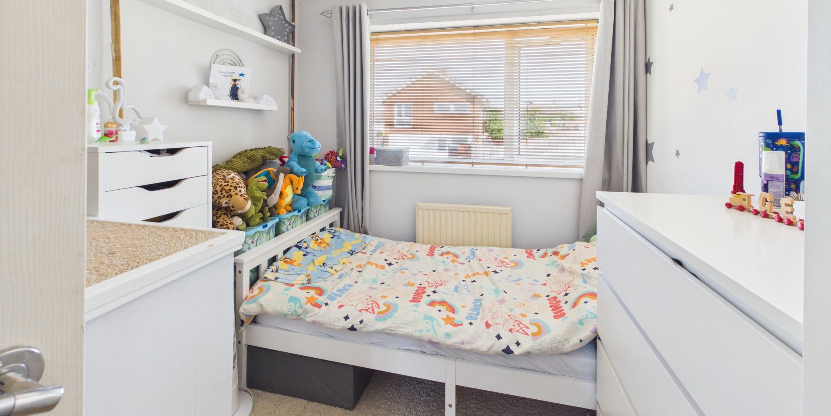
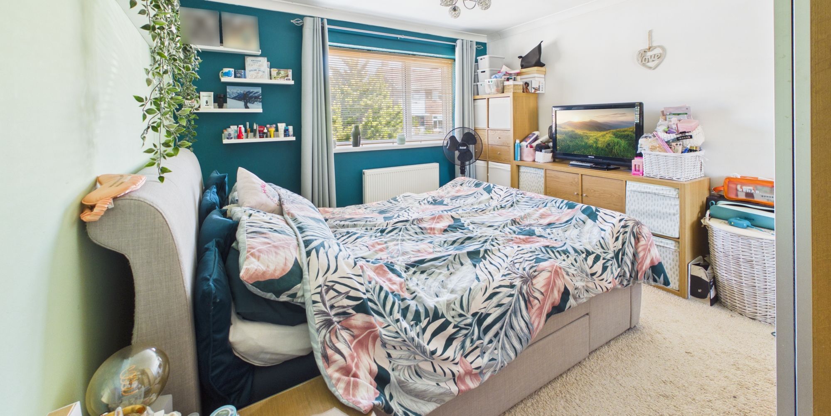
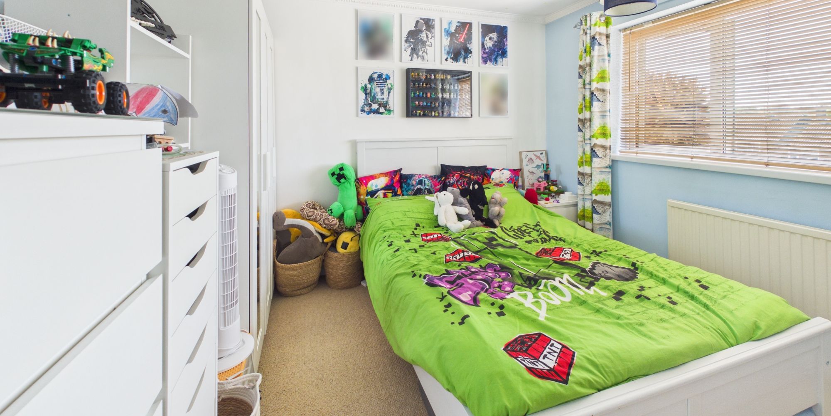
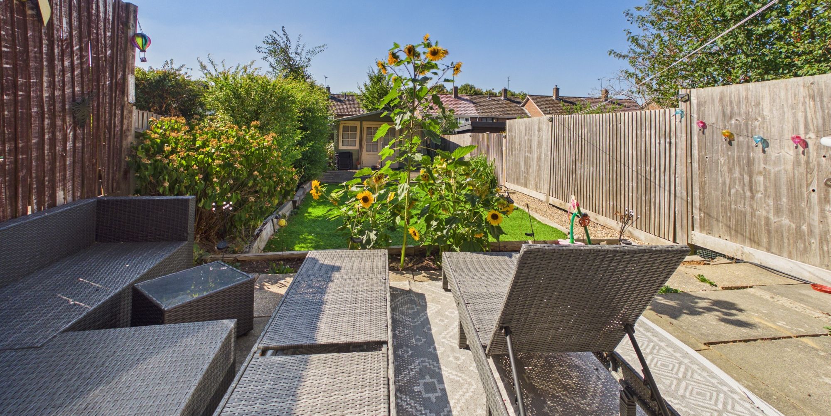
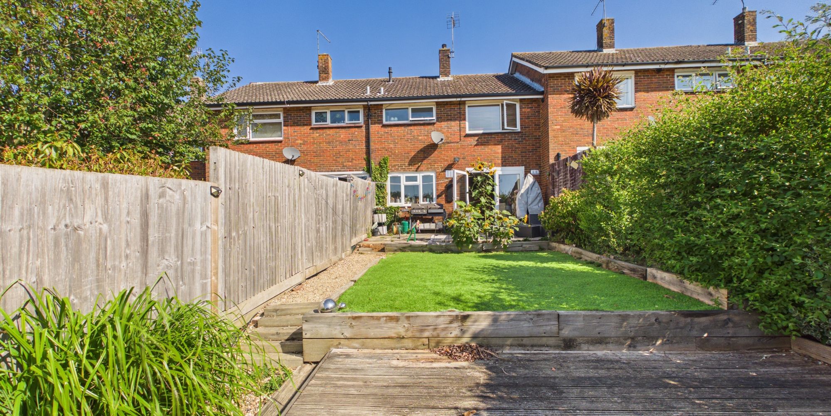
The modern kitchen is fitted with high-quality integrated appliances, sleek cabinetry, and ample workspace, making it perfect for both every-day meals and entertaining guests. Adjacent to the kitchen, a convenient cloakroom adds practicality to the ground floor layout. The living area features sliding doors that provide direct access to the rear garden, seamlessly blending indoor and outdoor living spaces (the garden benefits from a westerly aspect and includes a summer house or storage area for added flexibility). Upstairs, three well-proportioned bedrooms offer comfortable accommodation, each benefiting from ample built-in storage to help keep the living spaces clutter-free.
Throughout the property, careful attention to detail is evident, with neutral décor and quality finishes creating a stylish yet timeless feel. The home also benefits from a suited seller, ensuring a smooth and straightforward purchase process. With its excellent layout, contemporary features, and superb natural light, this property represents an outstanding opportunity for buyers seeking a move-in ready home in a desirable setting. Early viewing is highly recommended to fully appreciate all that this impressive house has to offer.
Virtual Tour
Floor Plans
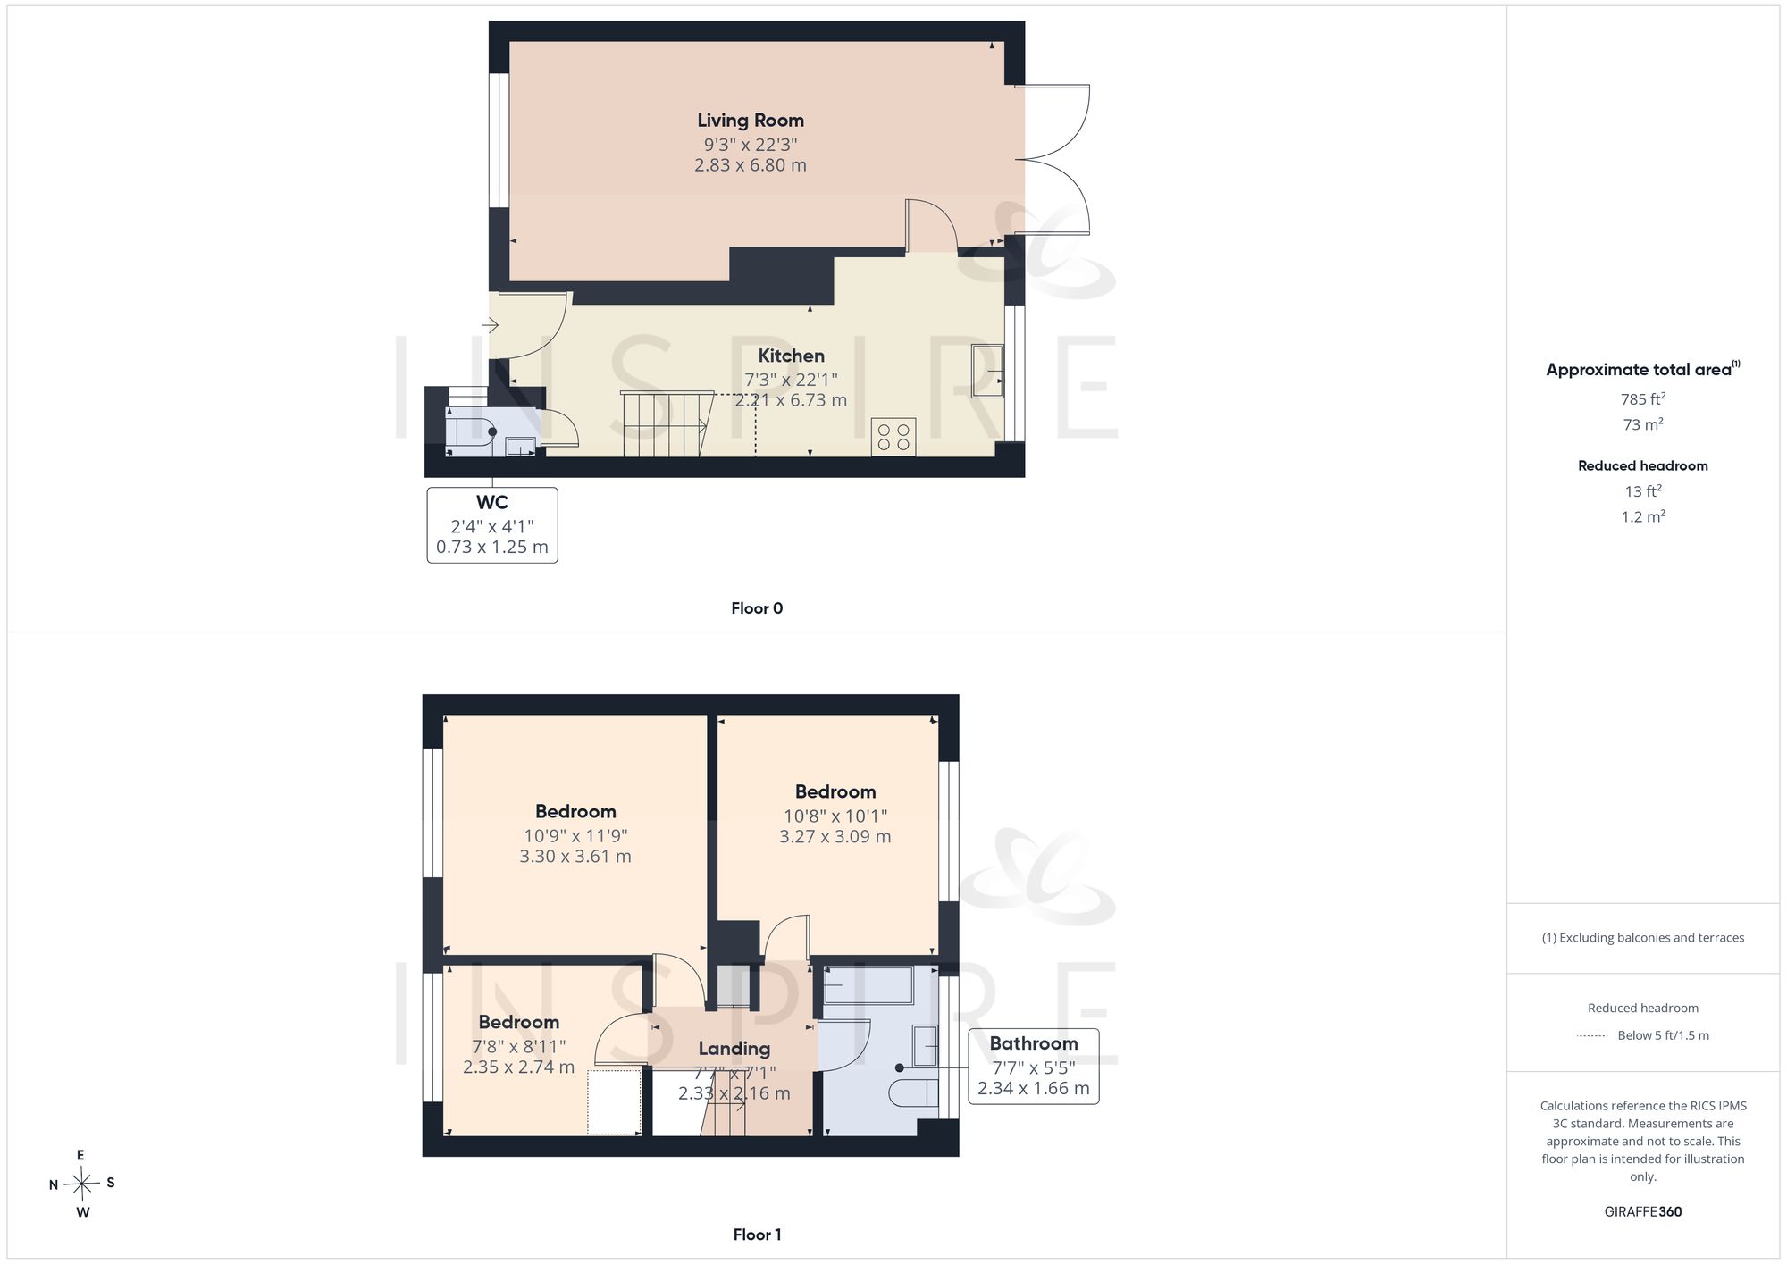
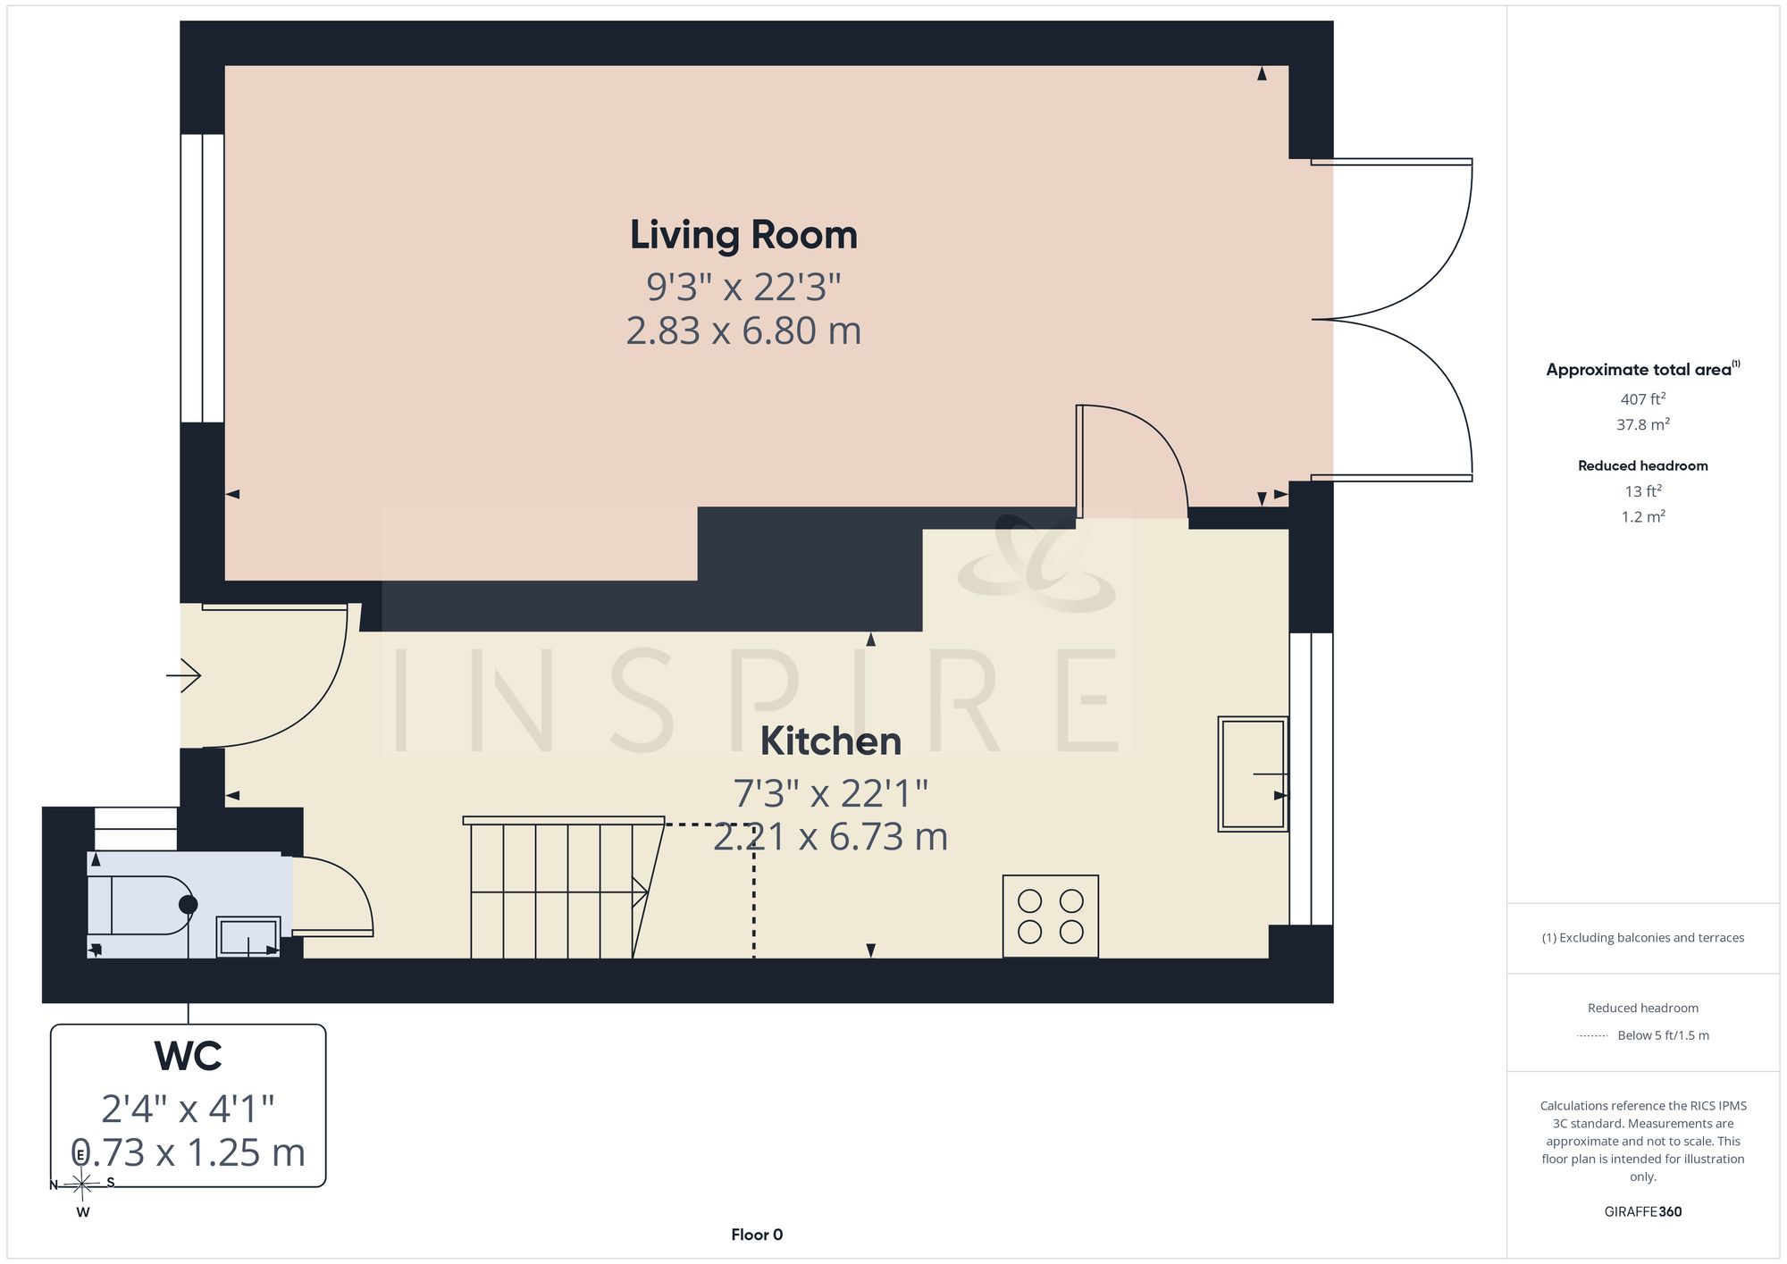
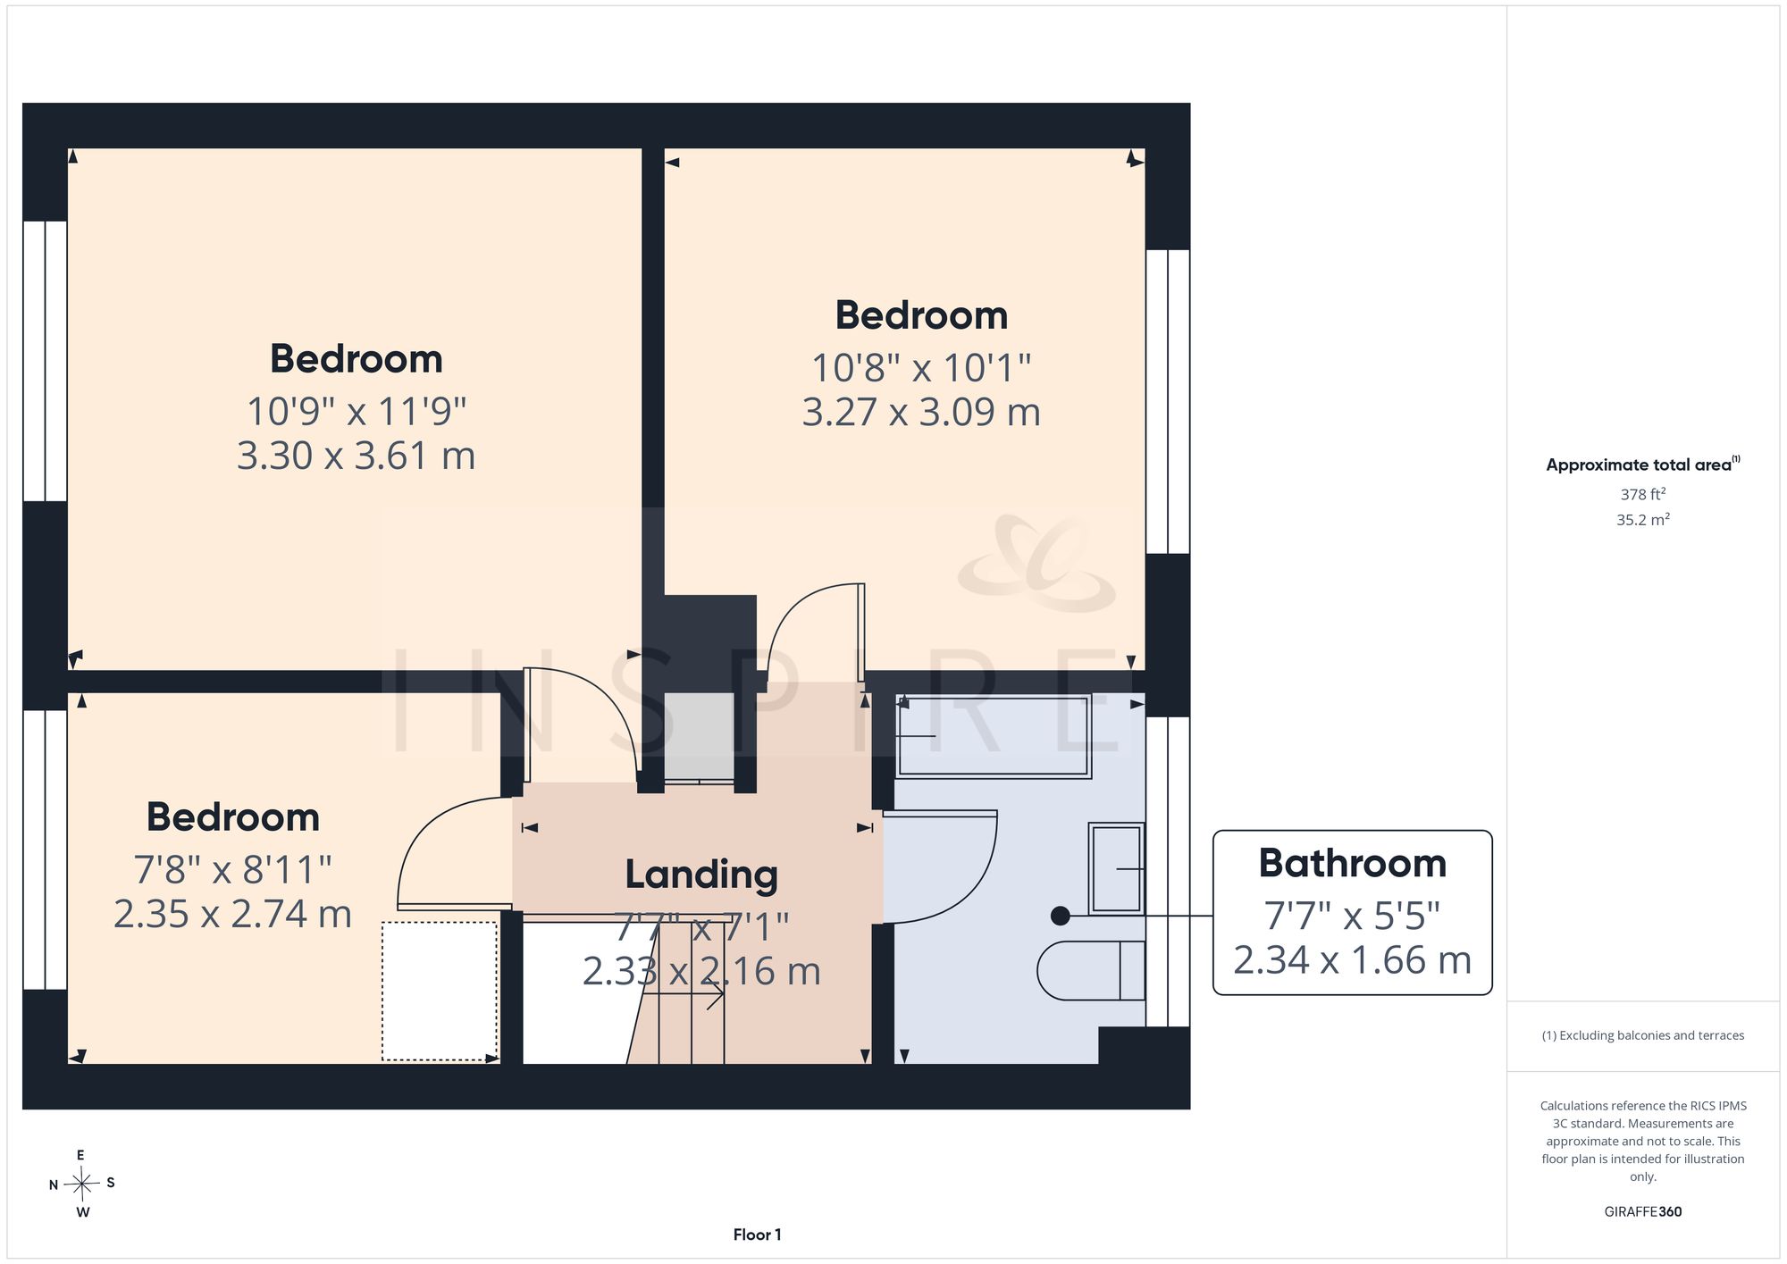
(Click the floor plans to view larger versions)
Not familiar with the local area?
Local AreaImportant Remarks
Please note that all the above information has been provided by the vendor in good faith, but will need verification by the purchaser's solicitor. Any areas, measurements or distances referred to are given as a guide only and are not precise. Floor plans are not drawn to scale and are provided as an indicative guide to help illustrate the general layout of the property only. The mention of any appliances and/or services in this description does not imply that they are in full and efficient working order and prospective purchasers should make their own investigations before finalising any agreement to purchase. It should not be assumed that any contents, furnishings or other items shown in photographs (which may have been taken with a wide angle lens) are included in the sale. Any reference to alterations to, or use of, any part of the property is not a statement that the necessary planning, building regulations, listed buildings or other consents have been obtained. We endeavour to make our details accurate and reliable, but they should not be relied on as statements or representations of fact and they do not constitute any part of an offer or contract. The seller does not give any warranty in relation to the property and we have no authority to do so on their behalf.
Similar Properties