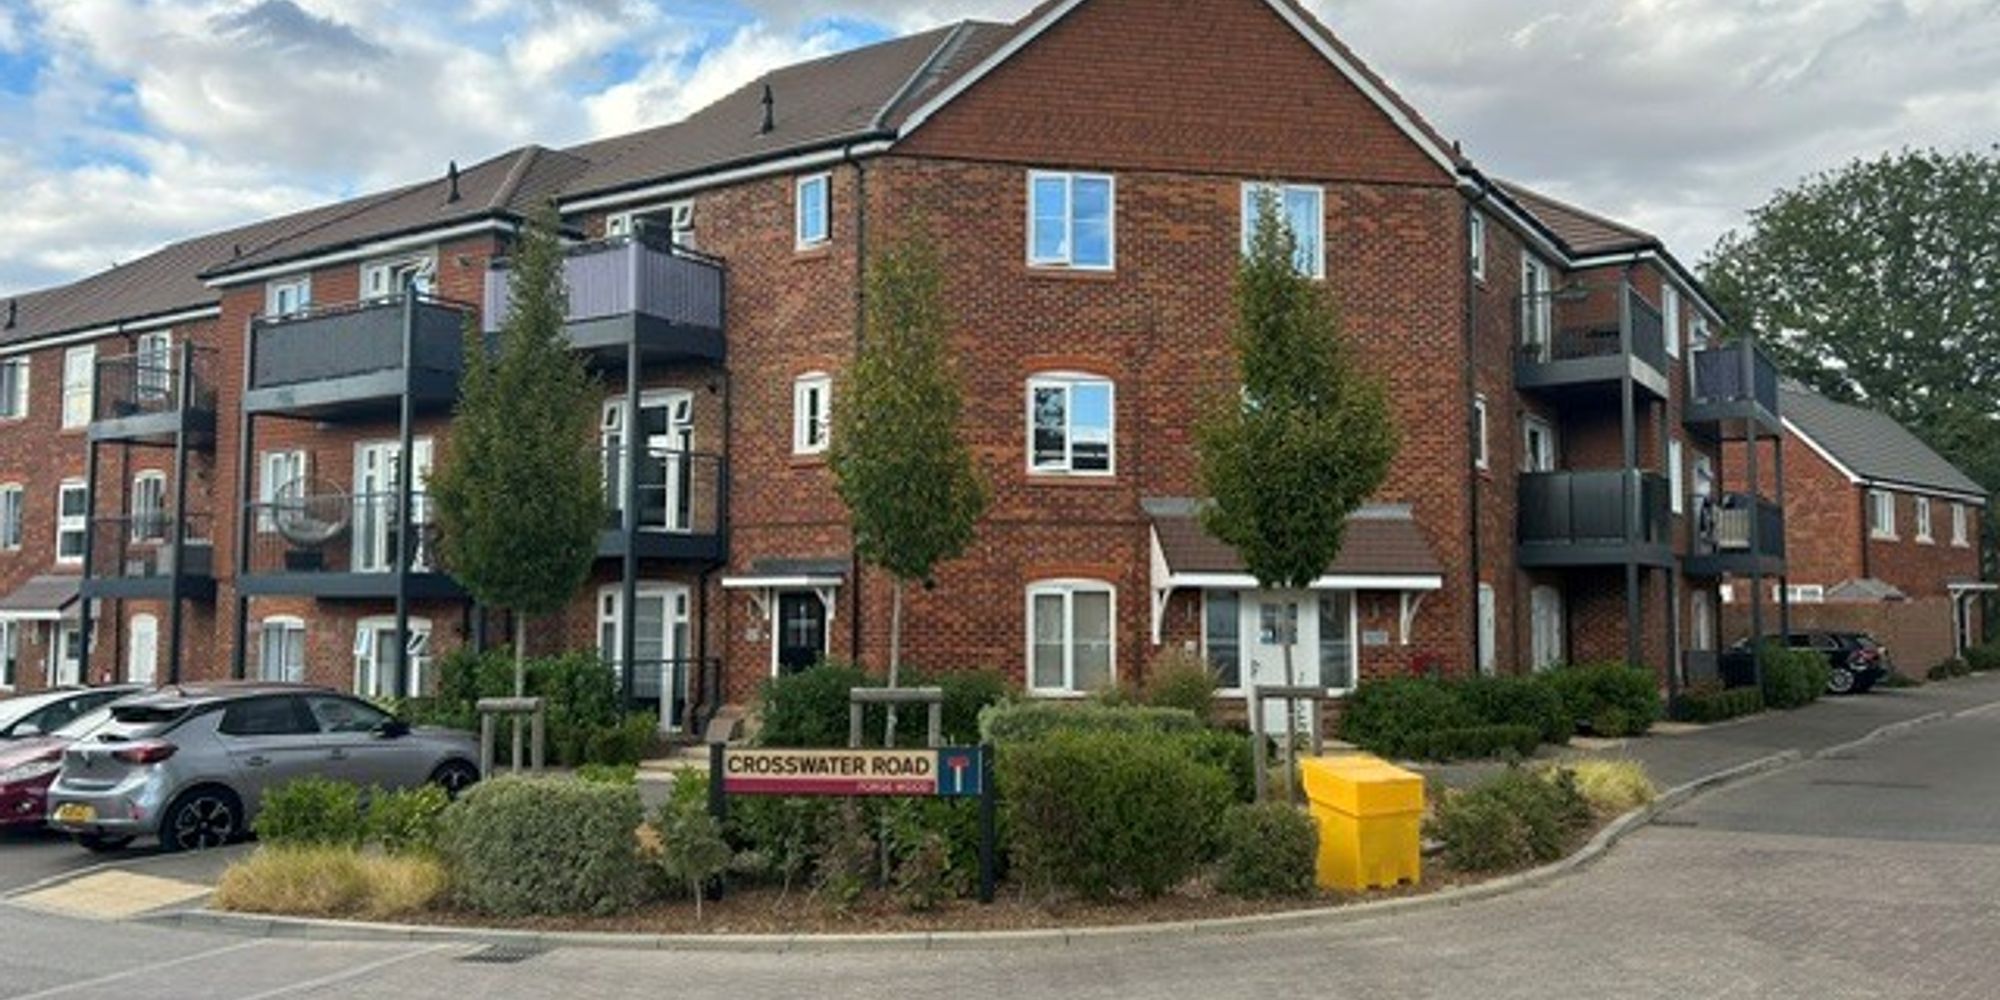
Flat 8, Frost House, Valley Drive, Crawley, RH10 3WB
Ref: 1018b6db-479f-4bd5-8e7f-abf52d7c1025Description
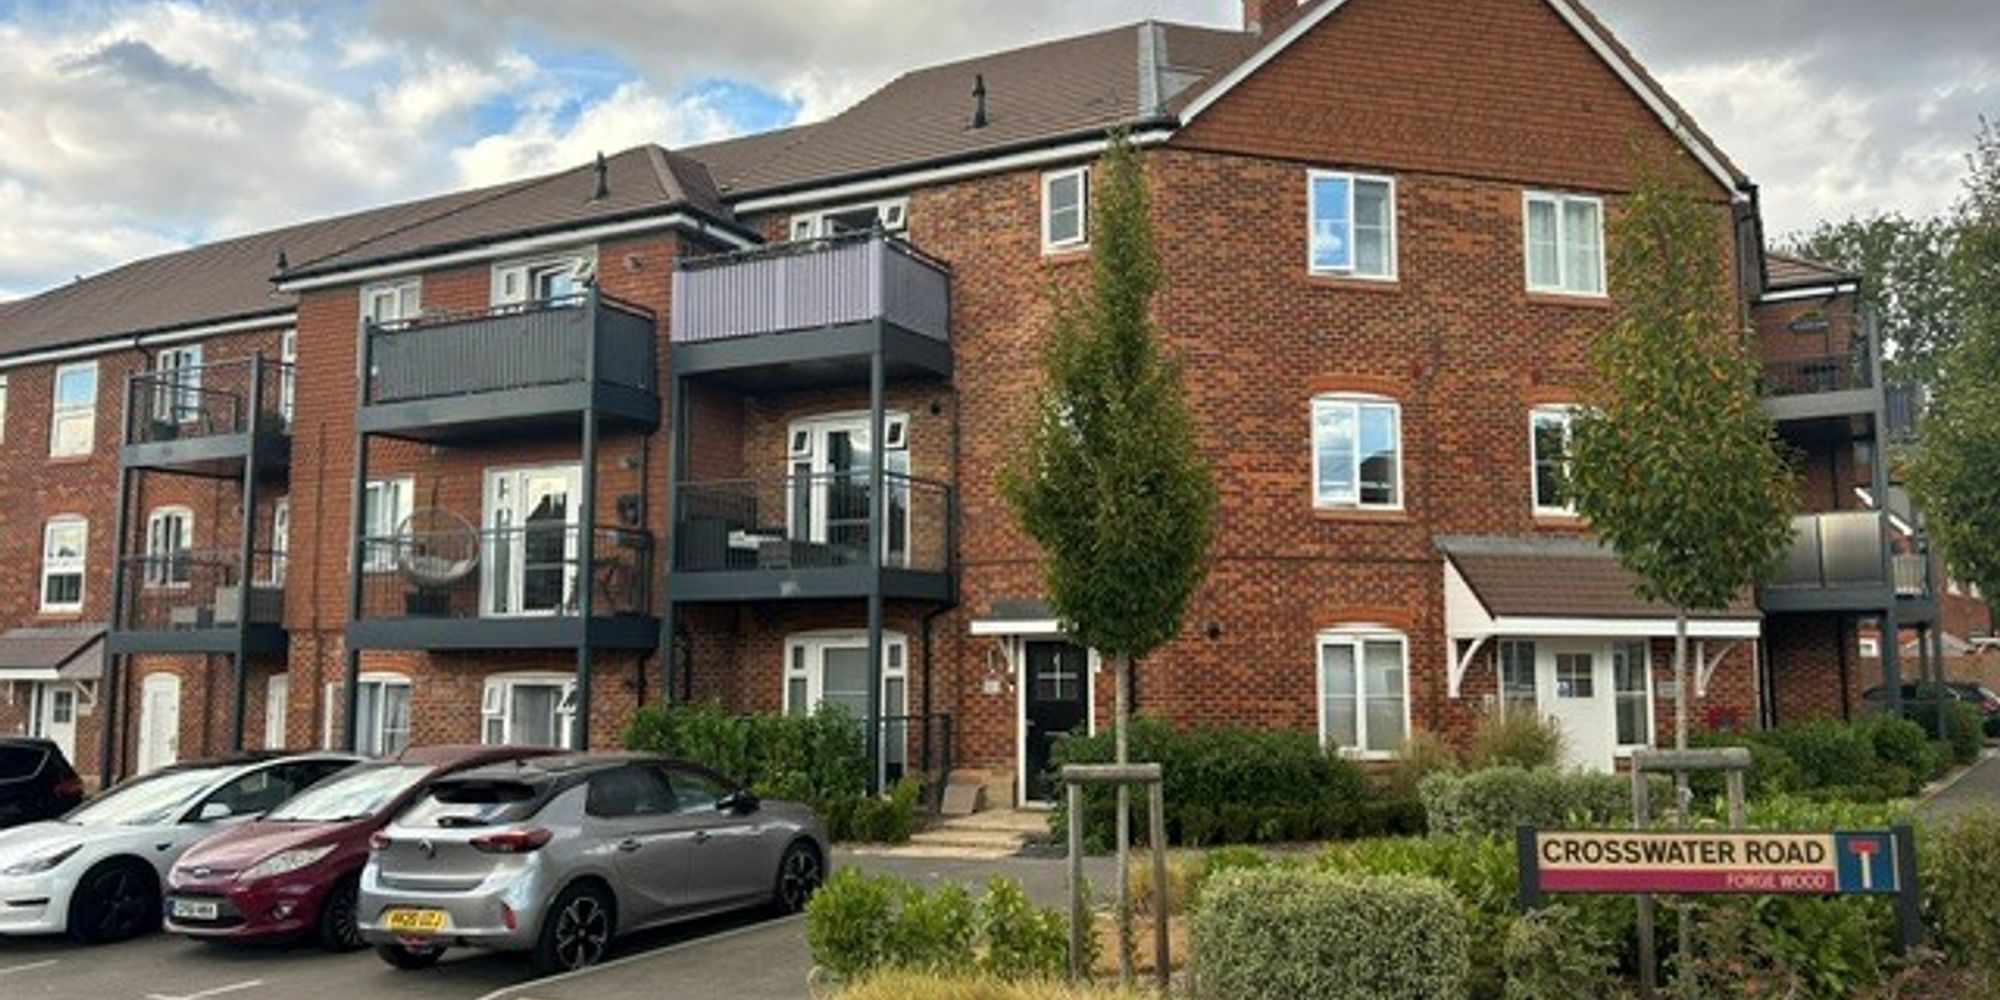
This beautifully presented one-bedroom flat is situated in the highly sought-after Forge Wood development, offering an excellent opportunity for first-time buyers or investors alike.
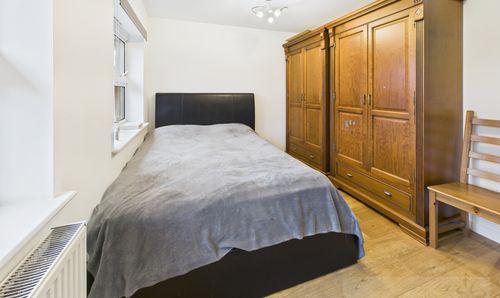
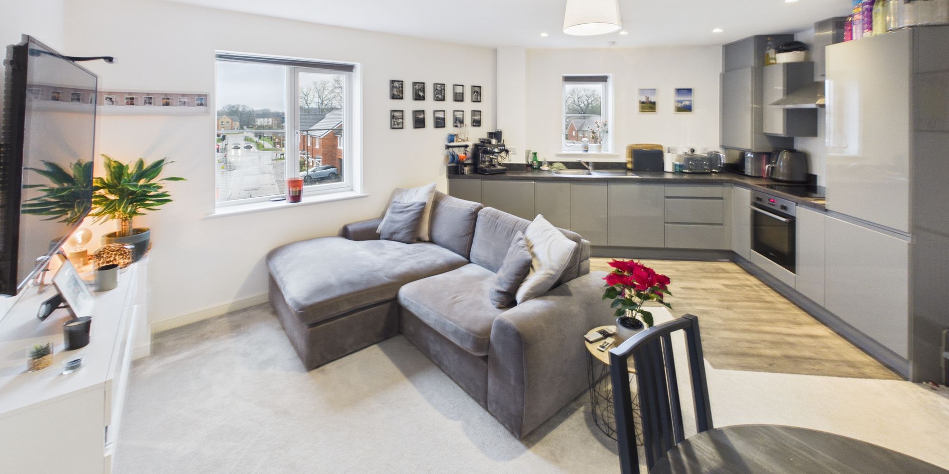
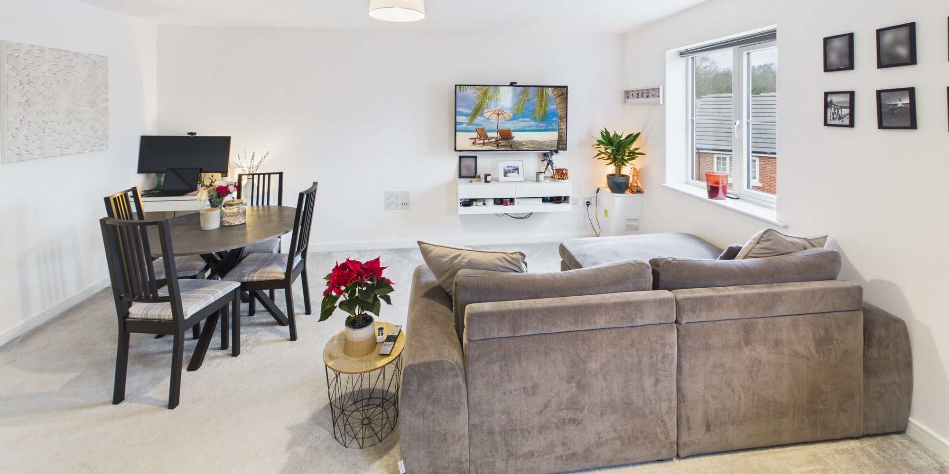
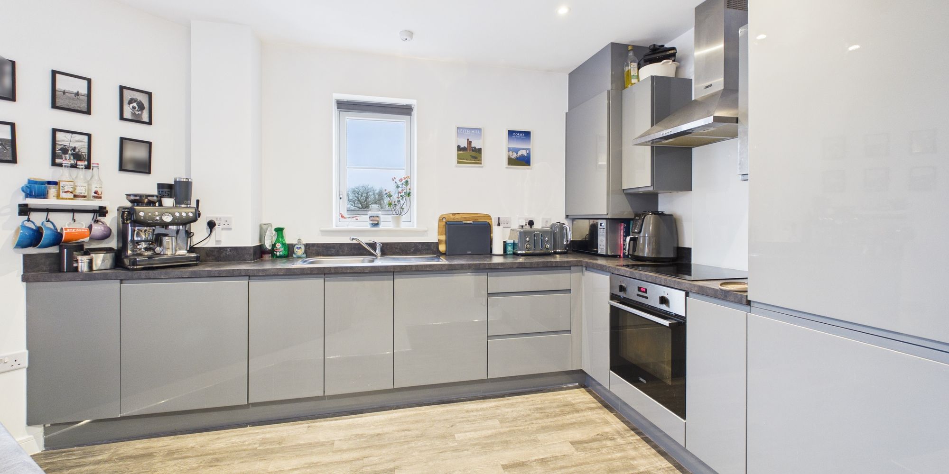
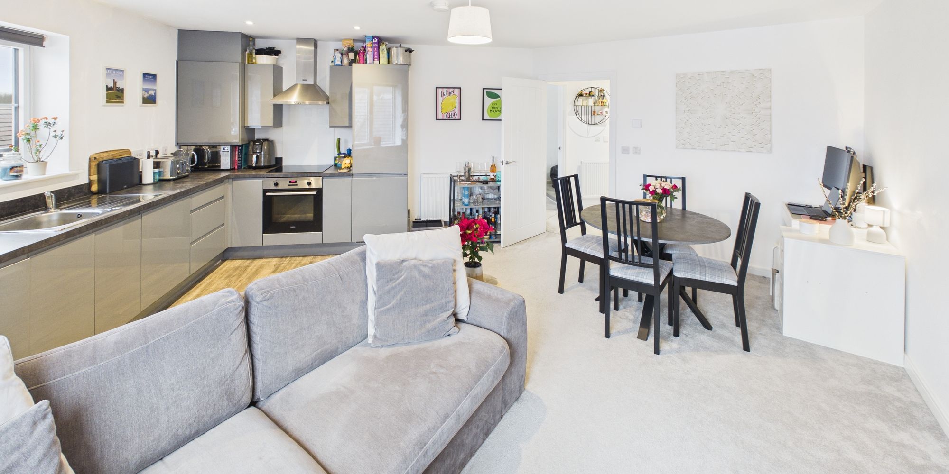
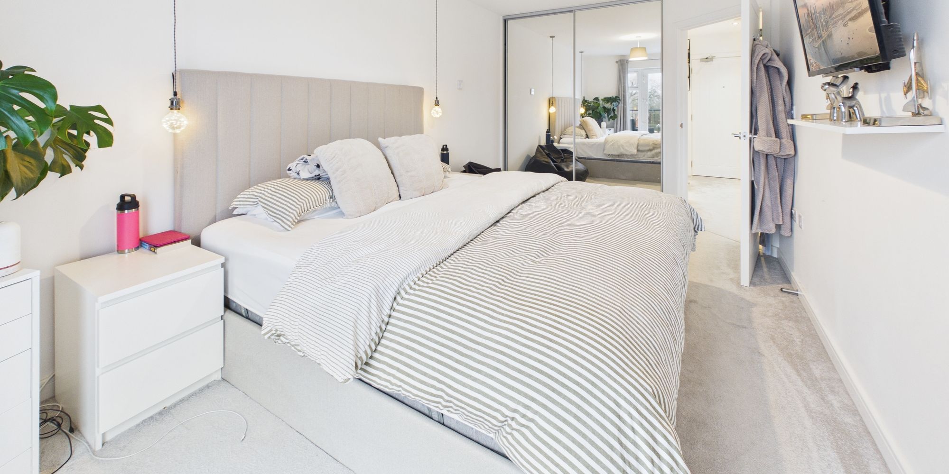
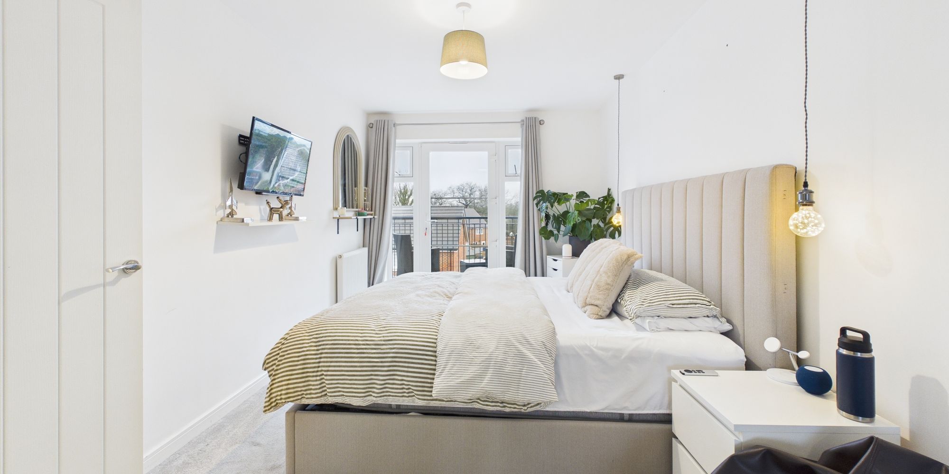
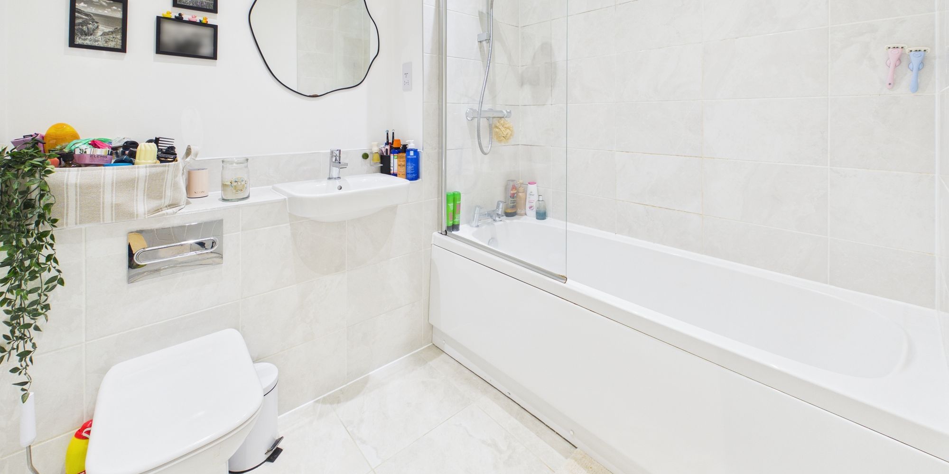
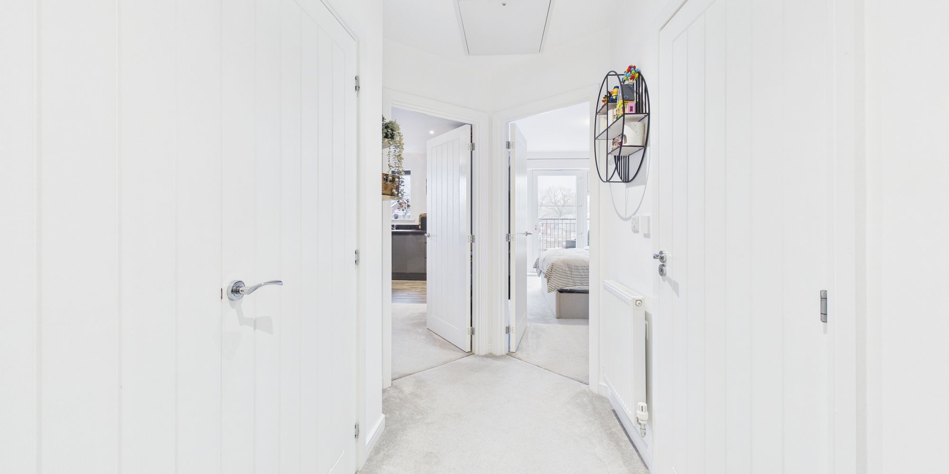
The property features a spacious open plan kitchen and living room, designed for modern living and entertaining. The kitchen is well appointed with contemporary fittings, while the living area benefits from ample natural light and direct access to a private balcony with a westerly aspect, perfect for enjoying afternoon sunshine. The generous double bedroom provides a peaceful retreat, and the flat is further complemented by a large utility cupboard in the hallway, ideal for additional storage. Comfort is assured with gas central heating and double-glazing throughout.
Residents can take advantage of the remainder of the NHBC warranty, giving peace of mind for years to come. The property is conveniently located within easy reach of local parks, schools, bus routes, and the M23 motorway, ensuring excellent connectivity for commuters and families. With a potential rental income of around £1,350 per calendar month, this flat represents an attractive investment opportunity.
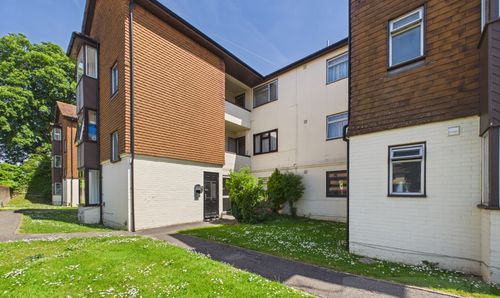
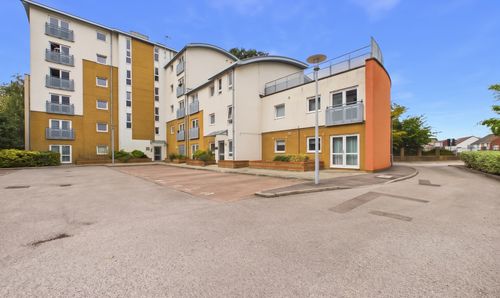
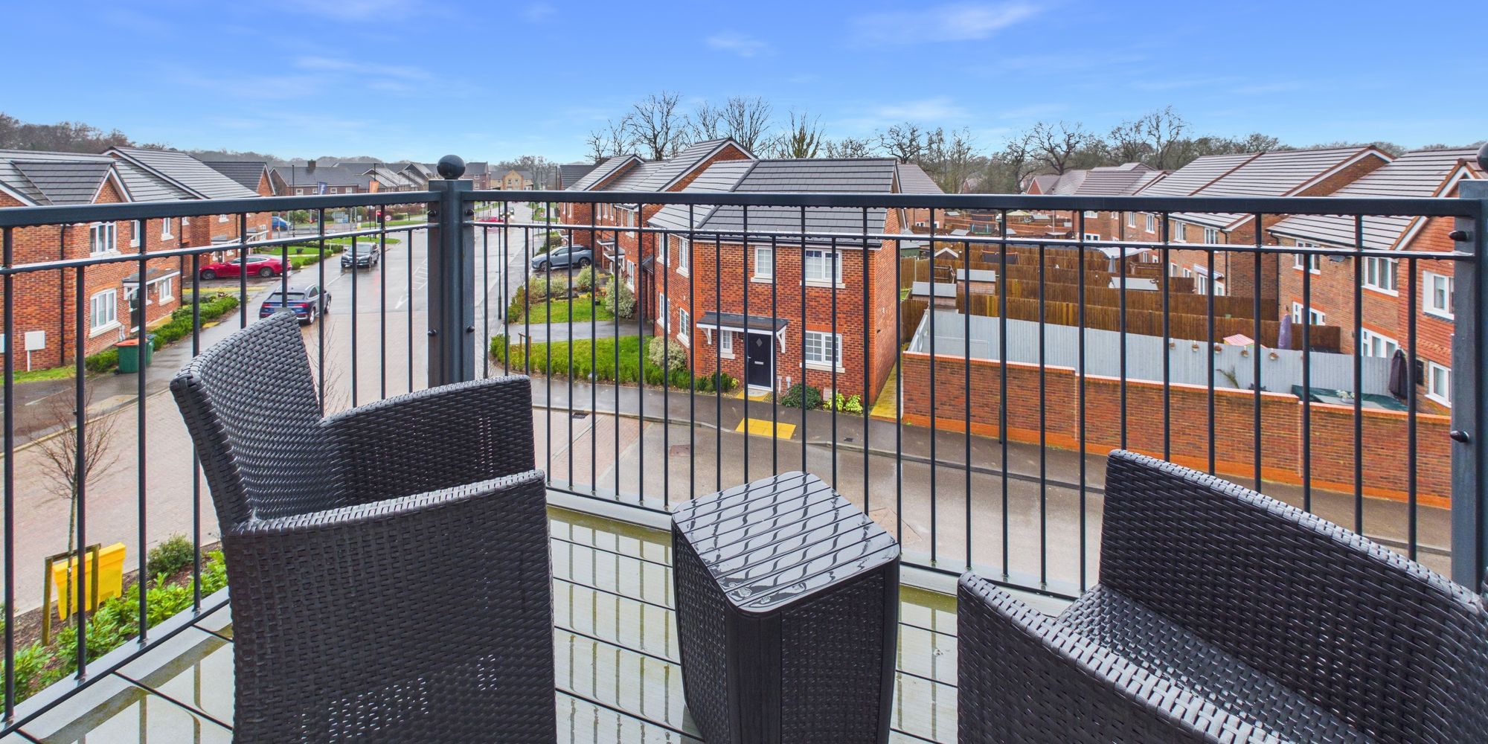
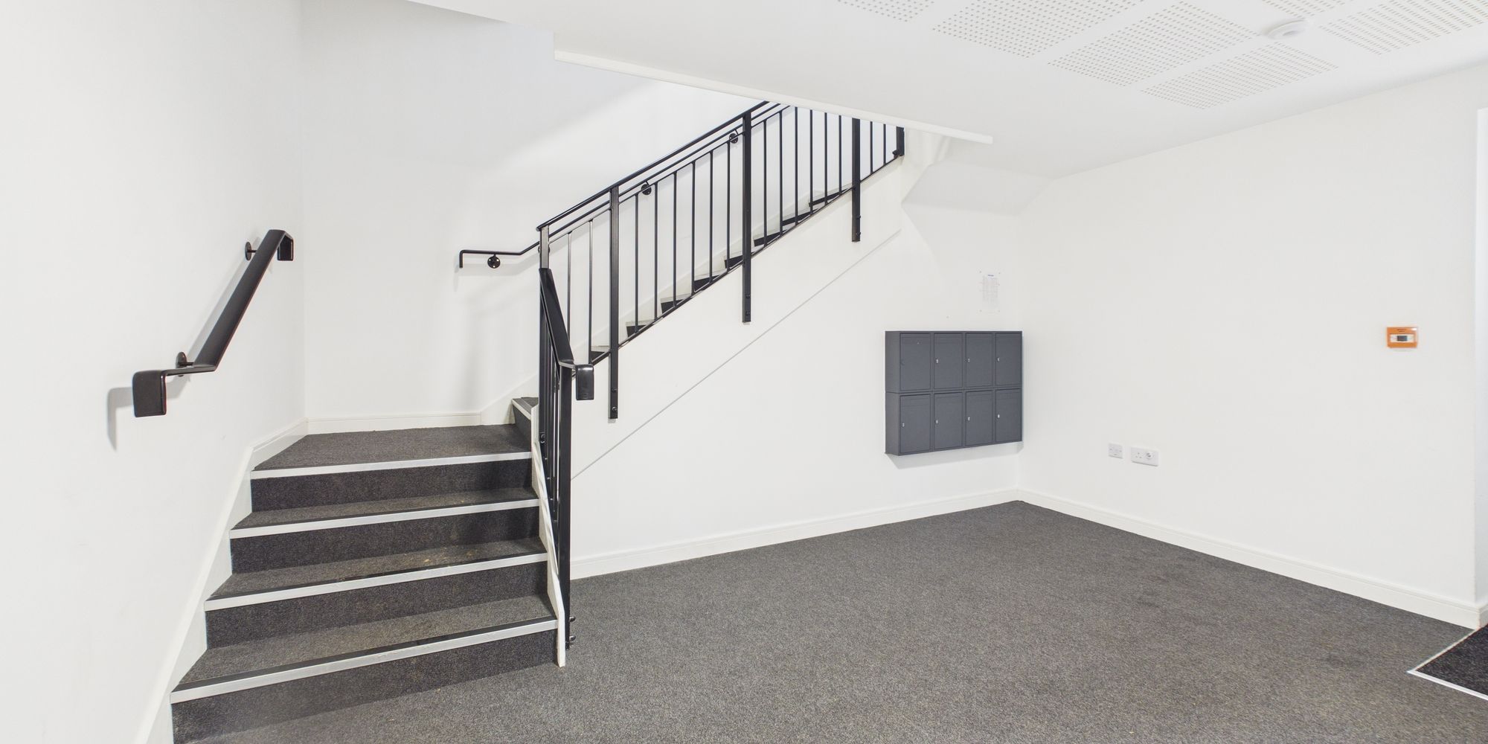
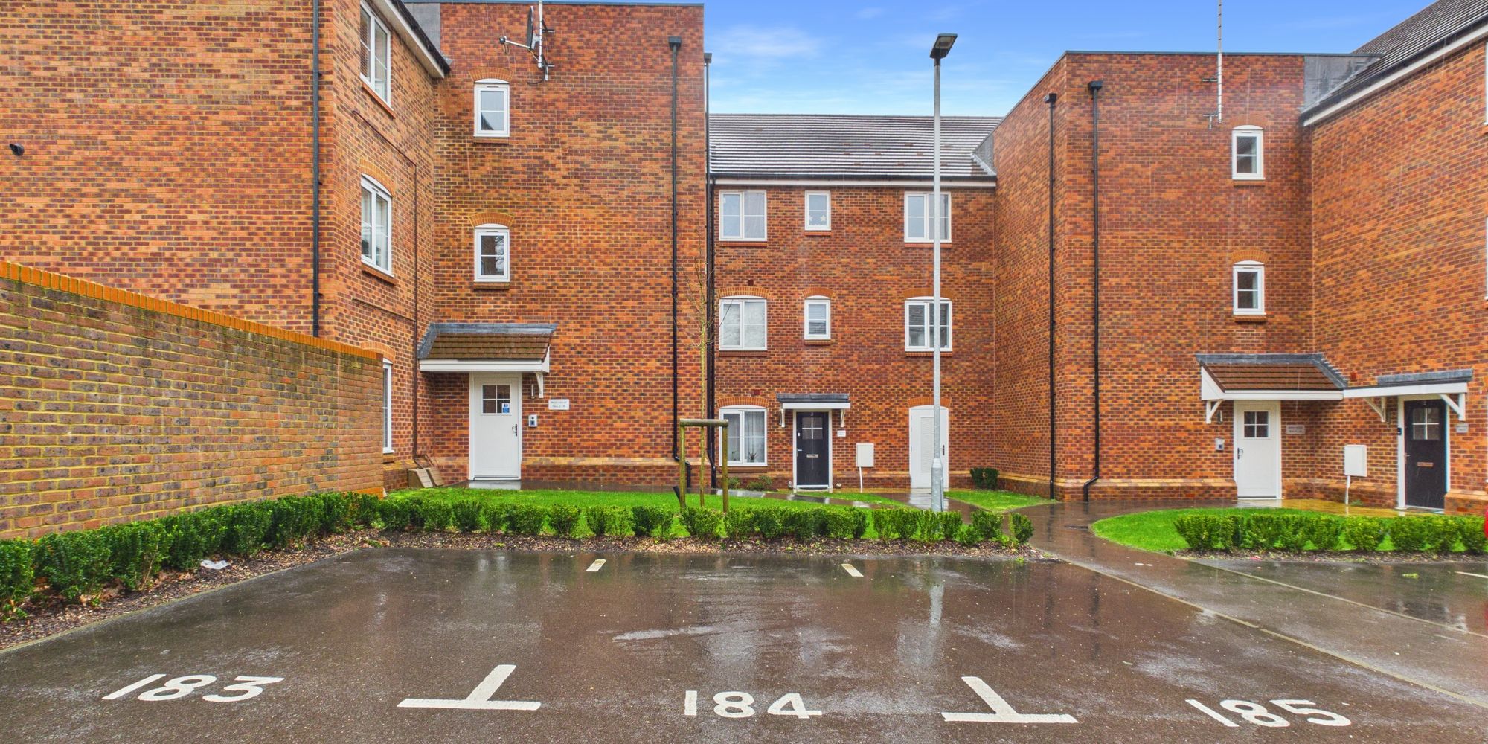
Outside, the property boasts its own private balcony, offering a pleasant space to relax or entertain guests while enjoying views towards the west. The development itself is well maintained, with landscaped communal grounds that create a welcoming environment for residents. An allocated parking spot is included with the flat, providing convenience and security for vehicle owners.
The Forge Wood area is known for its green spaces and sense of community, with nearby parks offering opportunities for outdoor recreation and leisure. Access to local amenities, including shops and cafes, is straightforward, making day-to-day living both easy and enjoyable. Whether you are seeking a stylish first home or a smart addition to your property portfolio, this flat combines modern comfort with excellent outdoor space and a desirable location. Early viewing is highly recommended to fully appreciate all that this property has to offer.
Virtual Tour
Floor Plans
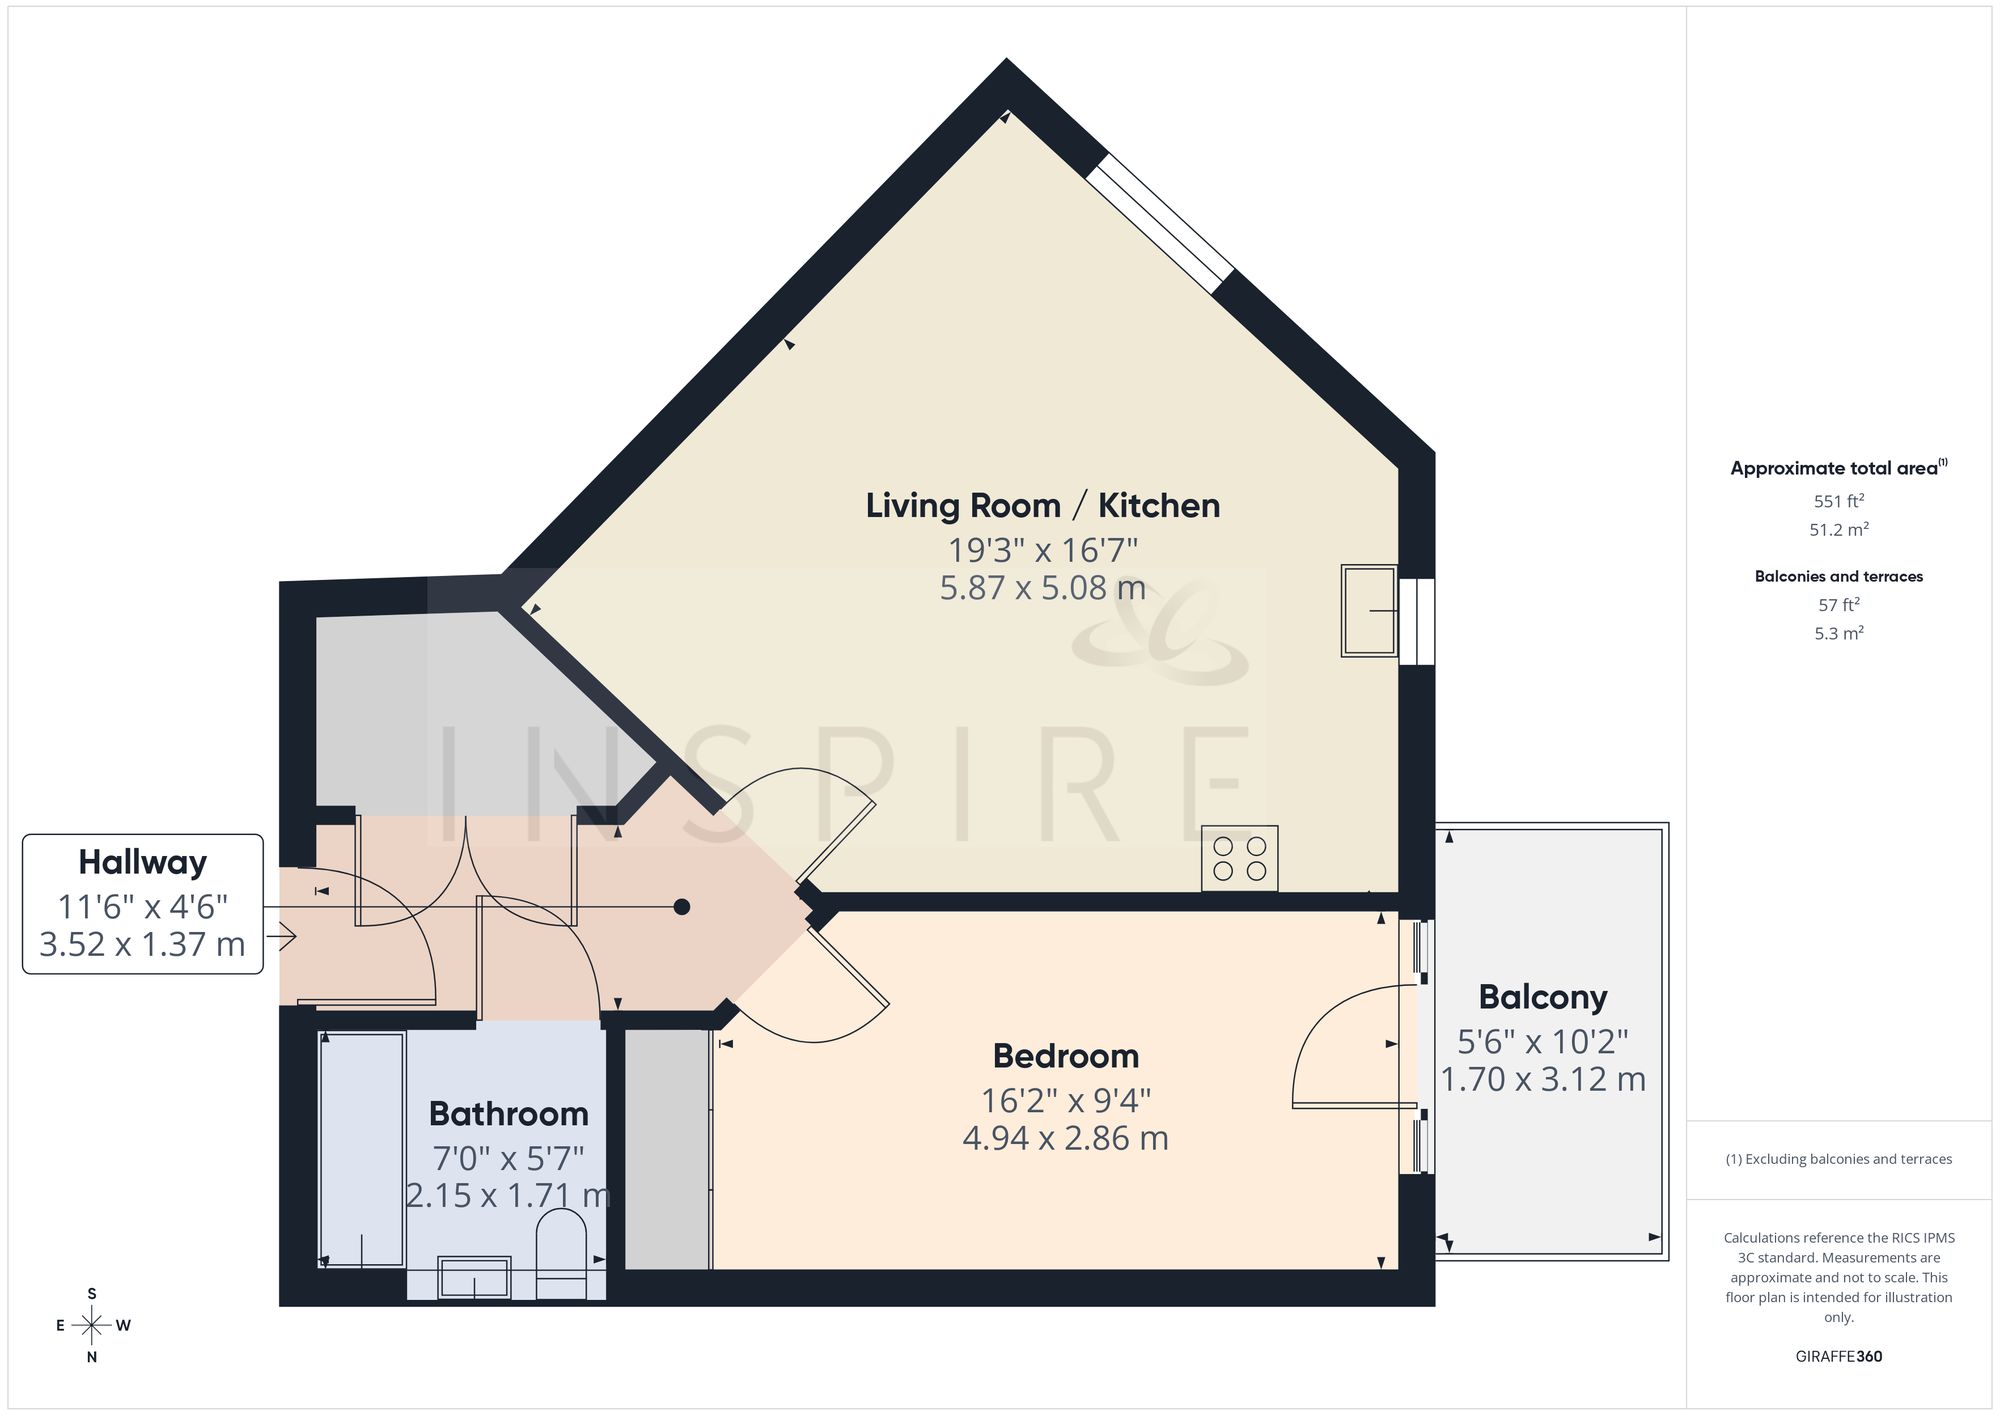
(Click the floor plans to view larger versions)
Energy Efficiency
Current: 84 (B) Potential: 84 (B)
Not familiar with the local area?
Local AreaImportant Remarks
Please note that all the above information has been provided by the vendor in good faith, but will need verification by the purchaser's solicitor. Any areas, measurements or distances referred to are given as a guide only and are not precise. Floor plans are not drawn to scale and are provided as an indicative guide to help illustrate the general layout of the property only. The mention of any appliances and/or services in this description does not imply that they are in full and efficient working order and prospective purchasers should make their own investigations before finalising any agreement to purchase. It should not be assumed that any contents, furnishings or other items shown in photographs (which may have been taken with a wide angle lens) are included in the sale. Any reference to alterations to, or use of, any part of the property is not a statement that the necessary planning, building regulations, listed buildings or other consents have been obtained. We endeavour to make our details accurate and reliable, but they should not be relied on as statements or representations of fact and they do not constitute any part of an offer or contract. The seller does not give any warranty in relation to the property and we have no authority to do so on their behalf.
Similar Properties