Brambletye Road, Crawley, RH10
Ref: 1568b5fa-56d2-402f-a1b9-fee622425477Description
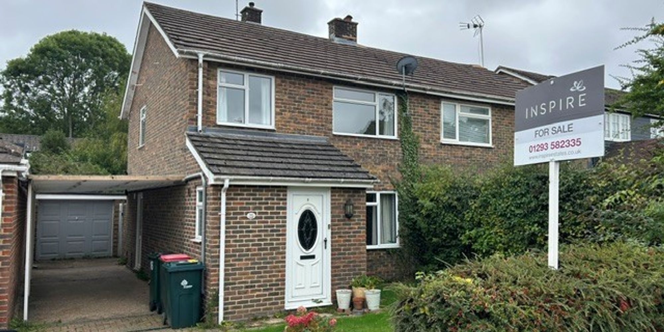
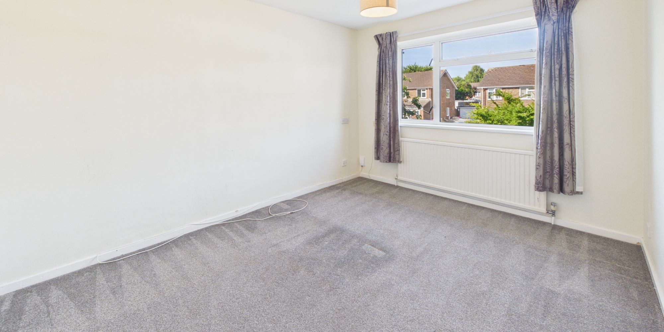
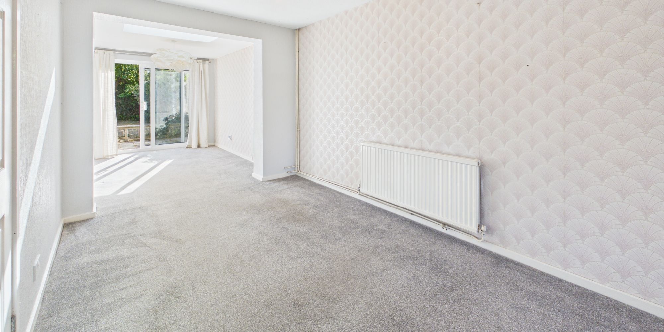
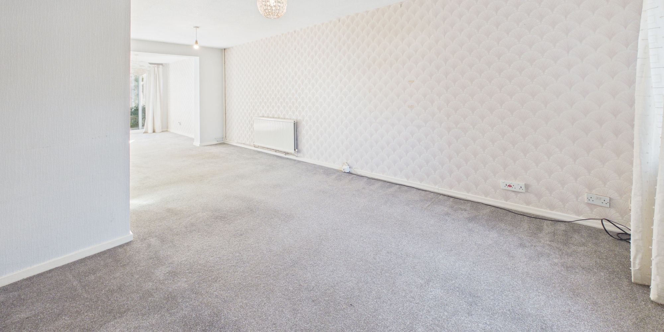
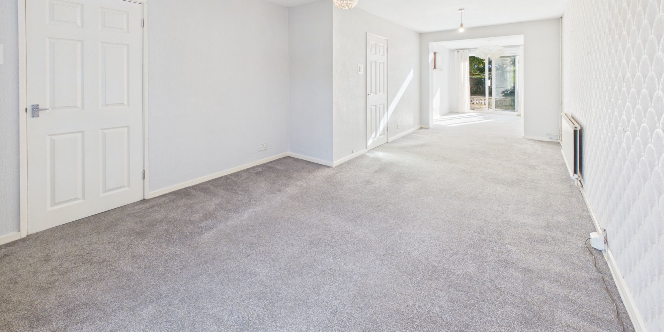
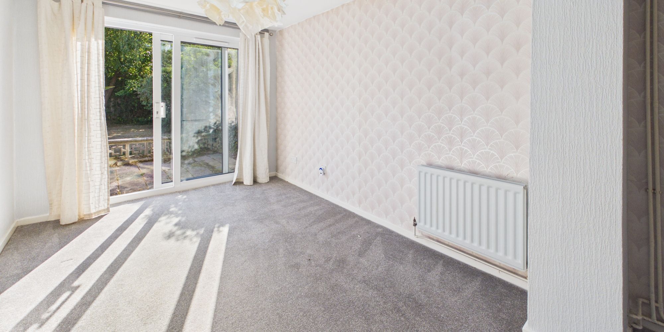
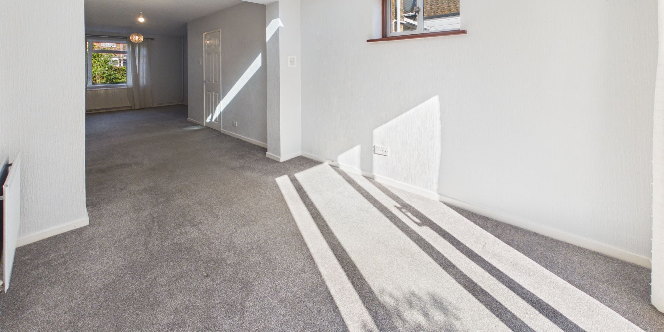
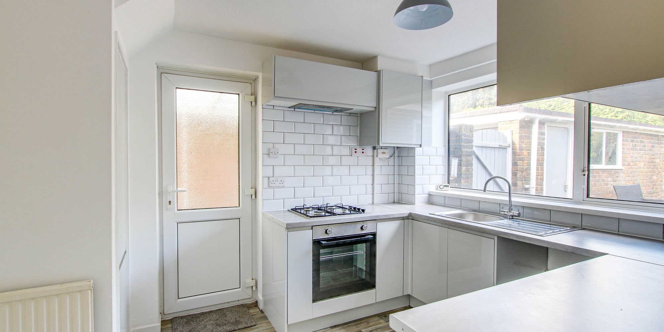
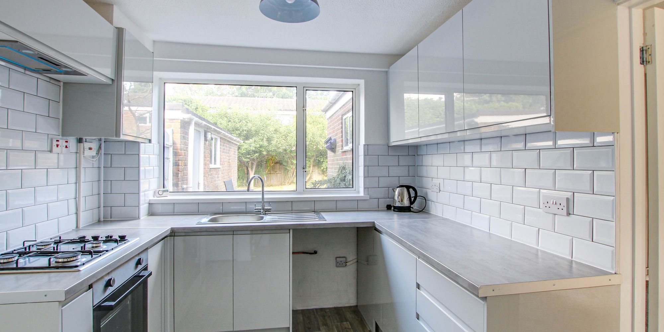
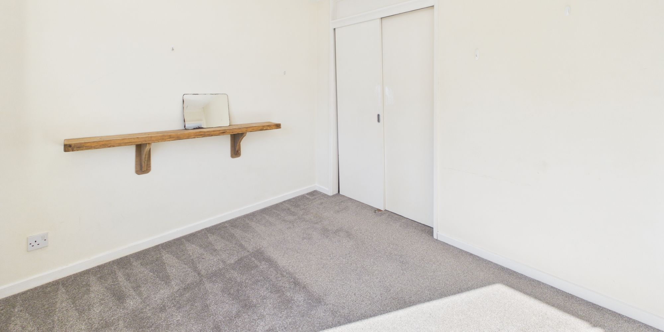
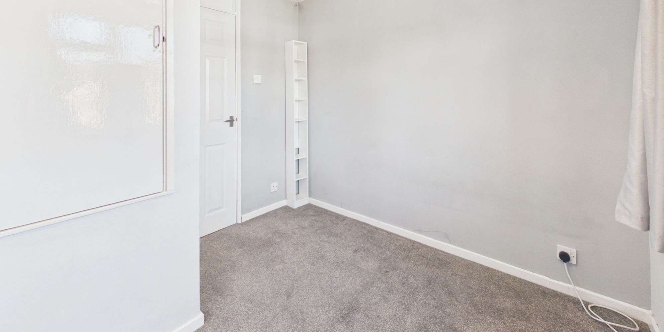
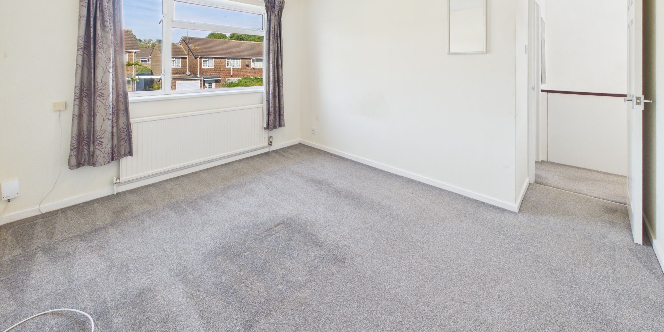
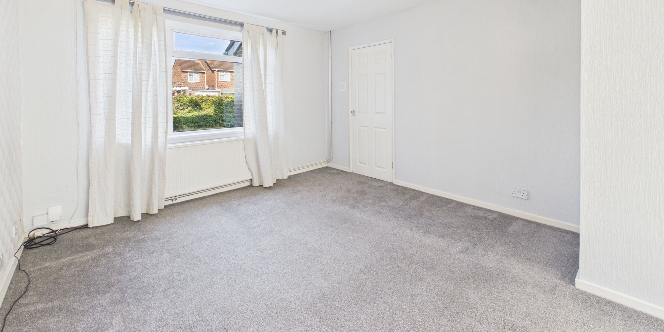
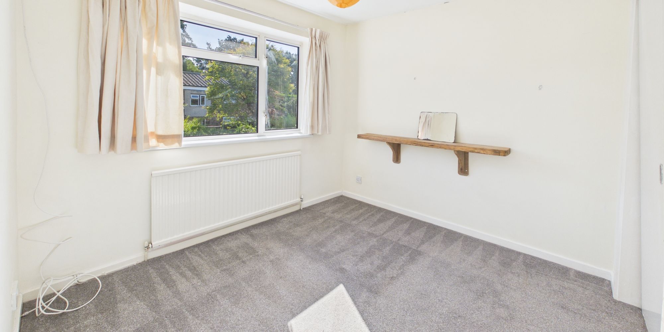
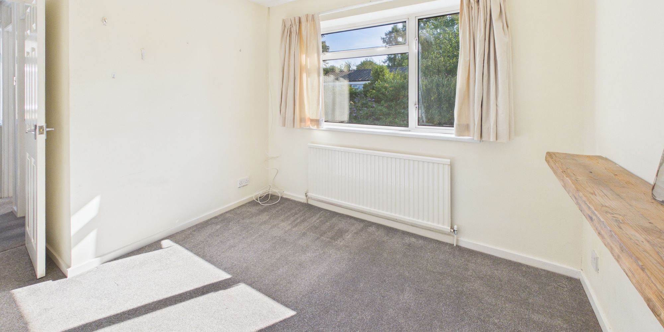
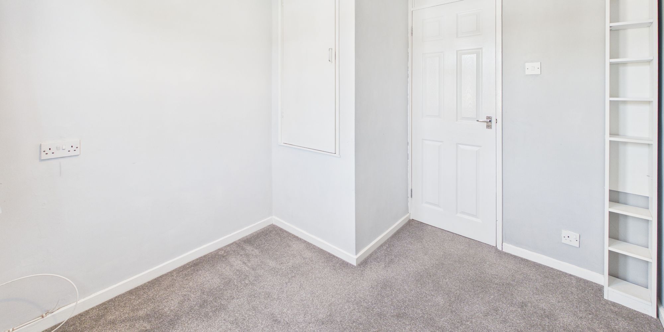
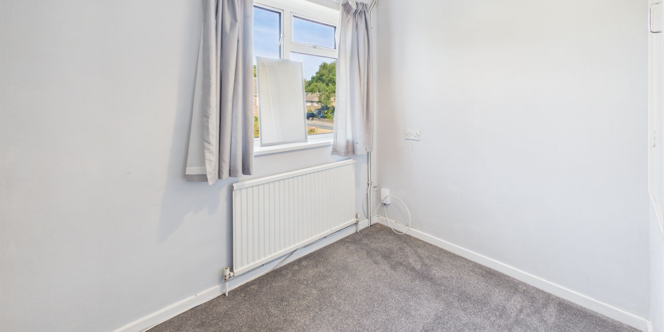
This beautifully presented three bedroom semi-detached house offers generous living space and a superb location, making it an ideal family home. The property features an impressive extended lounge dining room, creating a versatile open-plan area perfect for both relaxing and entertaining. With double glazing throughout, comfort and energy efficiency are assured, while the spacious layout includes three well-proportioned bedrooms and a family bathroom. The large loft space presents exciting potential for conversion (subject to the usual permissions), offering scope for an additional bedroom or home office.
The property is offered with no onward chain, allowing for a quick and straightforward move. Families will appreciate the proximity to highly regarded schools, including Thomas Bennett and Oriel High Secondary Schools, with St Andrews Primary only 0.3 miles away. Everyday amenities are just a short stroll away at Furnace Green Parade (0.4 miles), where you will find a café, convenience store, takeaways, and a welcoming pub.
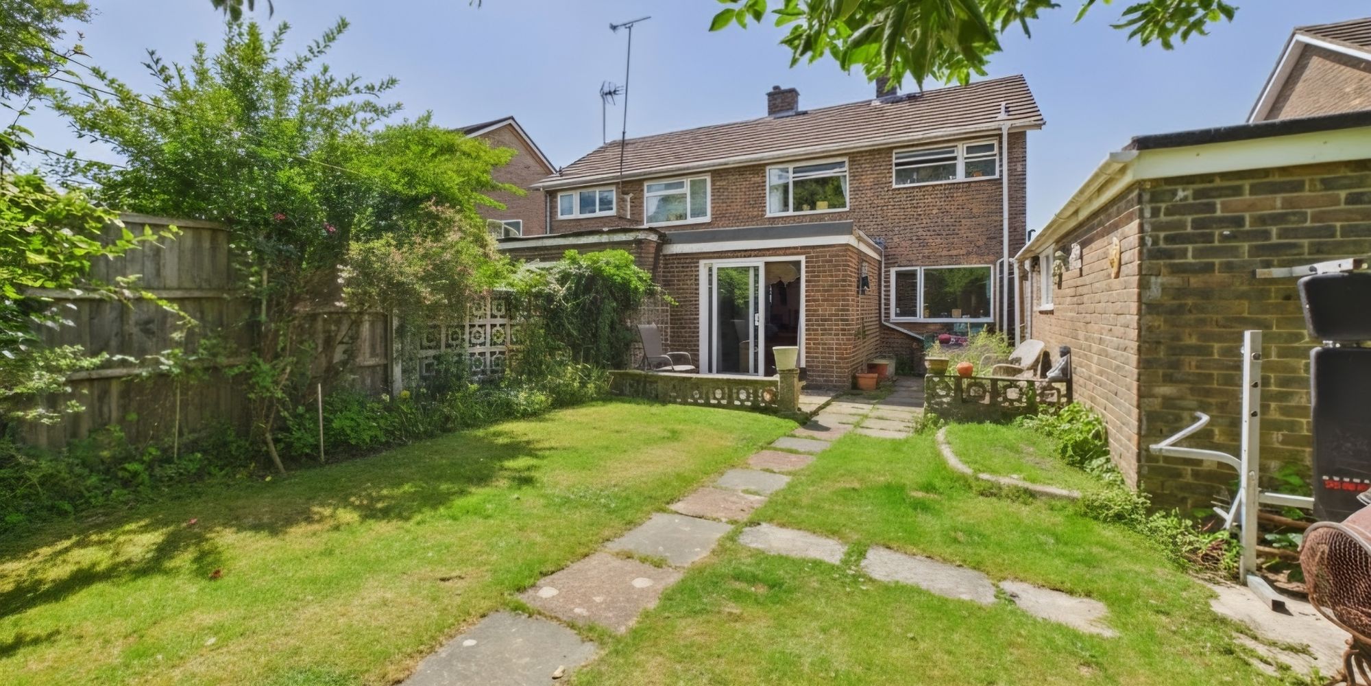
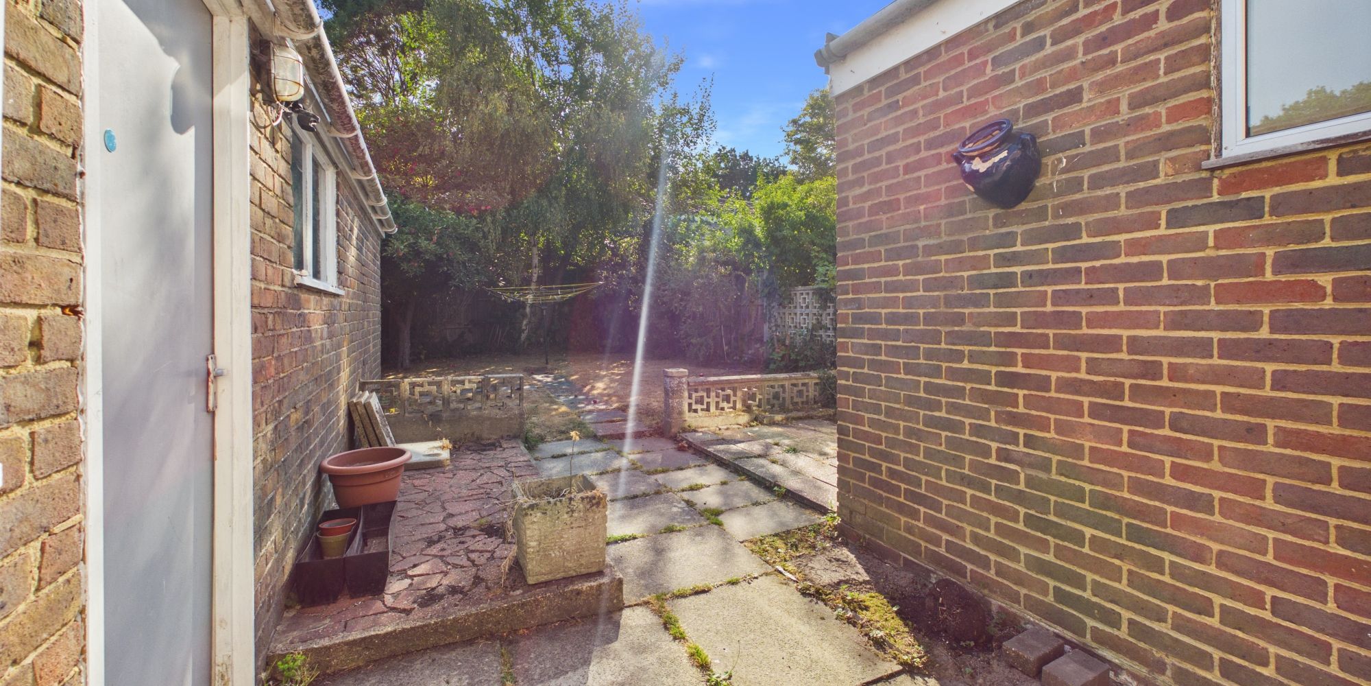
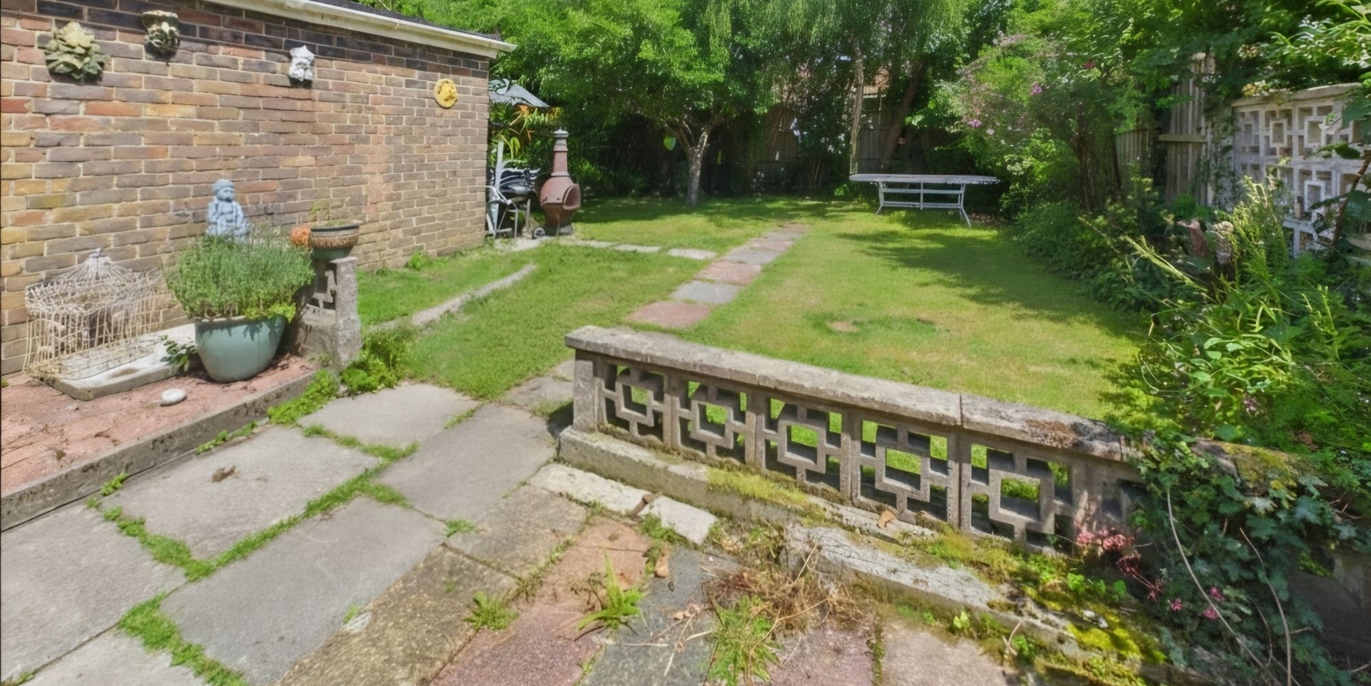
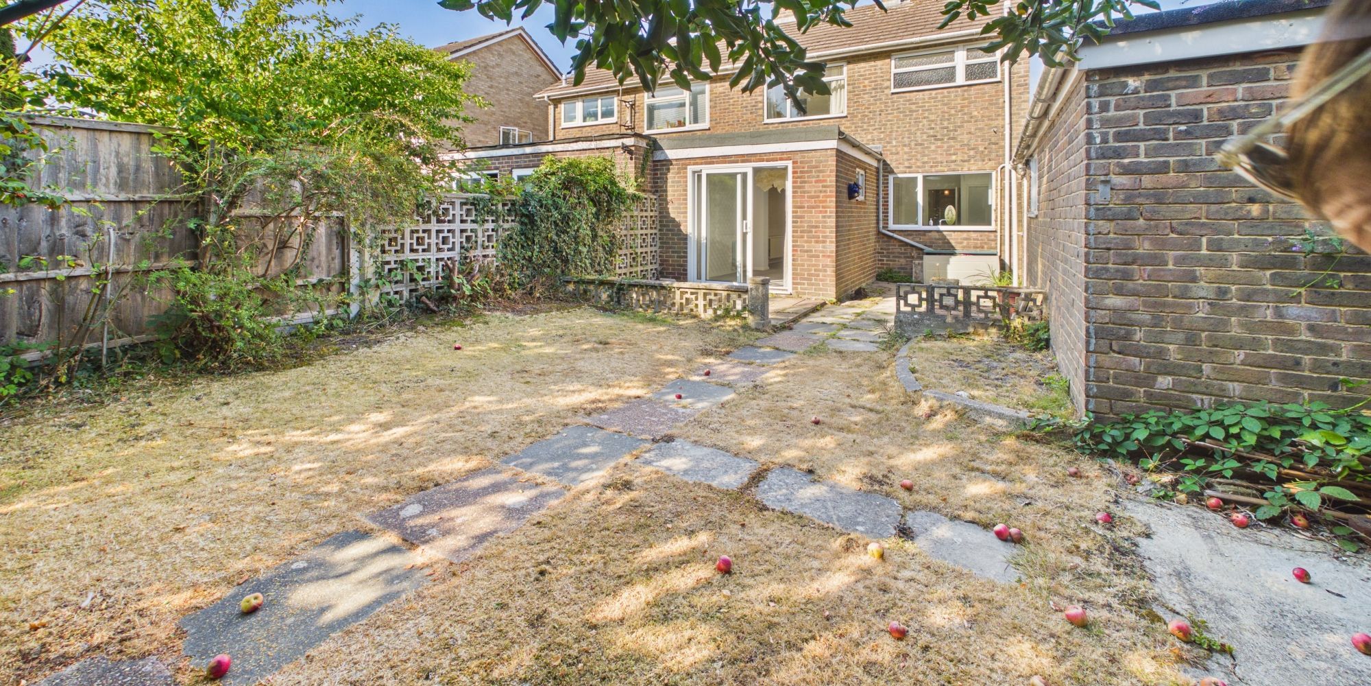
Outside, the home benefits from a private driveway providing off-road parking for up to three cars, leading directly to a secure garage (ideal for storage or further parking). The rear garden is a delightful space for both children and adults alike, featuring a well-maintained lawn bordered by mature shrubs and a paved patio area that is perfect for outdoor dining or summer barbeques. The garden enjoys a good degree of privacy, making it a tranquil retreat after a busy day. There is also gated side access, allowing for easy movement between the front and rear of the property. With its combination of practical features, attractive outdoor space, and a location close to schools and local amenities, this property truly offers an exceptional opportunity for families or professionals seeking a premium lifestyle in a sought-after neighbourhood.
Floor Plans
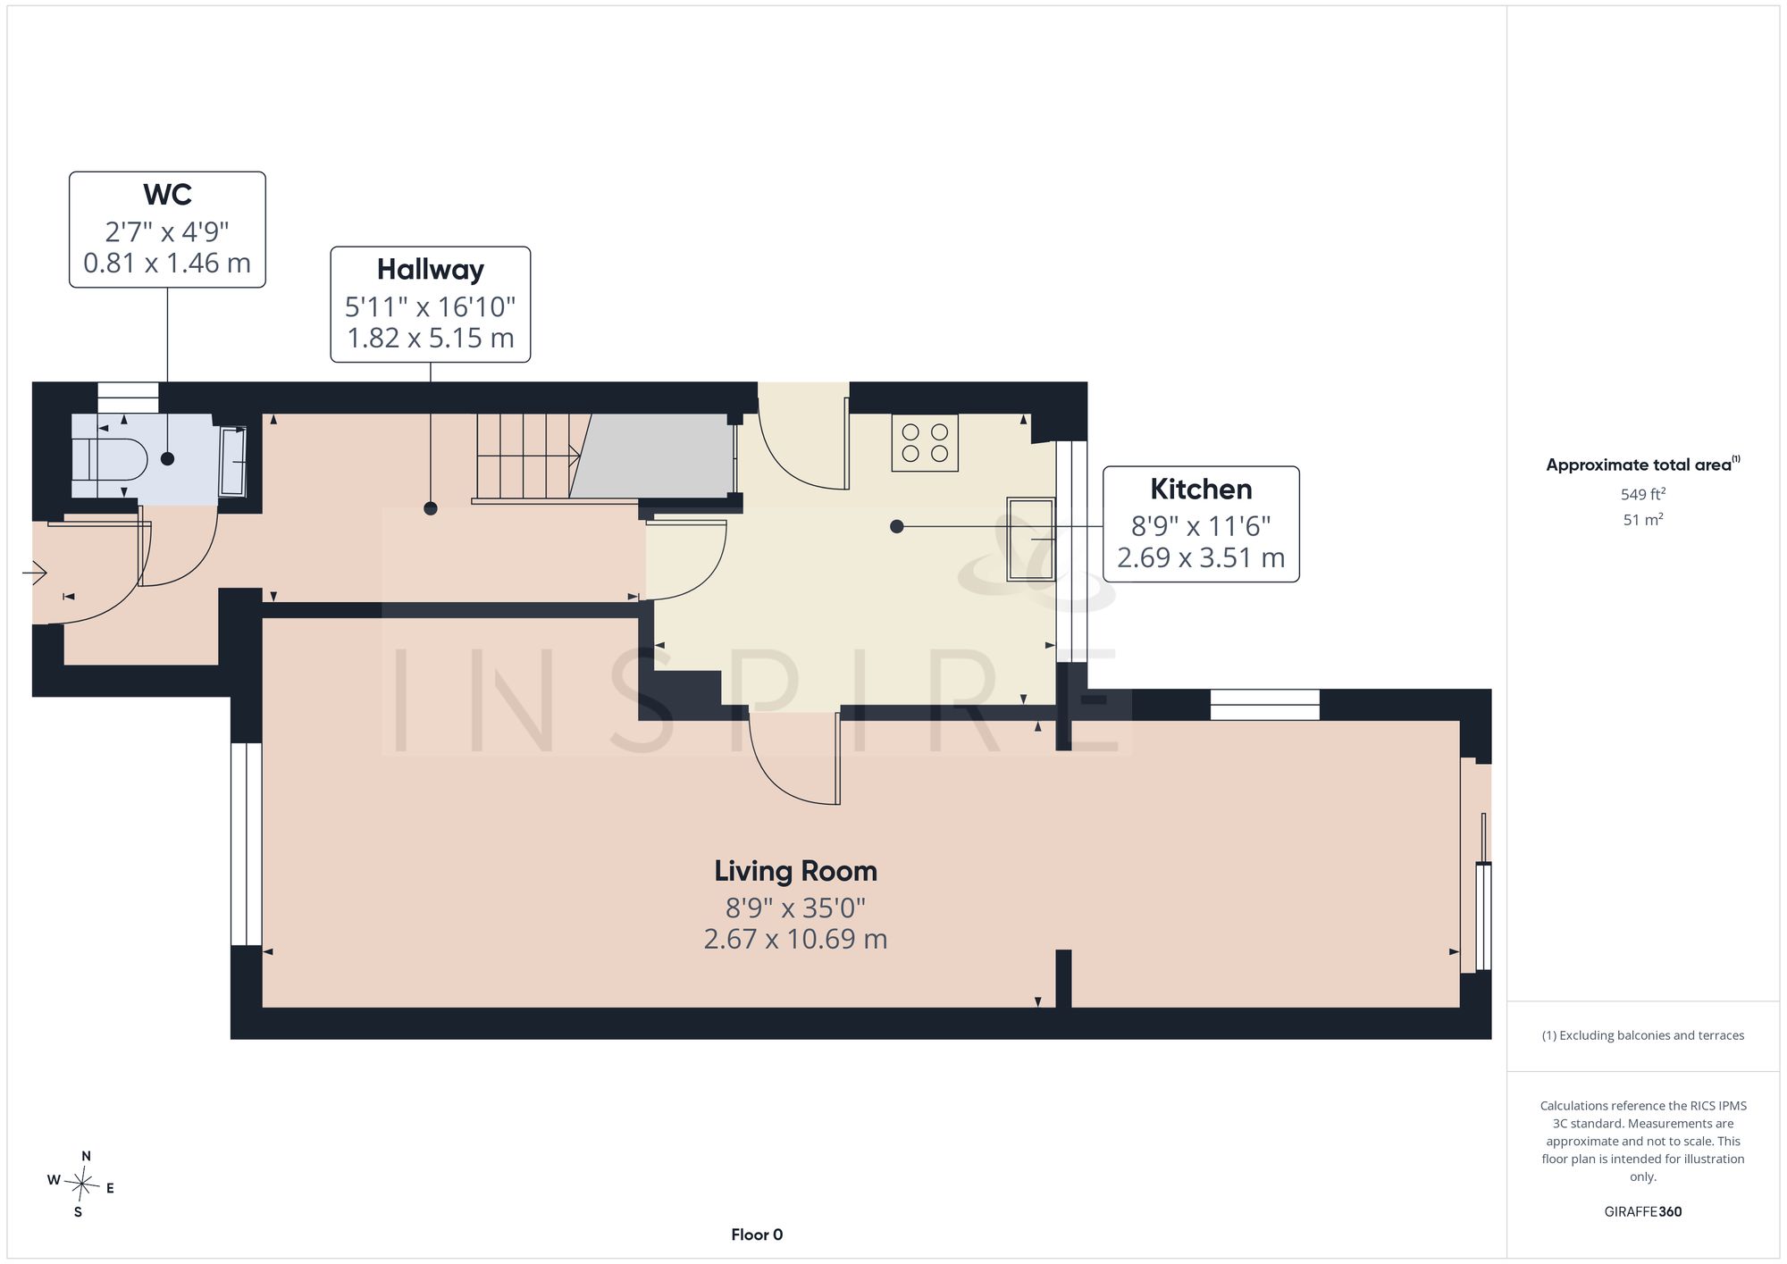
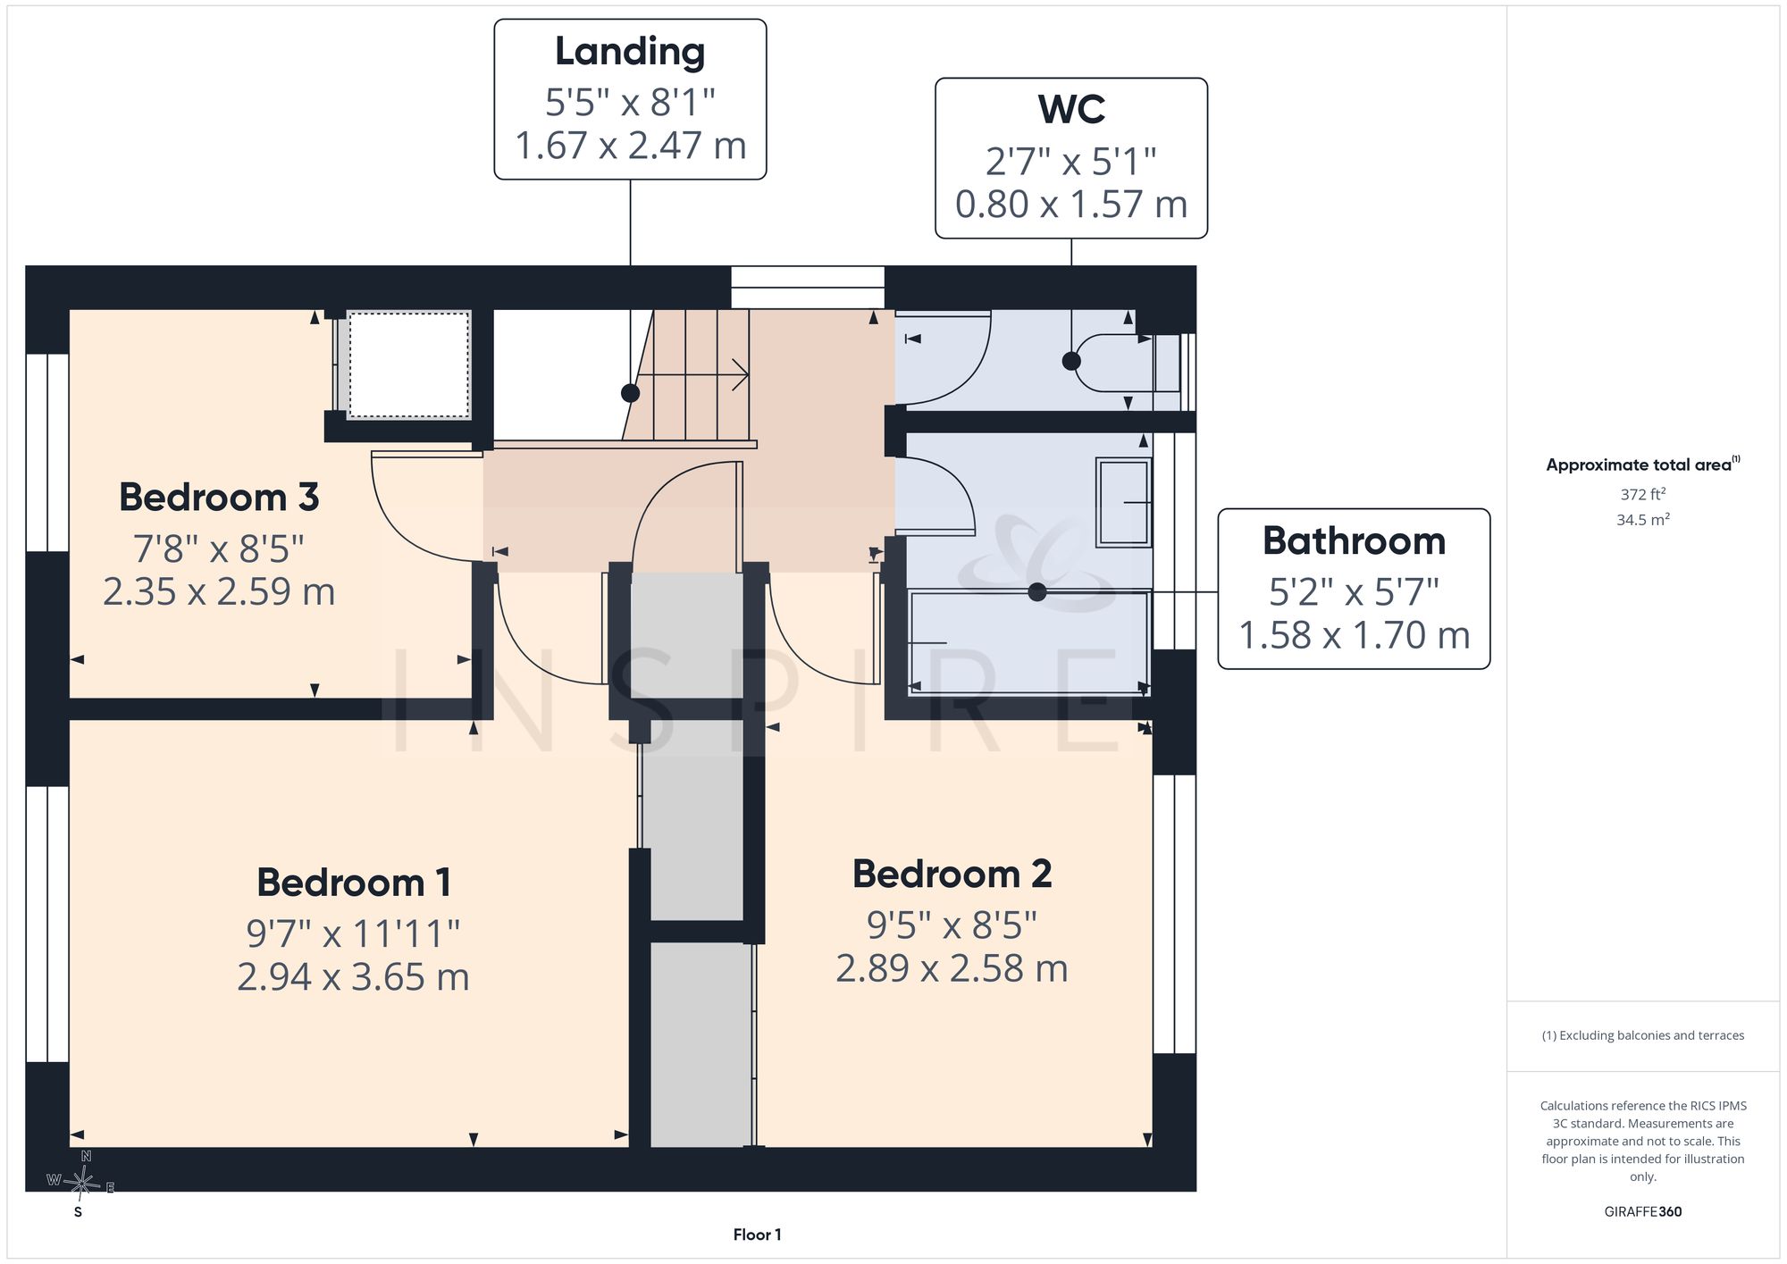
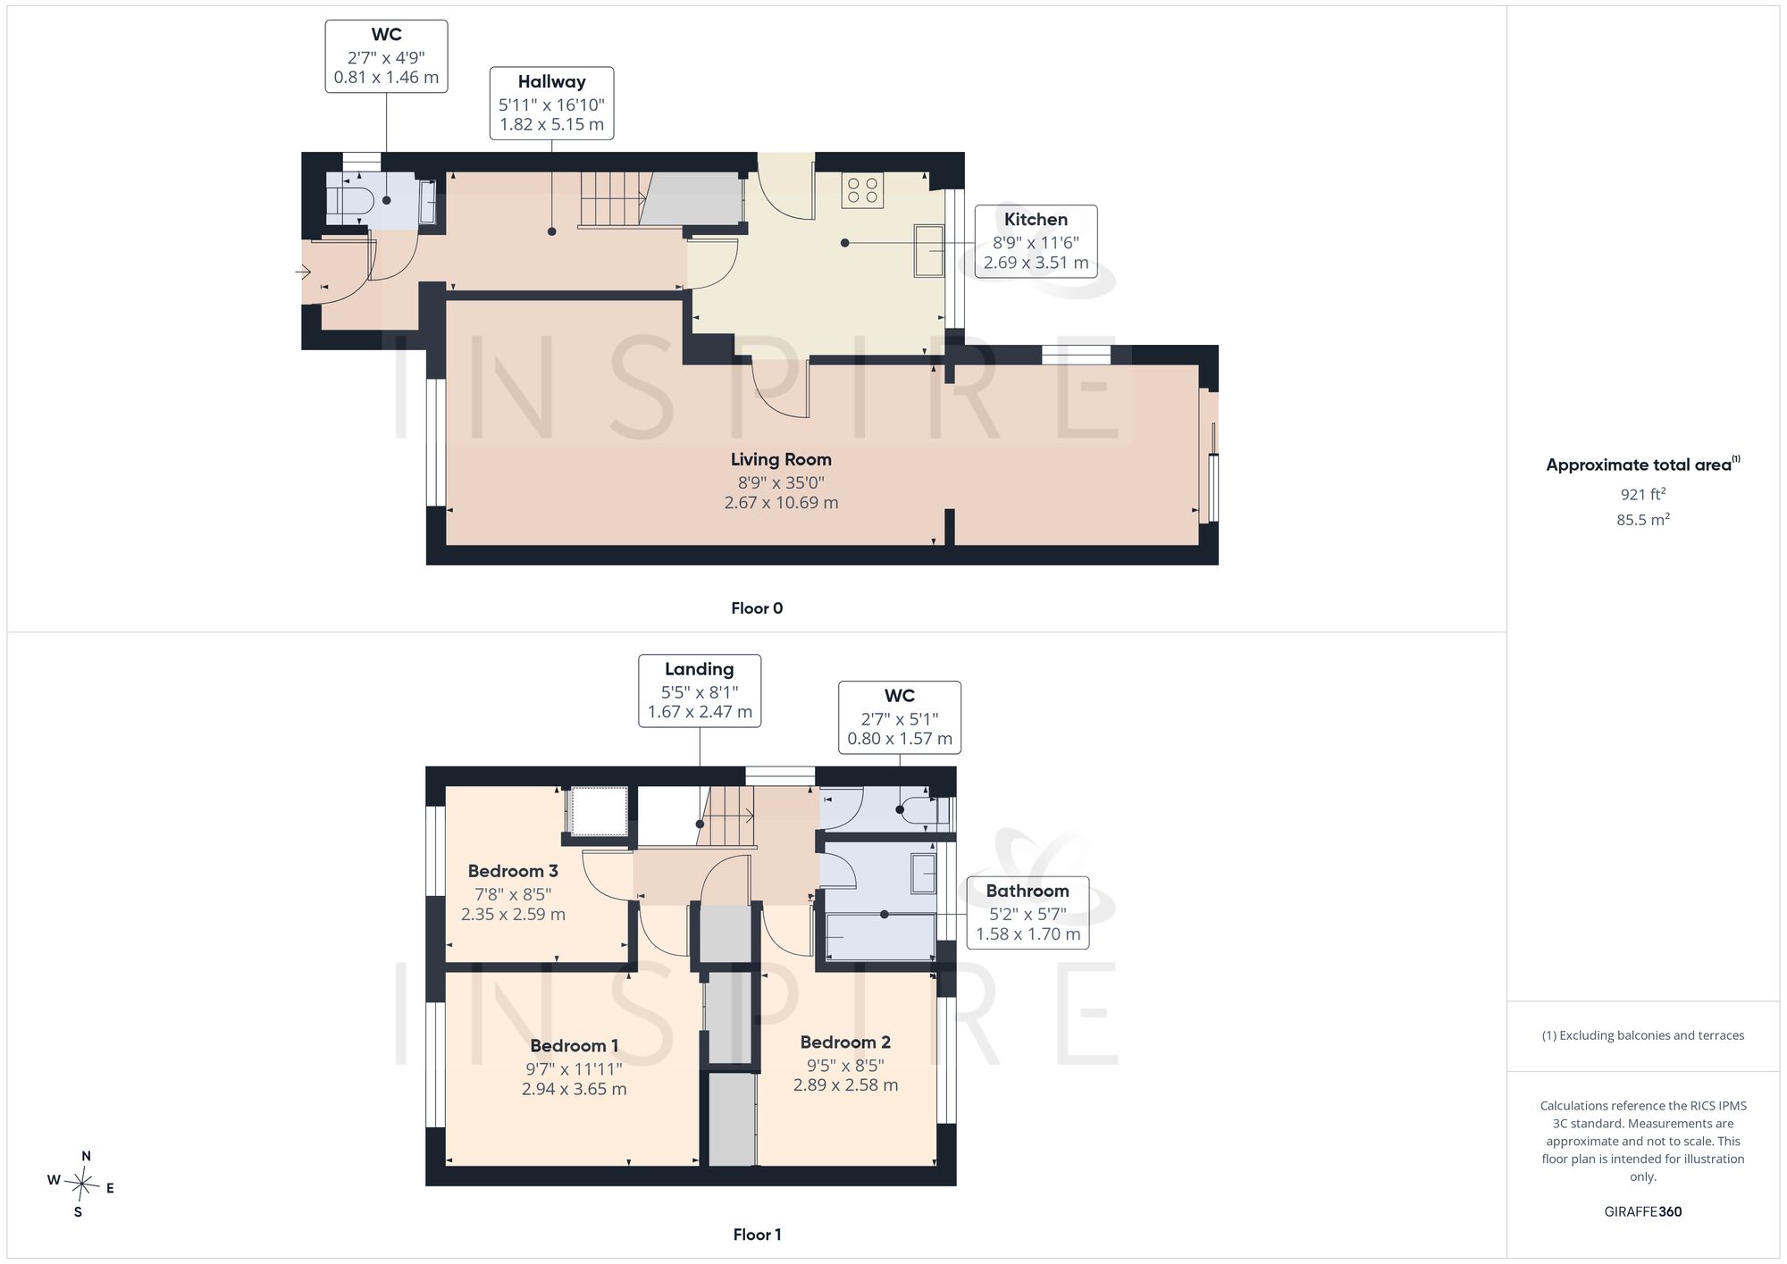
(Click the floor plans to view larger versions)
Energy Efficiency
Current: 69 (C) Potential: 84 (B)
Not familiar with the local area?
Local AreaImportant Remarks
Please note that all the above information has been provided by the vendor in good faith, but will need verification by the purchaser's solicitor. Any areas, measurements or distances referred to are given as a guide only and are not precise. Floor plans are not drawn to scale and are provided as an indicative guide to help illustrate the general layout of the property only. The mention of any appliances and/or services in this description does not imply that they are in full and efficient working order and prospective purchasers should make their own investigations before finalising any agreement to purchase. It should not be assumed that any contents, furnishings or other items shown in photographs (which may have been taken with a wide angle lens) are included in the sale. Any reference to alterations to, or use of, any part of the property is not a statement that the necessary planning, building regulations, listed buildings or other consents have been obtained. We endeavour to make our details accurate and reliable, but they should not be relied on as statements or representations of fact and they do not constitute any part of an offer or contract. The seller does not give any warranty in relation to the property and we have no authority to do so on their behalf.
Similar Properties