Longwood View, Crawley, RH10
Ref: 7b84de63-400b-43f0-9b34-2d2cbdaa662fDescription
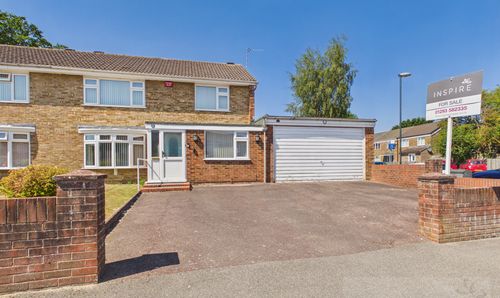
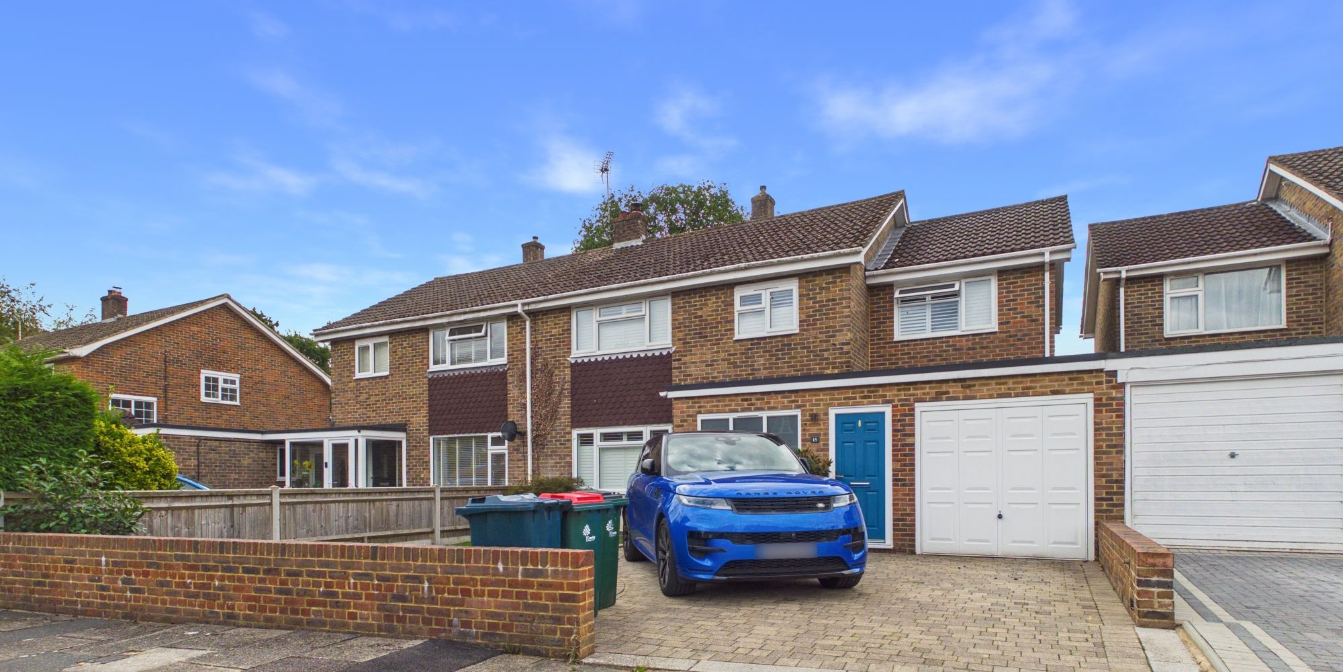
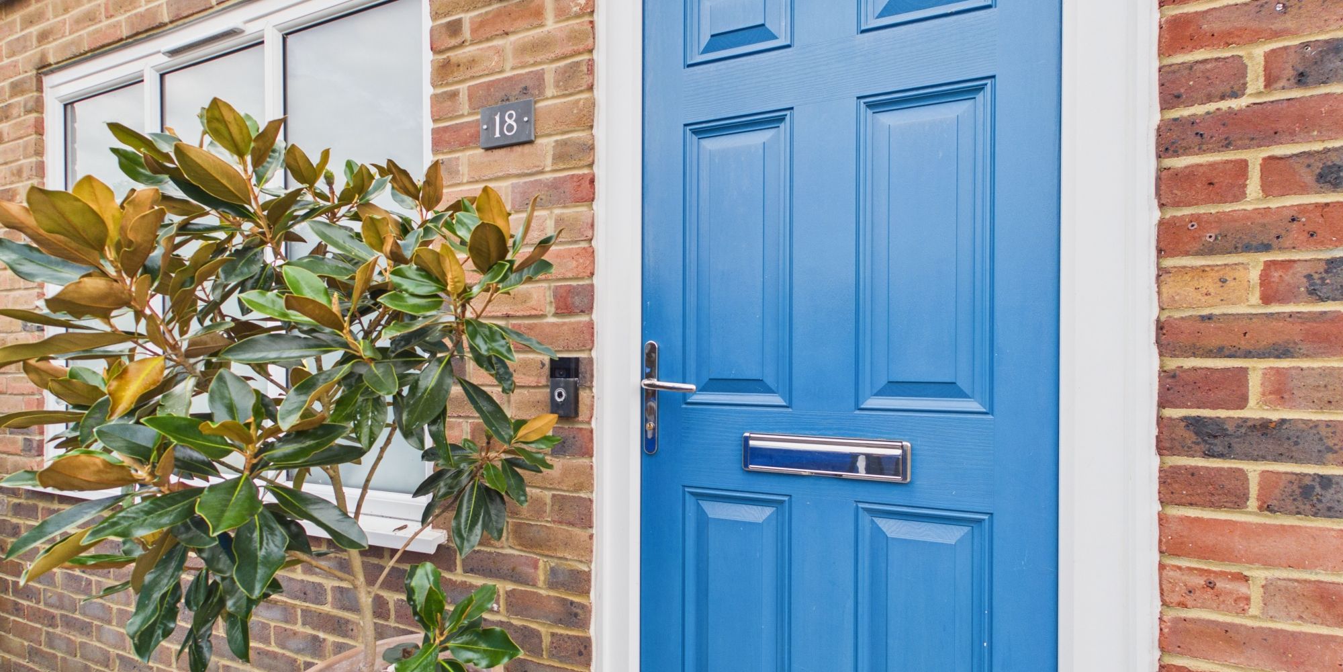
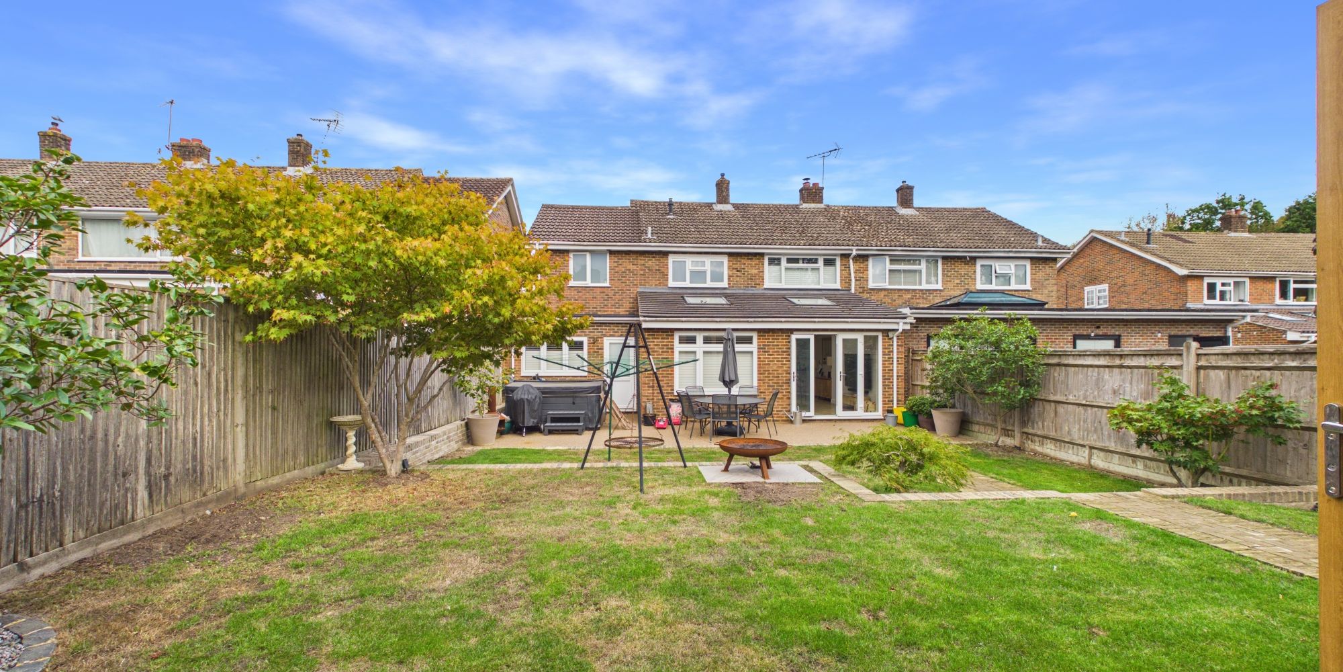
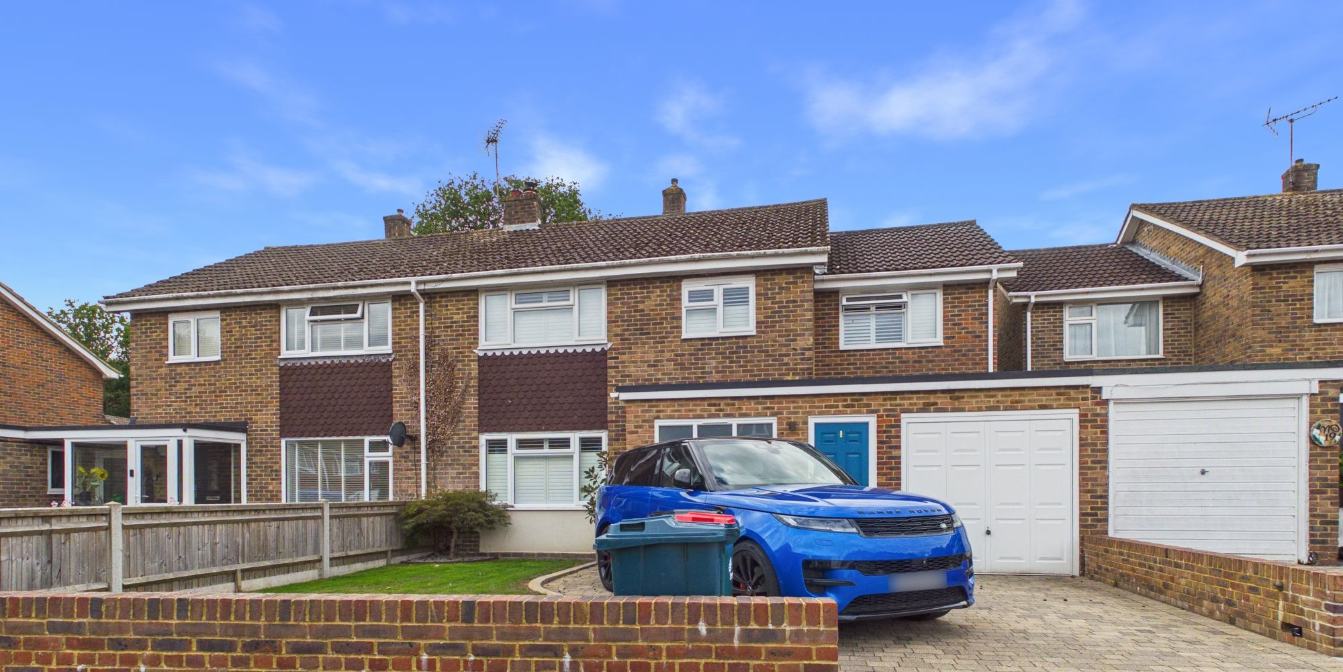
Presenting a simply stunning and substantially extended semi detached residence, this exceptional four/five bedroom, three bathroom home is situated in a sought-after cul de sac location adjacent to the tranquil Tilgate Park and Woodland.
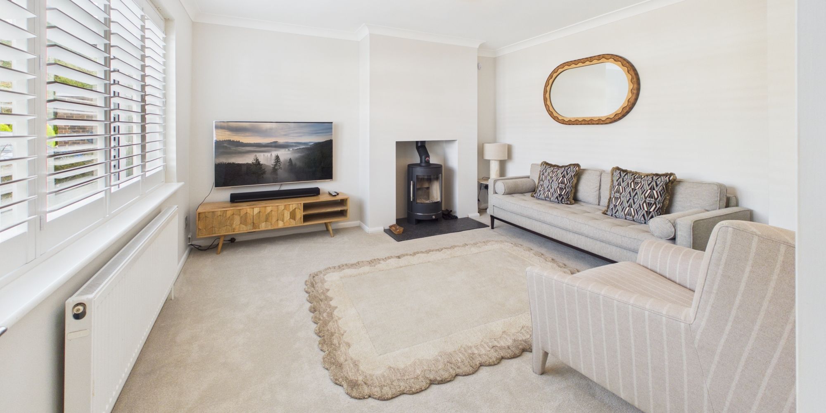
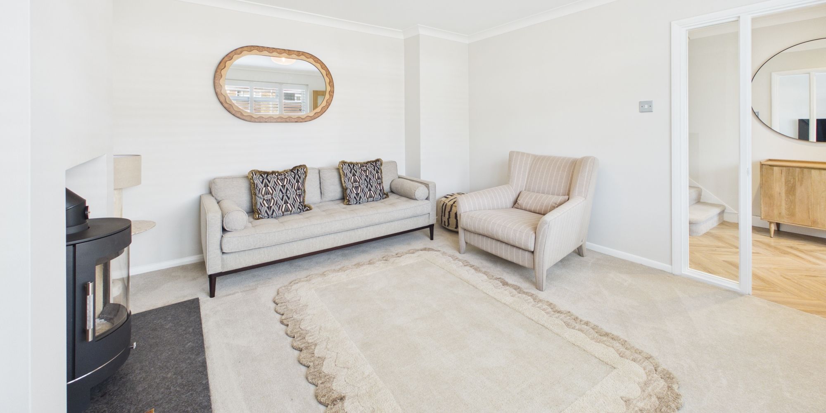
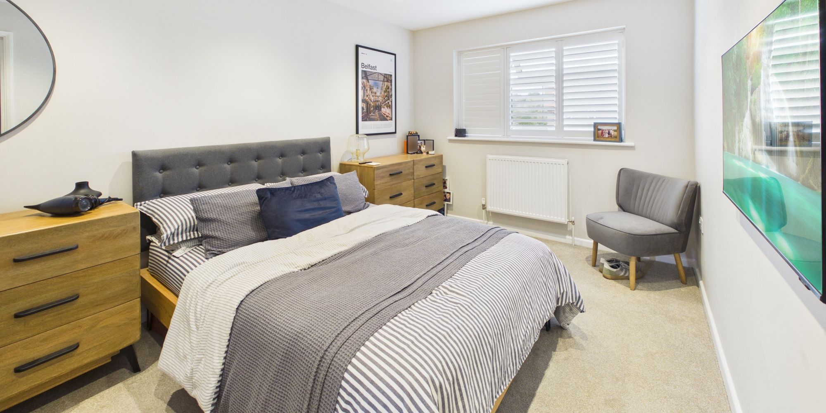
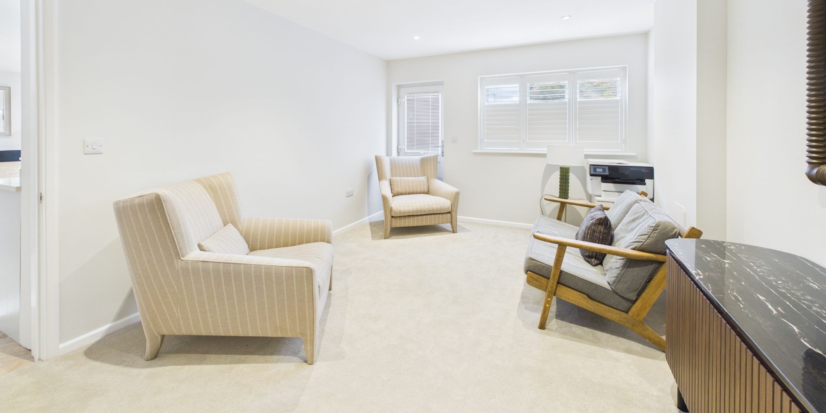
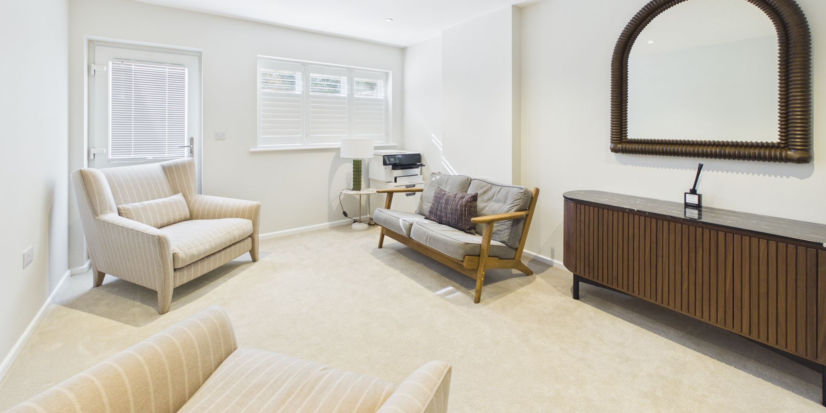
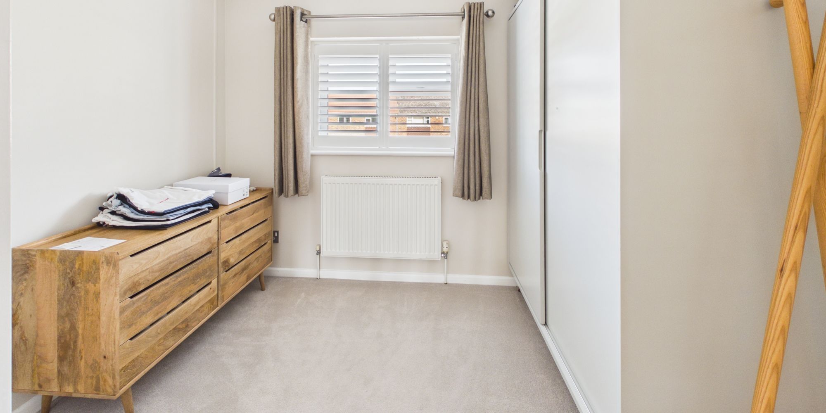
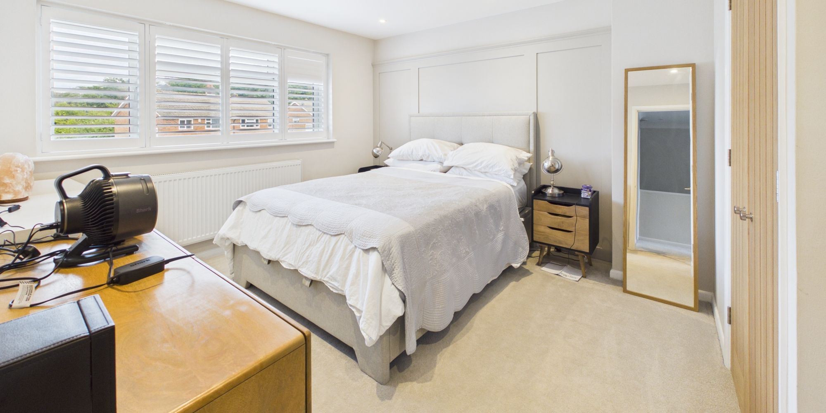
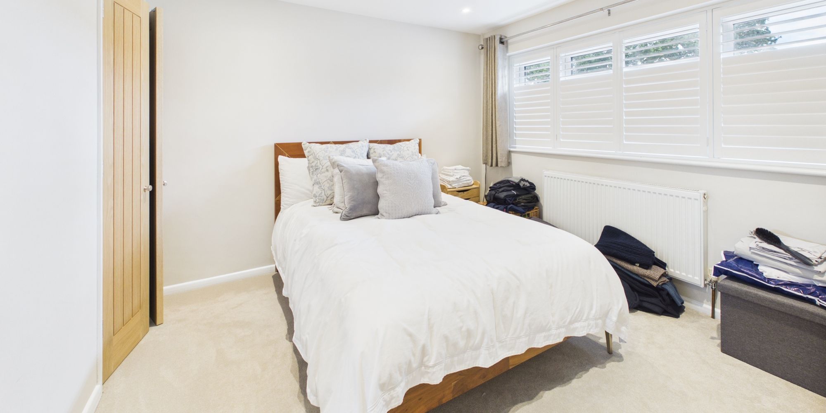
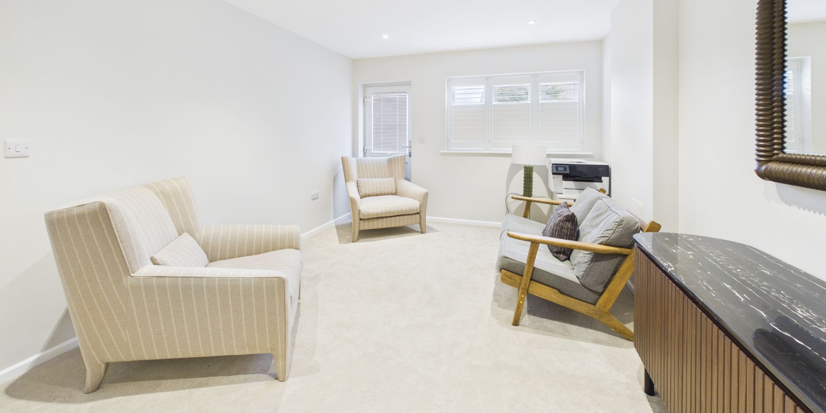
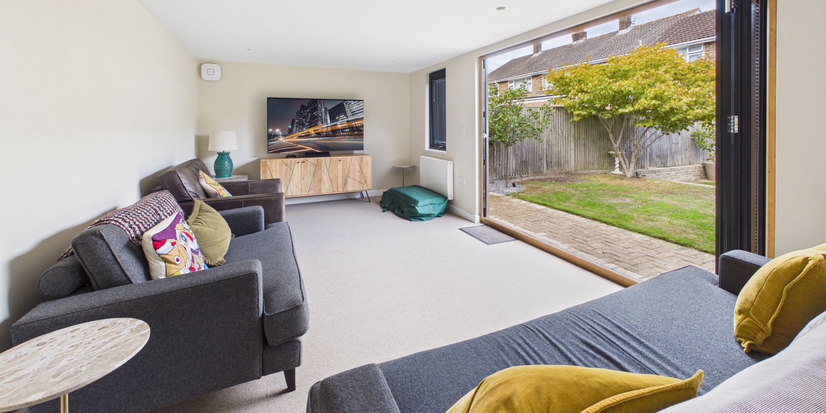
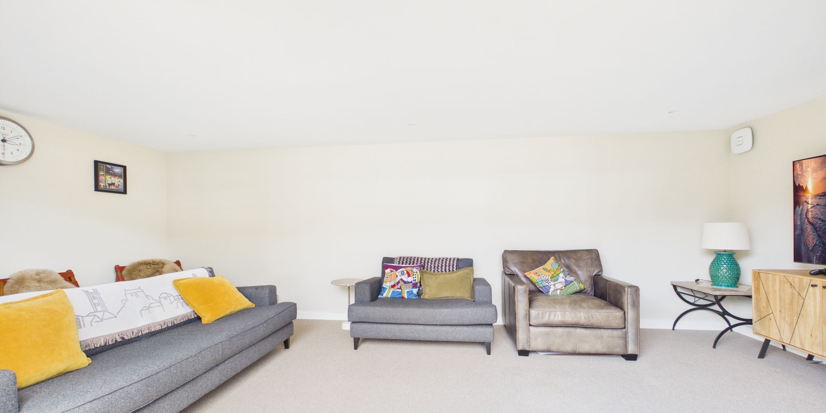
Designed for modern family living, the property offers versatile accommodation, with four well-proportioned bedrooms on the first floor and an additional ground floor room that can serve as a fifth bedroom or an elegant reception space, ideal for guests or a home office.
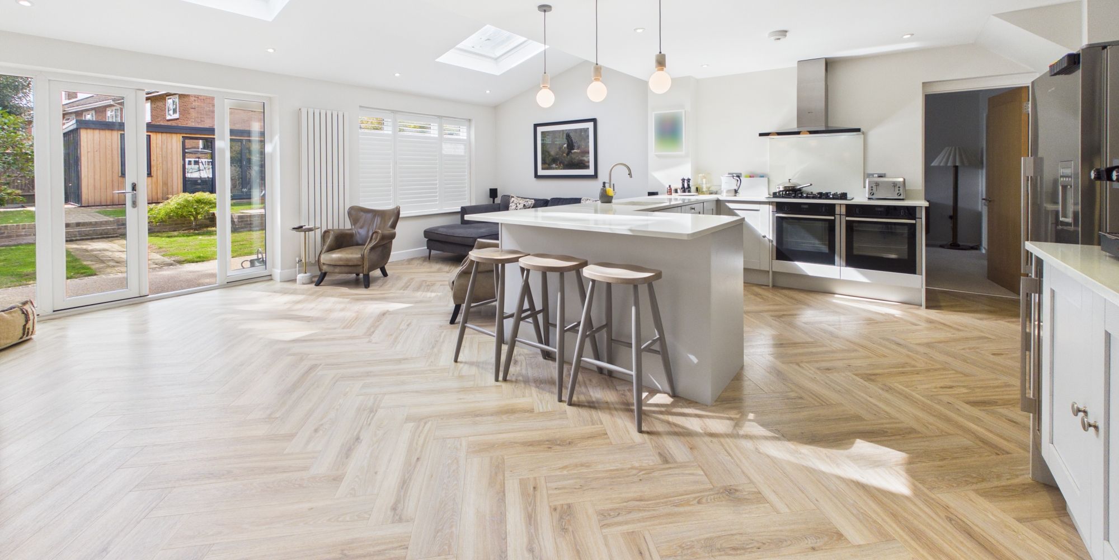
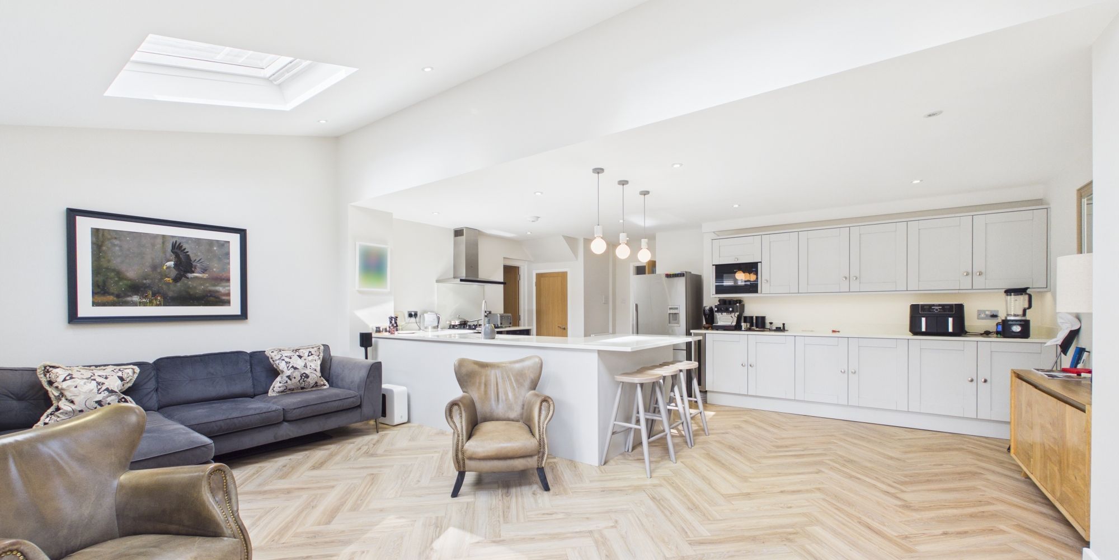
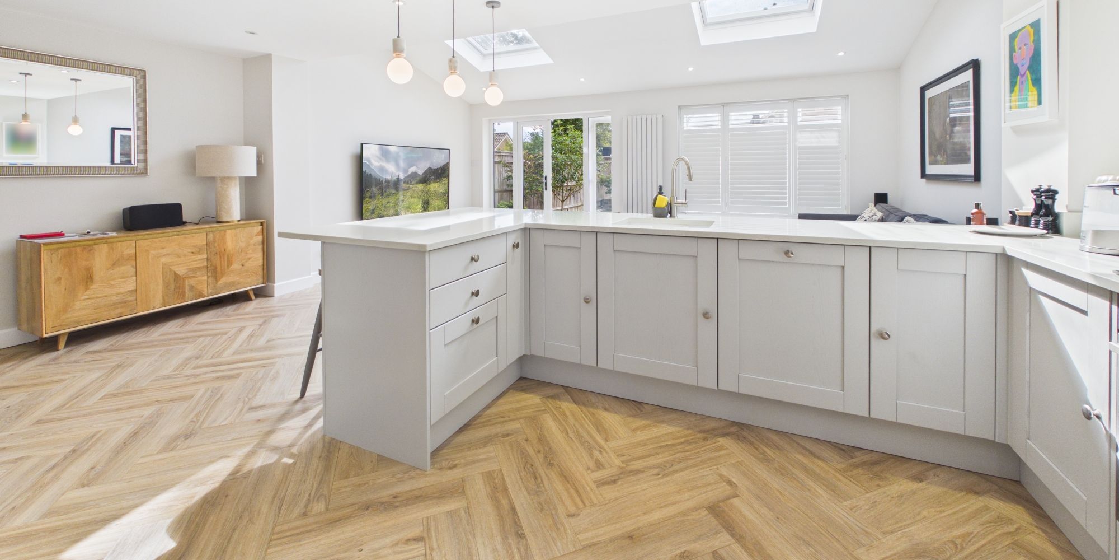
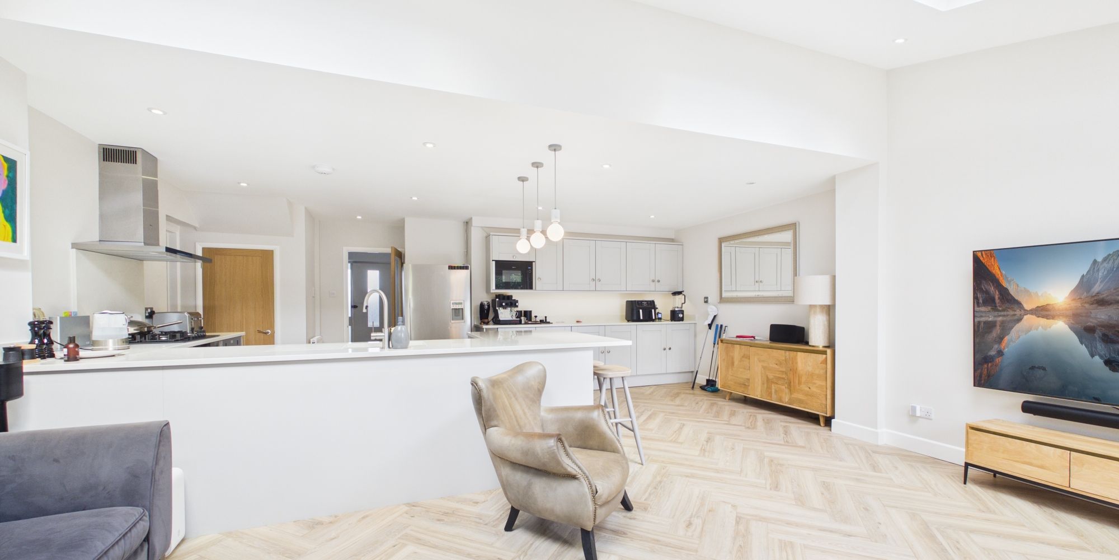
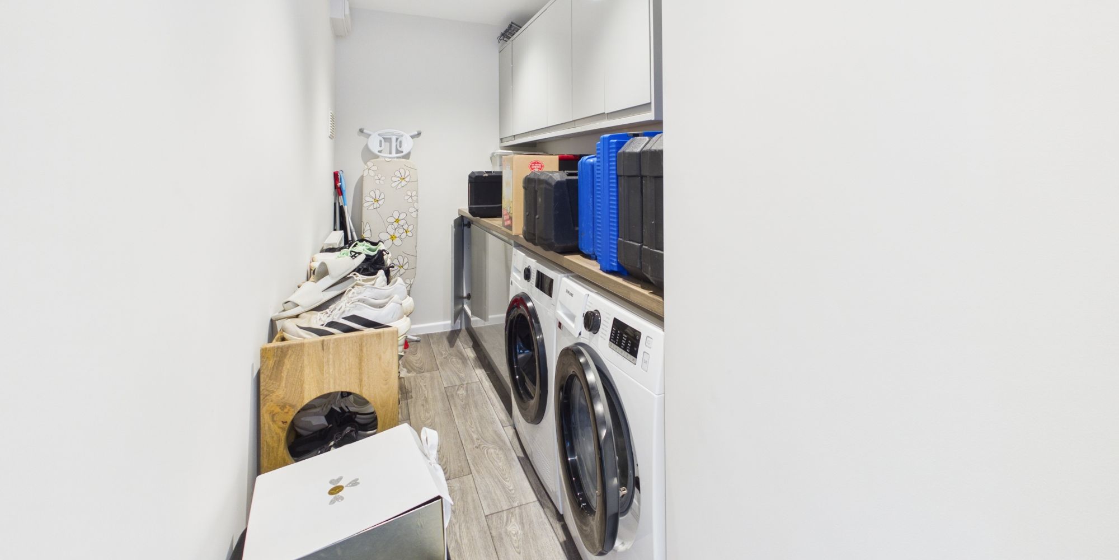
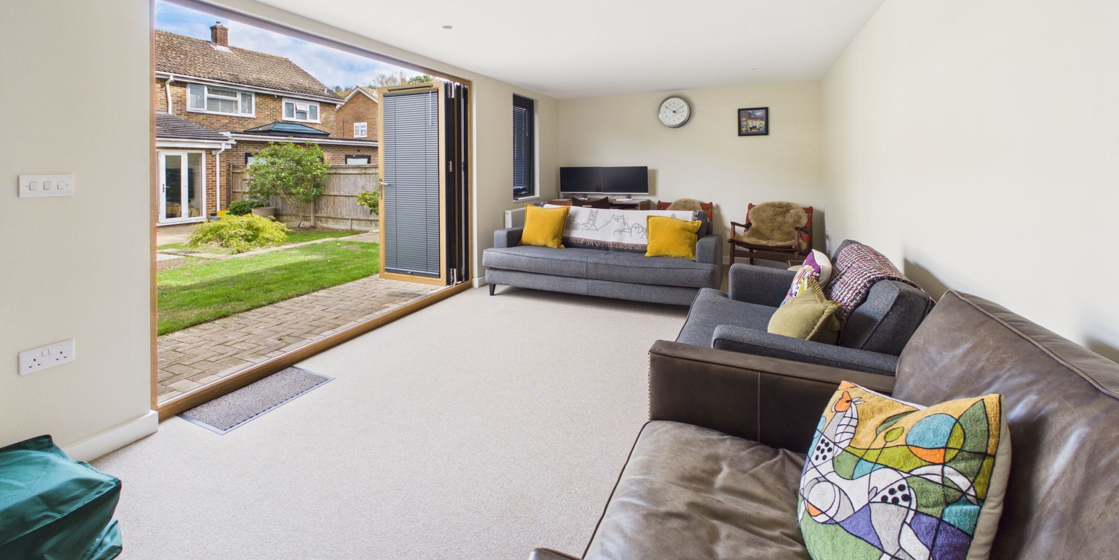
The heart of the home is a magnificent open plan living, dining, and kitchen area, where natural light floods in through impressive bifold doors, creating a seamless connection between the interior and the rear aspect. The kitchen is beautifully appointed with a comprehensive range of modern fitted units and high-quality integrated appliances, providing a sleek and functional environment for both everyday cooking and entertaining. There is a handy utility room that offers further practicality, ensuring laundry and household management are kept neatly out of sight.
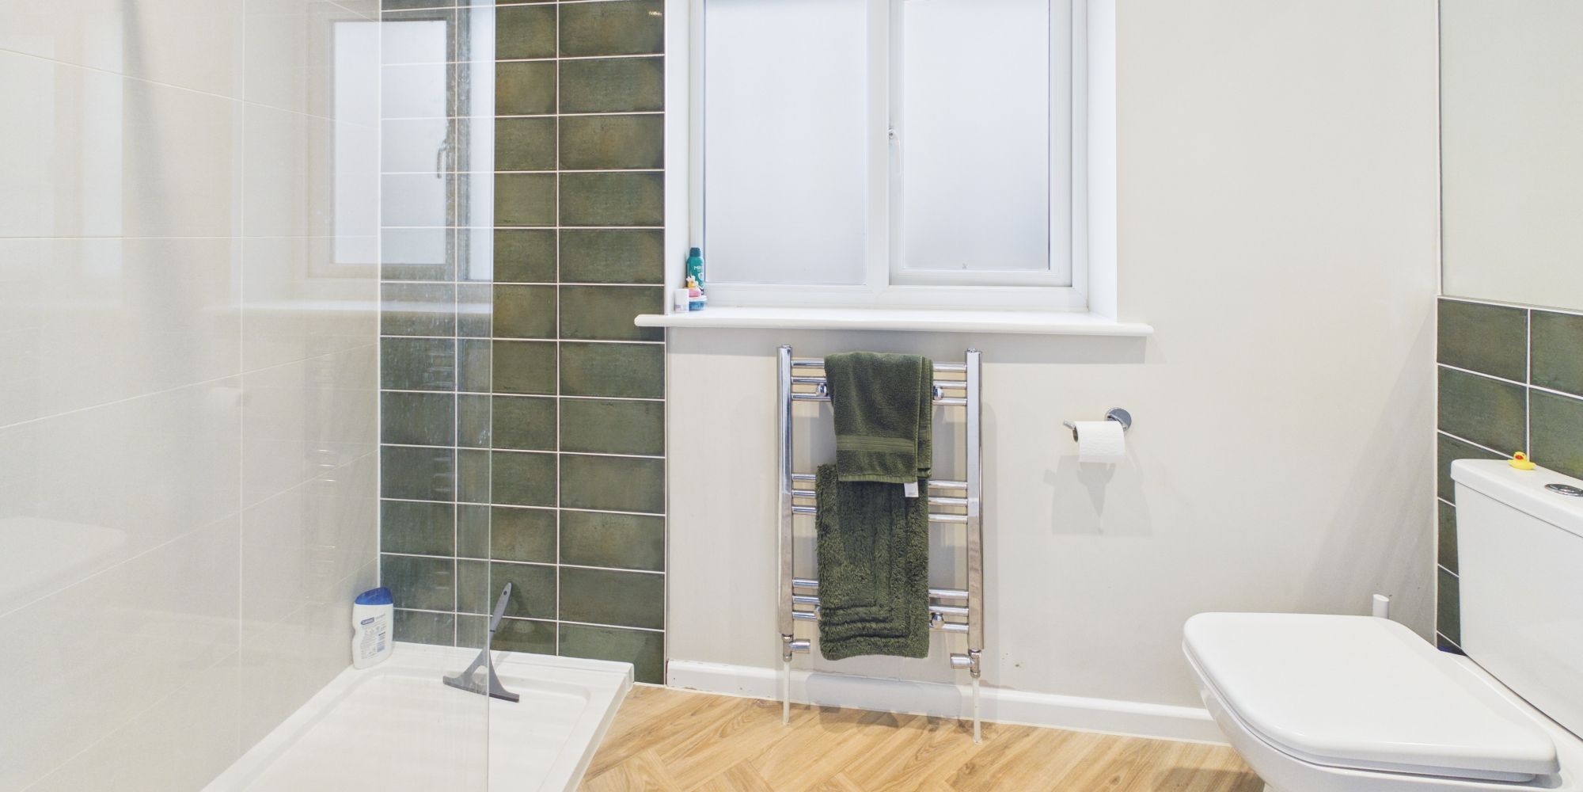
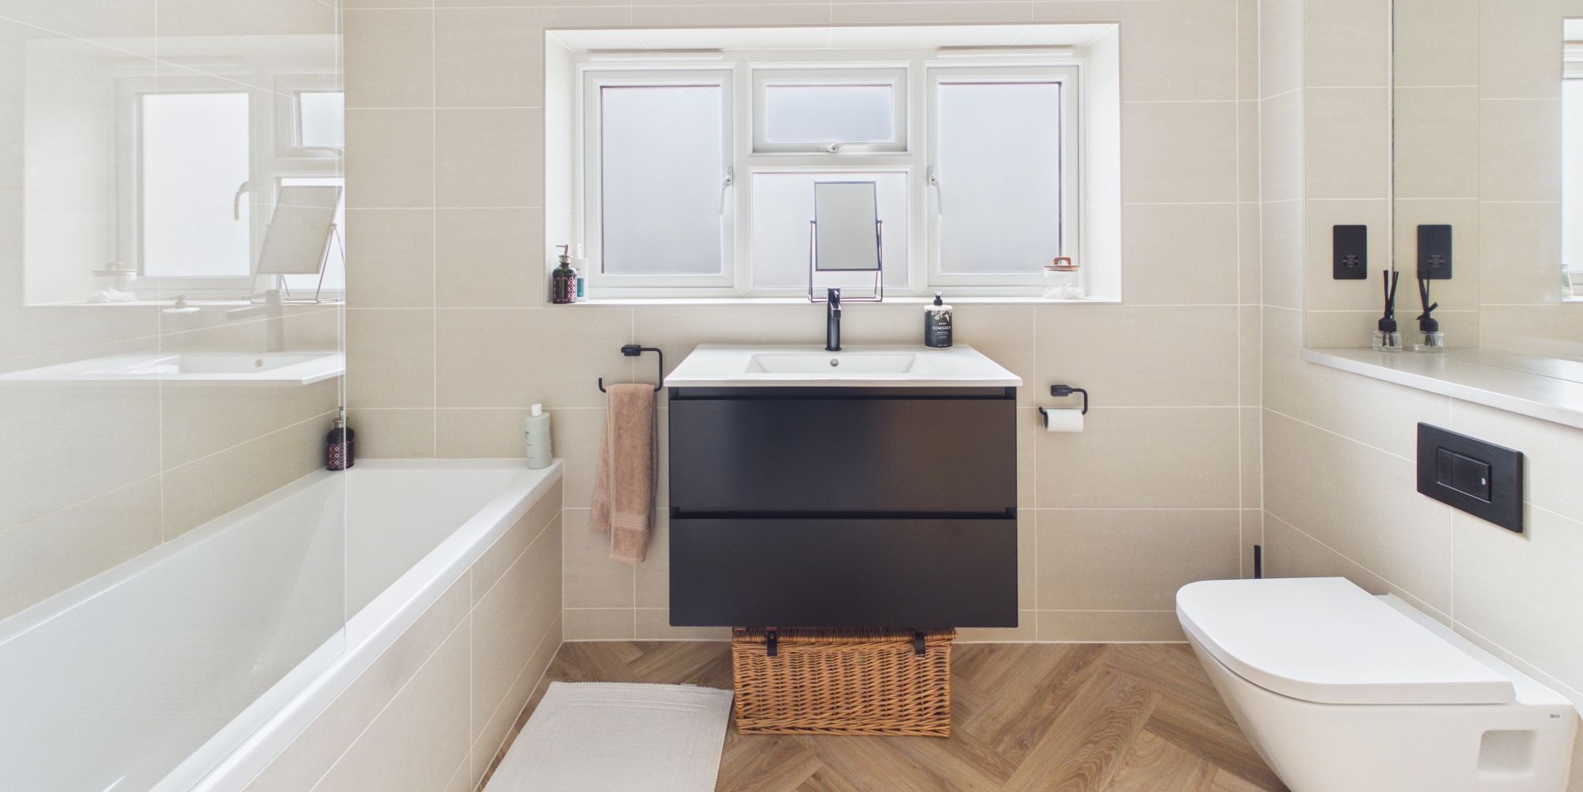
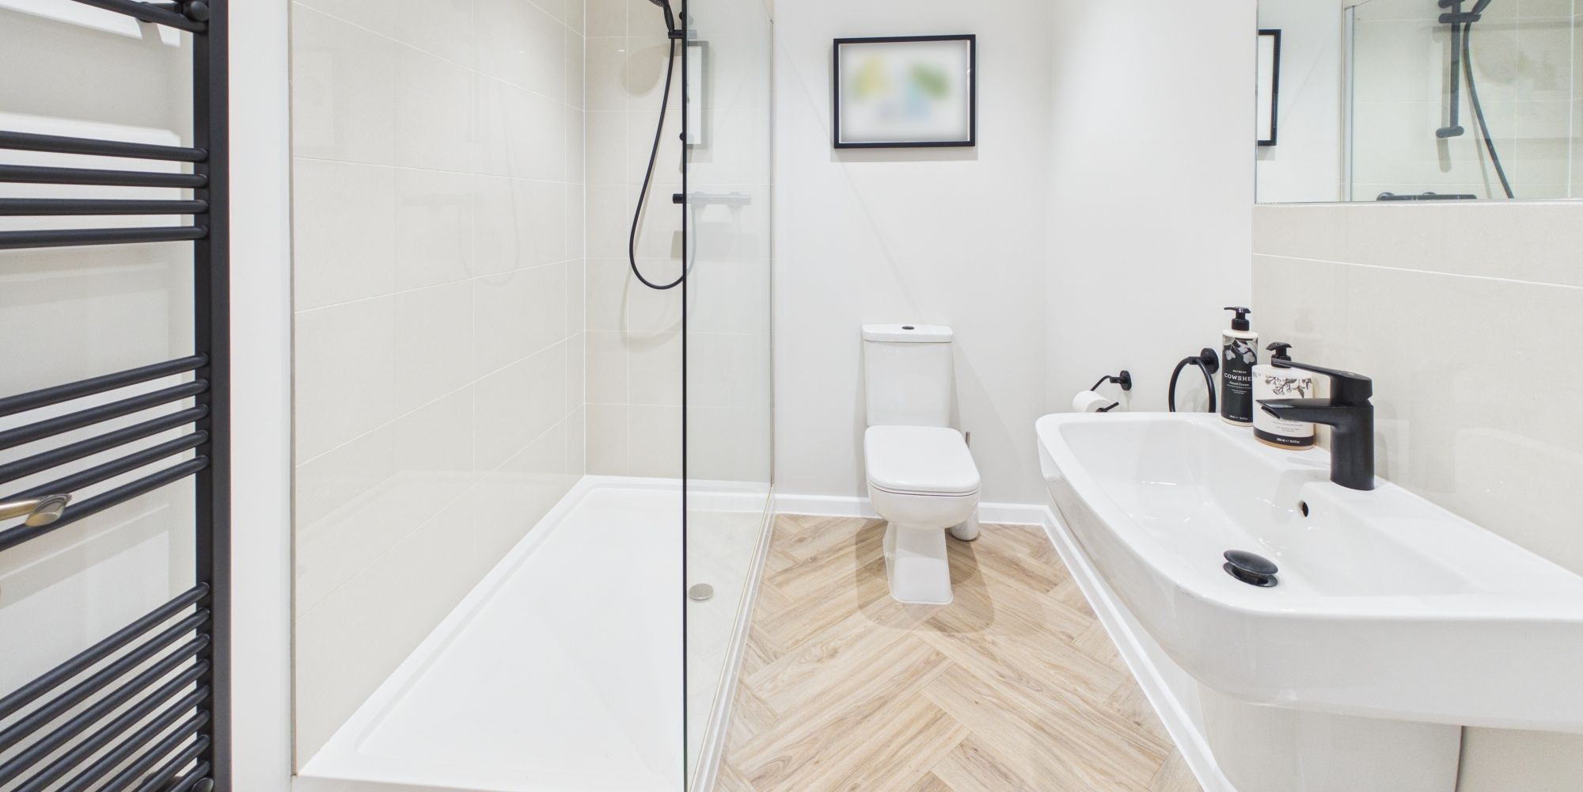
The property’s three bathrooms (2 are En Suite) are finished to an exceptional standard, featuring contemporary fixtures and fittings that provide both style and convenience for a busy household.
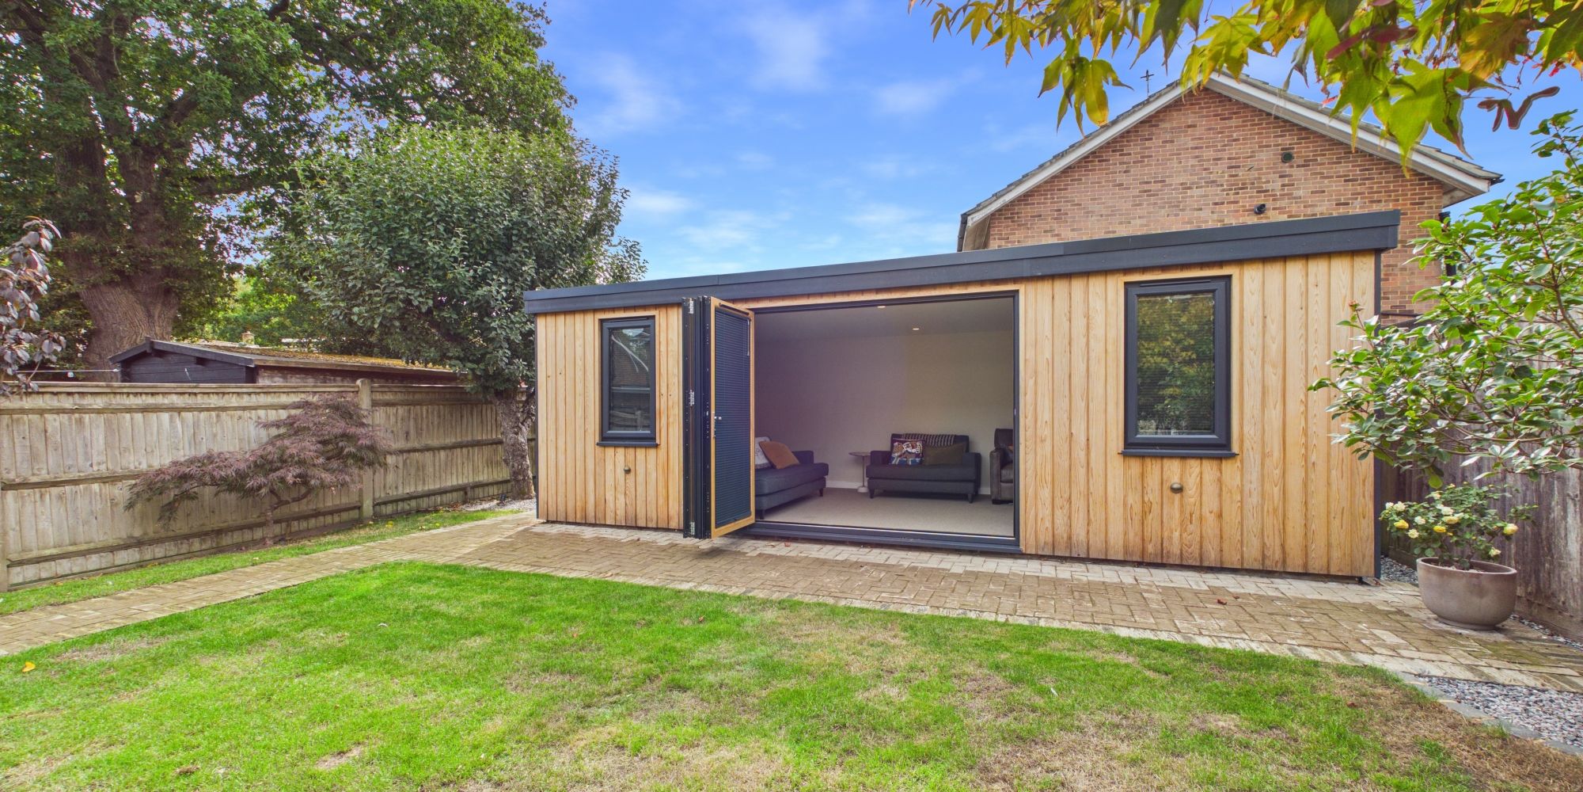
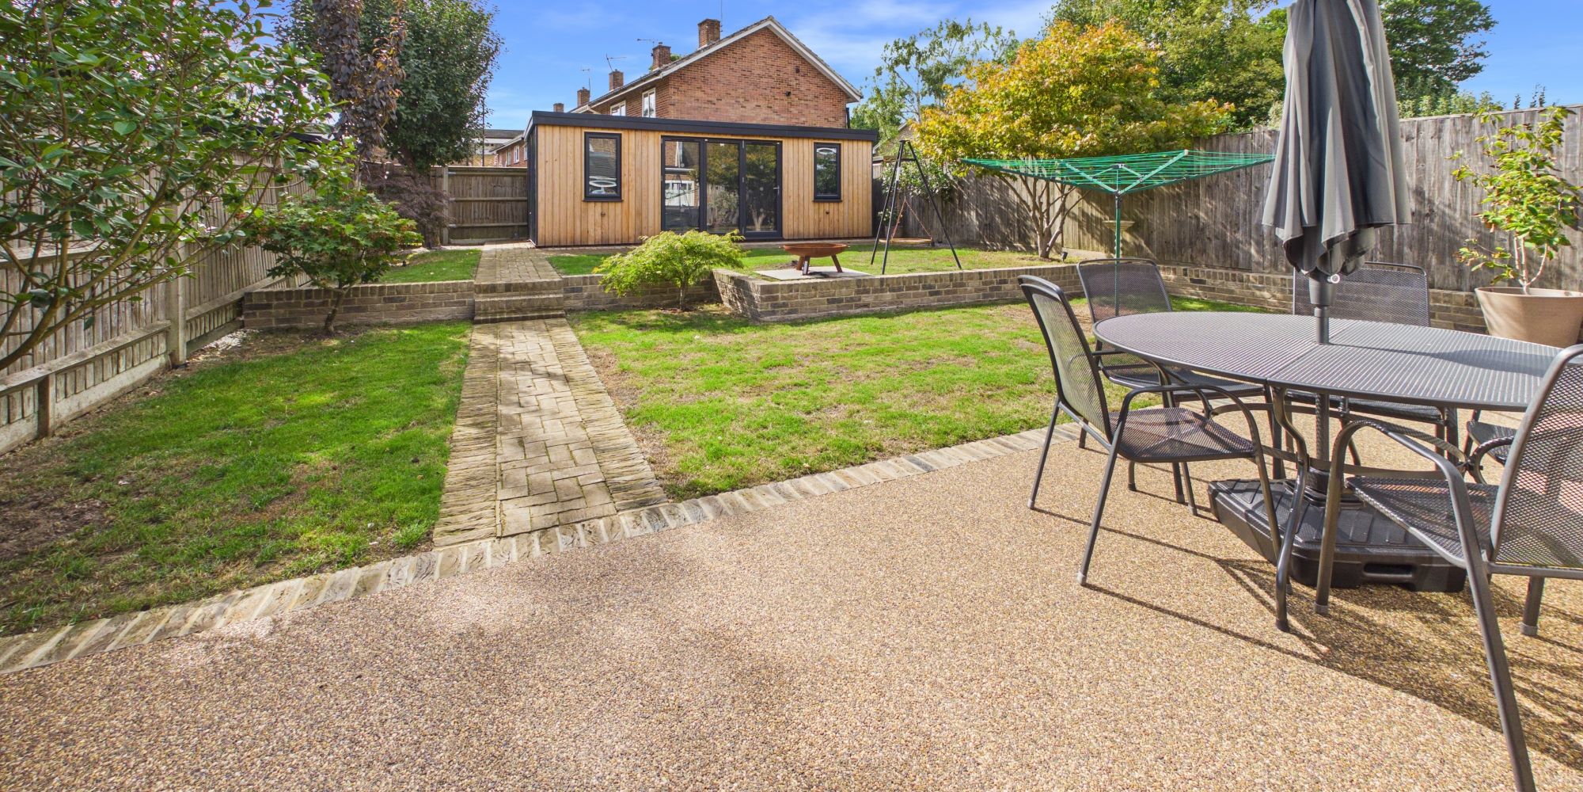
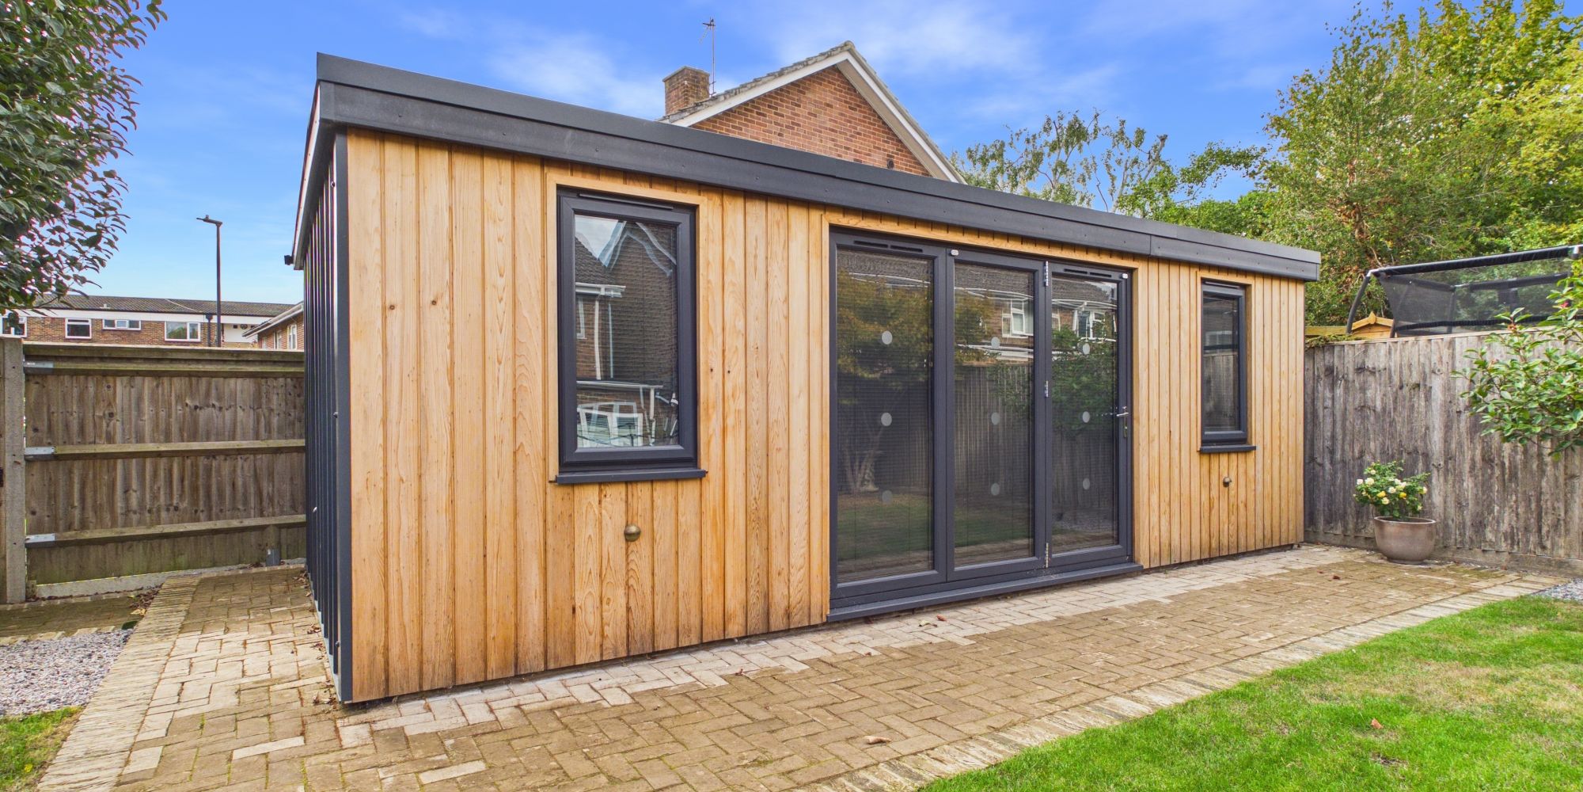
To the rear, an exquisitely constructed garden room offers a peaceful retreat or an inspiring space for work or relaxation, thoughtfully designed to complement the home’s premium finish and offering year-round versatility.
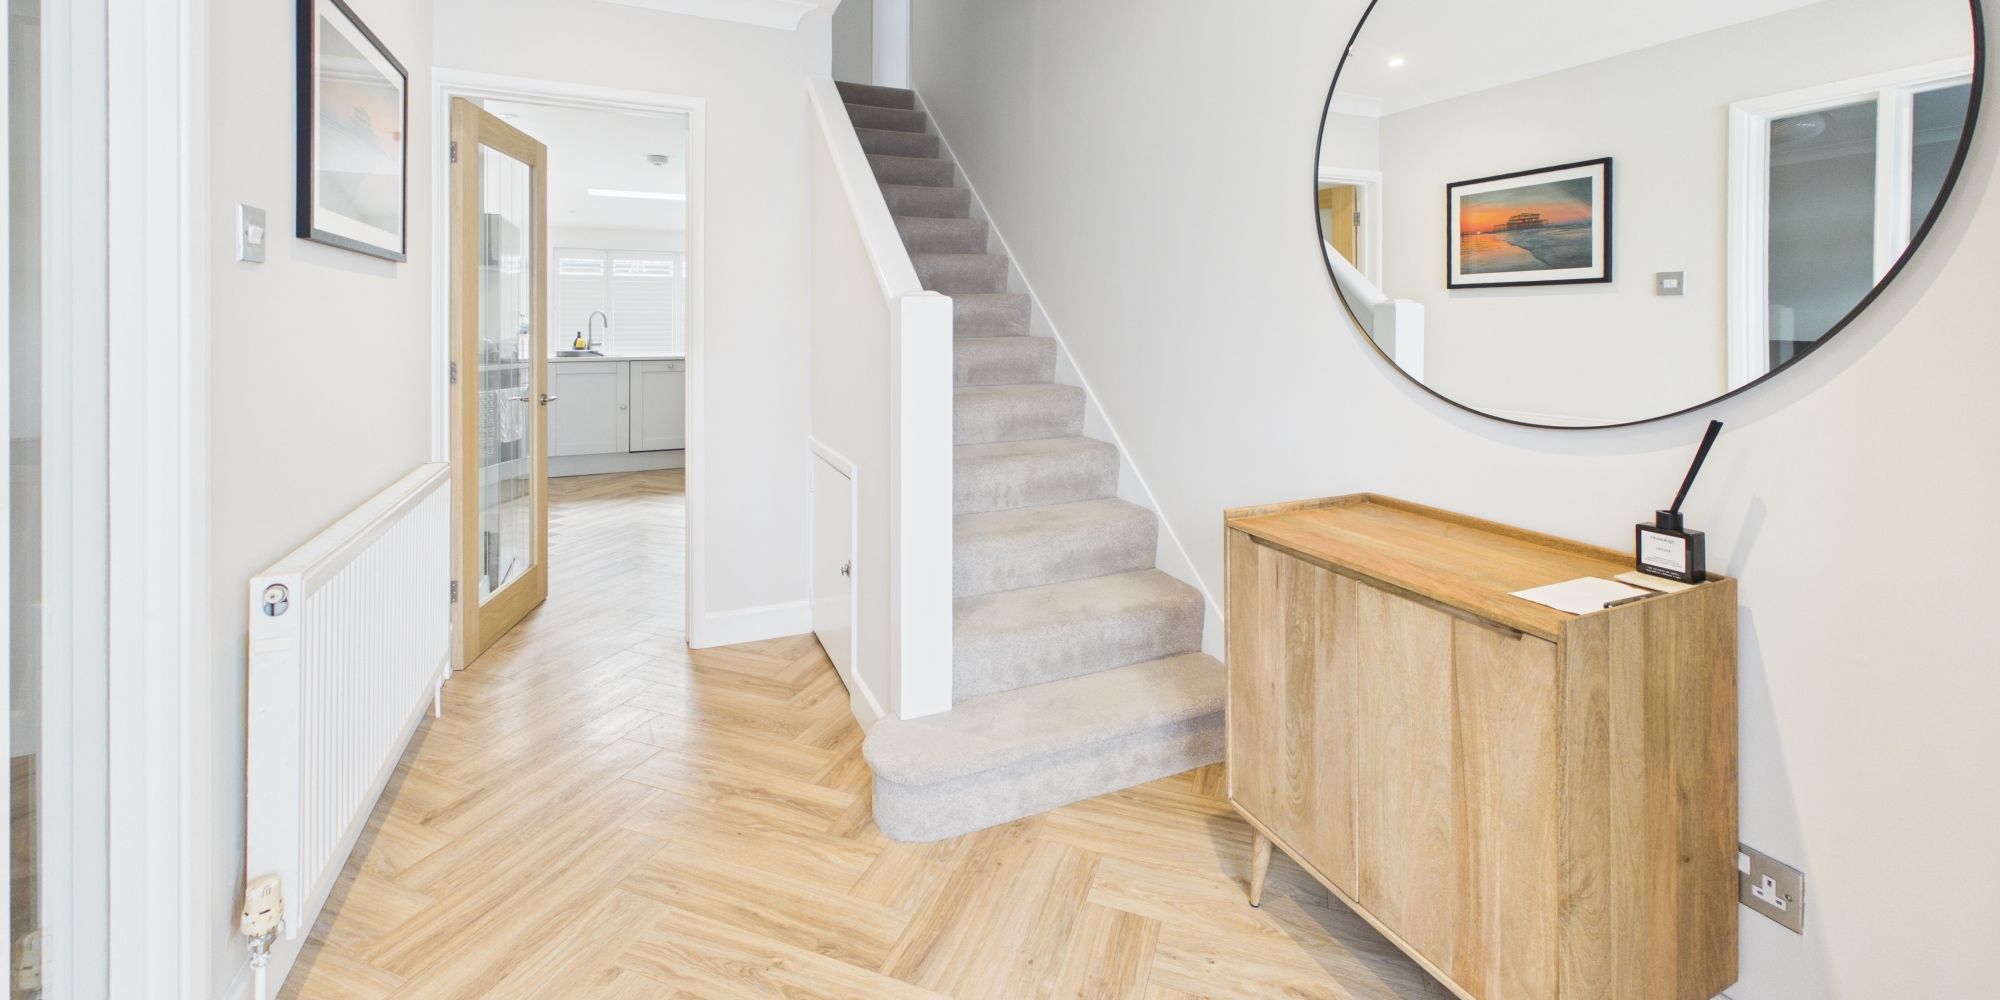
The property’s thoughtful layout provides flexibility to adapt to changing family needs, with generous storage solutions and high-quality finishes evident throughout. A private driveway at the front of the house accommodates two vehicles with ease, enhancing the convenience of this exceptional home. Located in a highly desirable area, with easy access to the natural beauty of Tilgate Park and excellent local amenities, this spacious and beautifully presented property represents a rare opportunity to acquire a truly special family home where comfort, style, and practicality are perfectly balanced.
Virtual Tour
Floor Plans
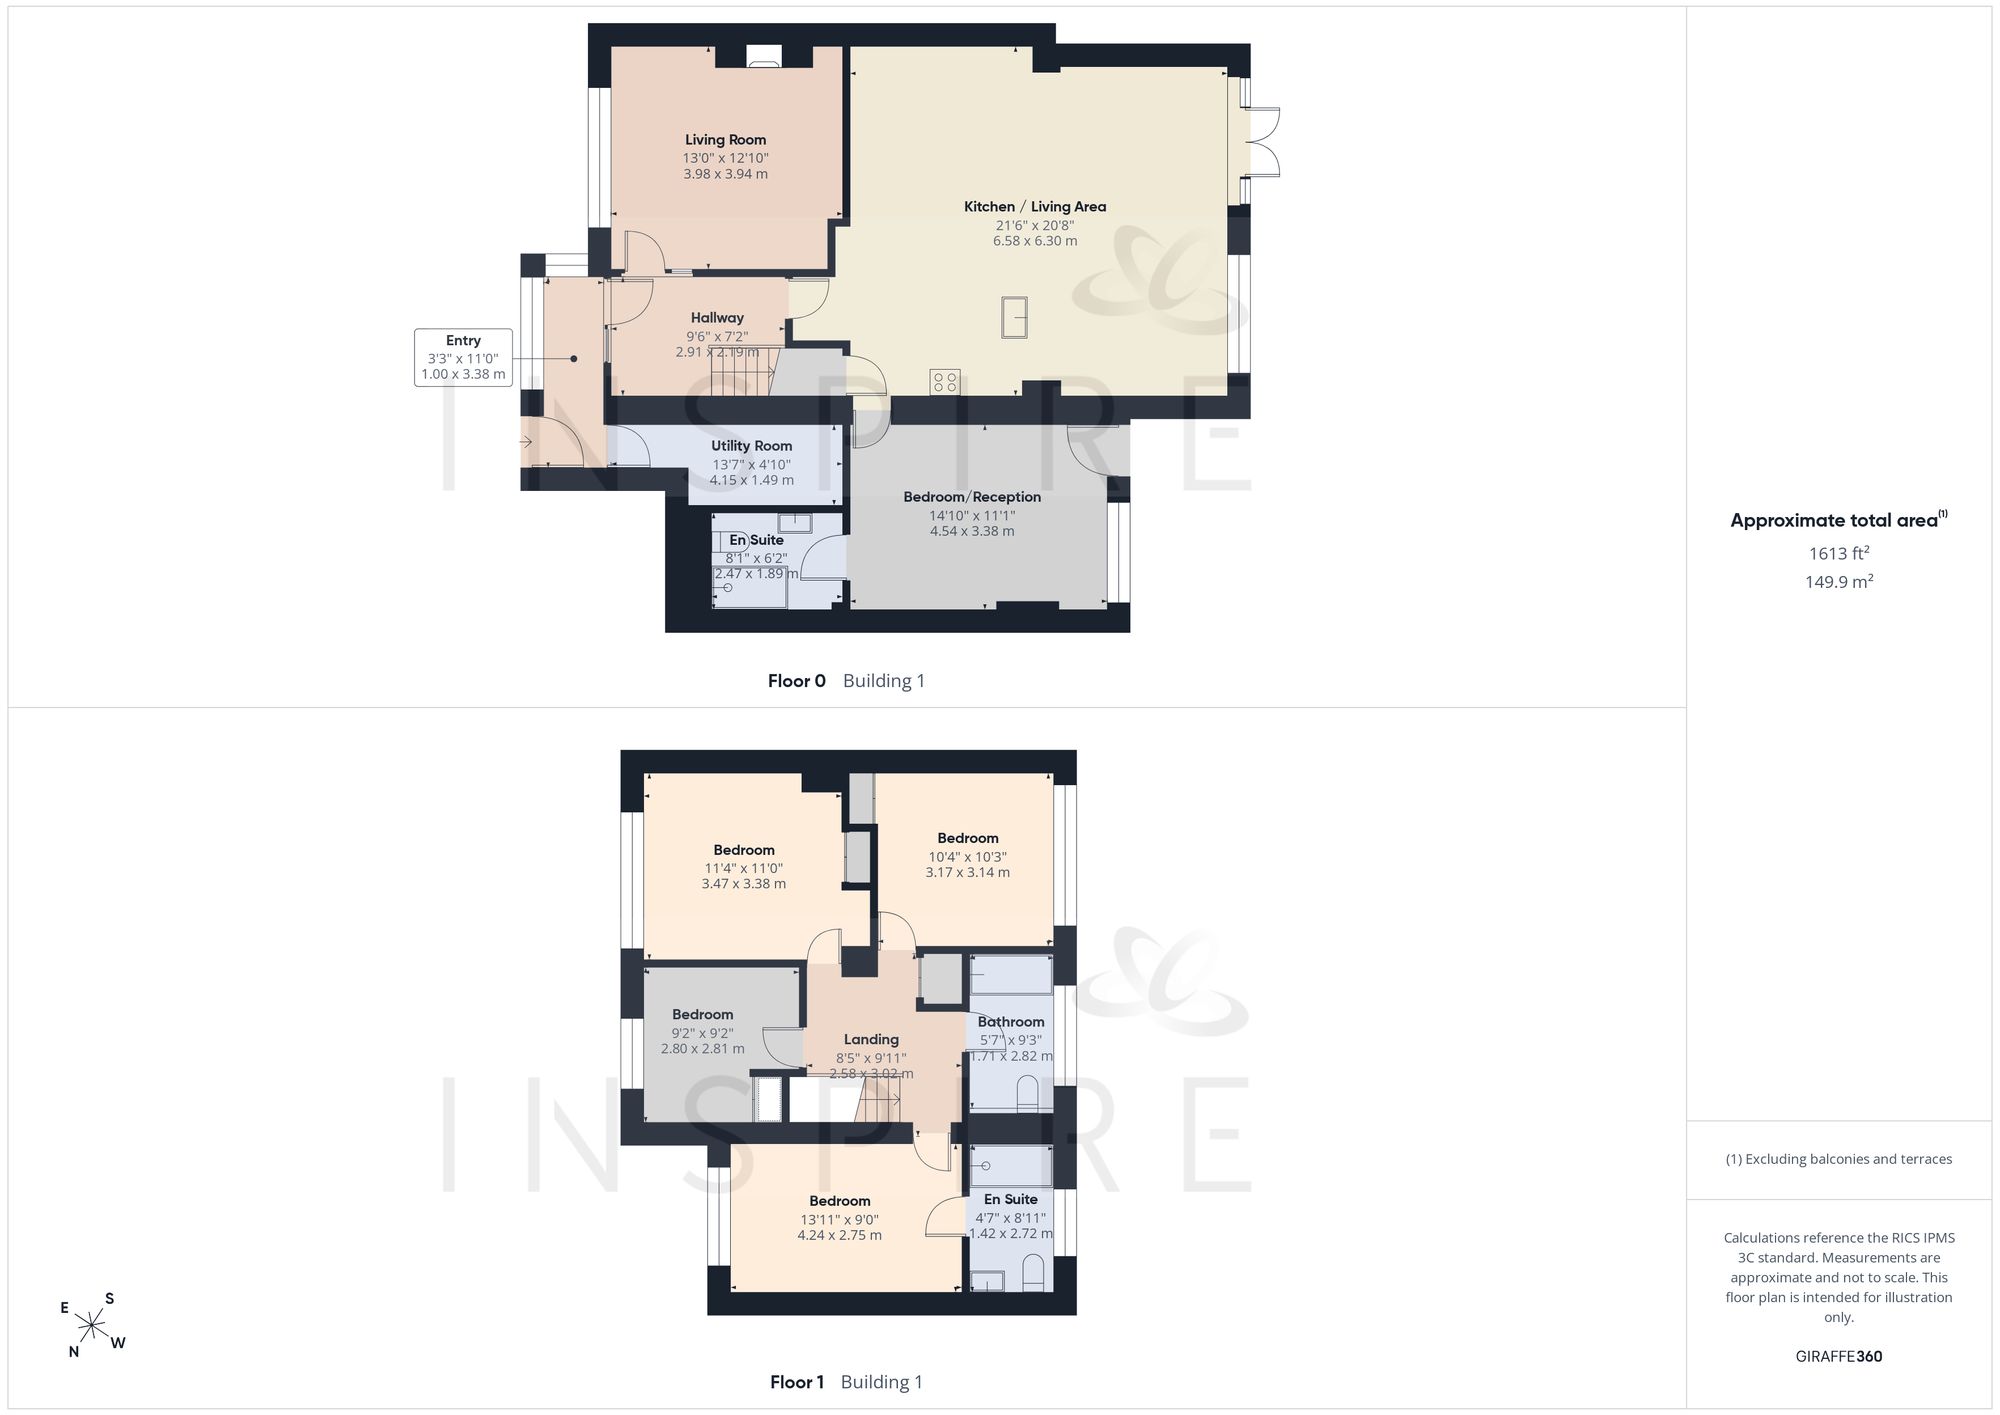
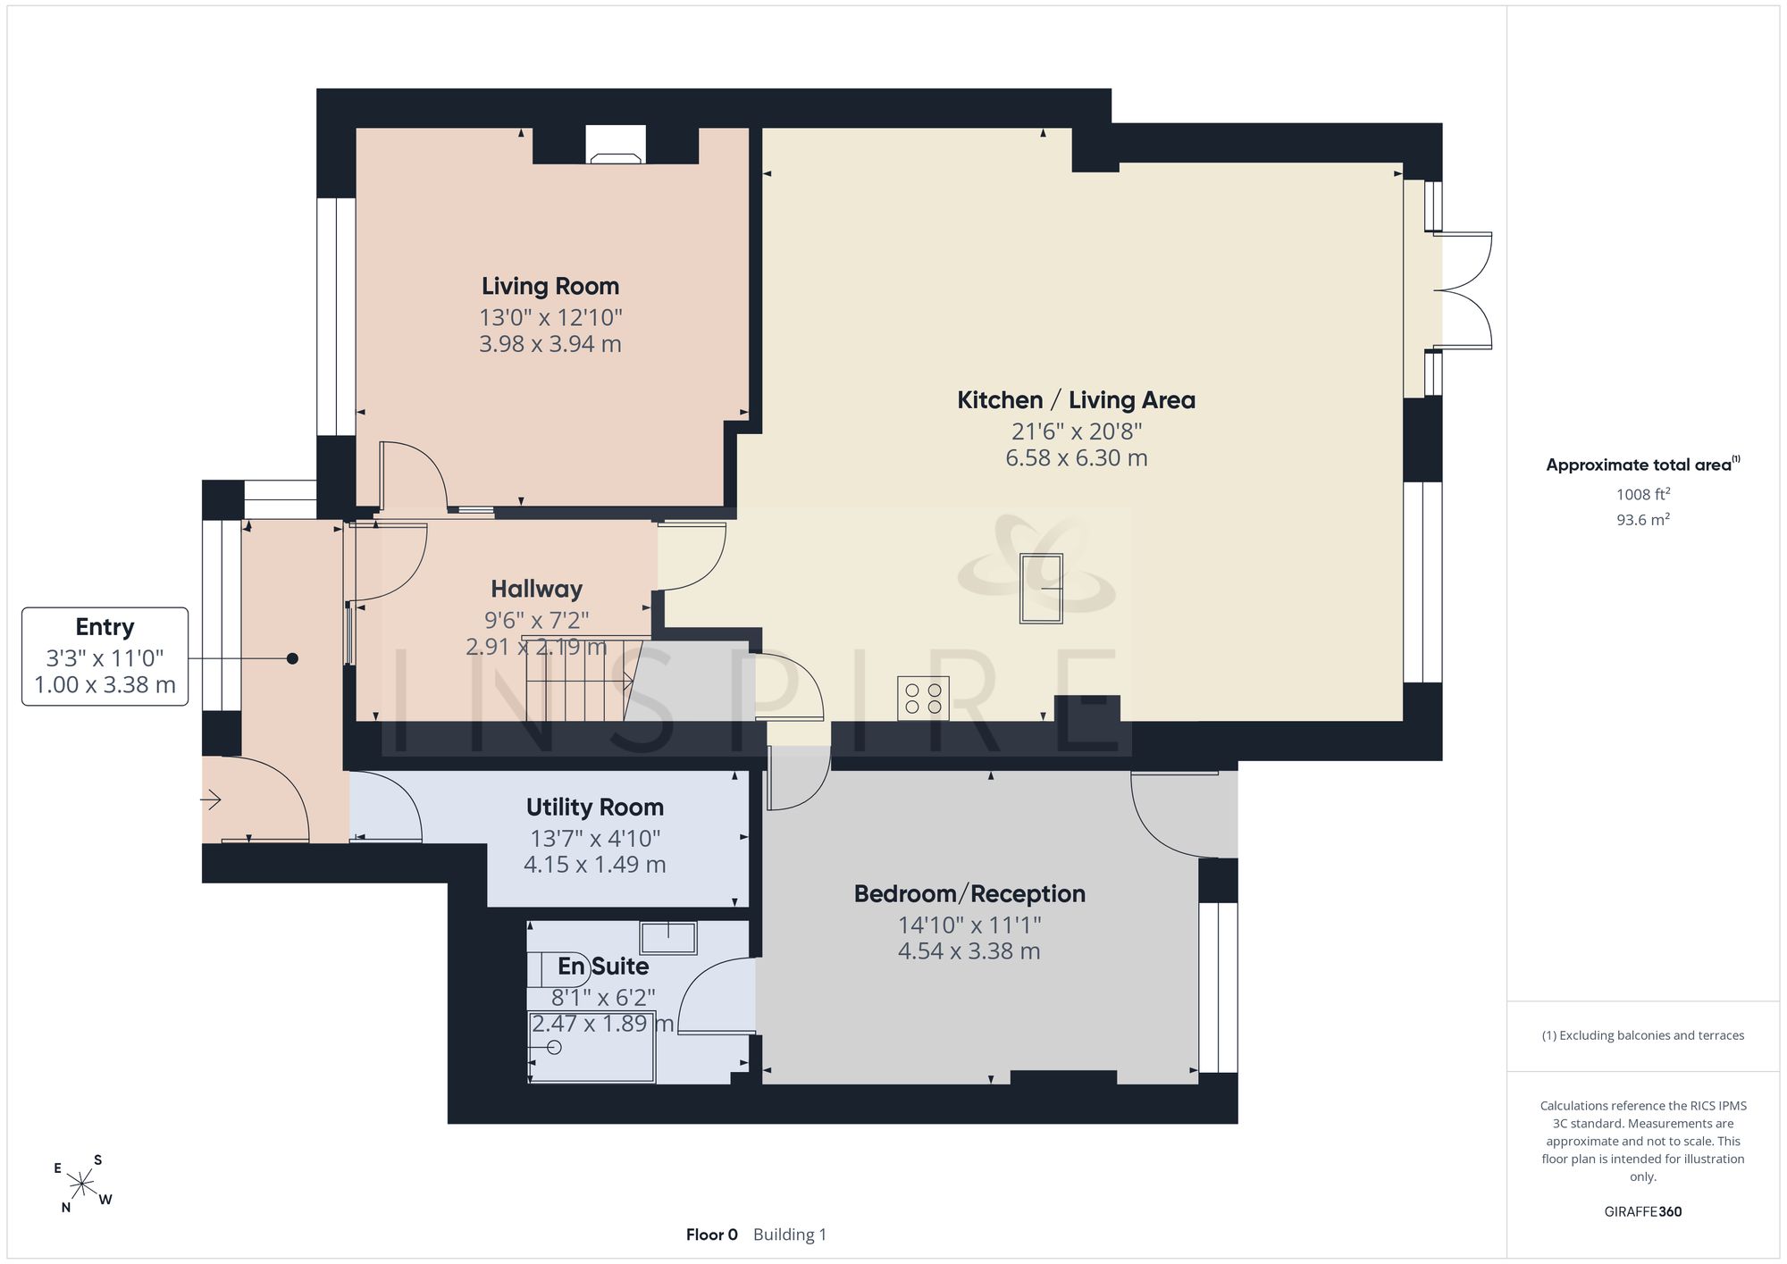
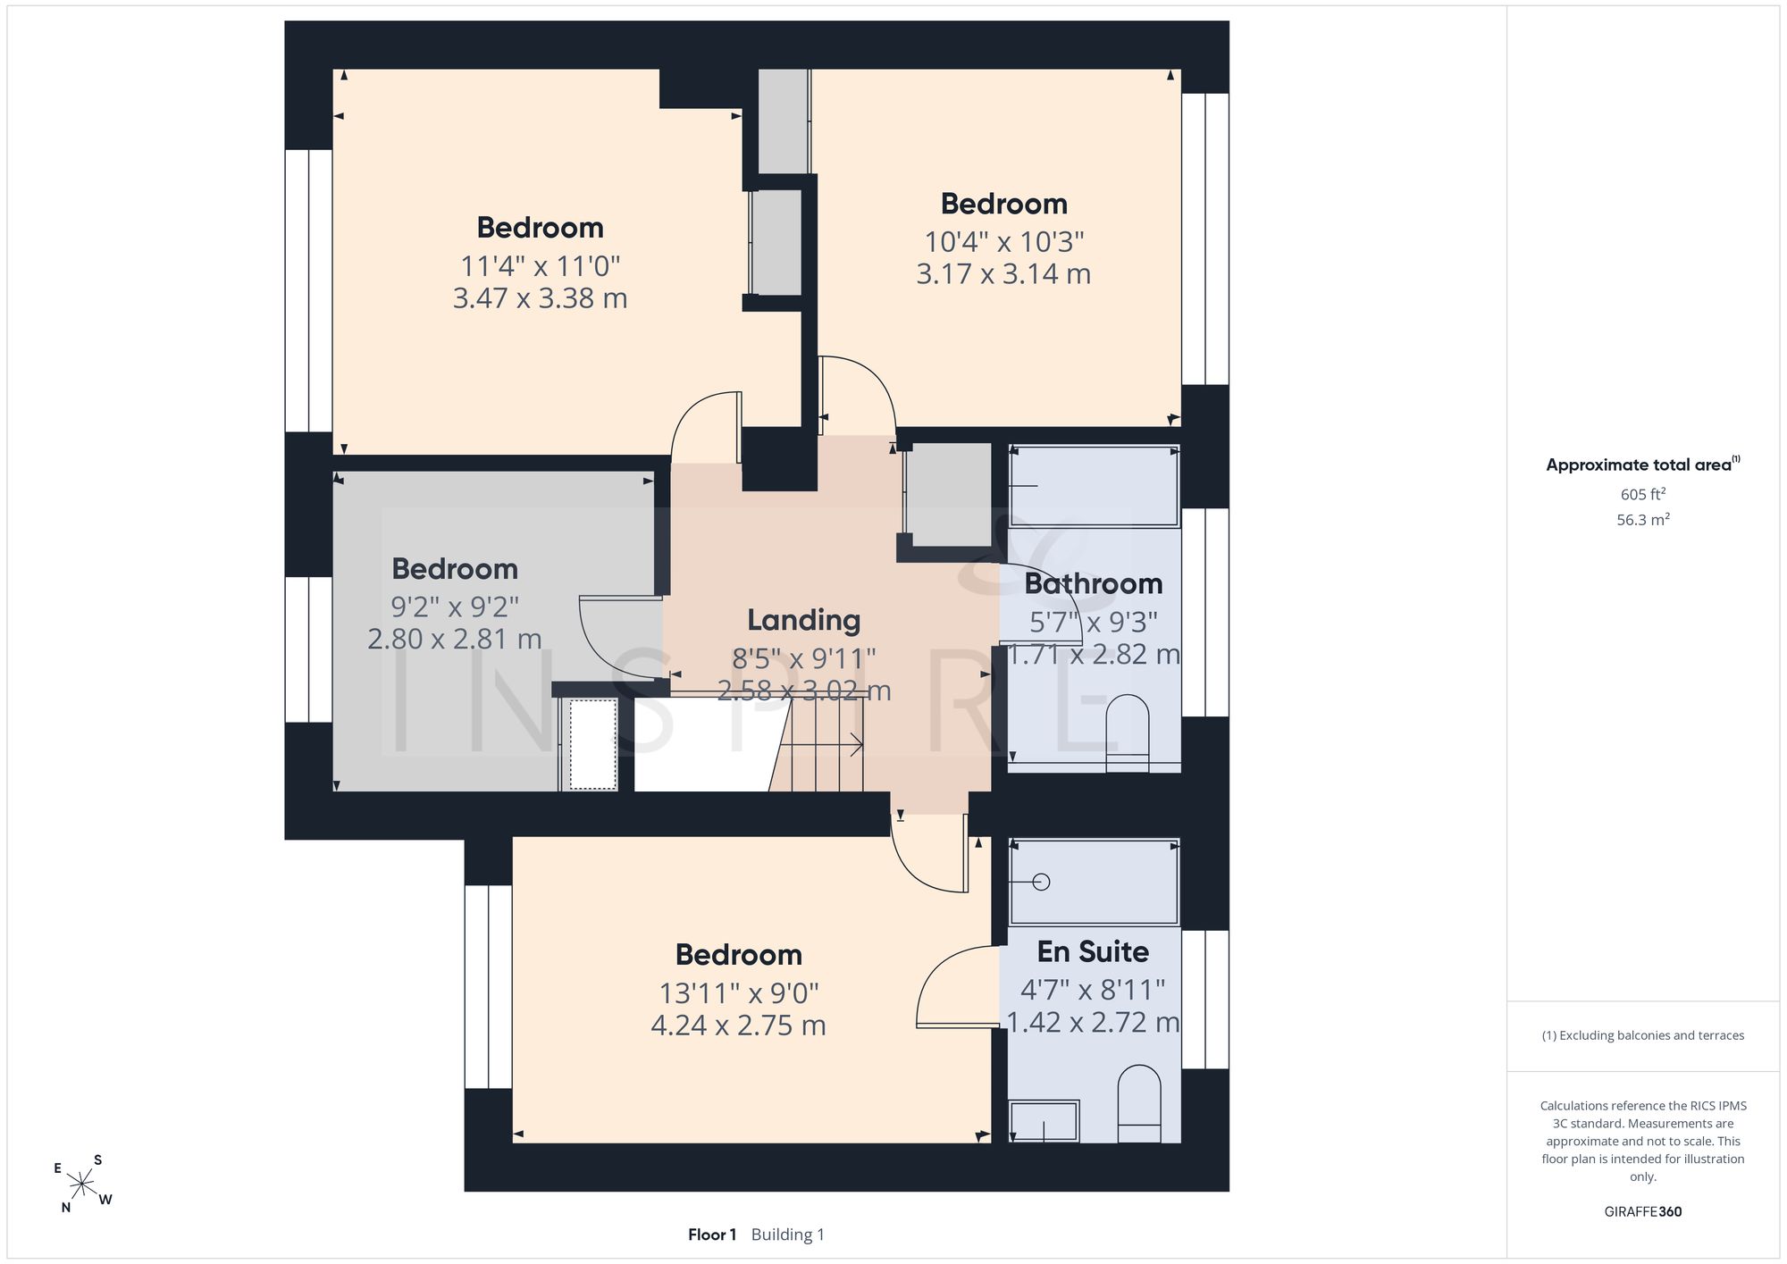
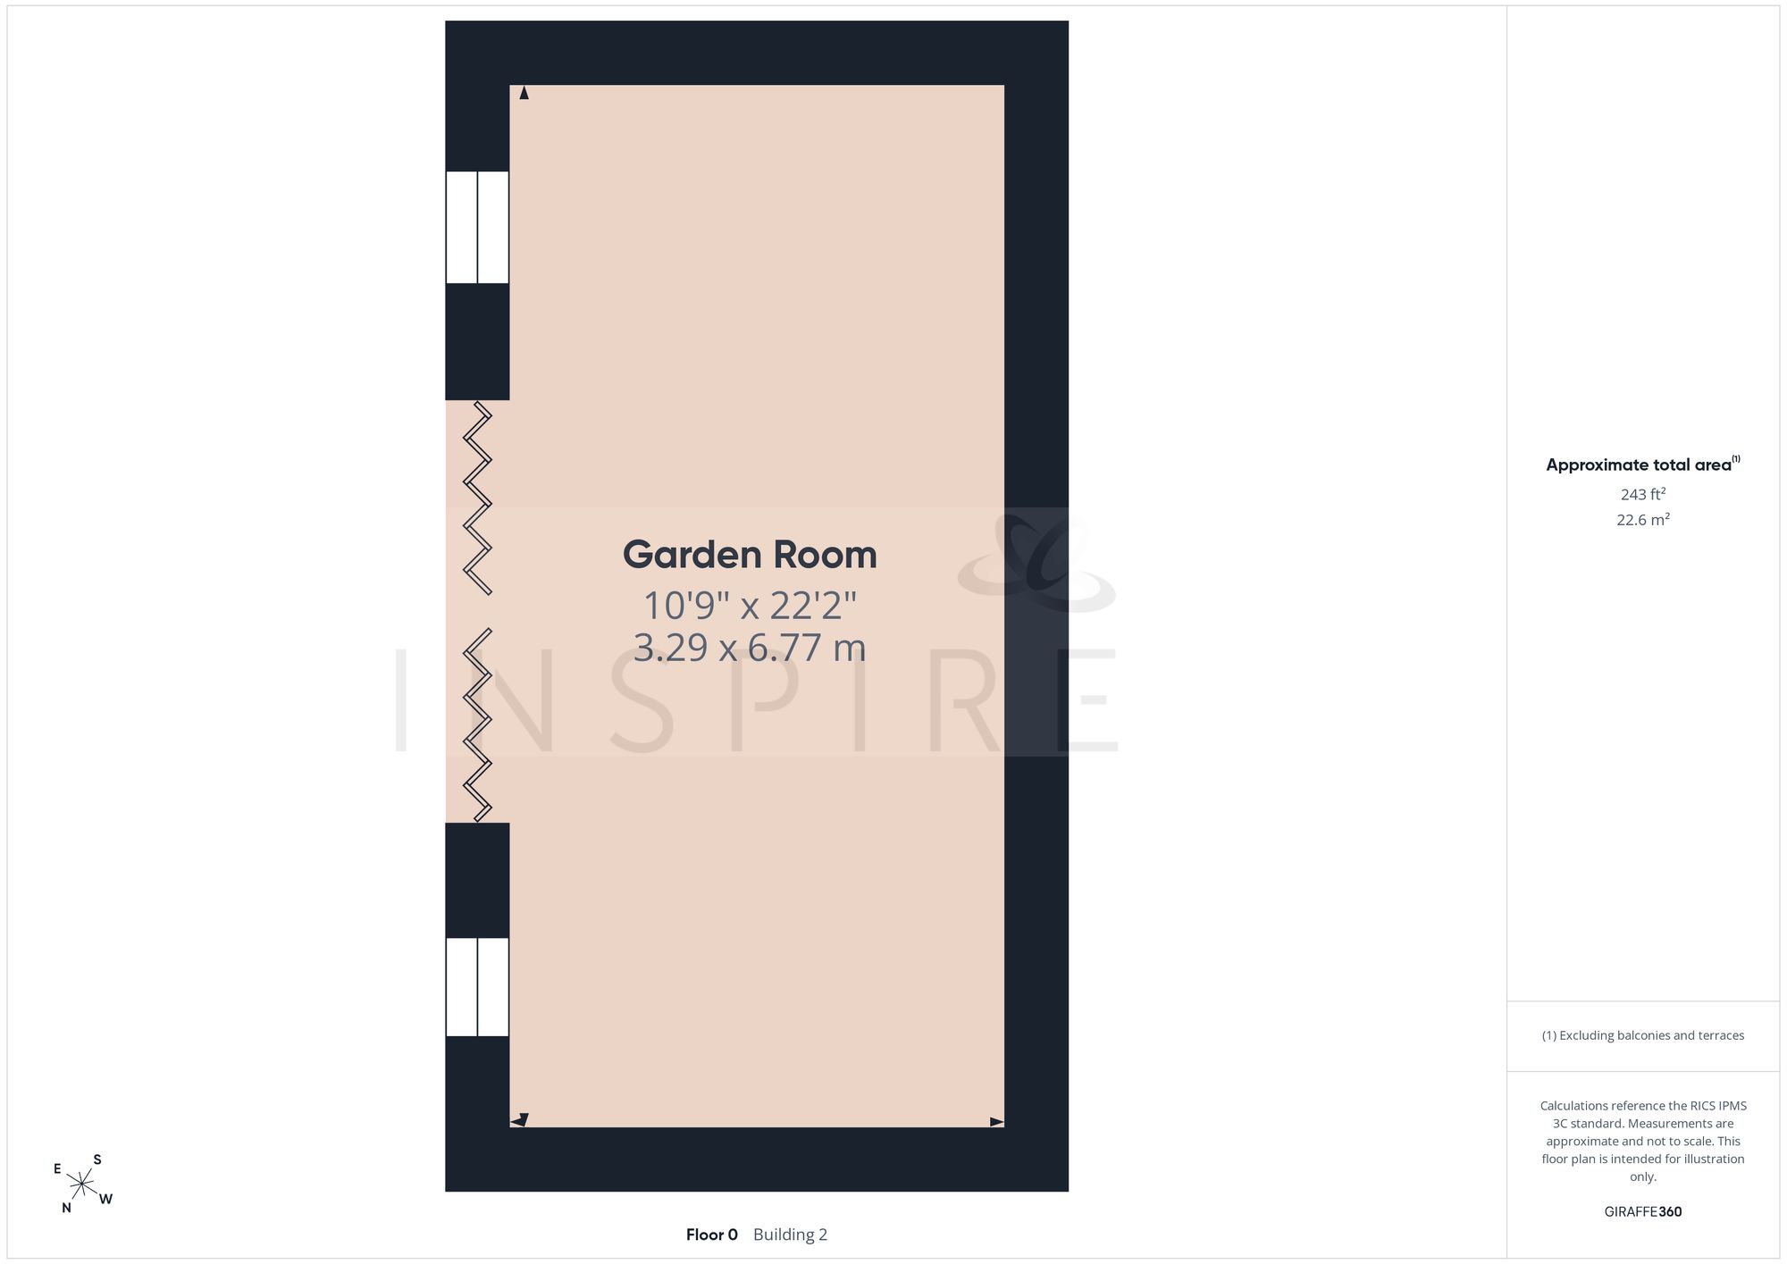
(Click the floor plans to view larger versions)
Not familiar with the local area?
Local AreaImportant Remarks
Please note that all the above information has been provided by the vendor in good faith, but will need verification by the purchaser's solicitor. Any areas, measurements or distances referred to are given as a guide only and are not precise. Floor plans are not drawn to scale and are provided as an indicative guide to help illustrate the general layout of the property only. The mention of any appliances and/or services in this description does not imply that they are in full and efficient working order and prospective purchasers should make their own investigations before finalising any agreement to purchase. It should not be assumed that any contents, furnishings or other items shown in photographs (which may have been taken with a wide angle lens) are included in the sale. Any reference to alterations to, or use of, any part of the property is not a statement that the necessary planning, building regulations, listed buildings or other consents have been obtained. We endeavour to make our details accurate and reliable, but they should not be relied on as statements or representations of fact and they do not constitute any part of an offer or contract. The seller does not give any warranty in relation to the property and we have no authority to do so on their behalf.
Similar Properties