Shaftesbury Road, Maidenbower, RH10
Ref: d17d2eaa-20a4-48cc-a0f0-b0ba4b83b633Description
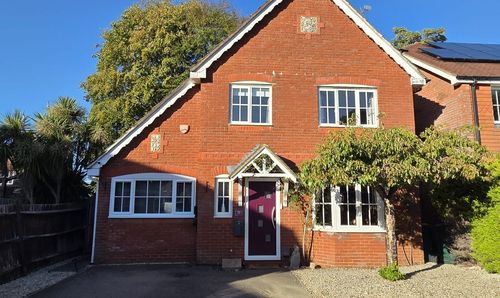
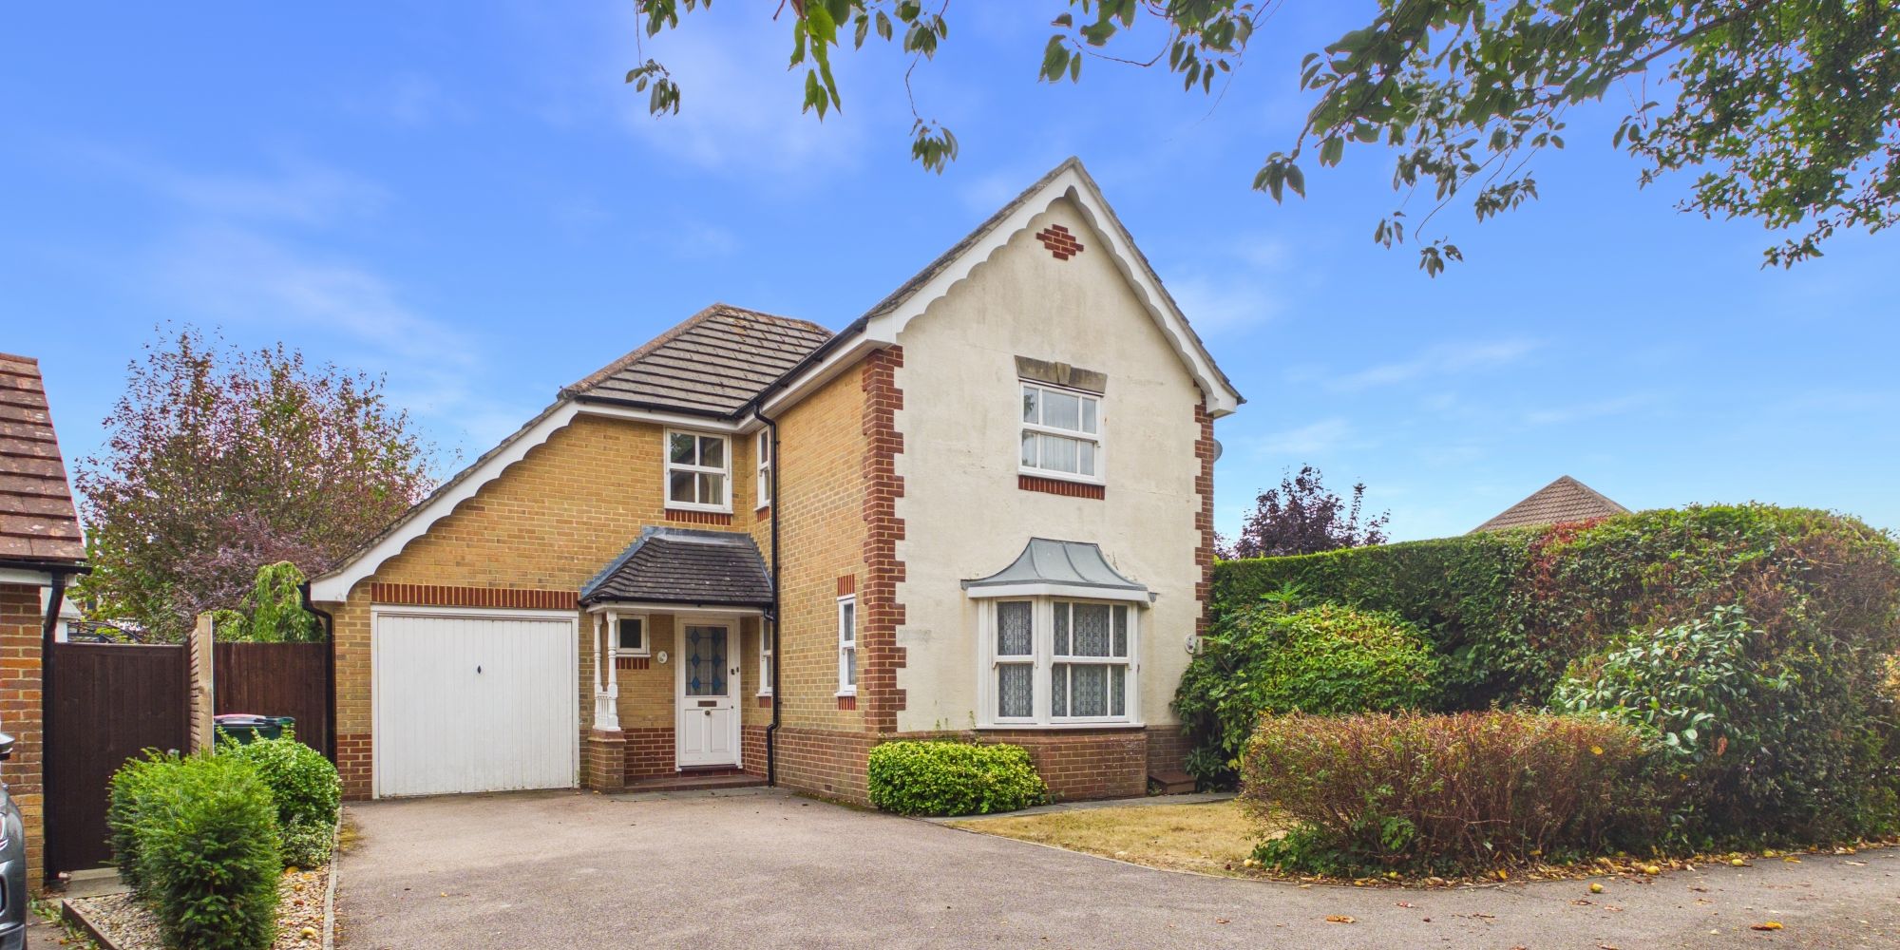
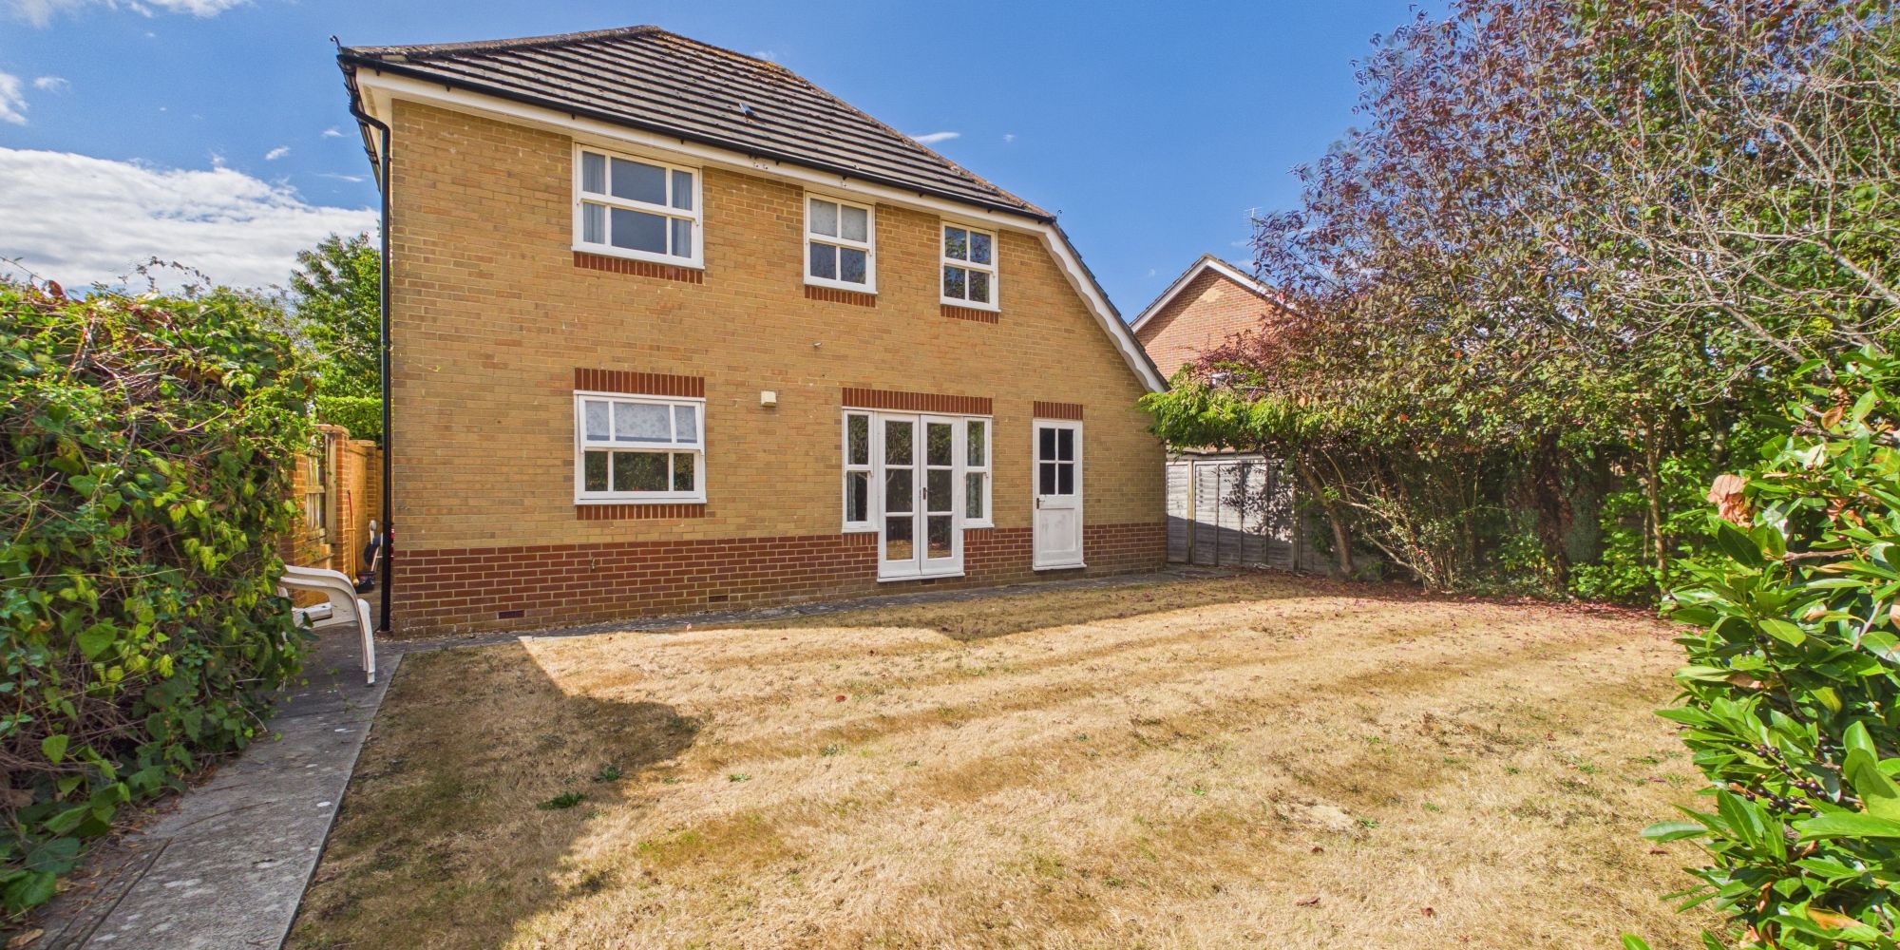
Presenting this attractive four-bedroom detached house, a superb example of the popular 'Bryant - Victoria' style, ideally positioned in a sought-after residential area.
This fantastic family home offers generous living spaces and holds immense potential for personalisation, as it is in need of some modernising. The property is offered with no onward chain, providing a straightforward purchase opportunity.
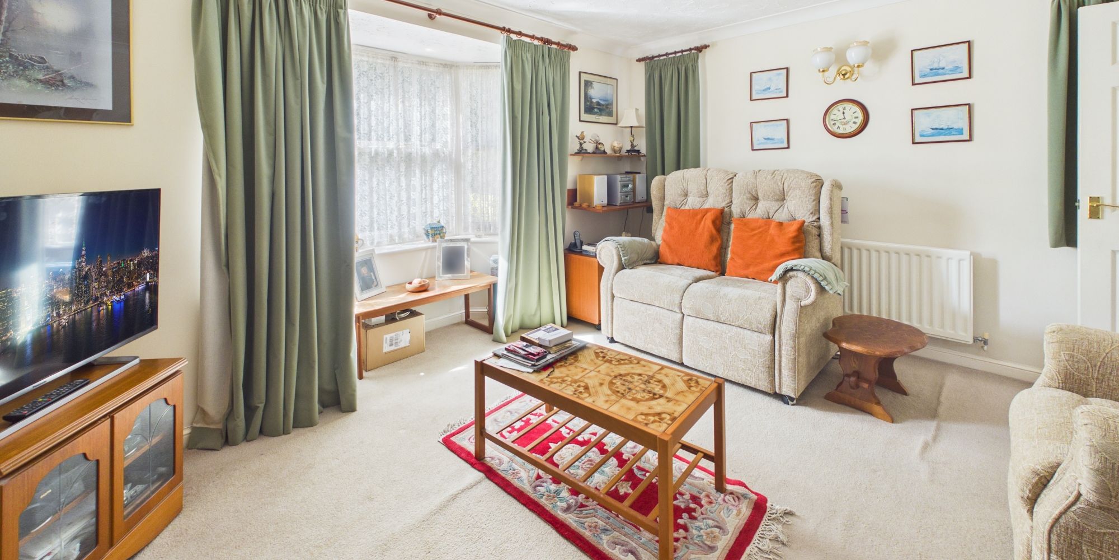
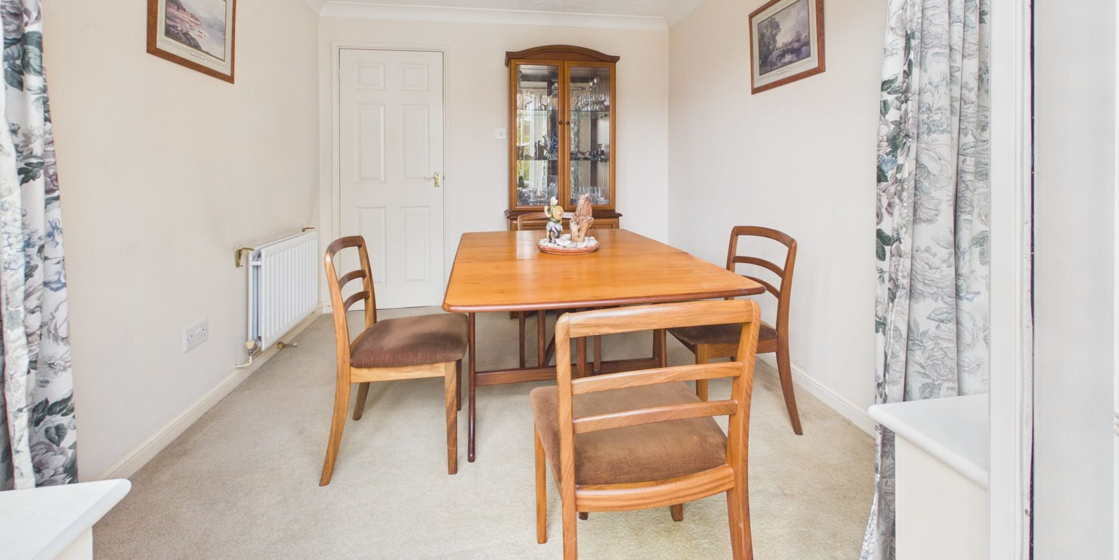
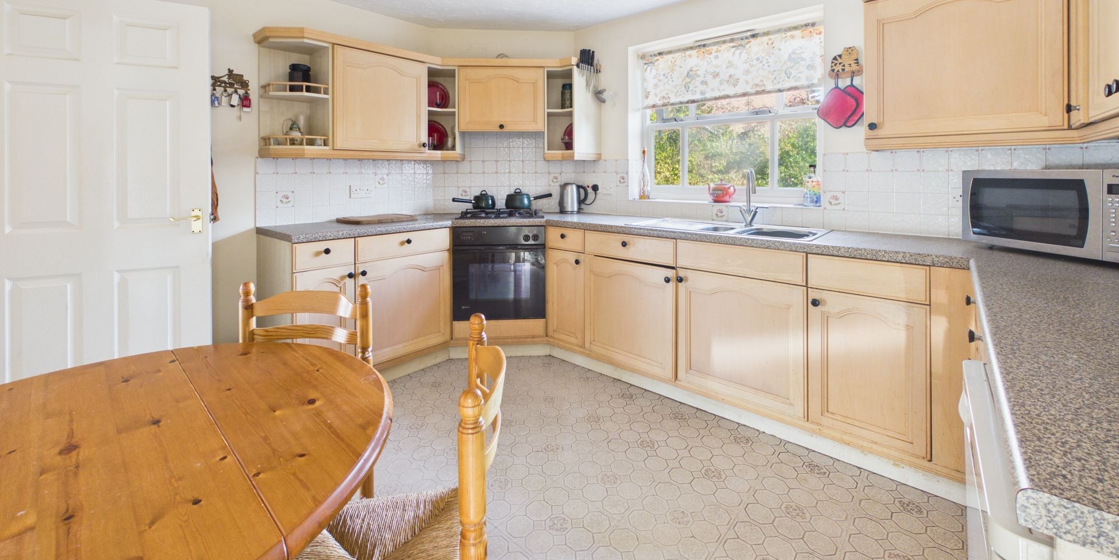
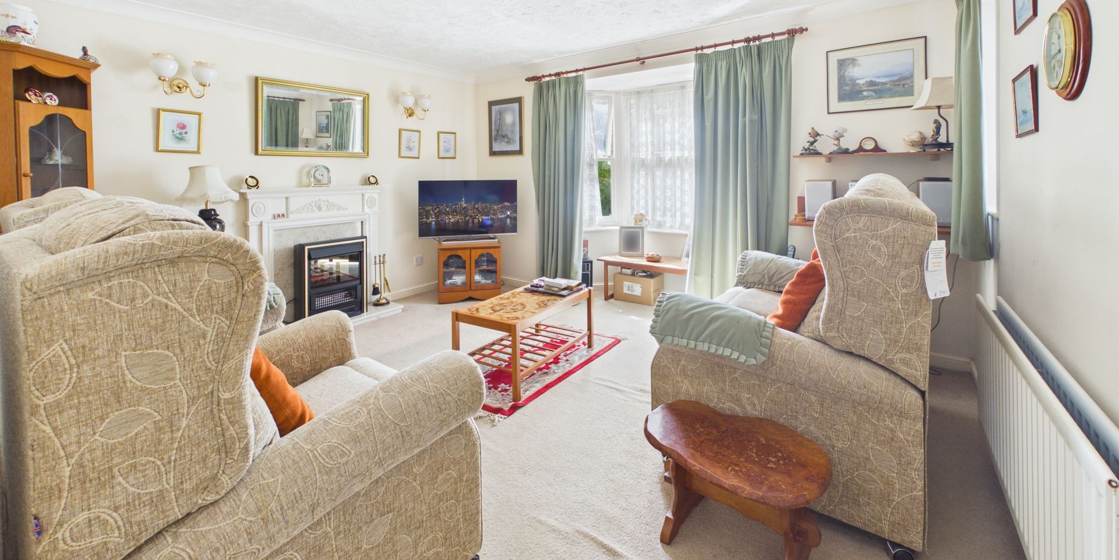
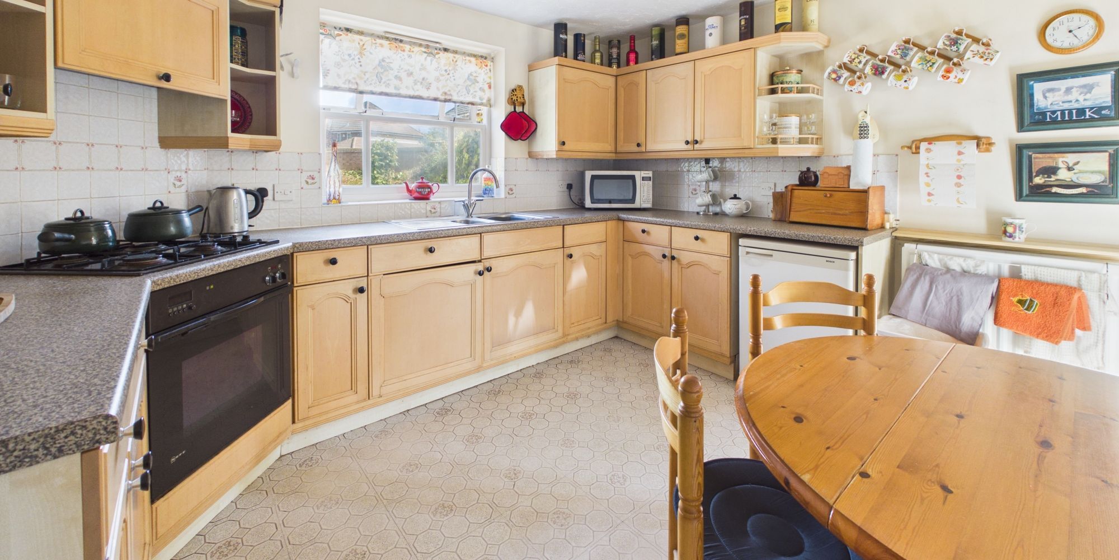
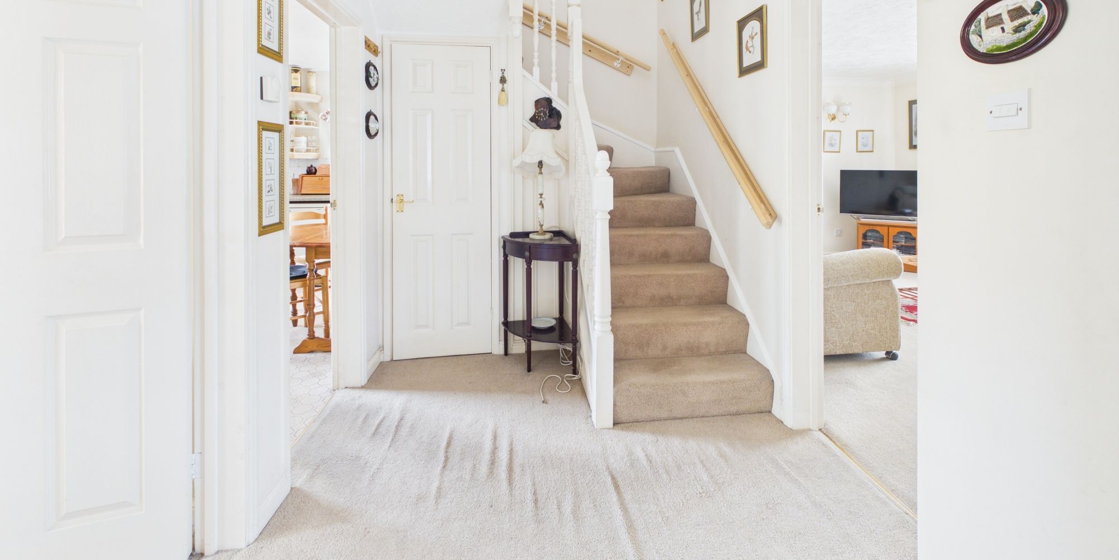
Upon entering, you are welcomed by a spacious hallway leading to two well-proportioned reception rooms, perfect for both formal entertaining and relaxed family living. The living room features a charming bay window, allowing an abundance of natural light to fill the space, while the modern kitchen is fitted with integrated appliances and ample storage, making it as functional as it is stylish.
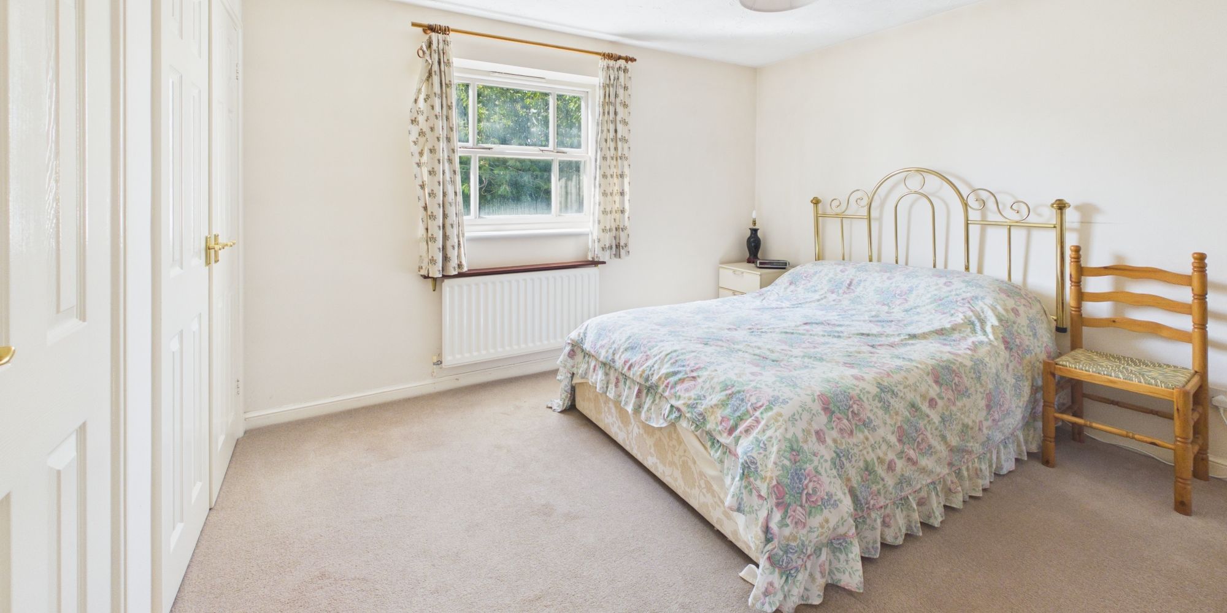
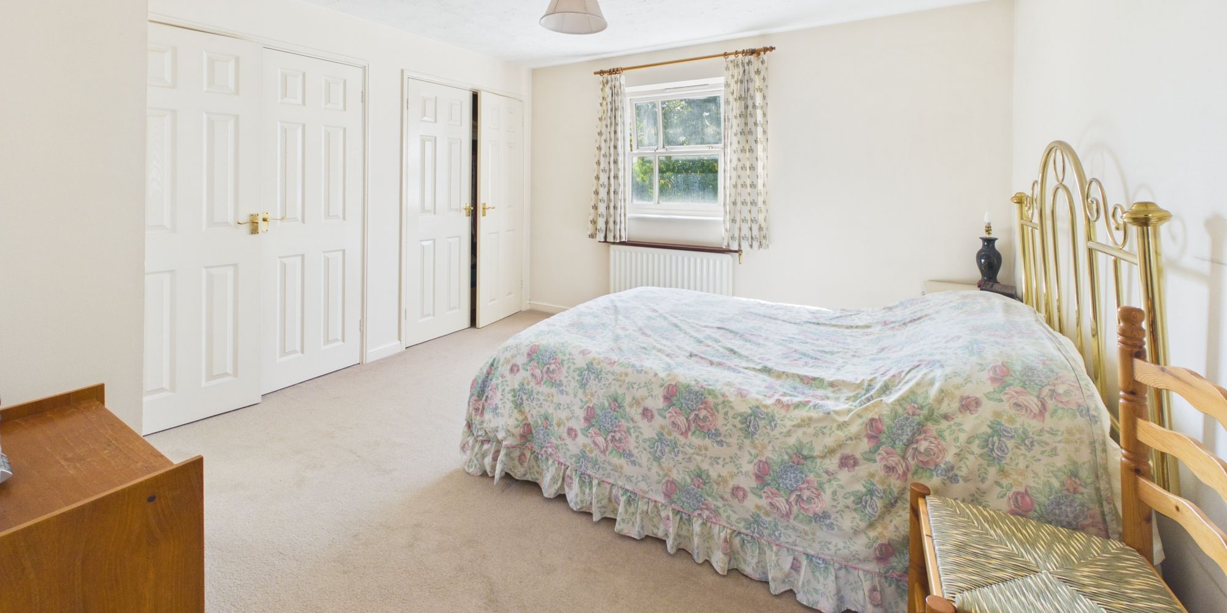
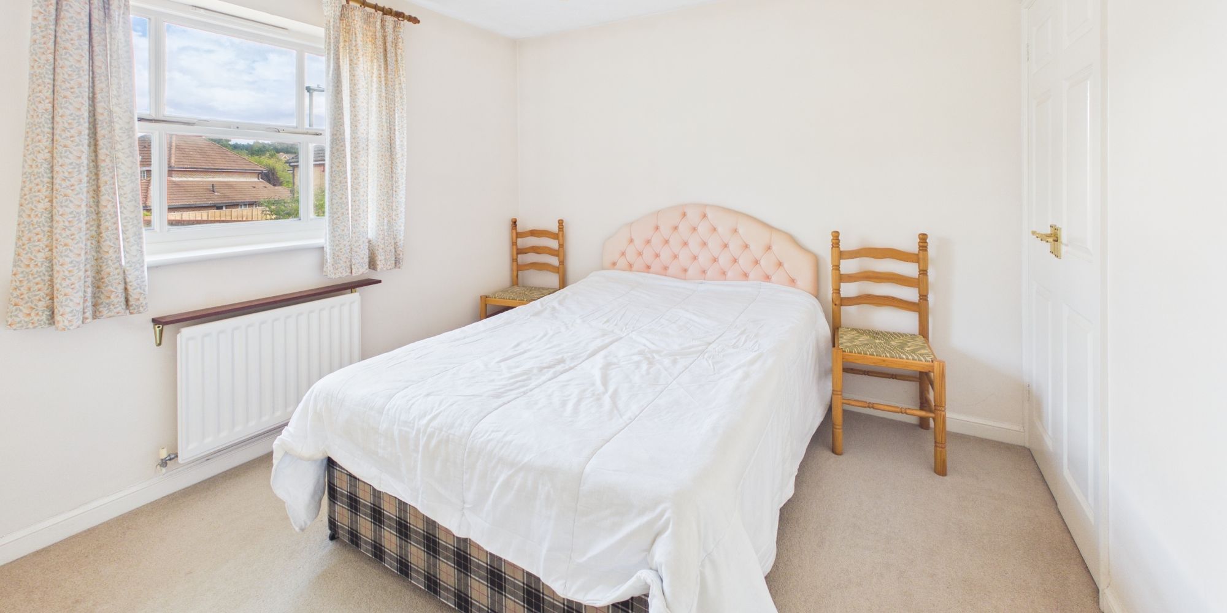
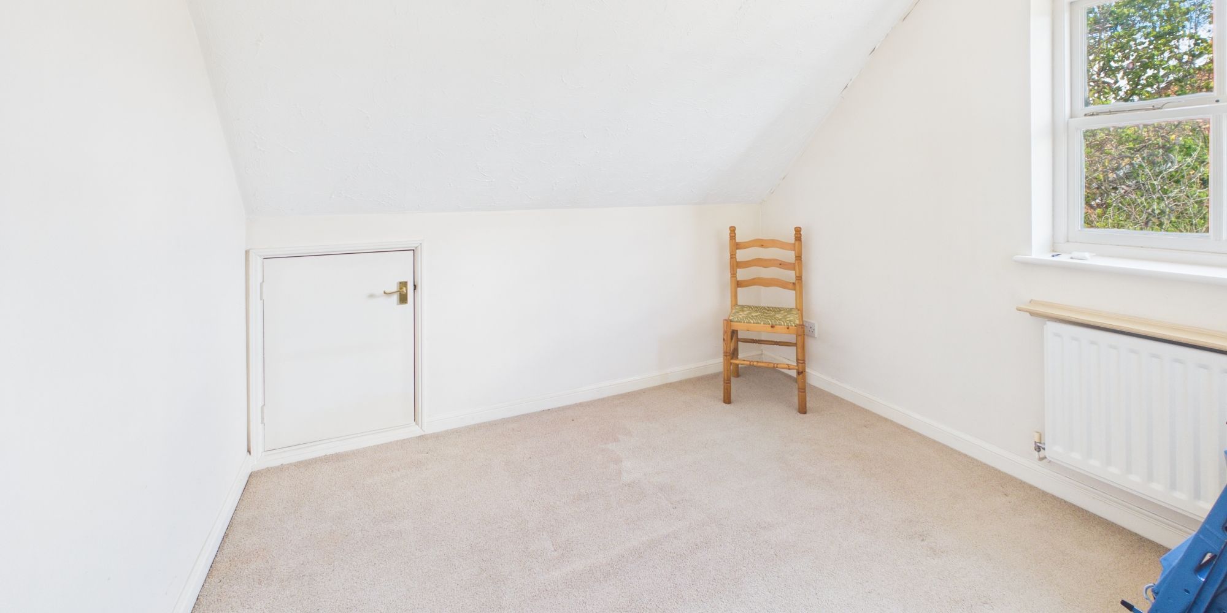
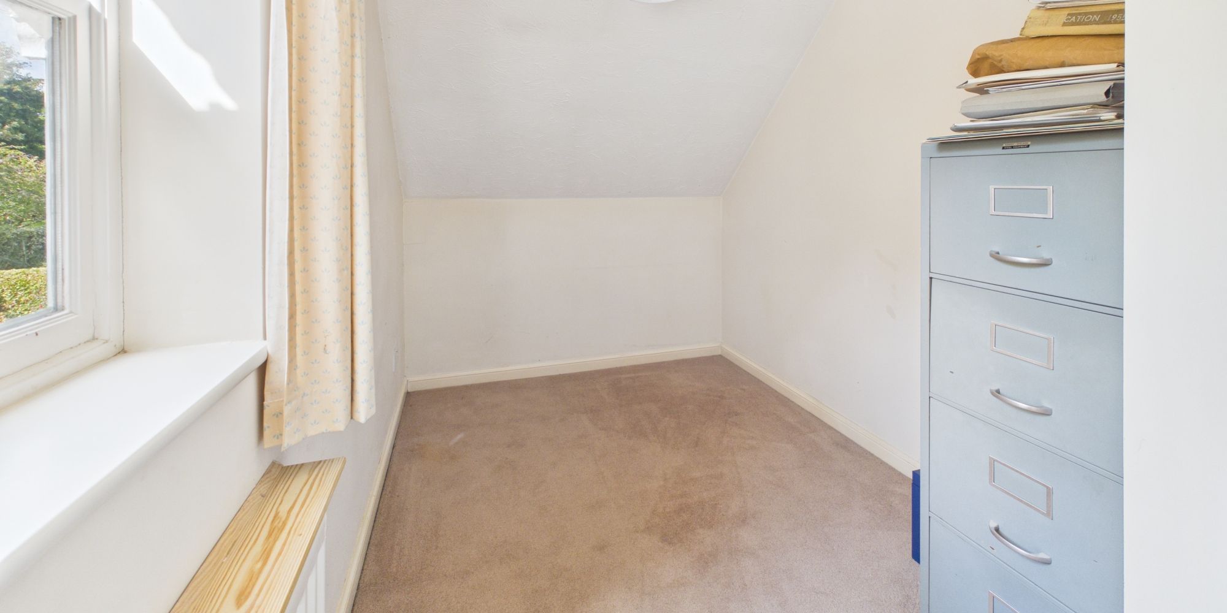
Upstairs, four comfortable bedrooms benefit from built-in wardrobes and further storage, ensuring practicality and convenience for a growing family.
The attached garage, with a driveway to the front, offers secure parking and additional storage options.
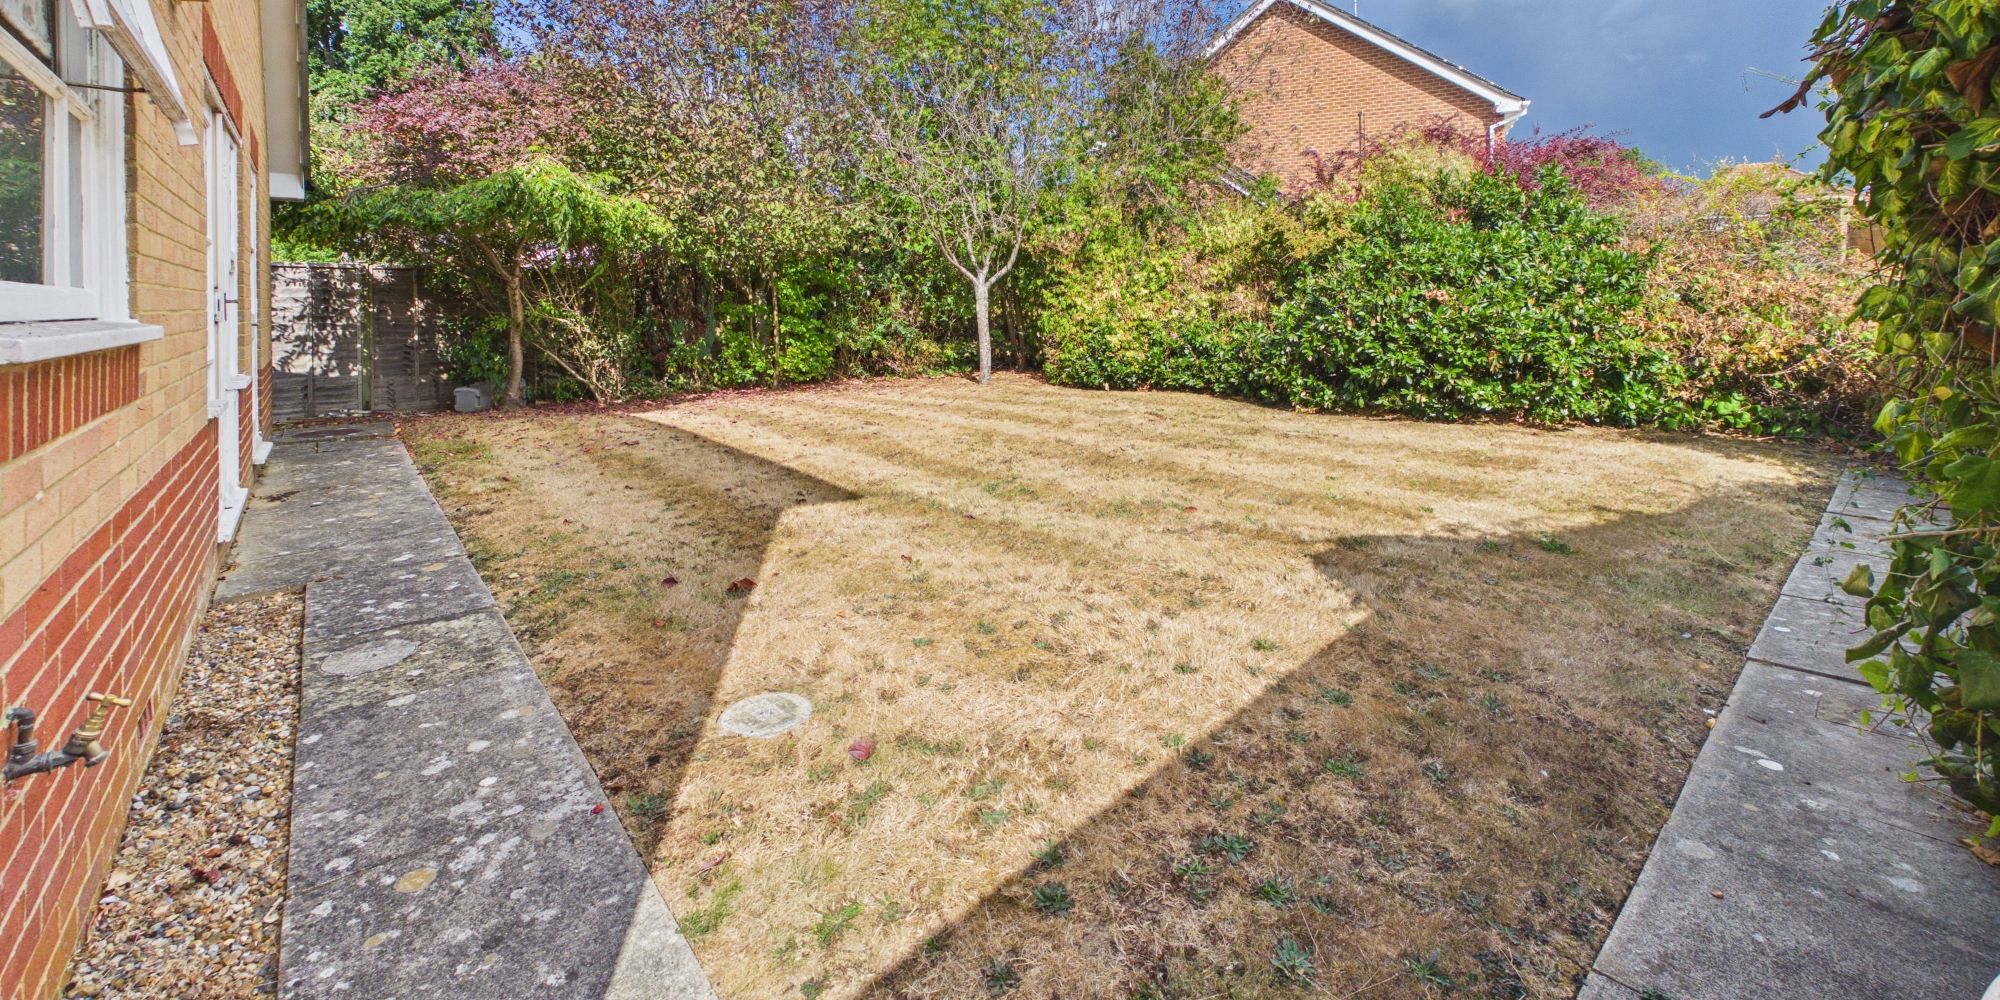
The outdoor space is equally impressive, designed to complement family life and entertaining. The property boasts an enclosed rear garden, providing a safe and private environment for children to play or for pets to roam. Mature borders and established planting create a green and tranquil backdrop, while the overall layout ensures easy maintenance. The driveway to the front of the house provides ample off-road parking and enhances the home’s welcoming kerb appeal.
Whether you are looking to host summer gatherings, cultivate a garden retreat, or enjoy peaceful evenings outdoors, this property’s outside space offers endless possibilities. With its blend of versatile indoor accommodation and attractive outdoor areas, this home is perfectly suited to modern family living and awaits its next chapter.
Virtual Tour
Floor Plans
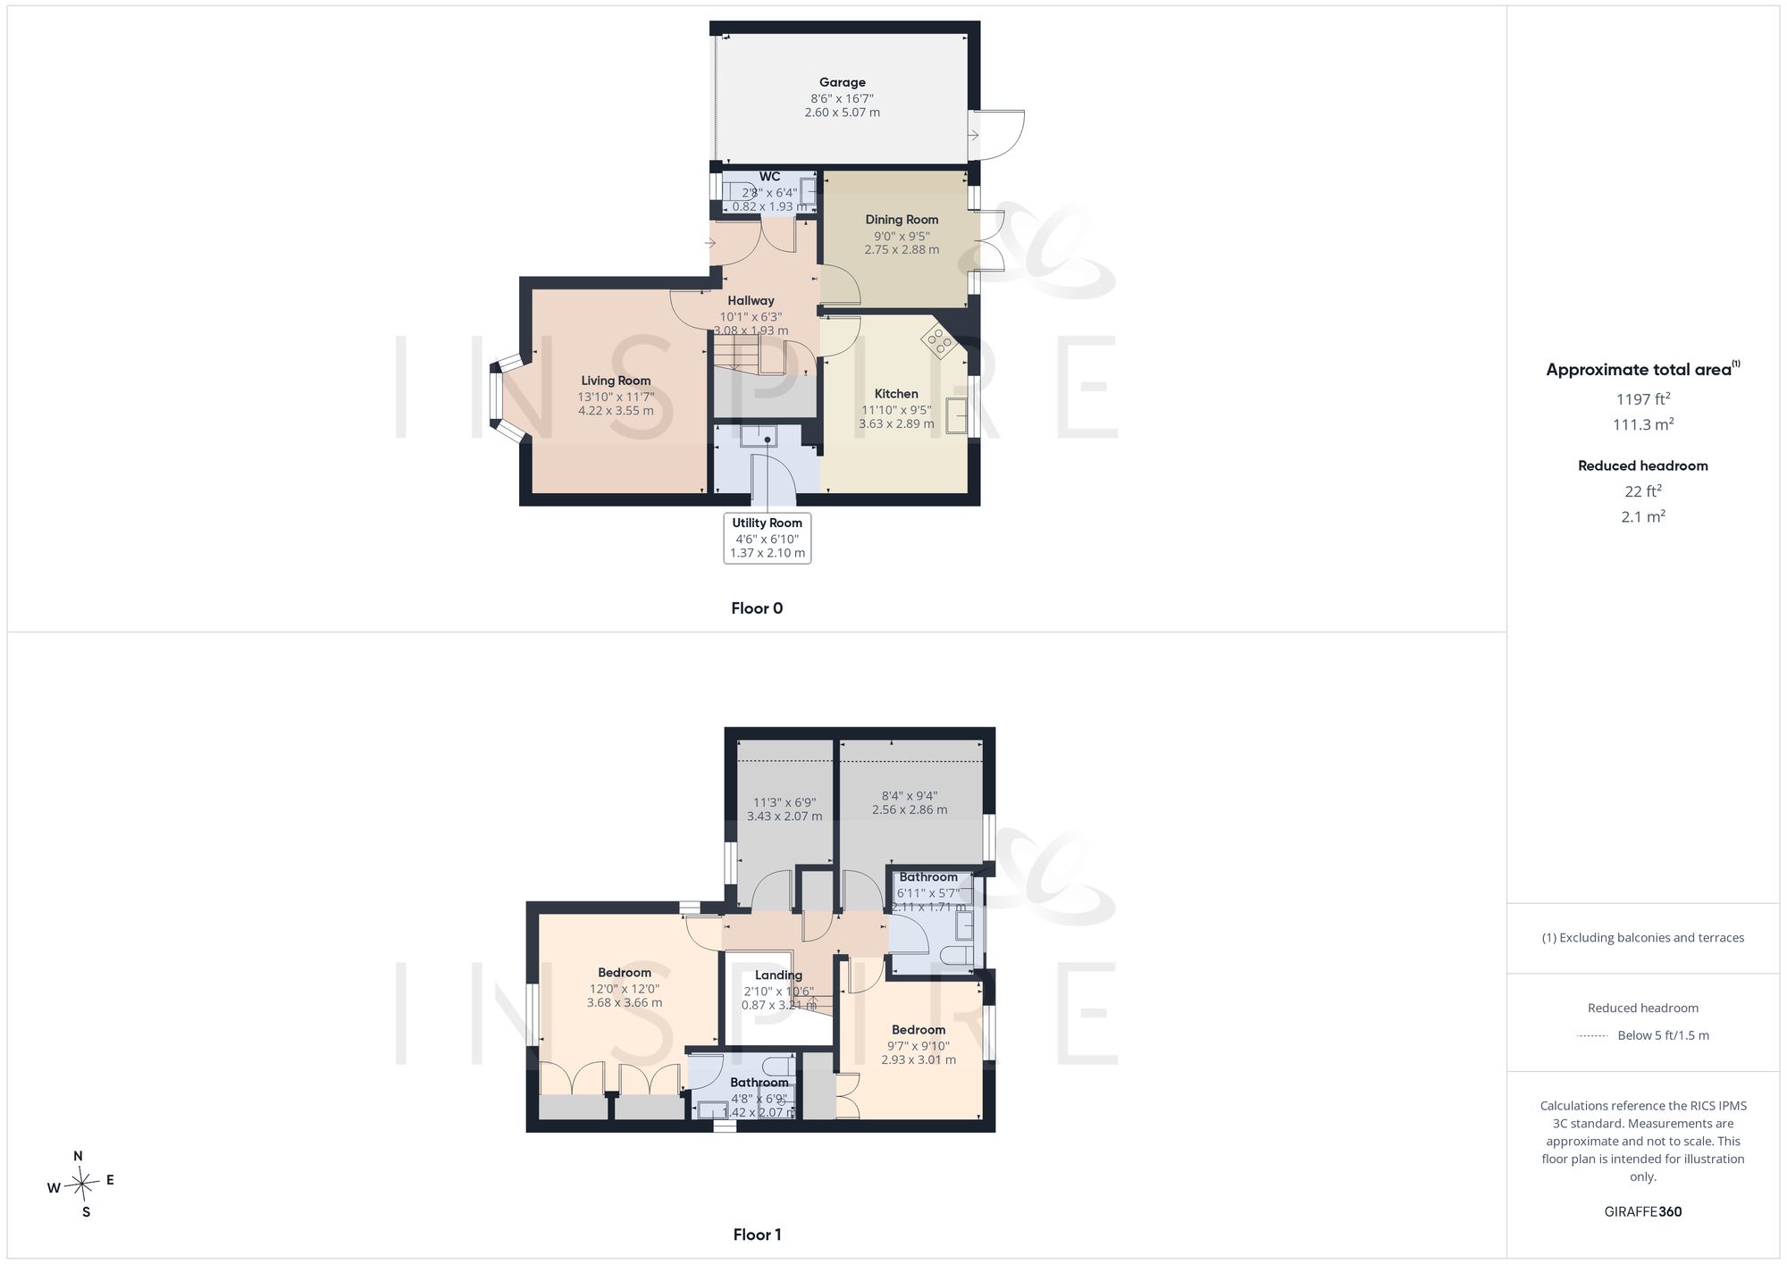
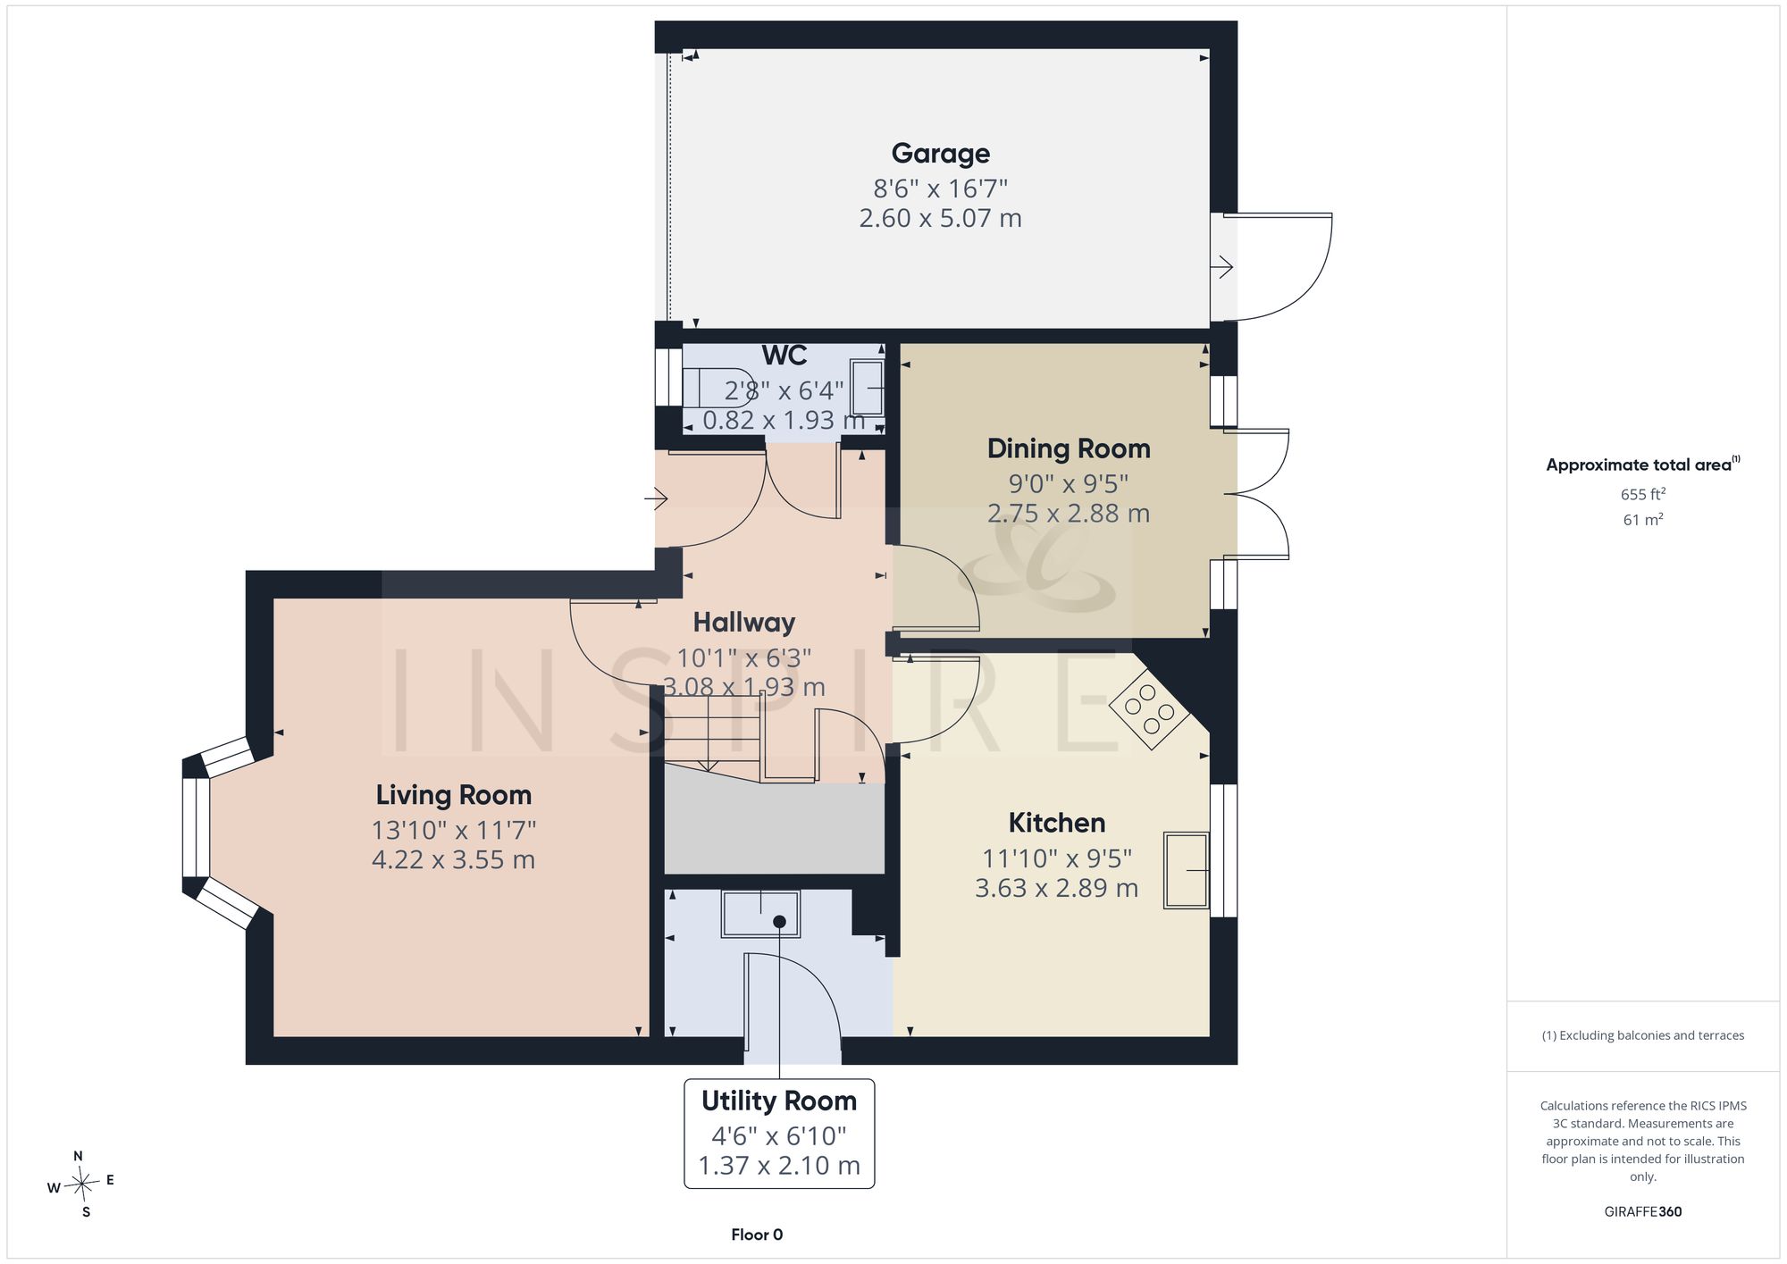
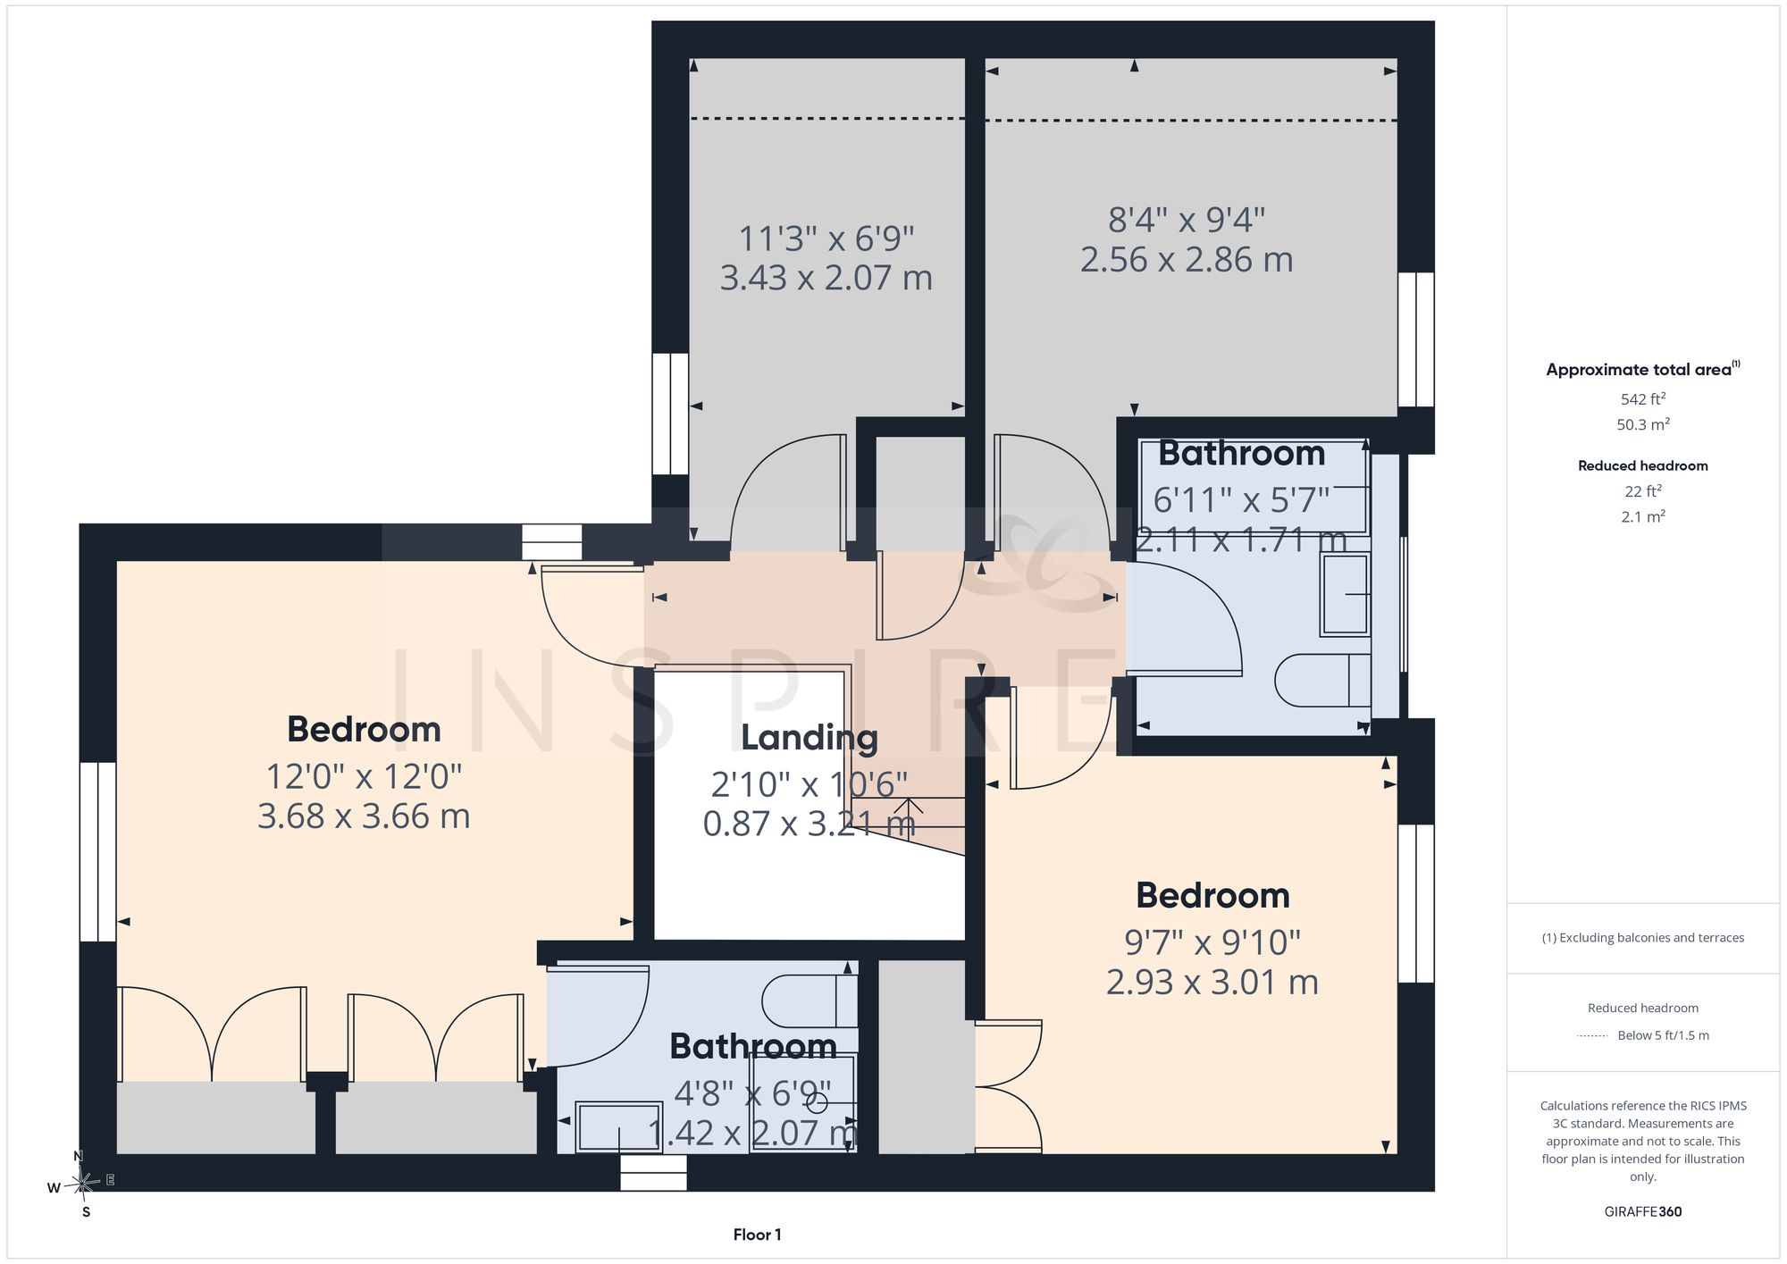
(Click the floor plans to view larger versions)
Not familiar with the local area?
Local AreaImportant Remarks
Please note that all the above information has been provided by the vendor in good faith, but will need verification by the purchaser's solicitor. Any areas, measurements or distances referred to are given as a guide only and are not precise. Floor plans are not drawn to scale and are provided as an indicative guide to help illustrate the general layout of the property only. The mention of any appliances and/or services in this description does not imply that they are in full and efficient working order and prospective purchasers should make their own investigations before finalising any agreement to purchase. It should not be assumed that any contents, furnishings or other items shown in photographs (which may have been taken with a wide angle lens) are included in the sale. Any reference to alterations to, or use of, any part of the property is not a statement that the necessary planning, building regulations, listed buildings or other consents have been obtained. We endeavour to make our details accurate and reliable, but they should not be relied on as statements or representations of fact and they do not constitute any part of an offer or contract. The seller does not give any warranty in relation to the property and we have no authority to do so on their behalf.
Similar Properties