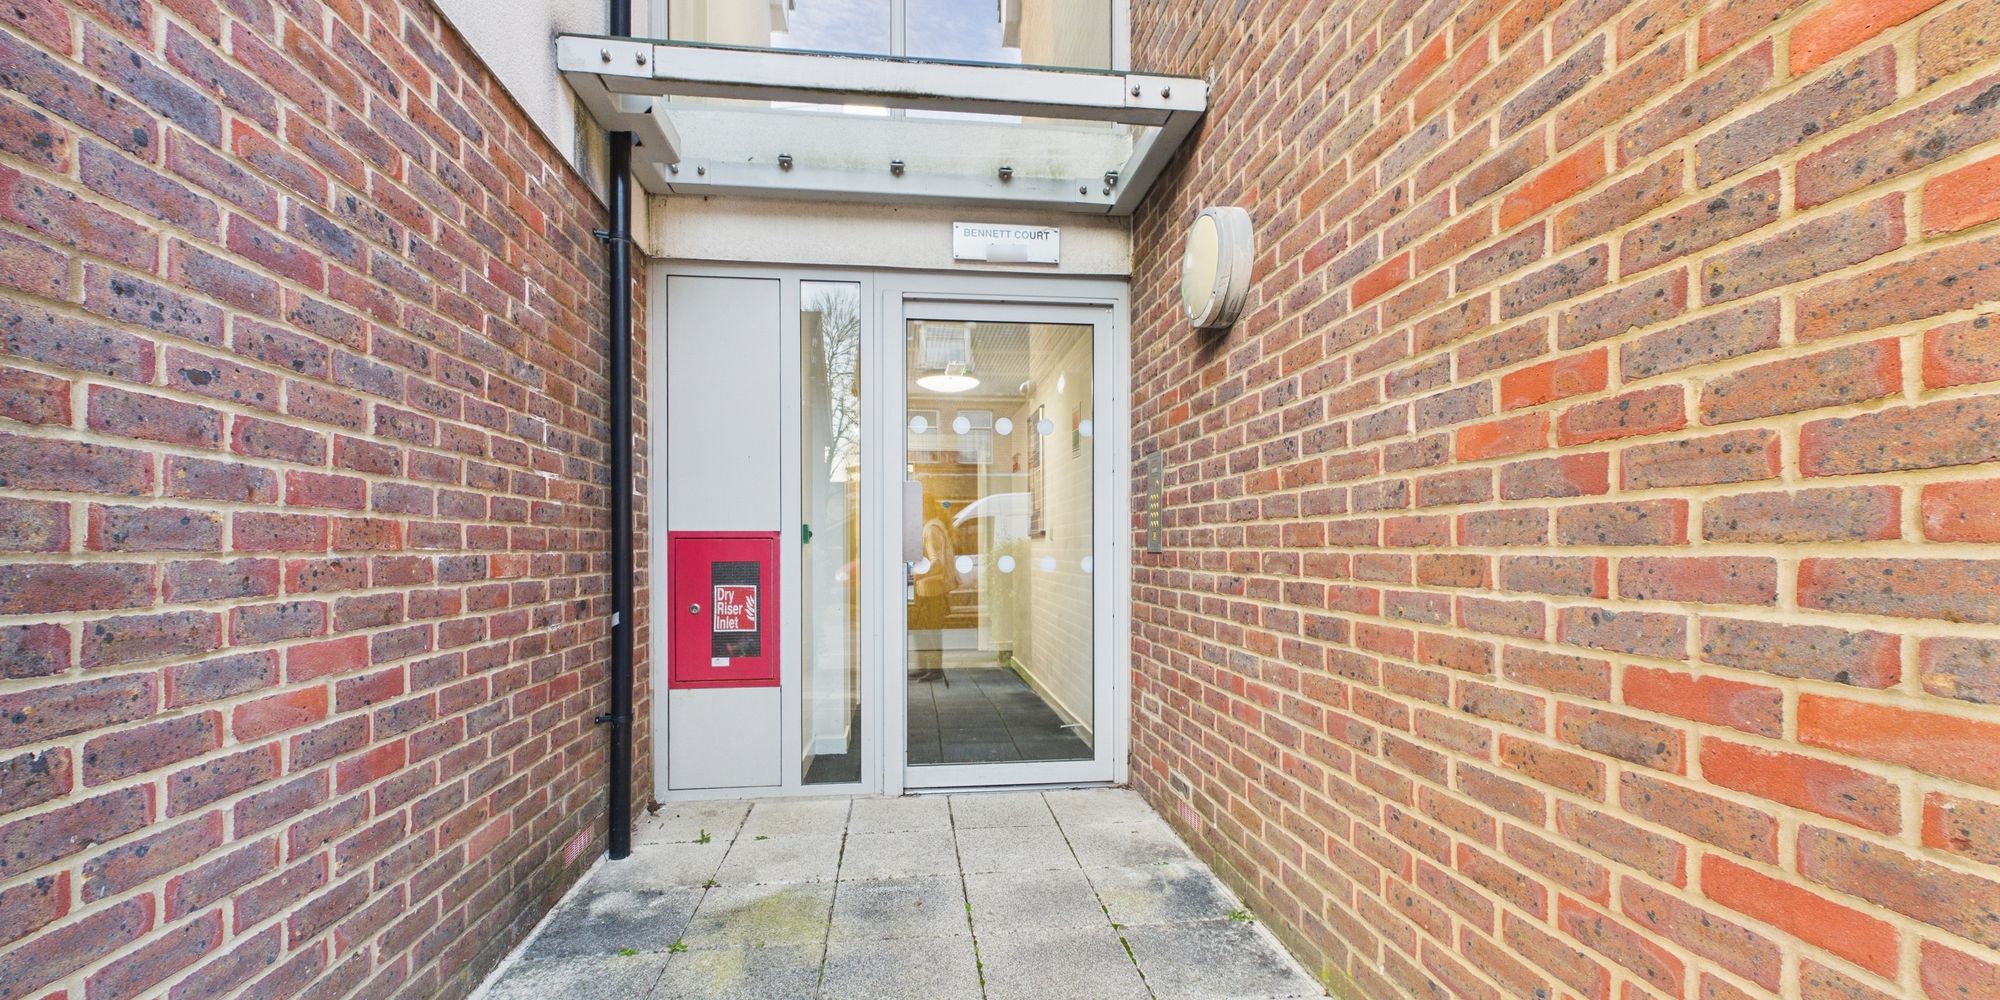
Denne Parade, Horsham, RH12
Ref: d9330553-1421-4a22-b210-07d30186721bDescription
Situated in the heart of central Horsham, this impressive top floor one-bedroom apartment offers a superb blend of modern style and convenient living, making it an ideal 'lock up and leave', investment, or first home.
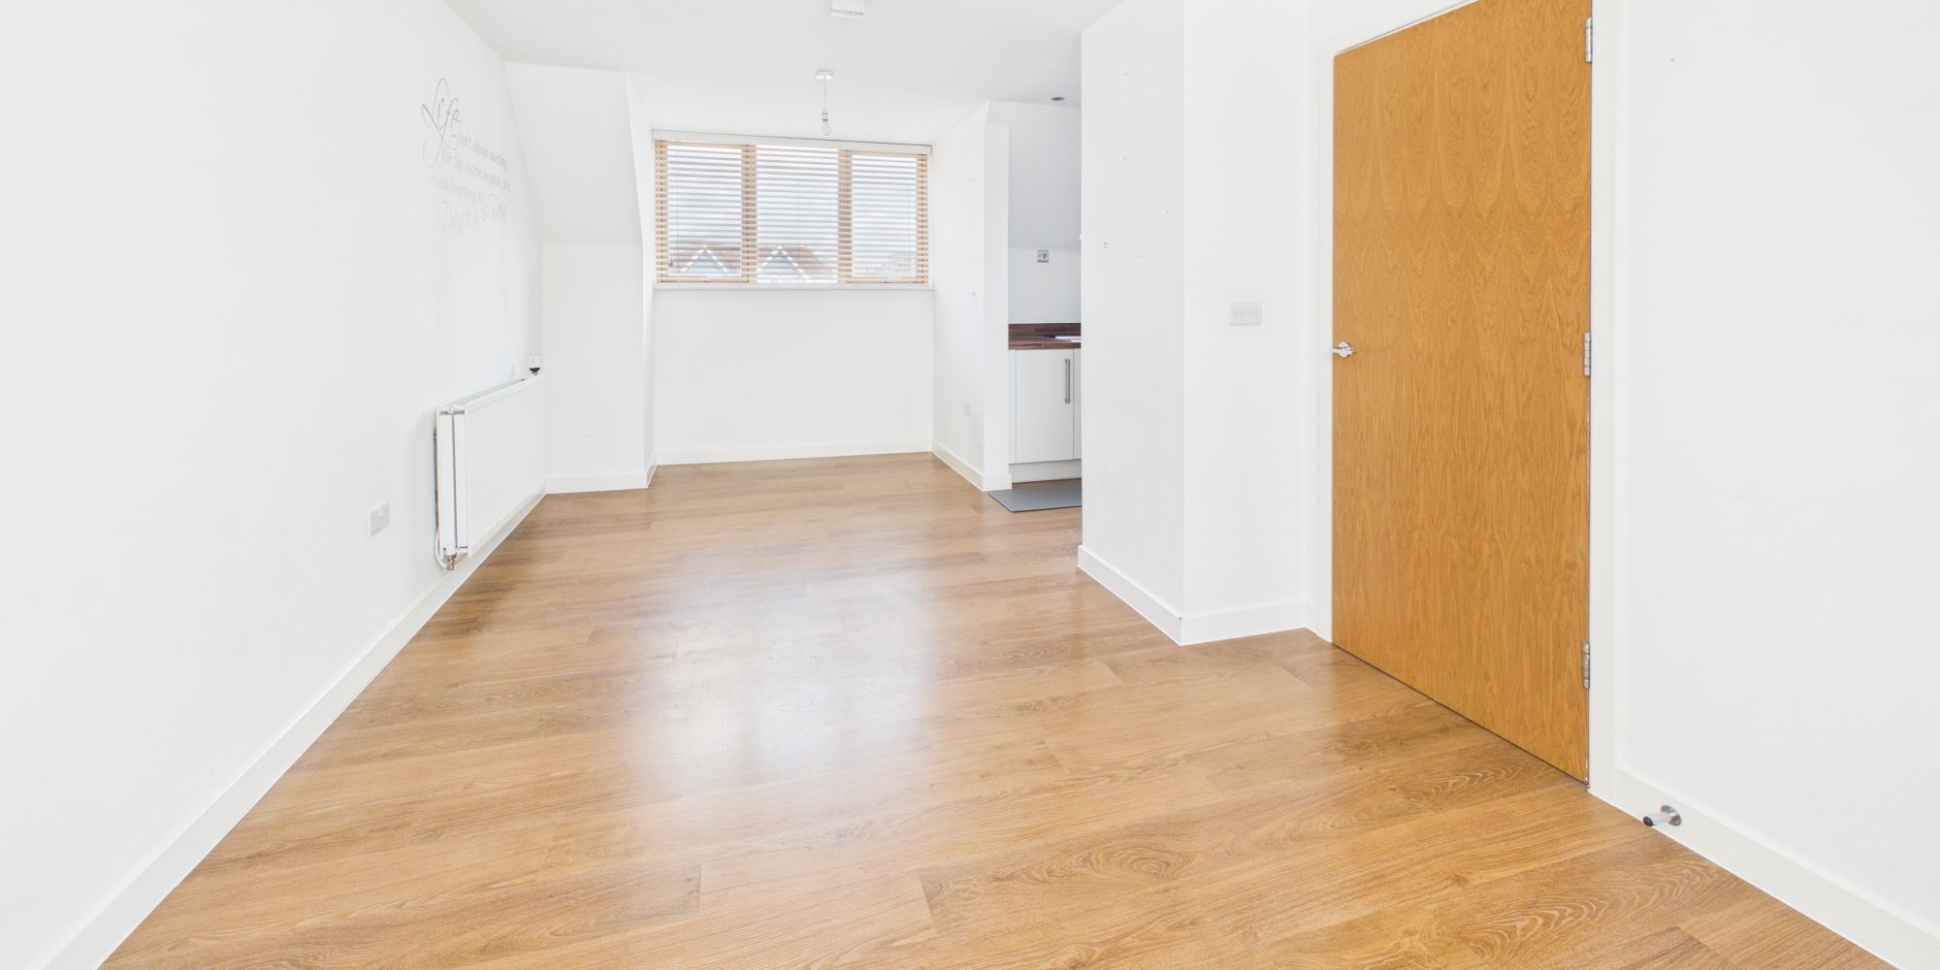
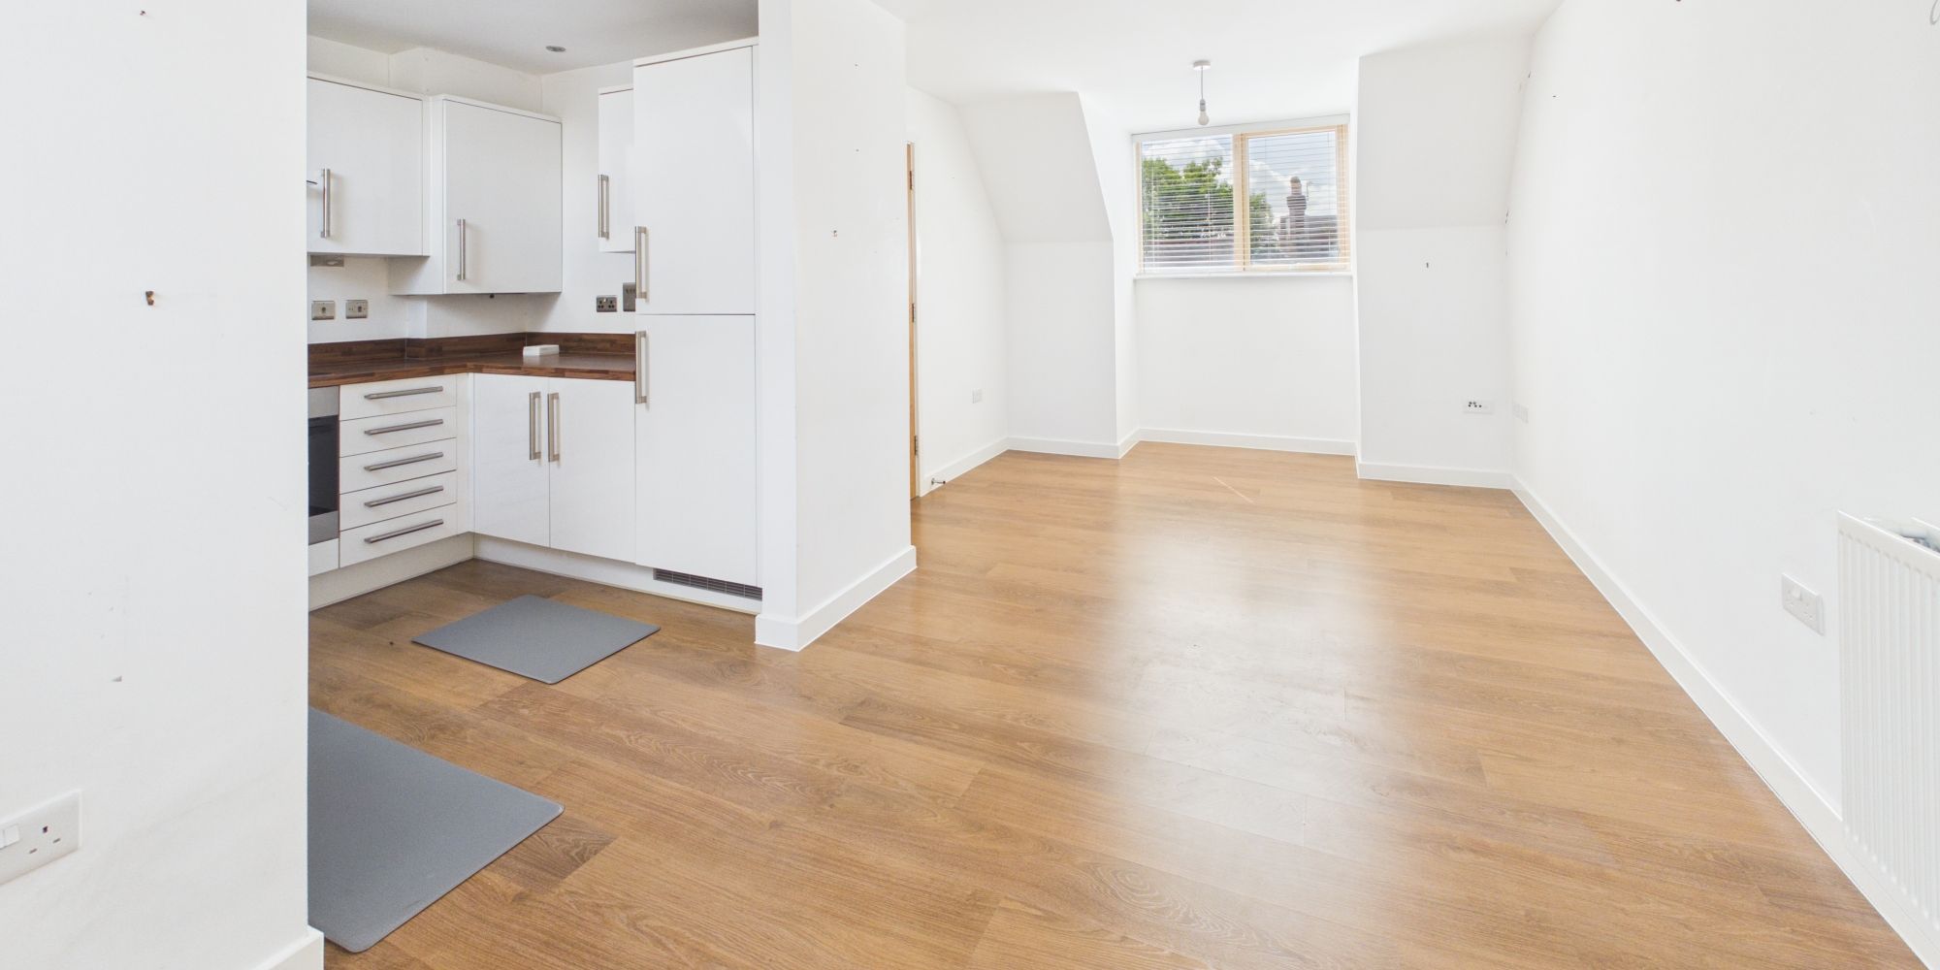
Presented to the market with no onward chain, the property is within a short stroll of the vibrant town centre and its wide array of amenities, including shops, restaurants, and cafes. The apartment features an inviting open plan living, dining, and kitchen area, designed to maximise space and natural light.
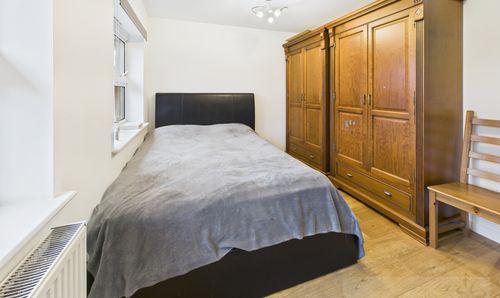
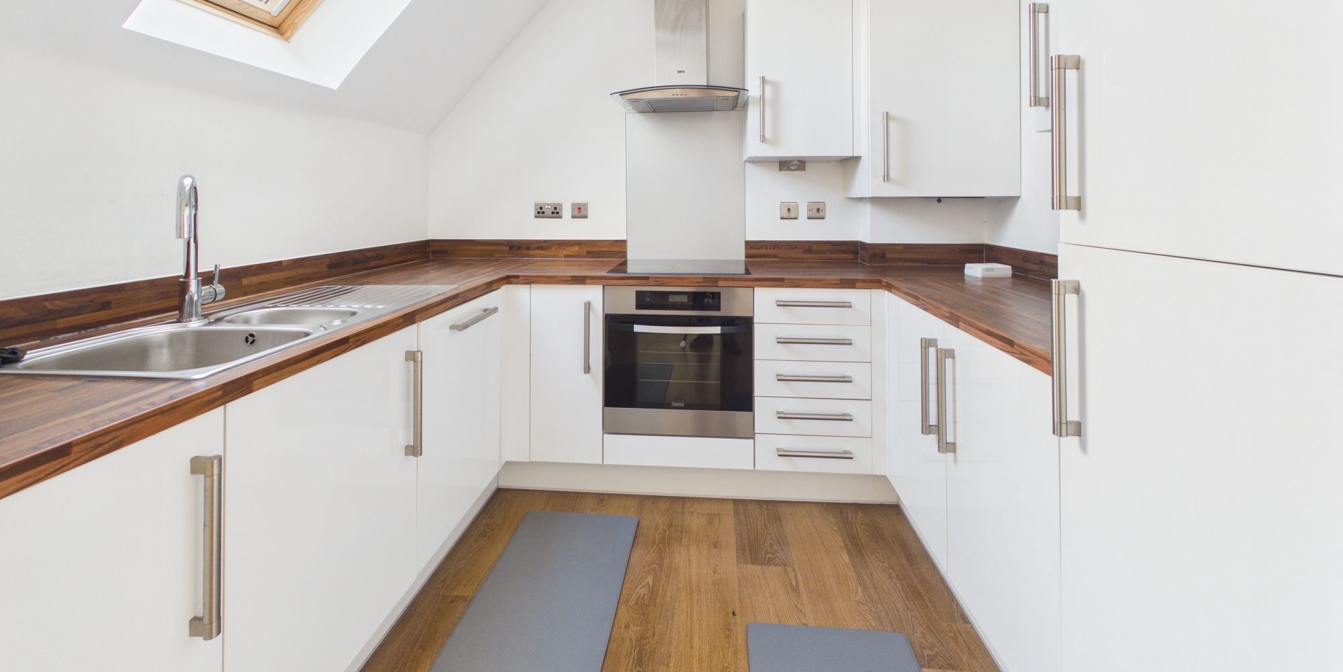
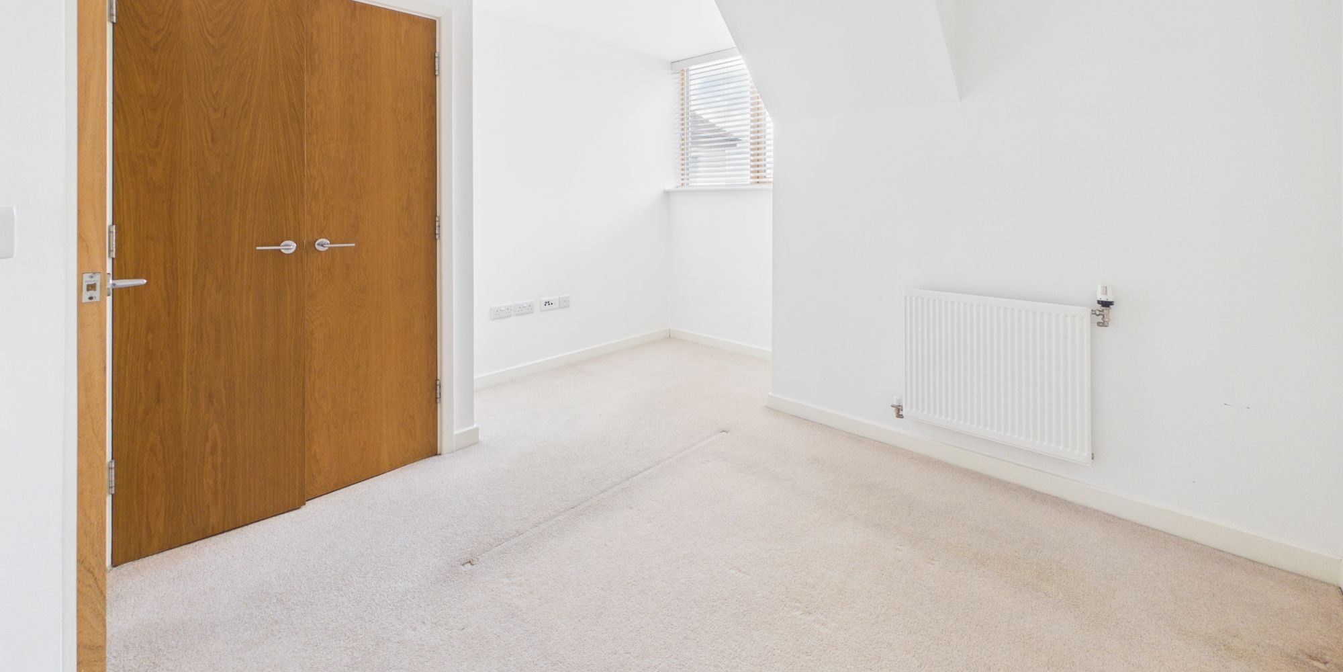
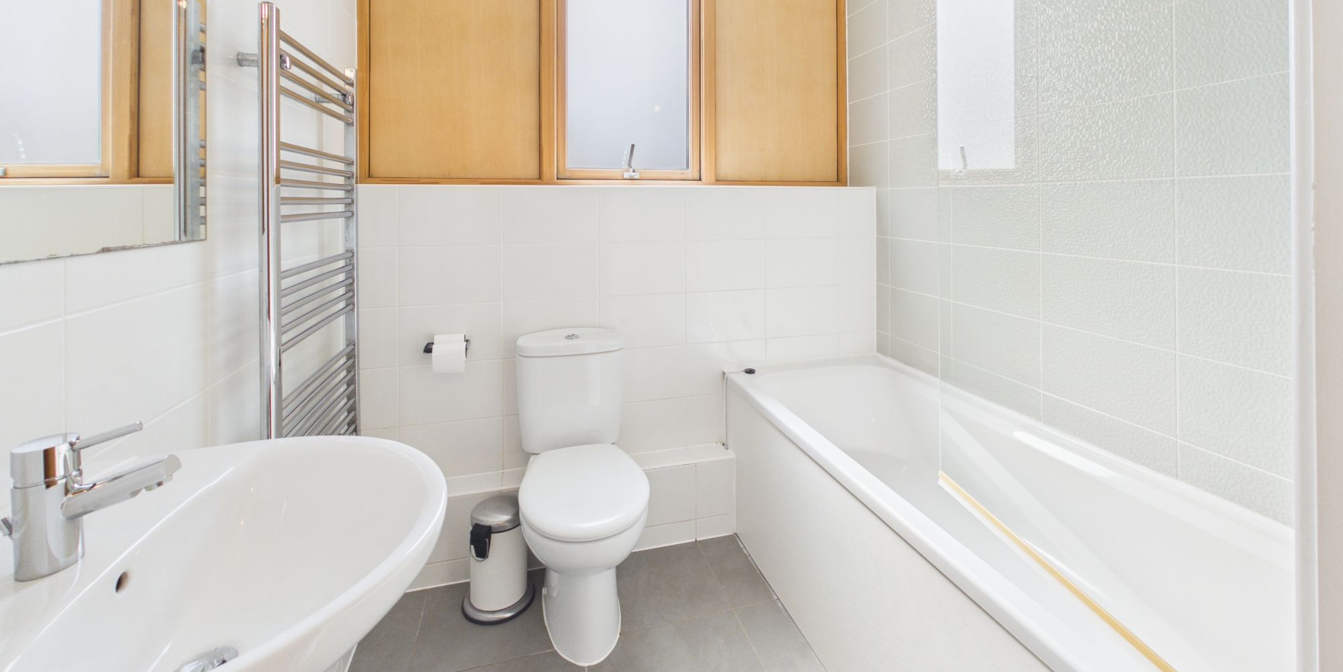
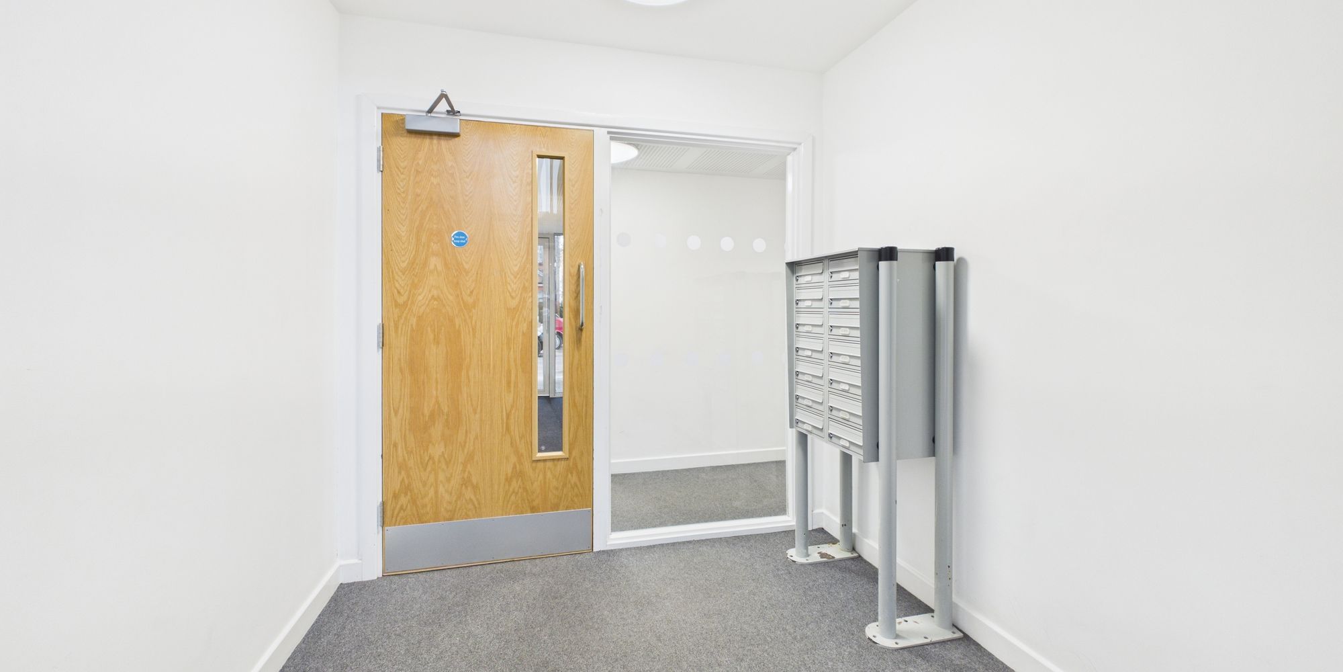
The modern kitchen comes fully equipped with integrated appliances and a striking sky window, creating a bright and airy atmosphere for both every-day living and entertaining. The bedroom benefits from a fitted storage cupboard, providing ample space for belongings, while the contemporary bathroom is finished to a high standard. Additional features include a secure intercom entry system for peace of mind and a prime position within easy reach of Horsham’s mainline train station, offering excellent transport links for commuters.
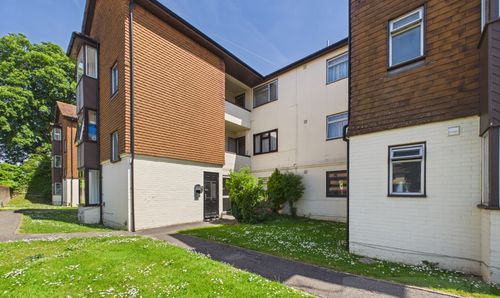
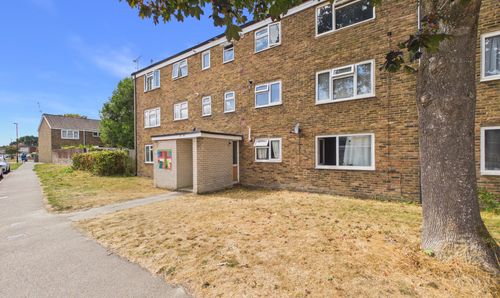
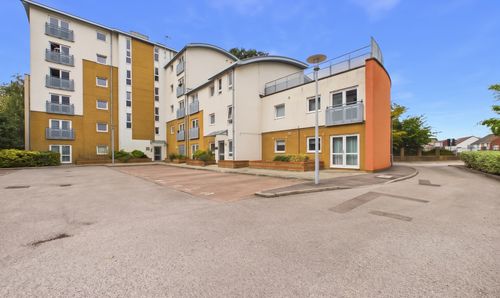
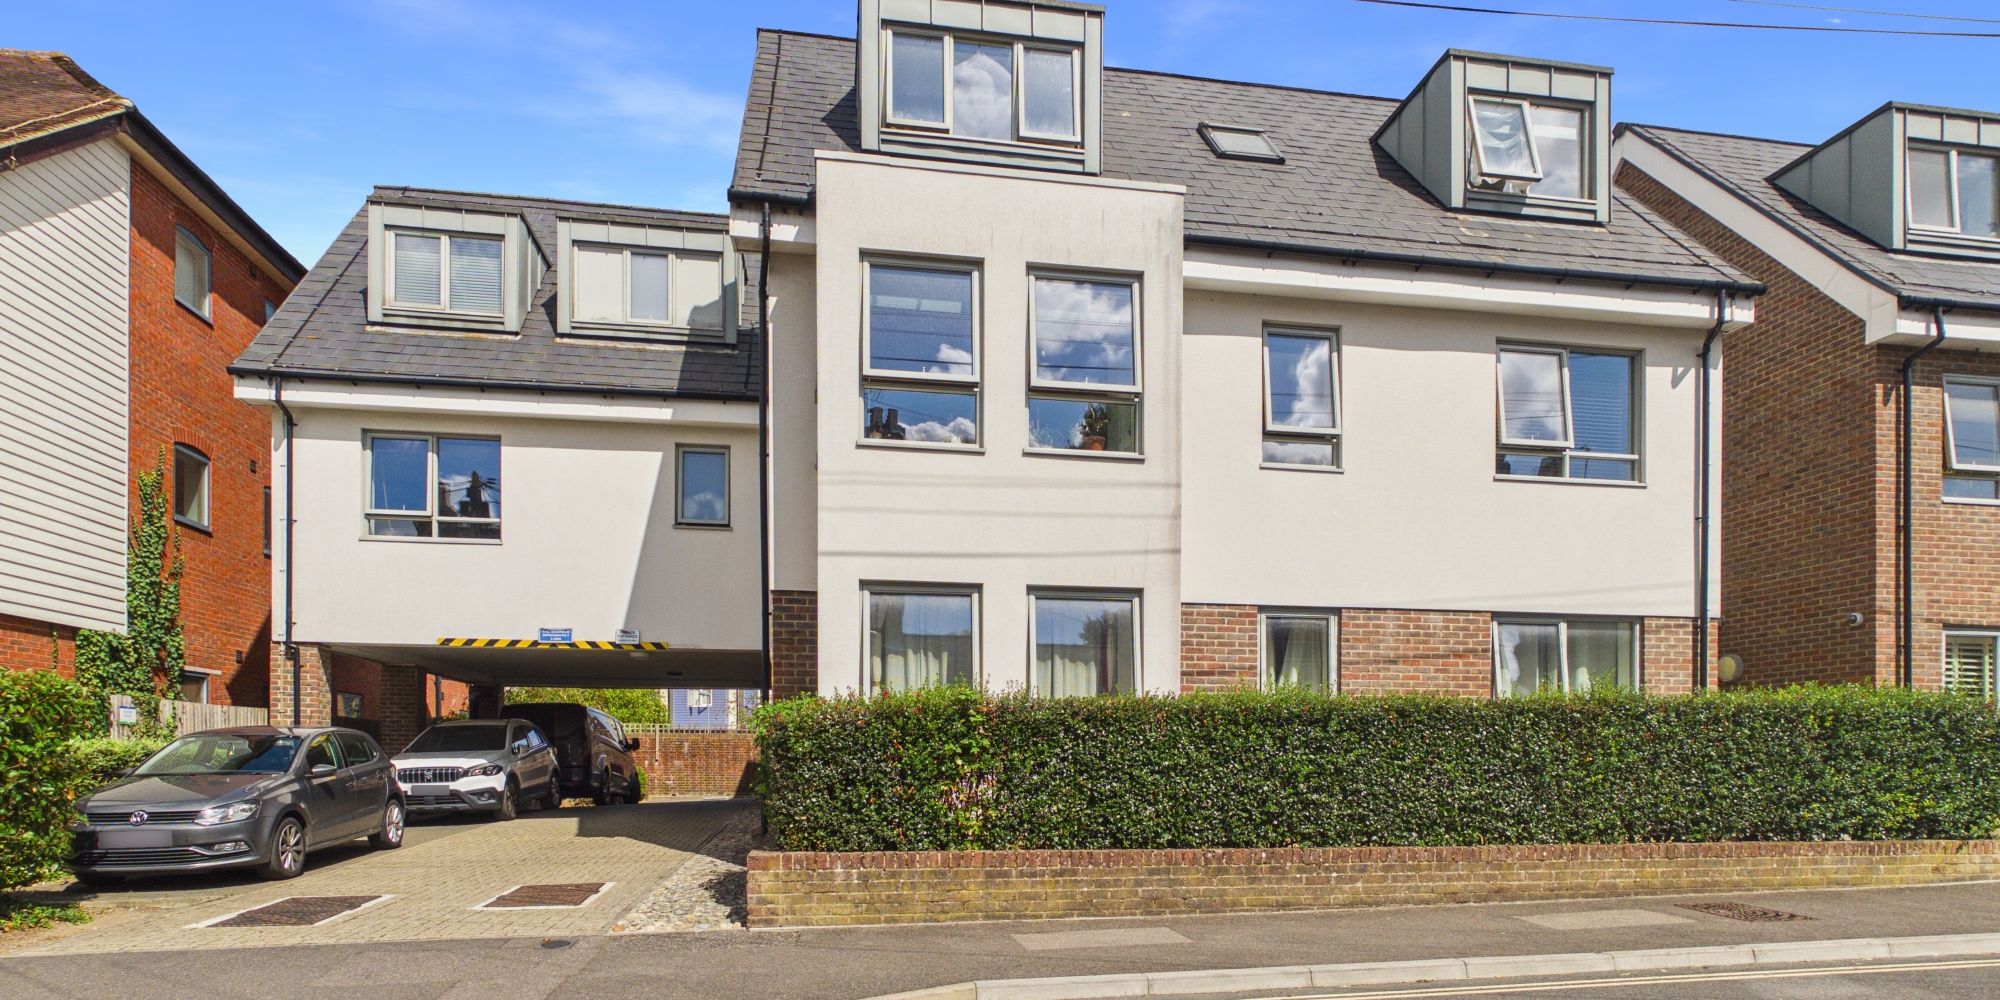
The building is set back from the road, with landscaped frontage and mature planting that enhances the sense of privacy and tranquillity. Residents also benefit from convenient bicycle storage, making it easy to enjoy the many parks and green spaces that Horsham has to offer. Ample permit parking is available nearby for both residents and visitors (subject to local authority regulations), ensuring practicality for those with vehicles. The central location means that everything you need is just a short walk away, from the picturesque Horsham Park to the bustling Carfax, placing you at the heart of this highly sought after community. Whether you are seeking a stylish and low-maintenance home, a savvy investment opportunity, or a pied-à-terre in one of West Sussex’s most desirable towns, this exceptional apartment delivers on every level.
Early viewing is highly recommended to fully appreciate the lifestyle and convenience on offer.
Virtual Tour
Floor Plans
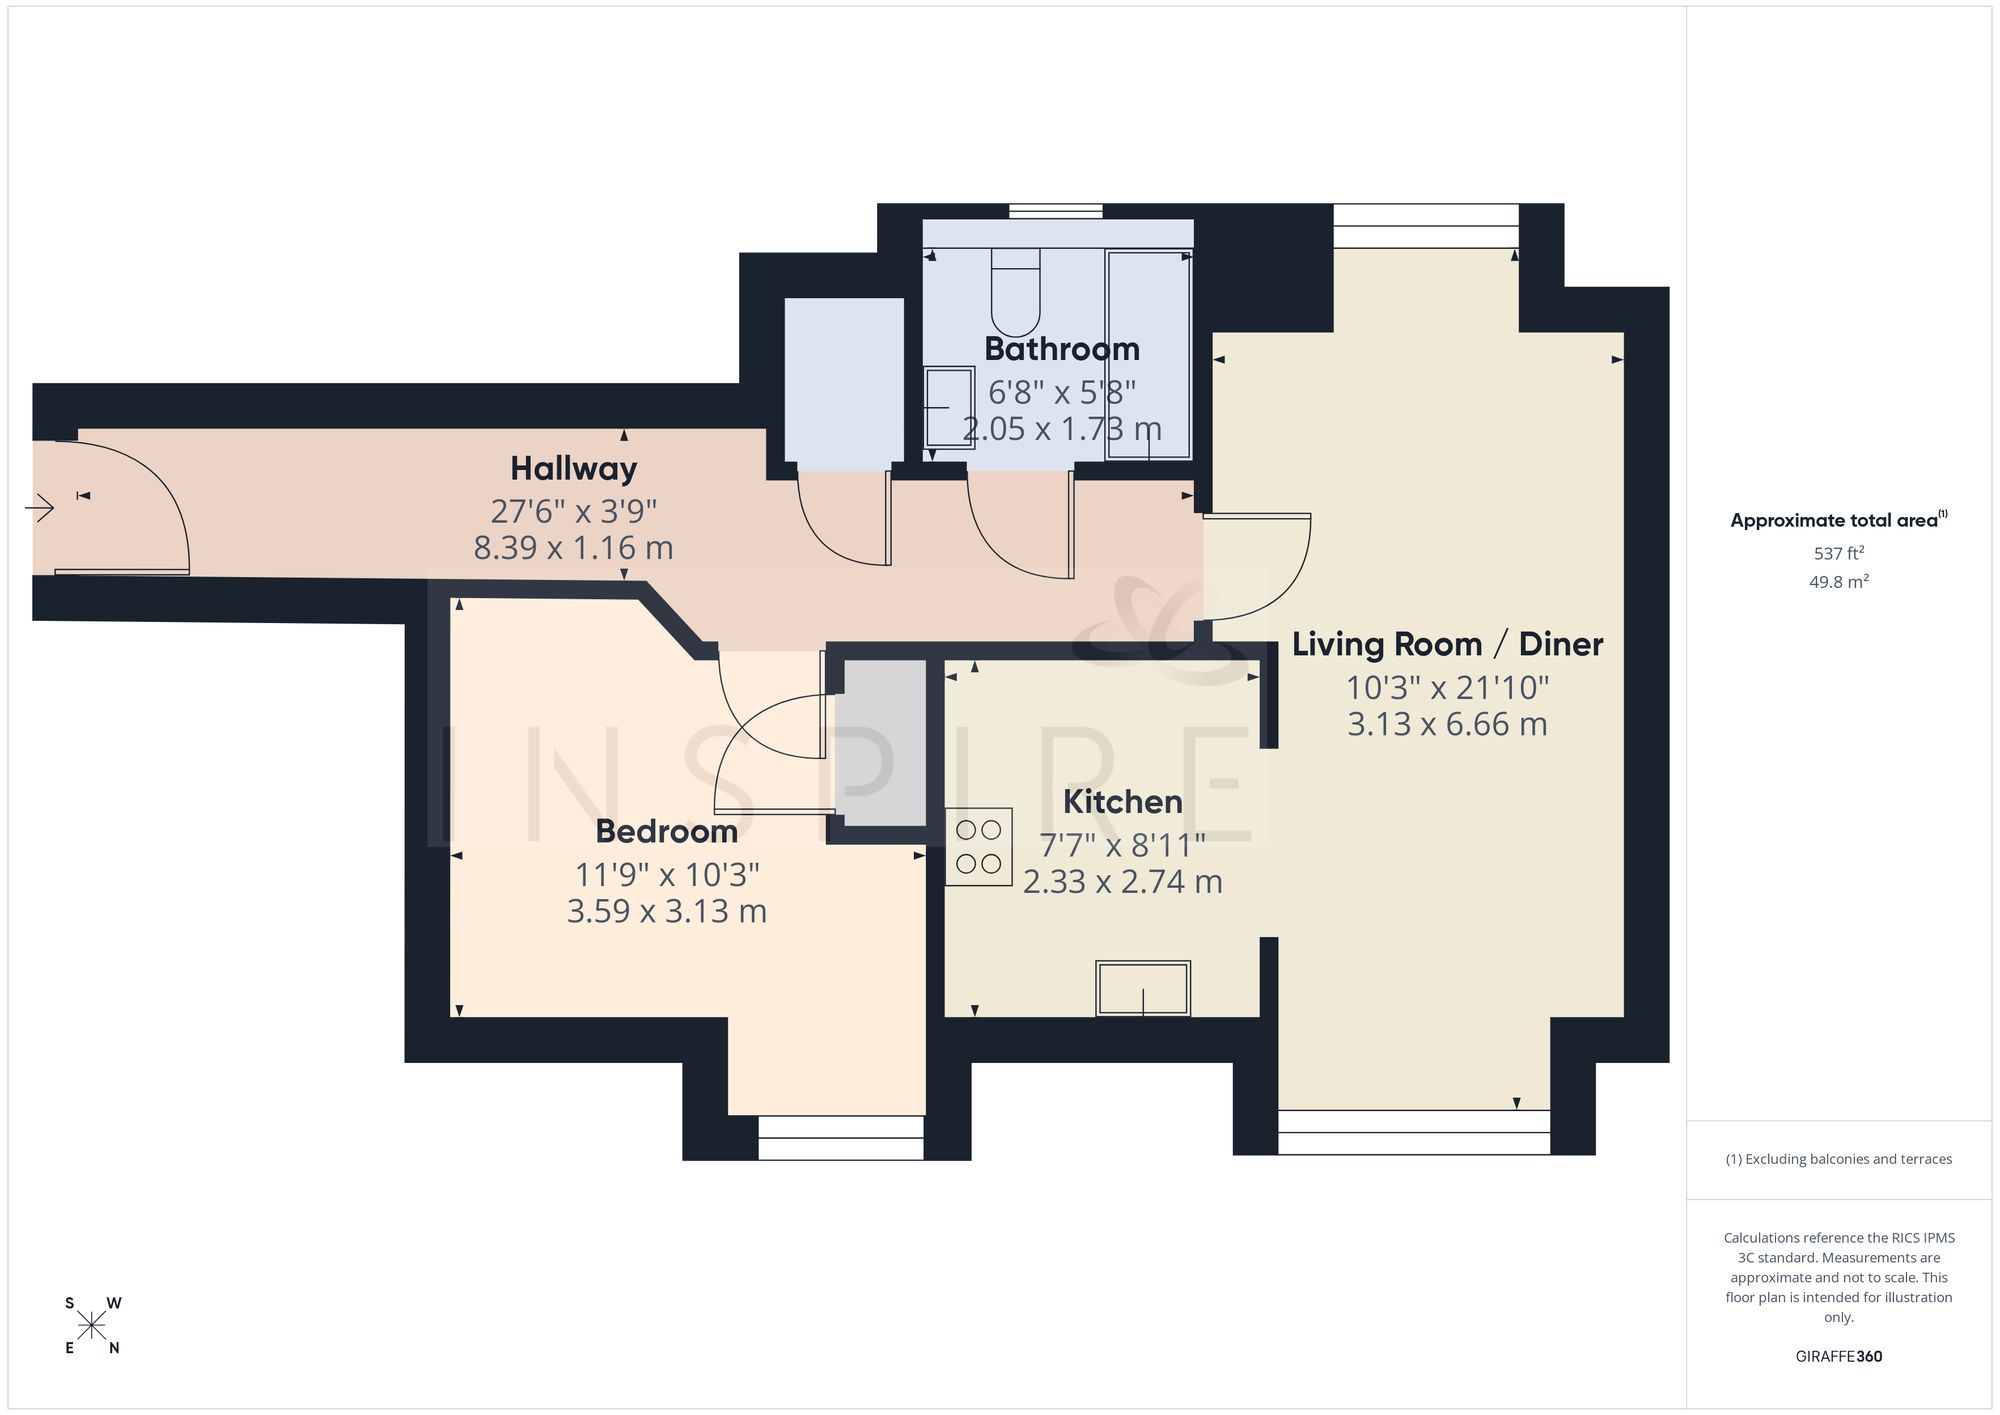
(Click the floor plans to view larger versions)
Energy Efficiency
Current: 83 (B) Potential: 83 (B)
Not familiar with the local area?
Local AreaImportant Remarks
Please note that all the above information has been provided by the vendor in good faith, but will need verification by the purchaser's solicitor. Any areas, measurements or distances referred to are given as a guide only and are not precise. Floor plans are not drawn to scale and are provided as an indicative guide to help illustrate the general layout of the property only. The mention of any appliances and/or services in this description does not imply that they are in full and efficient working order and prospective purchasers should make their own investigations before finalising any agreement to purchase. It should not be assumed that any contents, furnishings or other items shown in photographs (which may have been taken with a wide angle lens) are included in the sale. Any reference to alterations to, or use of, any part of the property is not a statement that the necessary planning, building regulations, listed buildings or other consents have been obtained. We endeavour to make our details accurate and reliable, but they should not be relied on as statements or representations of fact and they do not constitute any part of an offer or contract. The seller does not give any warranty in relation to the property and we have no authority to do so on their behalf.
Similar Properties