Cheviot Walk, Crawley, RH11
Ref: e7402a21-5a82-46e8-869c-48c94465228aDescription
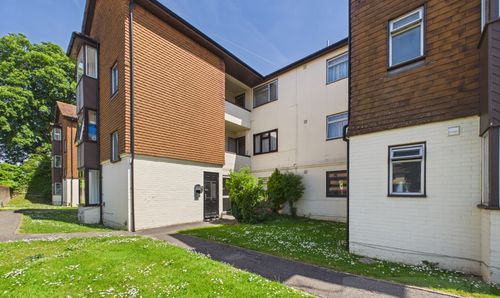
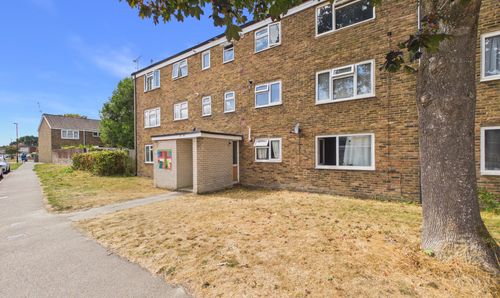
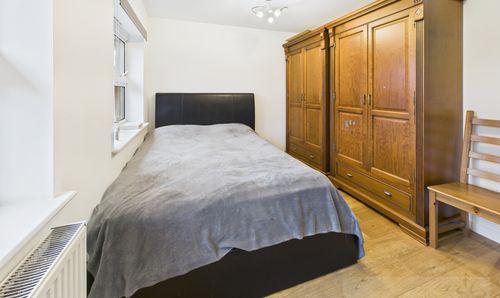
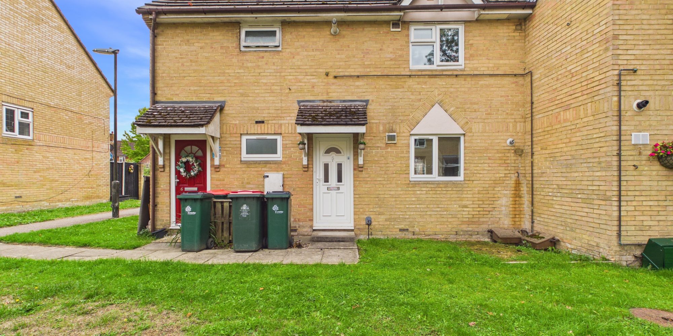
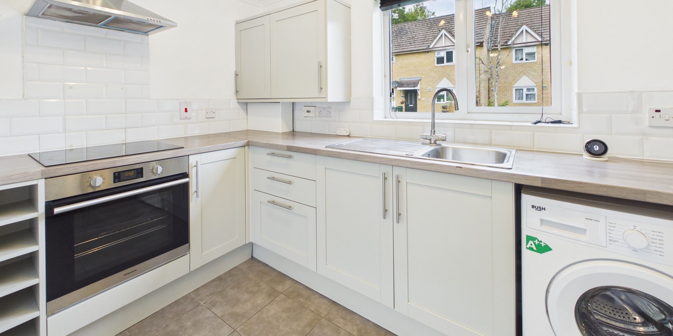
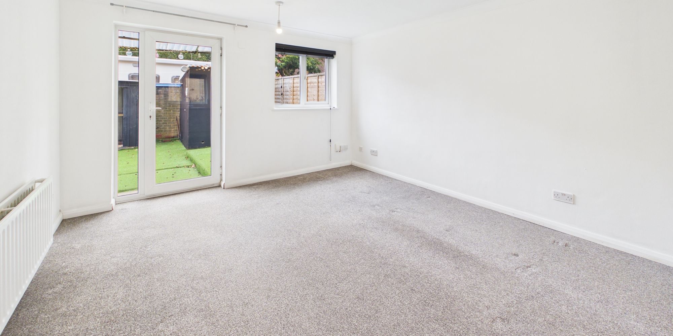
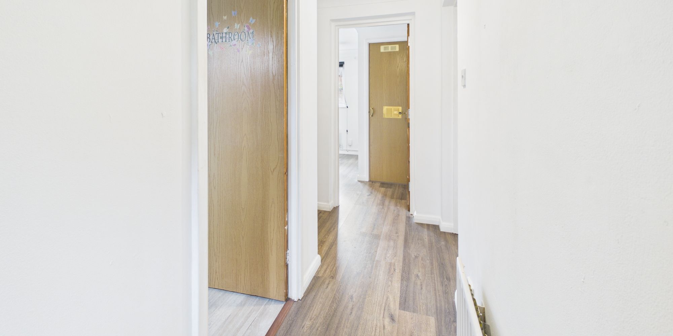
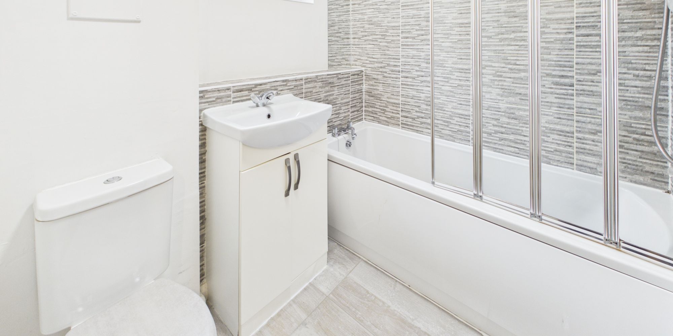
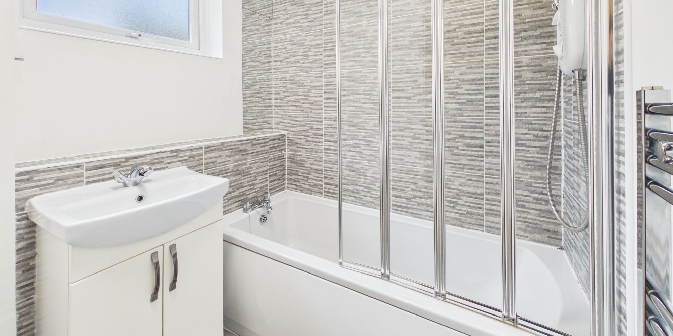
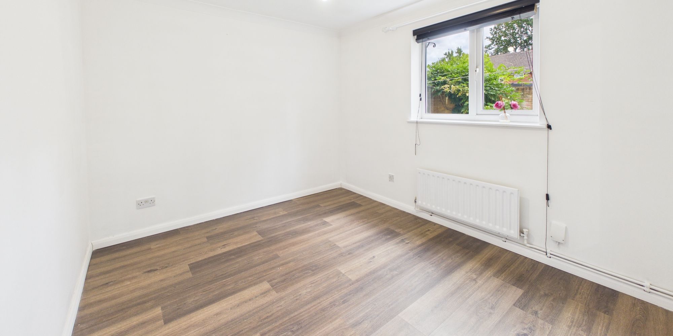
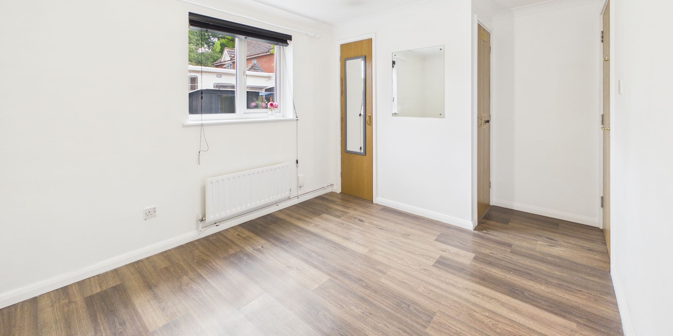
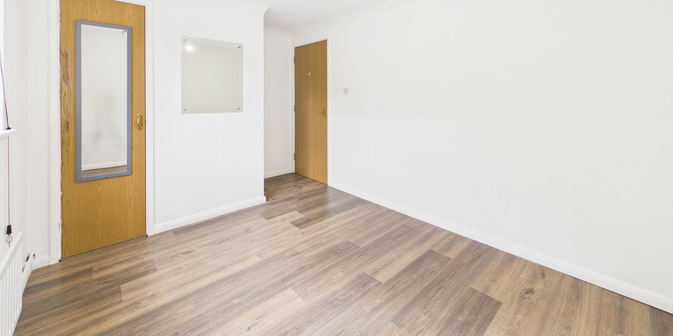
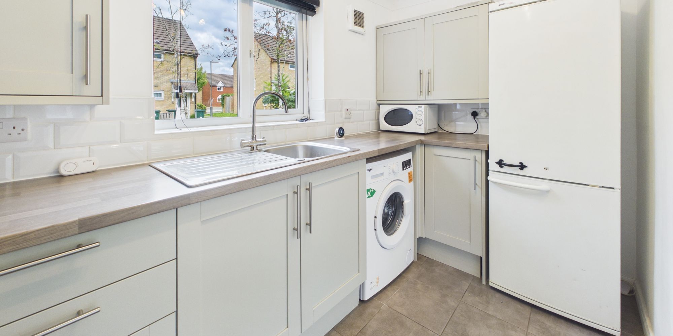
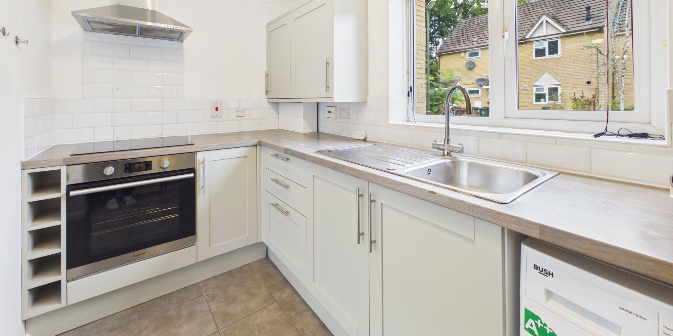
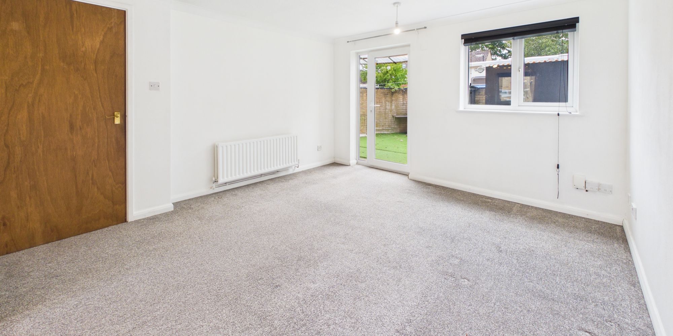
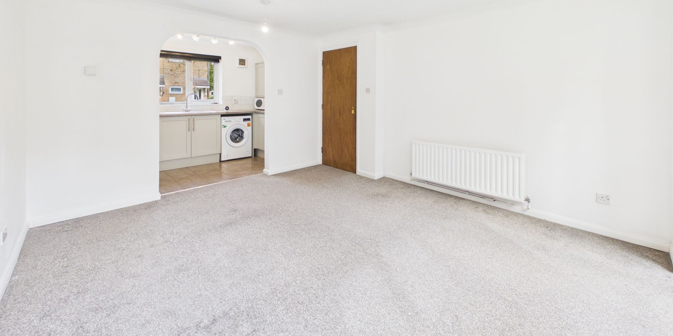
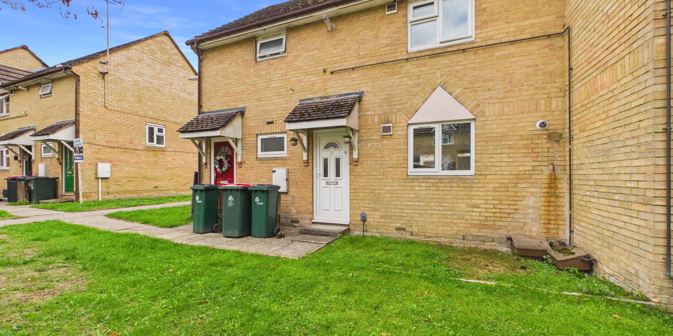
Presenting this well-appointed ground floor one bedroom maisonette coming to the market with NO ONWARD CHAIN, ideally situated just 0.5 miles from Ifield Train Station and within easy reach of Crawley Town Centre (approximately 1 mile away). This modern home offers a stylish open plan living room and kitchen area, finished to a high standard with neutral décor and contemporary fittings throughout. The spacious bedroom is complemented by ample natural light, creating a welcoming atmosphere. The bathroom features sleek, modern tiling and quality fixtures, ensuring comfort and convenience. The property benefits from its own private entrance, providing a sense of privacy and independence. With communal parking available, residents and guests will find parking straightforward and hassle-free.
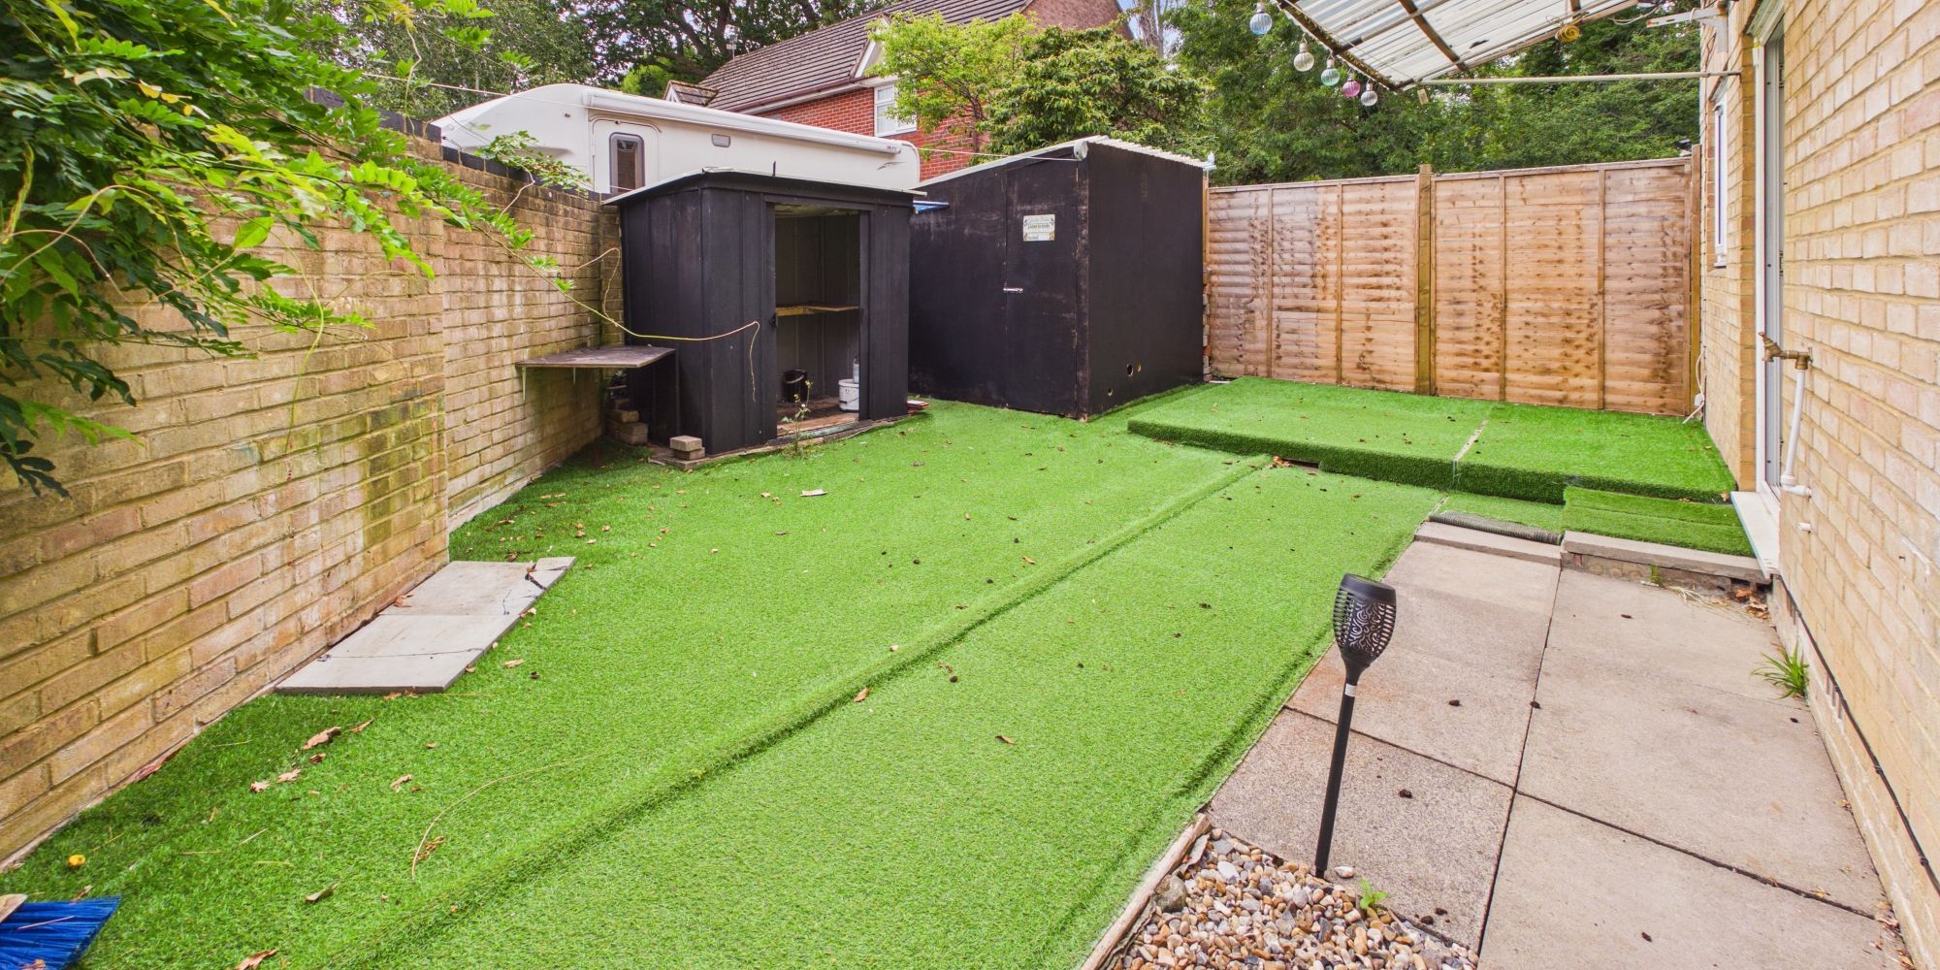
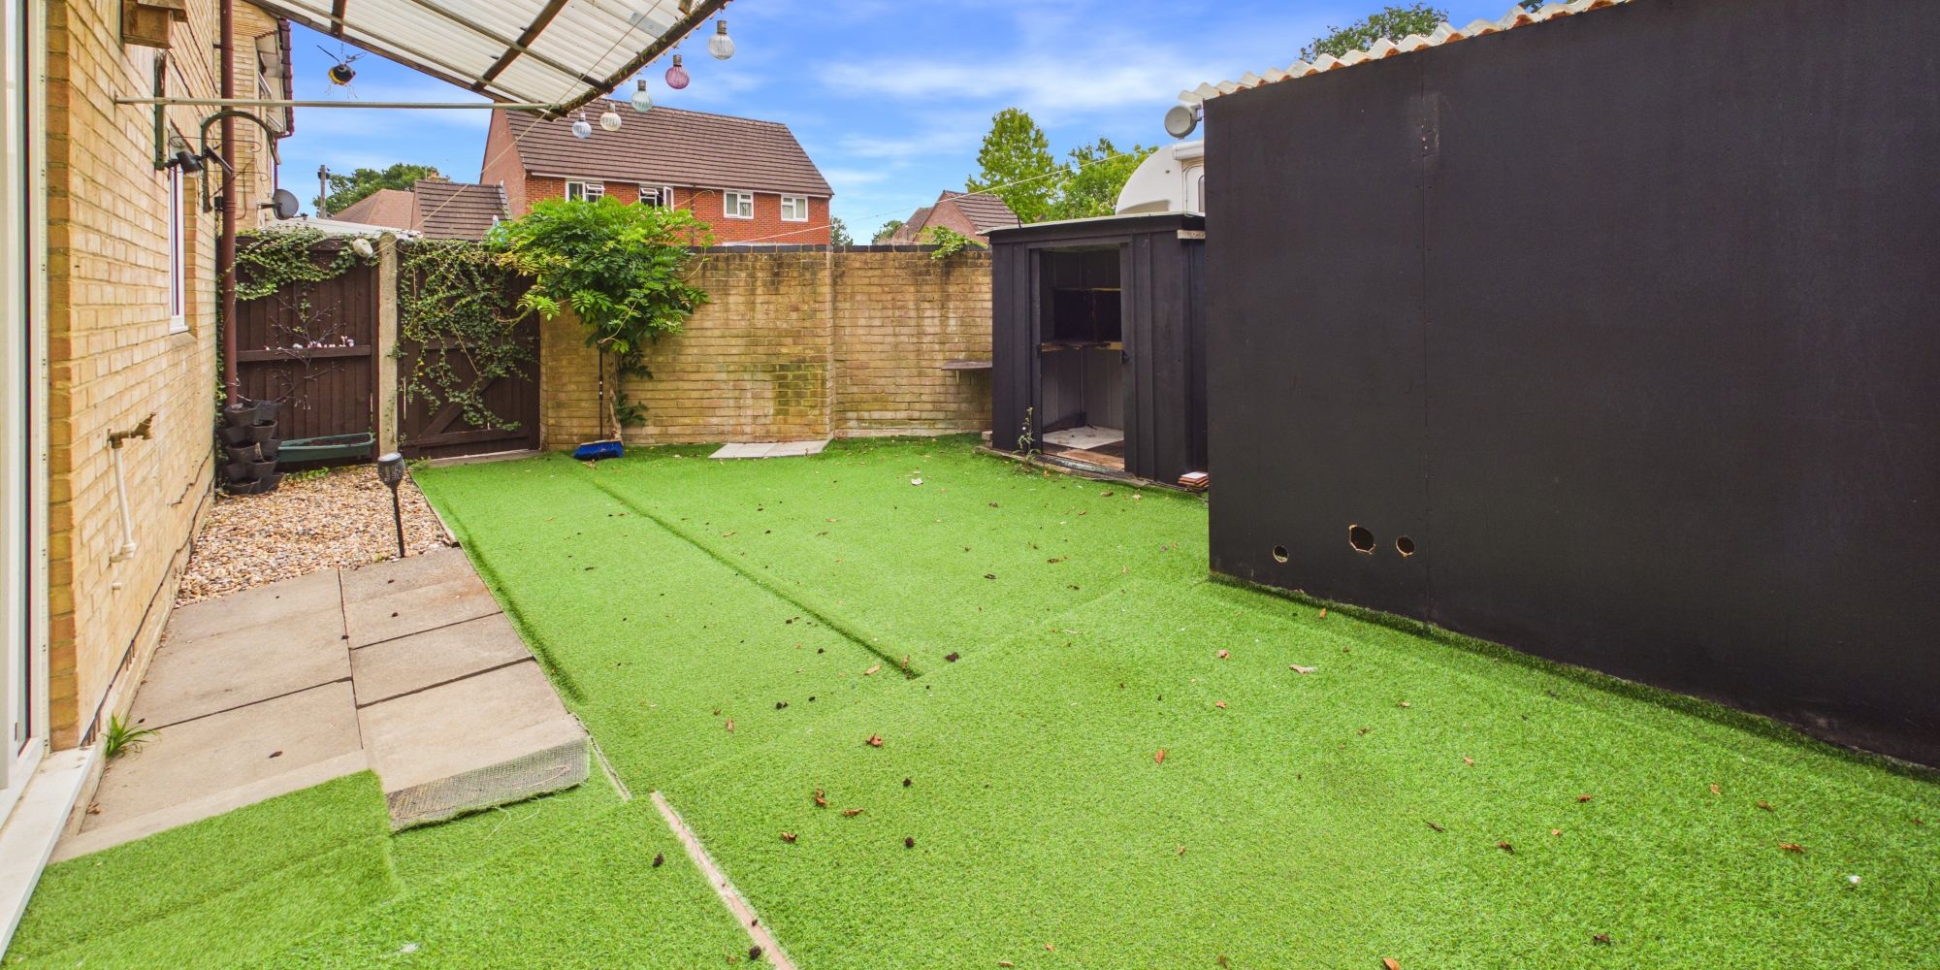
A particular highlight of this maisonette is its private garden, which is directly accessible from the property and also benefits from side access. This outdoor space is ideal for relaxing, entertaining, or enjoying a morning coffee in the fresh air. The garden offers plenty of room for outdoor furniture, potted plants, or even a small vegetable patch, making it perfect for those who appreciate a touch of greenery. The surrounding communal grounds are well maintained, offering additional space for residents to enjoy. With its combination of a private, accessible garden and convenient communal parking, this property provides an excellent balance of indoor comfort and outdoor living, all within a sought-after location close to local amenities and excellent transport links.
Virtual Tour
Floor Plans
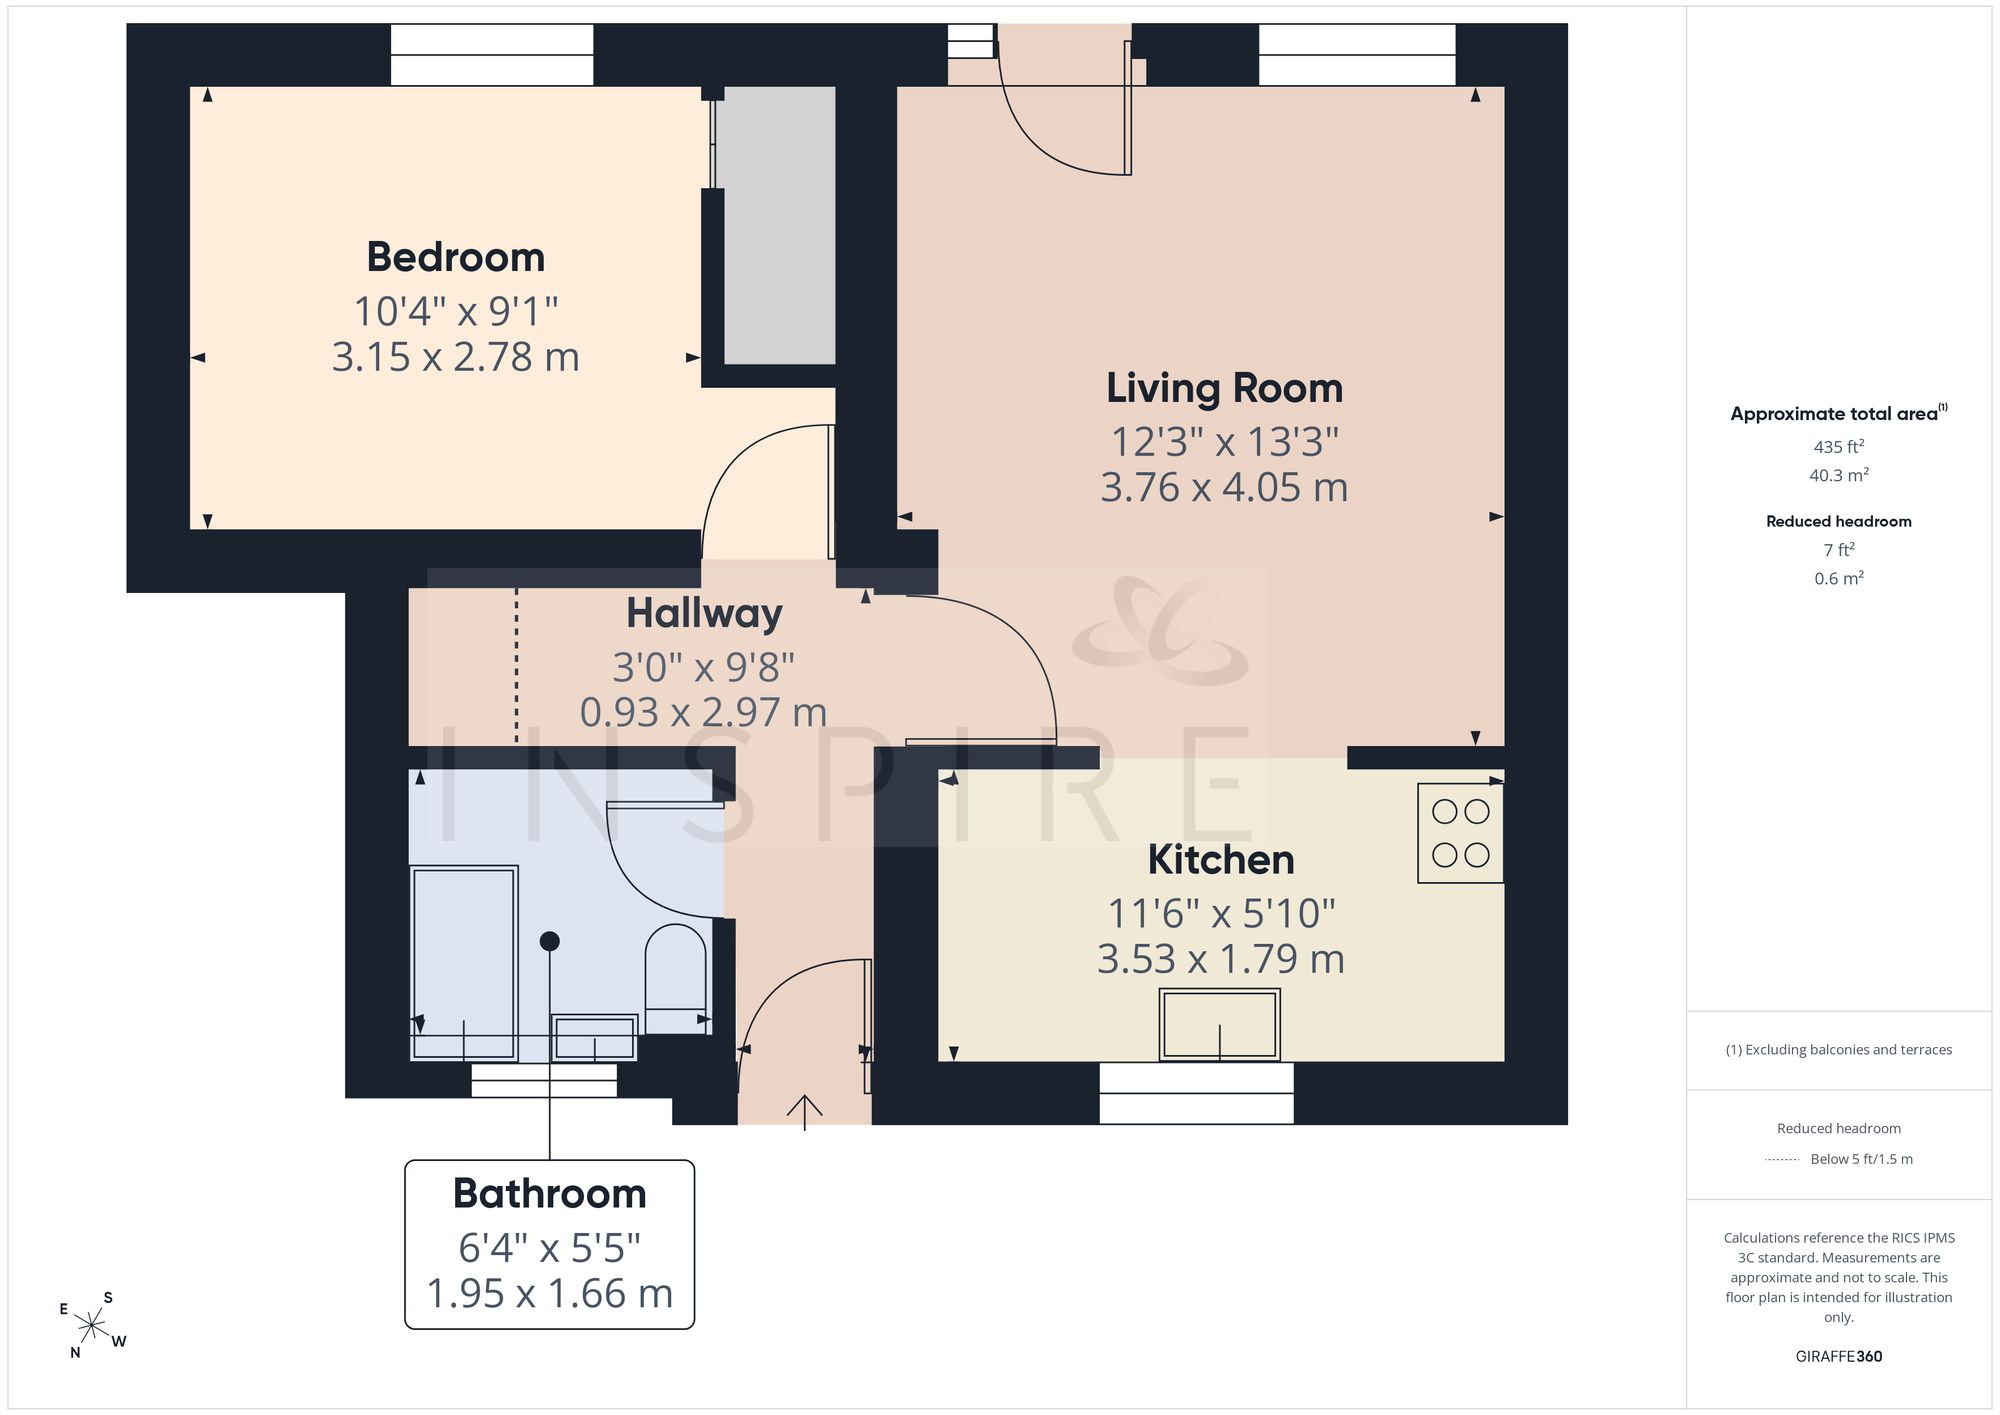
(Click the floor plans to view larger versions)
Energy Efficiency
Current: 68 (D) Potential: 75 (C)
Not familiar with the local area?
Local AreaImportant Remarks
Please note that all the above information has been provided by the vendor in good faith, but will need verification by the purchaser's solicitor. Any areas, measurements or distances referred to are given as a guide only and are not precise. Floor plans are not drawn to scale and are provided as an indicative guide to help illustrate the general layout of the property only. The mention of any appliances and/or services in this description does not imply that they are in full and efficient working order and prospective purchasers should make their own investigations before finalising any agreement to purchase. It should not be assumed that any contents, furnishings or other items shown in photographs (which may have been taken with a wide angle lens) are included in the sale. Any reference to alterations to, or use of, any part of the property is not a statement that the necessary planning, building regulations, listed buildings or other consents have been obtained. We endeavour to make our details accurate and reliable, but they should not be relied on as statements or representations of fact and they do not constitute any part of an offer or contract. The seller does not give any warranty in relation to the property and we have no authority to do so on their behalf.
Similar Properties